For Sale
Just Listed
7439 Kingston Road 514 #514
Rouge E11, Toronto, ON
$391,748
1+1Bd
1Ba
550+sqft
1Parking
$712/sqft
CondoMLS# E13875420Listed 2026-10-080 DOM
Cooling
Central Air
Just listed! New listings in Toronto often receive offers within the first week.
About this home
Brand New, never lived in and includes the ENHR rebate off the price (buyer eligibility to be independently confirmed). Bright 1 Bedroom + Den suite at Narrative Rouge River Condominiums, located on the 5th floor with a west exposure. The suite offers a practical, well-proportioned layout with a light colour palette and laminate flooring throughout. The open-concept living, dining and kitchen area provides good separation between spaces while keeping the suite feeling open. The kitchen features contemporary cabinetry and 24" appliances, including a refrigerator, dishwasher and over-the-range microwave. The spacious primary bedroom offers plenty of room for full bedroom furniture, while the separate den is large enough to comfortably function as a home office. A full bathroom completes the suite. One parking space is included. Maintenance fees include parking maintenance, bulk internet, common expenses and building insurance. Residents have access to a range of indoor and outdoor amenities, including a gym, yoga studio, co-working spaces, games room, party room, outdoor BBQ terrace and lounge areas, plus 24-hour concierge service. Conveniently located near Highway 401, TTC transit, Rouge Hill GO Station, University of Toronto Scarborough and Centennial College, with parks, shopping and everyday amenities nearby.
Rooms
Main Floor
| Kitchen | 3.05 × 1.22 m | Combined w/Dining Laminate Open Concept |
| Dining Room | 3.05 × 1.52 m | Combined w/Kitchen Laminate Open Concept |
| Living Room | 3.12 × 2.90 m | West View Laminate W/O To Balcony |
| Bedroom | 3.56 × 2.64 m | Closet Laminate West View |
| Den | 1.96 × 1.88 m | Laminate Closet |
Features
- Carpet Free
- Separate Hydro Meter
- None
- Central Air
- Apartment
Financials
Annual Taxes
$0
Estimated Rental Income
Entire property$2,100 – $2,800/mo
Rental yield6.4% – 8.6%
*Estimates based on comparable rentals in the area. Actual income may vary.
Market Data — Toronto
Days on market0 days
Buyer's MarketSeller's Market
Based on active listings in Toronto. Data updates daily.
Demographics — Toronto
Population
2,794,356
Avg Household Income
$102,000
Age Distribution
0-19
19%
20-34
24%
35-49
21%
50-64
19%
65+
17%
Ownership53% own · 47% rent
EnglishMandarinCantoneseTagalogTamil
Getting around
How walkable, bikeable, and transit-friendly this neighbourhood is.
91
/ 100
Walk Score
Walker's Paradise
77
/ 100
Transit Score
Excellent Transit
72
/ 100
Bike Score
Very Bikeable
Scores are estimates based on neighbourhood data and are for informational purposes only.
MLS® data courtesy of the Toronto Regional Real Estate Board (TRREB).
The information provided herein must only be used by consumers that have a bona fide interest in the purchase, sale, or lease of real estate and may not be used for any commercial purpose or any other purpose. Listing information is deemed reliable but is not guaranteed accurate by the Toronto Regional Real Estate Board, the listing brokerage, or this website. The trademarks REALTOR®, REALTORS® and the REALTOR® logo are controlled by The Canadian Real Estate Association (CREA) and identify real estate professionals who are members of CREA. MLS®, Multiple Listing Service®, and the associated logos are owned by CREA. Not intended to solicit properties currently listed for sale or buyers under contract.
You may also like
More homes in Toronto
Hand-picked listings with a similar price range and style.
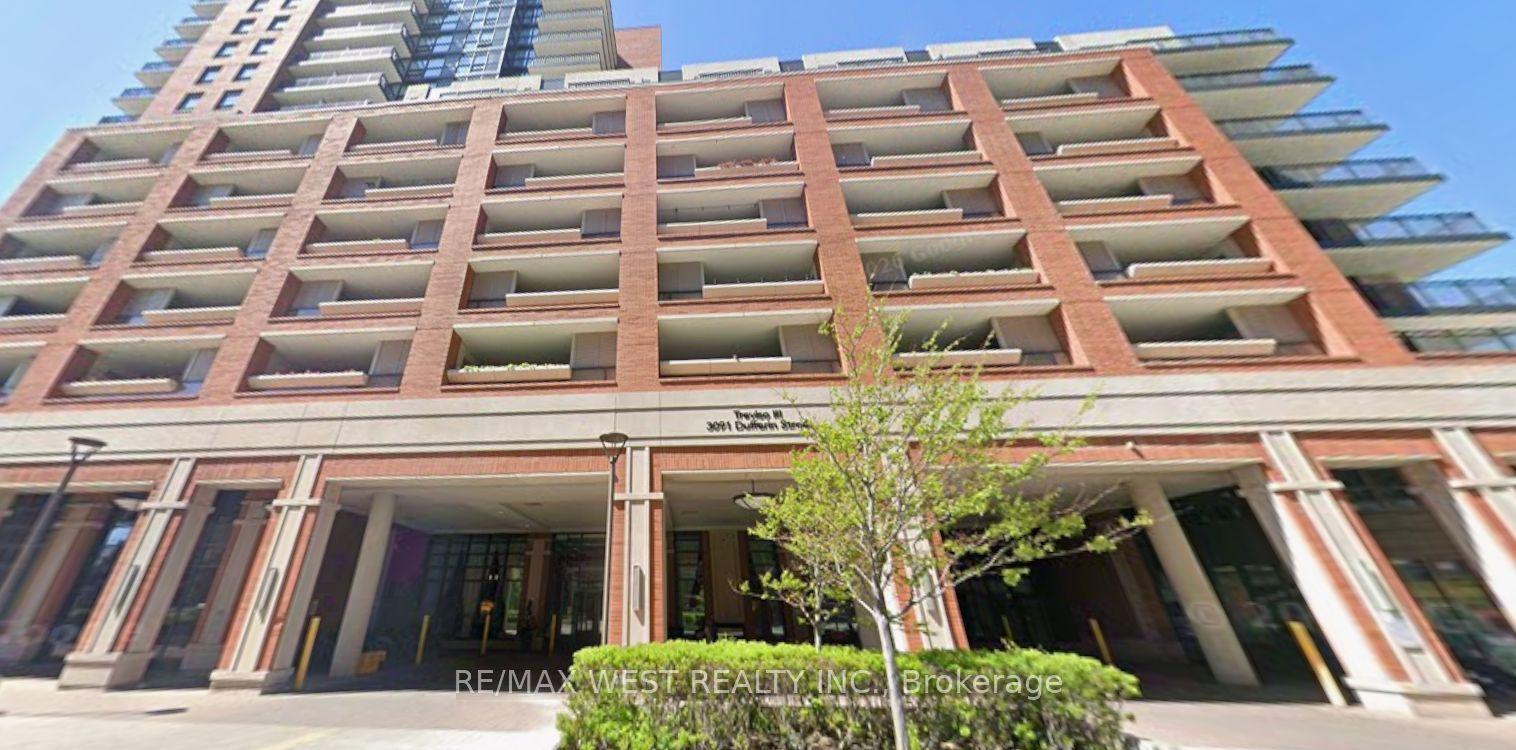
For Sale7 h ago
$424,900
Condo
est. $1,863/mo
3091 Dufferin Street 608 #608, Yorkdale-Glen Park
Toronto, ON
1 bd
1 ba
550
1
MLS# W13878152Re/Max West Realty Inc.
WhatsApp Aman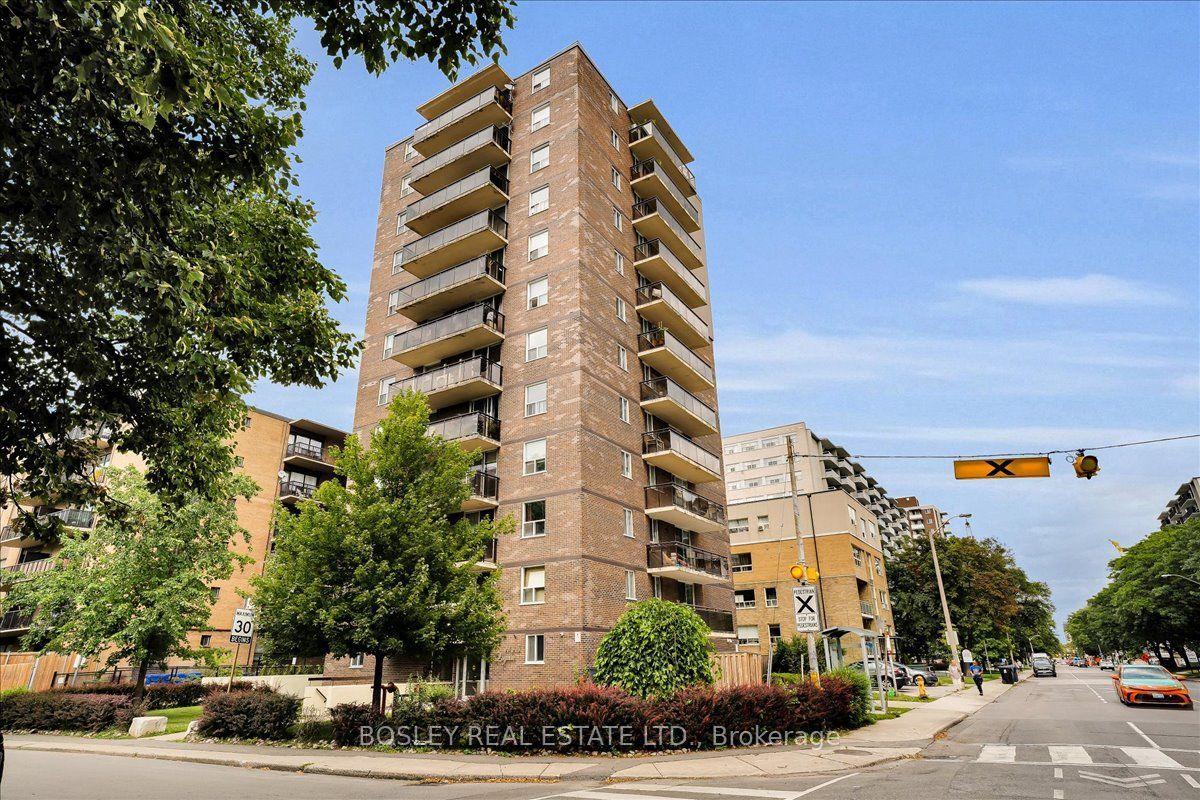
For Sale15 days ago
$439,900
Condo
est. $1,929/mo
1145 Logan Avenue 1102 #1102, Broadview North
Toronto, ON
2 bd
1 ba
650
1
MLS# E13817582Bosley Real Estate Ltd.
WhatsApp Aman
