For Sale
Just Listed
Open House Sat 18–20
588 Walsh Drive
Port Perry, Scugog, ON
$969,000
3+1Bd
4Ba
1,750+sqft
6Parking
50.02 x 120.11 ftlot
$554/sqft
DetachedMLS# E13875988Listed 2026-10-080 DOM
Heating
Water Heater
Cooling
Central Air
Basement
Finished
Just listed! New listings in Scugog often receive offers within the first week.
About this home
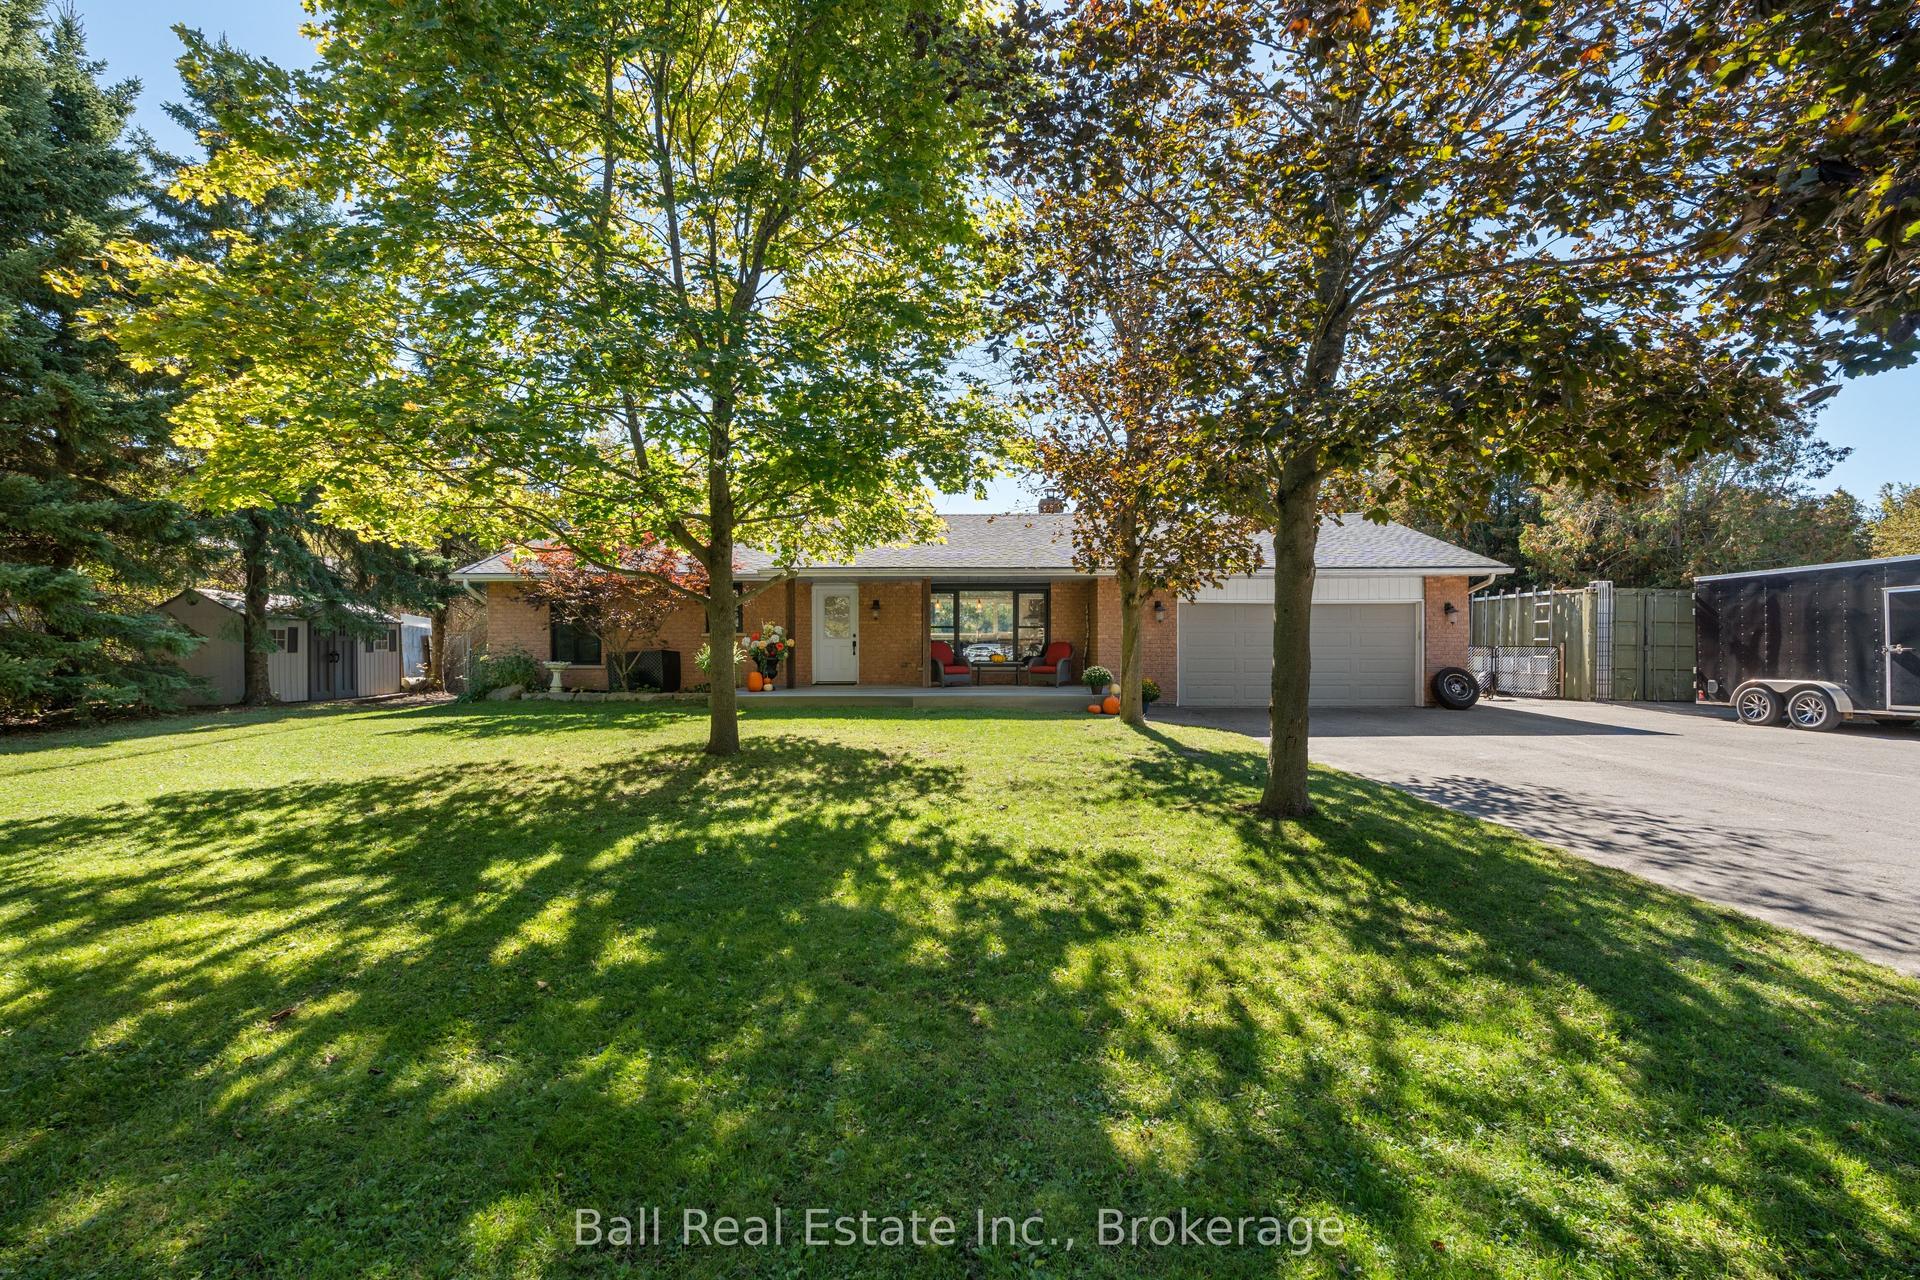
Welcome to this fully renovated, move-in ready home in one of Port Perry's most sought-after family-friendly neighbourhoods. Offering stylish updates, spacious living areas, and a magazine-quality backyard, this home is truly designed for both everyday living and entertaining. The open-concept main level features a bright living room, dining room, family room, and updated eat-in kitchen with quartz counters. The family room offers a gas fireplace and walkout to the spectacular backyard, while main-floor laundry with garage access adds everyday convenience. Upstairs, you'll find 3 spacious bedrooms, including a huge primary suite with a walk-in closet and updated 4-piece ensuite. An additional updated 4-piece hallway bathroom completes the upper level. The finished basement expands the living space with a large recreation room, wet bar, 4th bedroom, and full bathroom-perfect for guests, teenagers, or additional family space. Step outside to your private backyard oasis, featuring extensive interlock, an in-ground pool, armour stone landscaping, and a covered patio. Fully fenced and beautifully landscaped, it's an incredible space to enjoy summer with family and friends. Located within walking distance of schools, parks, restaurants, grocery stores, the waterfront, and all that downtown Port Perry has to offer. Extensive updates include eavestroughs, soffits & fascia (2024), basement (2022-2026), kitchen (2019), attic insulation (2026), front door (2022), pool pump (2022), pool liner (2023), backyard landscaping (2023), and main bathroom (2026). A beautifully updated home in an unbeatable Port Perry location-just move in and enjoy!
PoolGarageRenovatedWaterfrontWalkoutFireplace
Rooms
Main Floor
| Living Room | 3.52 × 4.93 m | Bay Window Vinyl Floor Combined w/Dining |
| Dining Room | 3.52 × 2.79 m | Window Combined w/Kitchen Combined w/Living |
| Kitchen | 3.50 × 4.34 m | Quartz Counter Eat-in Kitchen Combined w/Dining |
| Family Room | 5.51 × 3.30 m | W/O To Yard Fireplace Vinyl Floor |
| Laundry | 1.67 × 2.50 m | Access To Garage Window Vinyl Floor |
Upper
| Primary Bedroom | 3.65 × 4.91 m | Walk-In Closet(s) 4 Pc Ensuite Window |
| Bedroom 2 | 3.23 × 3.05 m | Window Closet |
| Bedroom 3 | 3.23 × 3.17 m | Window Closet |
Lower
| Workshop | 4.92 × 5.80 m | Unfinished |
Basement
| Other | 3.15 × 2.47 m | Window Bar Sink |
| Recreation | 3.22 × 6.22 m | Pot Lights Window Fireplace |
| Bedroom 4 | 5.79 × 3.02 m | Window Closet |
Other
| Room | — |
Features
- Auto Garage Door Remote
- Bar Fridge
- Storage
- Water Heater
- Water Meter
- Water Softener
- Landscape Lighting
- Landscaped
- Lighting
- Patio
- Privacy
- Porch
- Finished
- Full
- Central Air
- 2-Storey
Financials
Annual Taxes
$6,075.18
Estimated Rental Income
Entire property$3,200 – $4,800/mo
Basement apartment$1,800 – $2,500/mo
Rental yield4.0% – 5.9%
*Estimates based on comparable rentals in the area. Actual income may vary.
Market Data — Scugog
Days on market0 days
Buyer's MarketSeller's Market
Based on active listings in Scugog. Data updates daily.
Getting around
How walkable, bikeable, and transit-friendly this neighbourhood is.
51
/ 100
Walk Score
Somewhat Walkable
48
/ 100
Transit Score
Some Transit
49
/ 100
Bike Score
Somewhat Bikeable
Scores are estimates based on neighbourhood data and are for informational purposes only.
MLS® data courtesy of the Toronto Regional Real Estate Board (TRREB).
The information provided herein must only be used by consumers that have a bona fide interest in the purchase, sale, or lease of real estate and may not be used for any commercial purpose or any other purpose. Listing information is deemed reliable but is not guaranteed accurate by the Toronto Regional Real Estate Board, the listing brokerage, or this website. The trademarks REALTOR®, REALTORS® and the REALTOR® logo are controlled by The Canadian Real Estate Association (CREA) and identify real estate professionals who are members of CREA. MLS®, Multiple Listing Service®, and the associated logos are owned by CREA. Not intended to solicit properties currently listed for sale or buyers under contract.
You may also like
More homes in Scugog
Hand-picked listings with a similar price range and style.
For Sale14 days ago
$1,049,000
Detached
est. $4,599/mo
5 McGill Drive, Rural Scugog
Scugog, ON
3+2 bd
3 ba
2,250
5
MLS# X13824134Peak Realty Ltd.
WhatsApp Aman
For Sale27 days ago
$999,000
Detached
est. $4,380/mo
260 Portview Road, Rural Scugog
Scugog, ON
2 bd
1 ba
900
7
MLS# E13775060Homelife Landmark Rh Realty
WhatsApp Aman