For Sale
Just Listed
Open House Sat 17–19
7 Murray Street
Rural Scugog, Scugog, ON
$950,000
3+1Bd
3Ba
1,750+sqft
8Parking
112.5 x 200 ftlot
$543/sqft
DetachedMLS# E13876798Listed 2026-10-080 DOM
Heating
Water Heater
Cooling
Central Air
Basement
Finished with Walk-Out
Just listed! New listings in Scugog often receive offers within the first week.
About this home
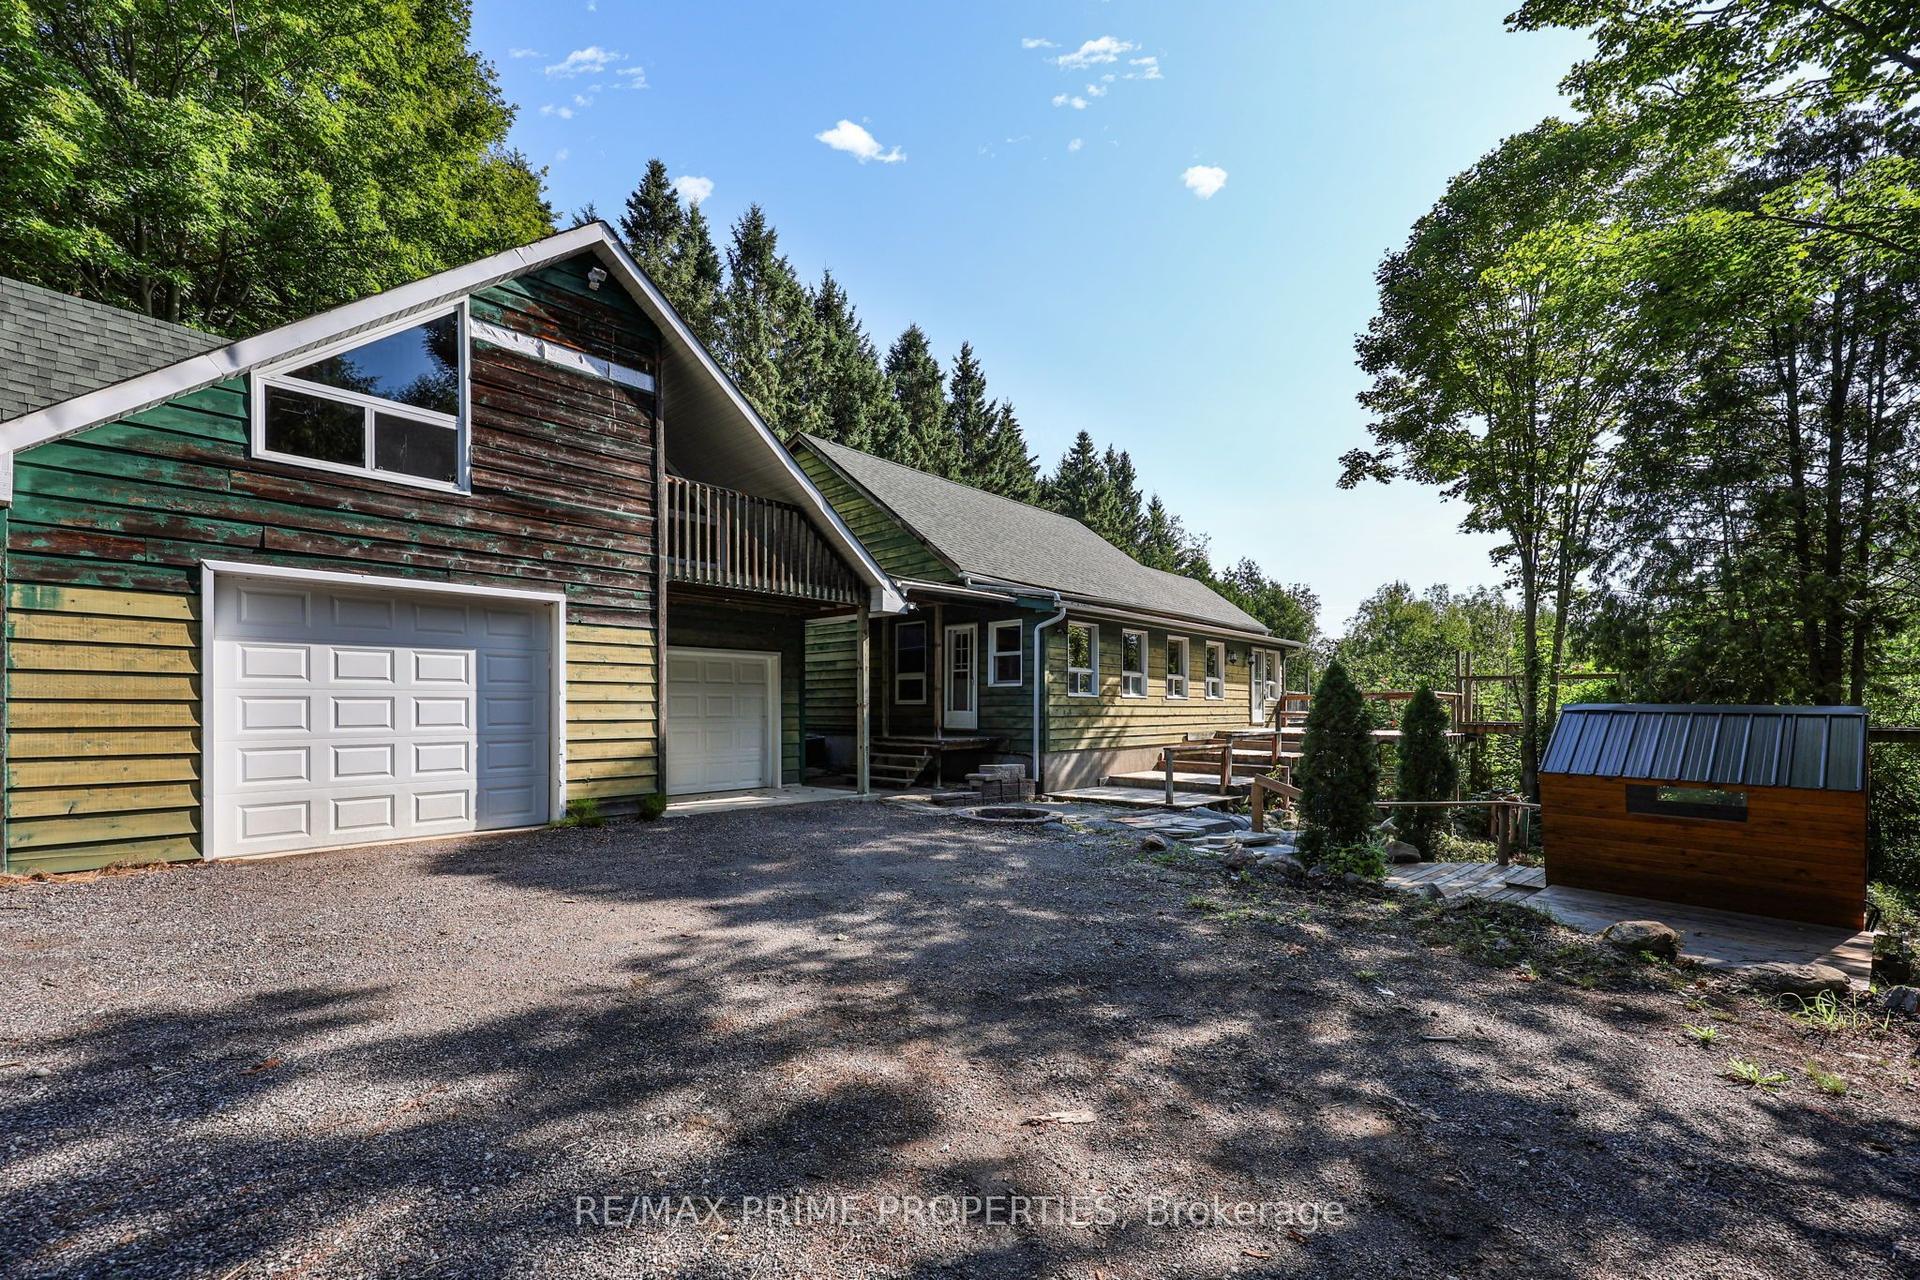
Stunning Pride of Ownership in the Hamlet of Greenbank. Where peaceful country charm, nature walks, wildlife sightings (deer, moose etc.) meet the convenience of community living. This stunning bungalow offers incredible indoor & outdoor living. Situated at the end of a quiet road, this beautiful ranch-style bungalow immediately welcomes you with its oversized driveway & garage, inviting curb appeal, and beautifully maintained property. A drive along Murray Street is all it takes to appreciate the peaceful setting this home has to offer. Step through the front door and you'll be greeted by a bright, open-concept living, dining, and kitchen area that has been thoughtfully updated. The oversized kitchen window is sure to capture your attention, showcasing an amazing backdrop of the expansive backyard and green space. A snowy winter day captures you in a snow globe while surrounded by both the large front & back windows. A convenient walk-out to the deck makes entertaining effortless. The main floor features three bedrooms, including a primary bedroom with its own 2-pc ensuite, along with comfortable living space designed for everyday family life. The finished walk-out basement is a true extension of the home . Filled with natural light from the full-sized walk-out door, it feels bright & welcoming. A versatile office, which could easily be converted into an additional bedroom, a brand-new 3-piece bathroom, & a well-appointed laundry room add both function & flexibility to this level. Designated large storage area keeping all your seasonal possessions safe and out of the way. Step outside & you'll feel a world away. The fully fenced backyard backs onto beautiful green space, offering privacy and endless views that make you forget you're in a subdivision. Enjoy summer days by the above-ground pool or entertain on the pool deck. Located less than 10 minutes to both Port Perry and Uxbridge, with Highway 12 nearby. Walk to Greenbank Public School.
PoolGarage
Rooms
Main Floor
| Living Room | 5.91 × 3.96 m | Hardwood Floor Large Window |
| Kitchen | 6.70 × 3.50 m | Hardwood Floor Large Window |
| Dining Room | 6.40 × 2.78 m | Hardwood Floor W/O To Deck |
| Primary Bedroom | 3.96 × 3.84 m | Hardwood Floor 2 Pc Ensuite Walk-In Closet(s) |
| Bedroom 2 | 3.65 × 2.95 m | Hardwood Floor Large Window Closet |
| Bedroom 3 | 3.26 × 2.95 m | Laminate Large Window Closet |
| Recreation | 7.25 × 6.43 m | Vinyl Floor Wood Stove |
| Office | 3.50 × 4.11 m | Large Window Closet |
| Bathroom | 1.50 × 2.44 m | 4 Pc Bath Hardwood Floor Updated |
| Bathroom | 0.91 × 1.73 m | 2 Pc Bath Ensuite Bath |
Lower
| Laundry | 4.81 × 2.65 m | Vinyl Floor W/O To Yard |
Basement
| Utility Room | 3.60 × 4.23 m | |
| Other | 3.23 × 1.82 m | |
| Bathroom | 2.62 × 1.70 m | 3 Pc Bath Vinyl Floor |
Features
- Auto Garage Door Remote
- Built-In Oven
- Countertop Range
- Water Heater
- Deck
- Landscaped
- Privacy
- Porch
- Finished with Walk-Out
- Separate Entrance
- Central Air
- Bungalow
Financials
Annual Taxes
$5,520.36
Estimated Rental Income
Entire property$3,200 – $4,800/mo
Basement apartment$1,800 – $2,500/mo
Rental yield4.0% – 6.1%
*Estimates based on comparable rentals in the area. Actual income may vary.
Market Data — Scugog
Days on market0 days
Buyer's MarketSeller's Market
Based on active listings in Scugog. Data updates daily.
Getting around
How walkable, bikeable, and transit-friendly this neighbourhood is.
55
/ 100
Walk Score
Somewhat Walkable
48
/ 100
Transit Score
Some Transit
41
/ 100
Bike Score
Somewhat Bikeable
Scores are estimates based on neighbourhood data and are for informational purposes only.
MLS® data courtesy of the Toronto Regional Real Estate Board (TRREB).
The information provided herein must only be used by consumers that have a bona fide interest in the purchase, sale, or lease of real estate and may not be used for any commercial purpose or any other purpose. Listing information is deemed reliable but is not guaranteed accurate by the Toronto Regional Real Estate Board, the listing brokerage, or this website. The trademarks REALTOR®, REALTORS® and the REALTOR® logo are controlled by The Canadian Real Estate Association (CREA) and identify real estate professionals who are members of CREA. MLS®, Multiple Listing Service®, and the associated logos are owned by CREA. Not intended to solicit properties currently listed for sale or buyers under contract.
You may also like
More homes in Scugog
Hand-picked listings with a similar price range and style.
For Sale7 h ago
$774,500
Detached
est. $3,395/mo
87 Edgewood Crescent, Rural Scugog
Scugog, ON
2 bd
1 ba
1,300
5
MLS# E13876732Coldwell Banker - R.M.R. Real Est…
WhatsApp Aman
For Sale1 month ago
$775,000
Detached
est. $3,398/mo
14360 Old Scugog Road, Blackstock
Scugog, ON
3+2 bd
3 ba
1,300
5
MLS# E13741340Re/Max Jazz Inc.
WhatsApp Aman