For Sale
Open House Sat 18–20
44 Sunnypoint Crescent
Cliffcrest, Toronto, ON
$2,299,000
5+2Bd
7Ba
2,750+sqft
5Parking
60 x 110 ftlot
$836/sqft
DetachedMLS# E13876384Listed 2026-10-0813 DOM
Cooling
Air Exchanger
About this home
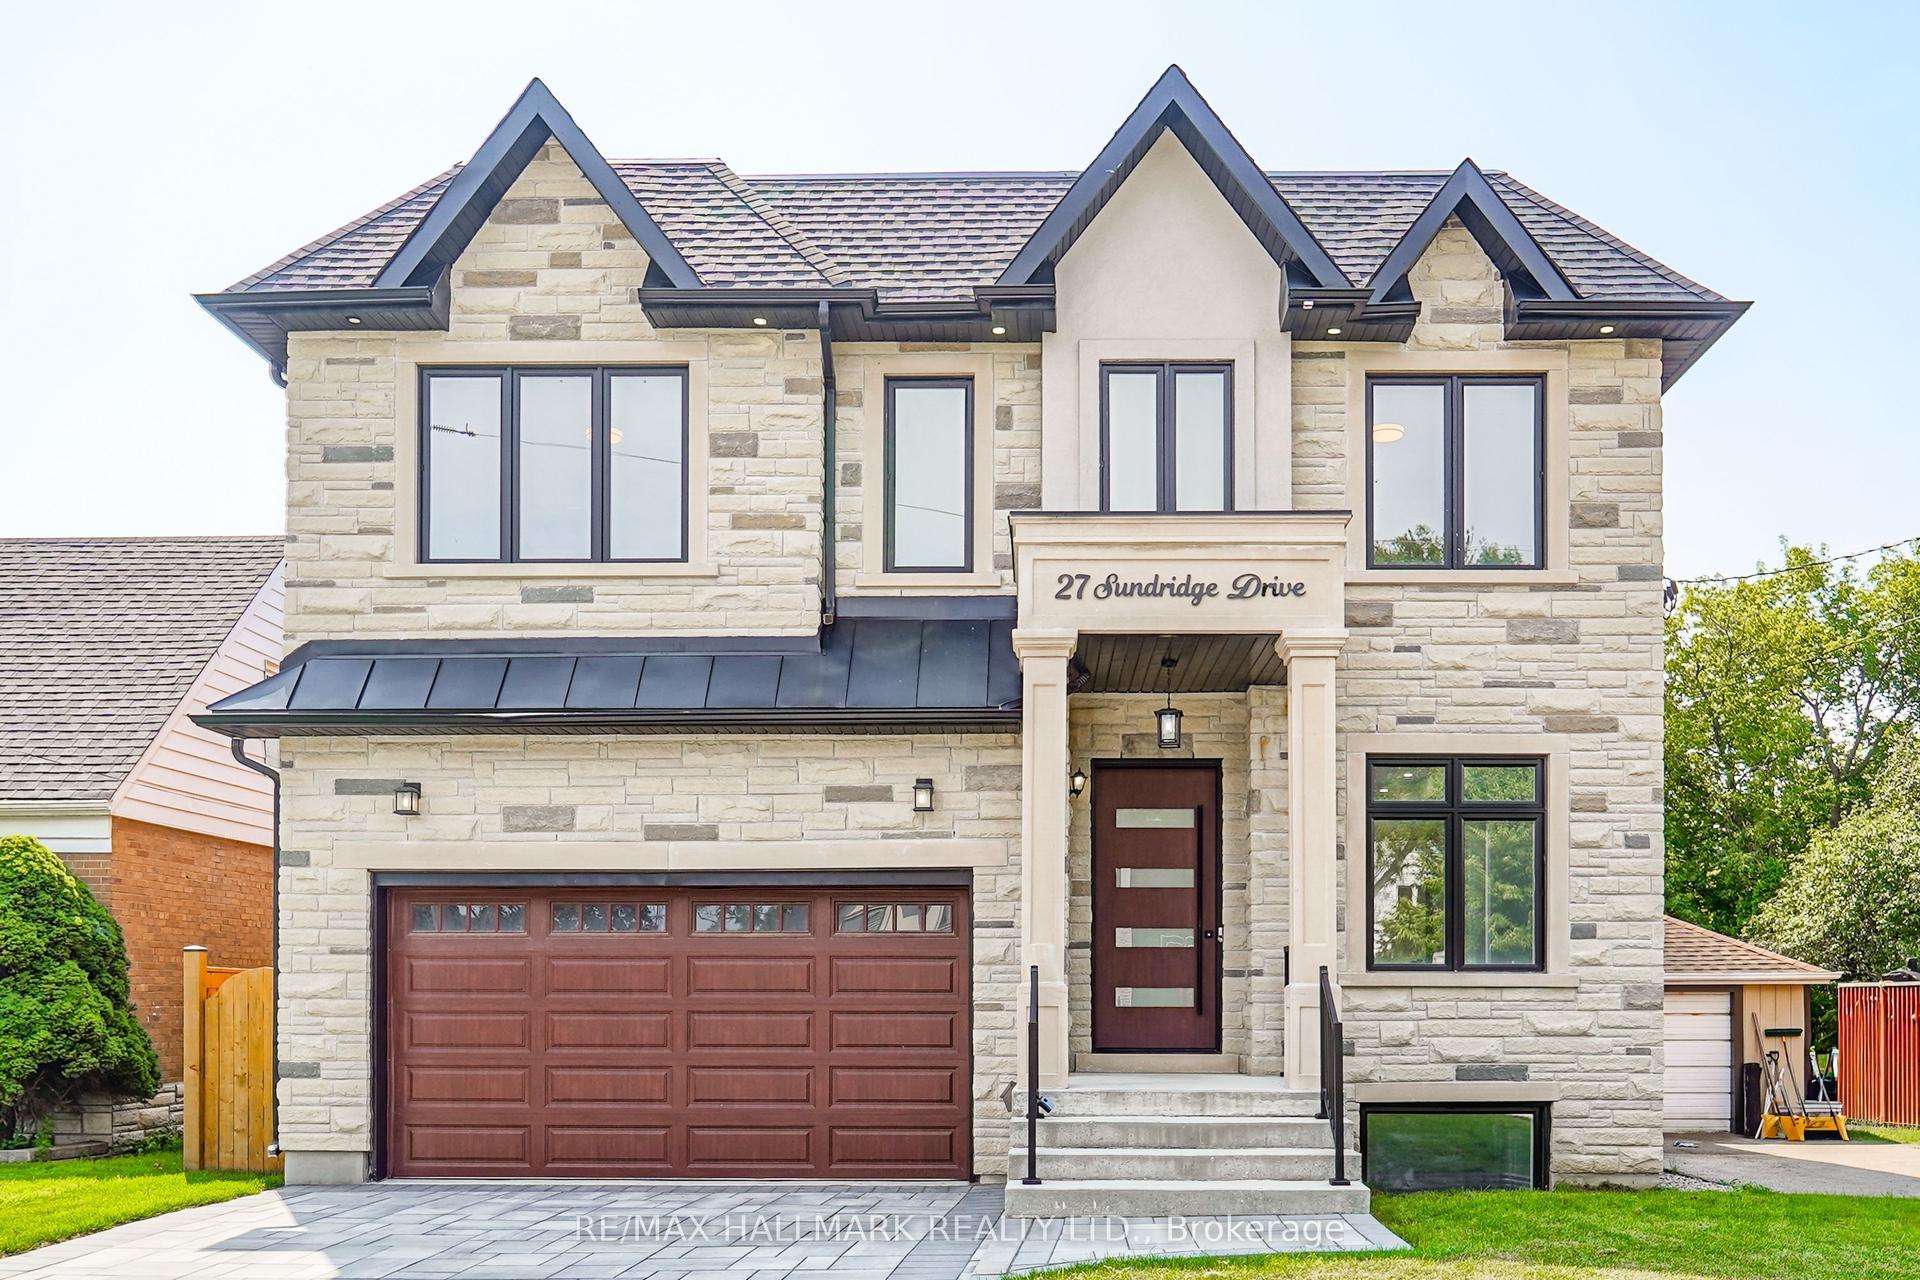
Welcome to an exceptional new custom-built home in Cliffcrest, where sophisticated design, premium finishes and an outstanding setting come together beautifully. Oversized windows fill the home with natural light, highlighting 7 1/2 inch wide plank hardwood floors, custom millwork and sleek contemporary details throughout.The open-concept main floor is designed for everyday living and entertaining, with a stunning chef's kitchen featuring quartz surfaces, a large centre island and integrated Cafe, Bosch and Fisher & Paykel appliances. Modern fireplaces add warmth to the principal living spaces, while expansive windows create a bright, airy feel and beautiful views of the surrounding mature trees.Offering 5+2 bedrooms, 7 bathrooms and 2,700 sq. ft. above grade plus an additional 1,300 sq. ft. on the finished lower level, this home provides exceptional space and flexibility. The lower level includes a second kitchen, two bedrooms and generous additional living space - ideal for extended family or additional income.Upstairs, the primary suite is a true retreat, with calming views of Lake Ontario. Set on an impressive 60 x 110 ft. lot beside Neilson Park, this is a rare opportunity to own a brand-new, beautifully finished custom home in one of Cliffcrest's most desirable pockets.
Hardwood
Rooms
Main Floor
| Living Room | 6.92 × 7.35 m | Fireplace B/I Shelves Hardwood Floor |
| Dining Room | 1.98 × 4.40 m | Large Window Hardwood Floor Overlooks Backyard |
| Kitchen | 4.31 × 4.25 m | B/I Appliances Marble Counter Combined w/Dining |
| Family Room | 3.25 × 5.55 m | Electric Fireplace Large Window Hardwood Floor |
| Bedroom | 2.56 × 3.68 m | Window Walk-In Closet(s) |
Second Floor
| Primary Bedroom | 5.05 × 7.30 m | 5 Pc Ensuite Closet Organizers Walk-In Closet(s) |
| Bedroom 2 | 2.57 × 4.02 m | 4 Pc Ensuite Closet Closet Organizers |
| Bedroom 3 | 3.26 × 5.64 m | 3 Pc Ensuite Closet Closet Organizers |
| Bedroom 4 | 3.74 × 2.96 m | 3 Pc Ensuite |
Basement
| Kitchen | 3.25 × 86.00 m | Modern Kitchen B/I Appliances Custom Counter |
| Bedroom | 2.10 × 3.17 m | Closet |
| Bedroom 2 | 2.97 × 3.16 m | Closet |
| Recreation | 4.81 × 3.80 m | Combined w/Dining 2 Way Fireplace Marble Floor |
Features
- Air Exchanger
- Auto Garage Door Remote
- Bar Fridge
- Built-In Oven
- Floor Drain
- In-Law Suite
- Central Vacuum
- Deck
- Landscaped
- Privacy
- Year Round Living
- Apartment
- Central Air
- 2-Storey
Financials
Annual Taxes
$5,248.41
Estimated Rental Income
Entire property$4,500 – $7,000/mo
Basement apartment$1,800 – $2,500/mo
Rental yield2.3% – 3.7%
*Estimates based on comparable rentals in the area. Actual income may vary.
Market Data — Toronto
Days on market13 days
Buyer's MarketSeller's Market
Based on active listings in Toronto. Data updates daily.
Demographics — Toronto
Population
2,794,356
Avg Household Income
$102,000
Age Distribution
0-19
19%
20-34
24%
35-49
21%
50-64
19%
65+
17%
Ownership53% own · 47% rent
EnglishMandarinCantoneseTagalogTamil
Getting around
How walkable, bikeable, and transit-friendly this neighbourhood is.
78
/ 100
Walk Score
Very Walkable
64
/ 100
Transit Score
Good Transit
62
/ 100
Bike Score
Bikeable
Scores are estimates based on neighbourhood data and are for informational purposes only.
MLS® data courtesy of the Toronto Regional Real Estate Board (TRREB).
The information provided herein must only be used by consumers that have a bona fide interest in the purchase, sale, or lease of real estate and may not be used for any commercial purpose or any other purpose. Listing information is deemed reliable but is not guaranteed accurate by the Toronto Regional Real Estate Board, the listing brokerage, or this website. The trademarks REALTOR®, REALTORS® and the REALTOR® logo are controlled by The Canadian Real Estate Association (CREA) and identify real estate professionals who are members of CREA. MLS®, Multiple Listing Service®, and the associated logos are owned by CREA. Not intended to solicit properties currently listed for sale or buyers under contract.
You may also like
More homes in Toronto
Hand-picked listings with a similar price range and style.
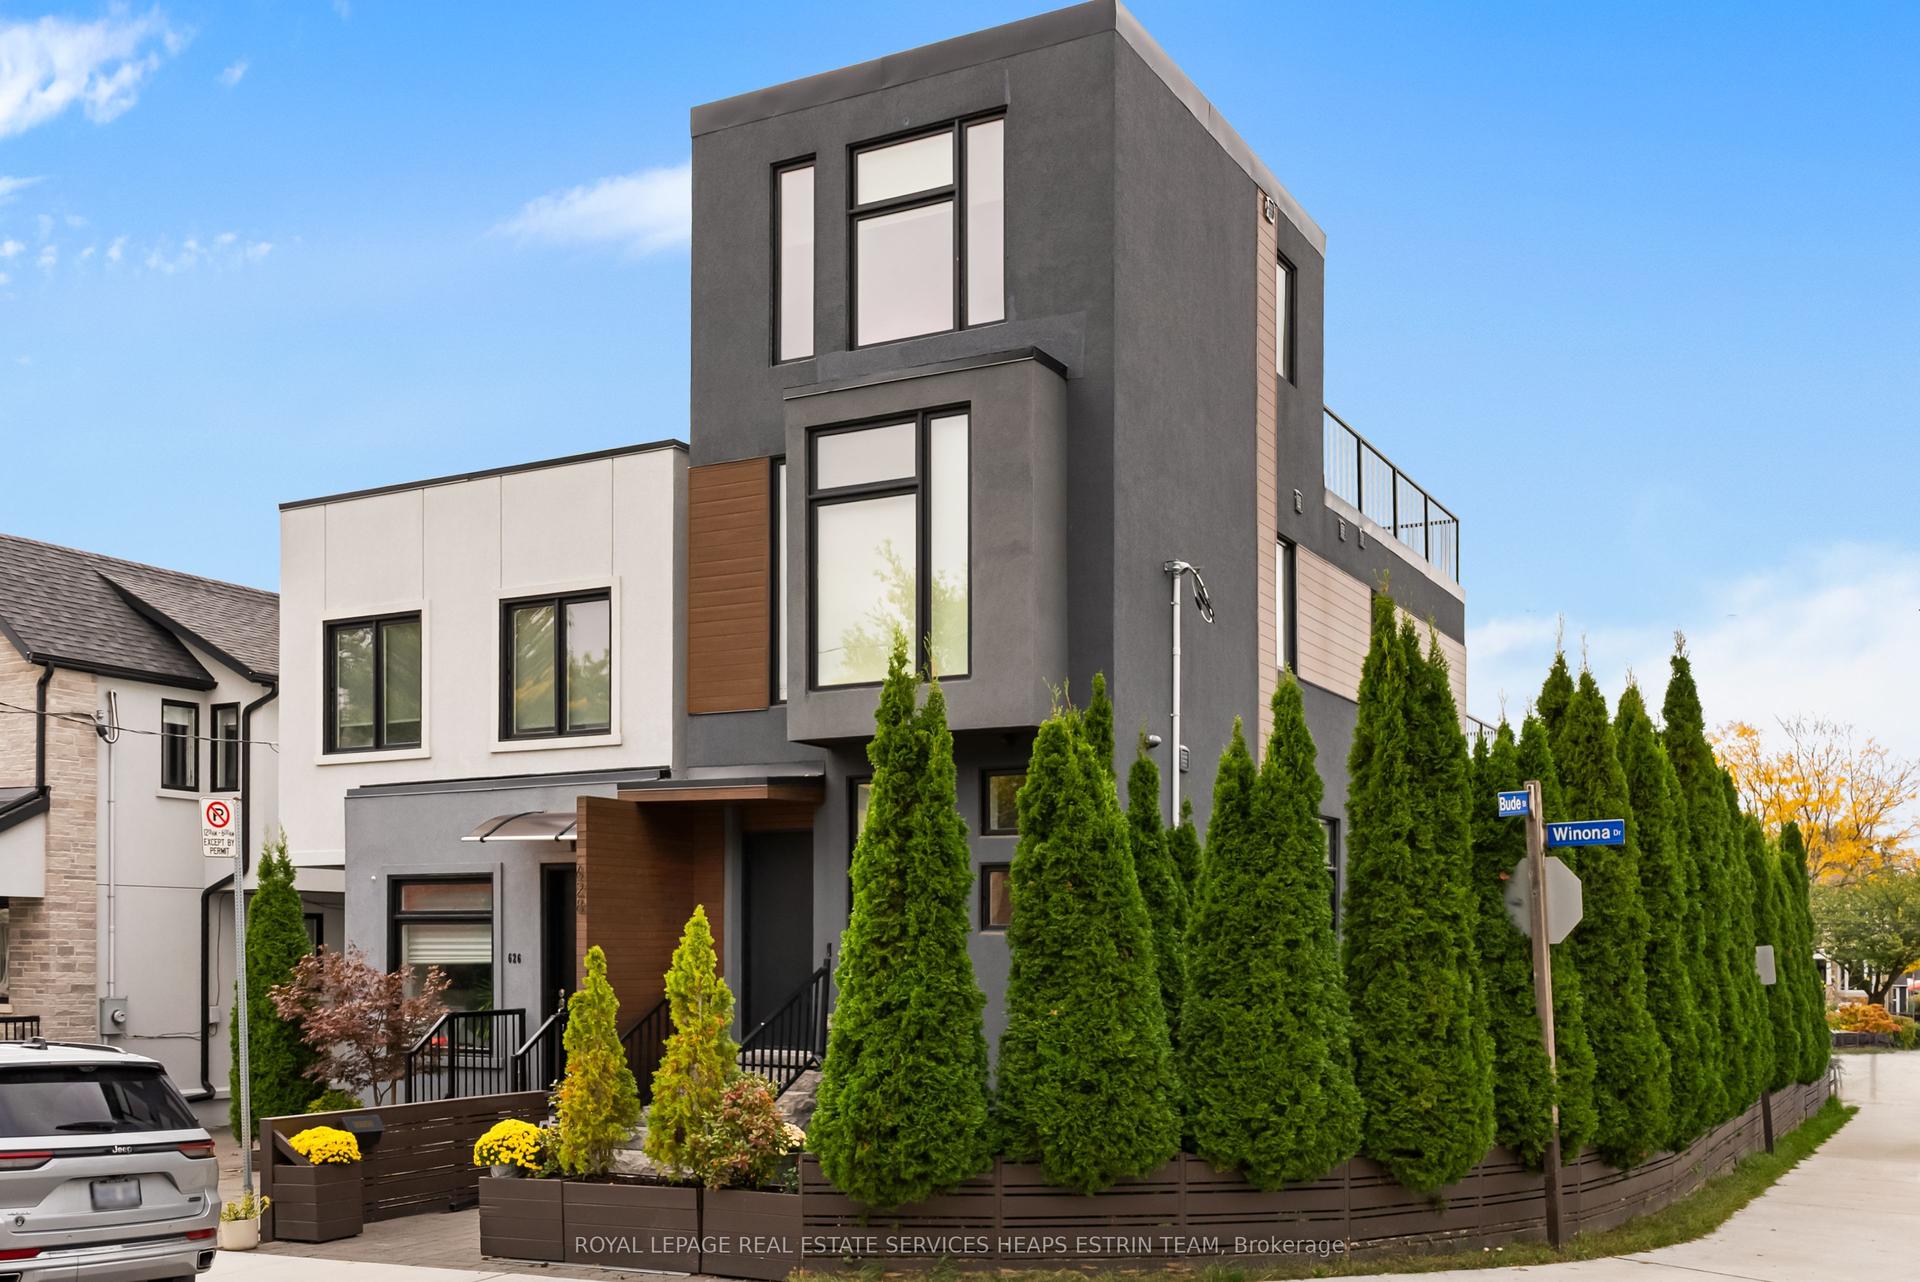
For Sale6 days ago
$1,980,000
Detached
est. $8,680/mo
628 Winona Drive, Oakwood Village
Toronto, ON
3+1 bd
5 ba
1,750
2
MLS# C14083574Royal Lepage Real Estate Services…
WhatsApp Aman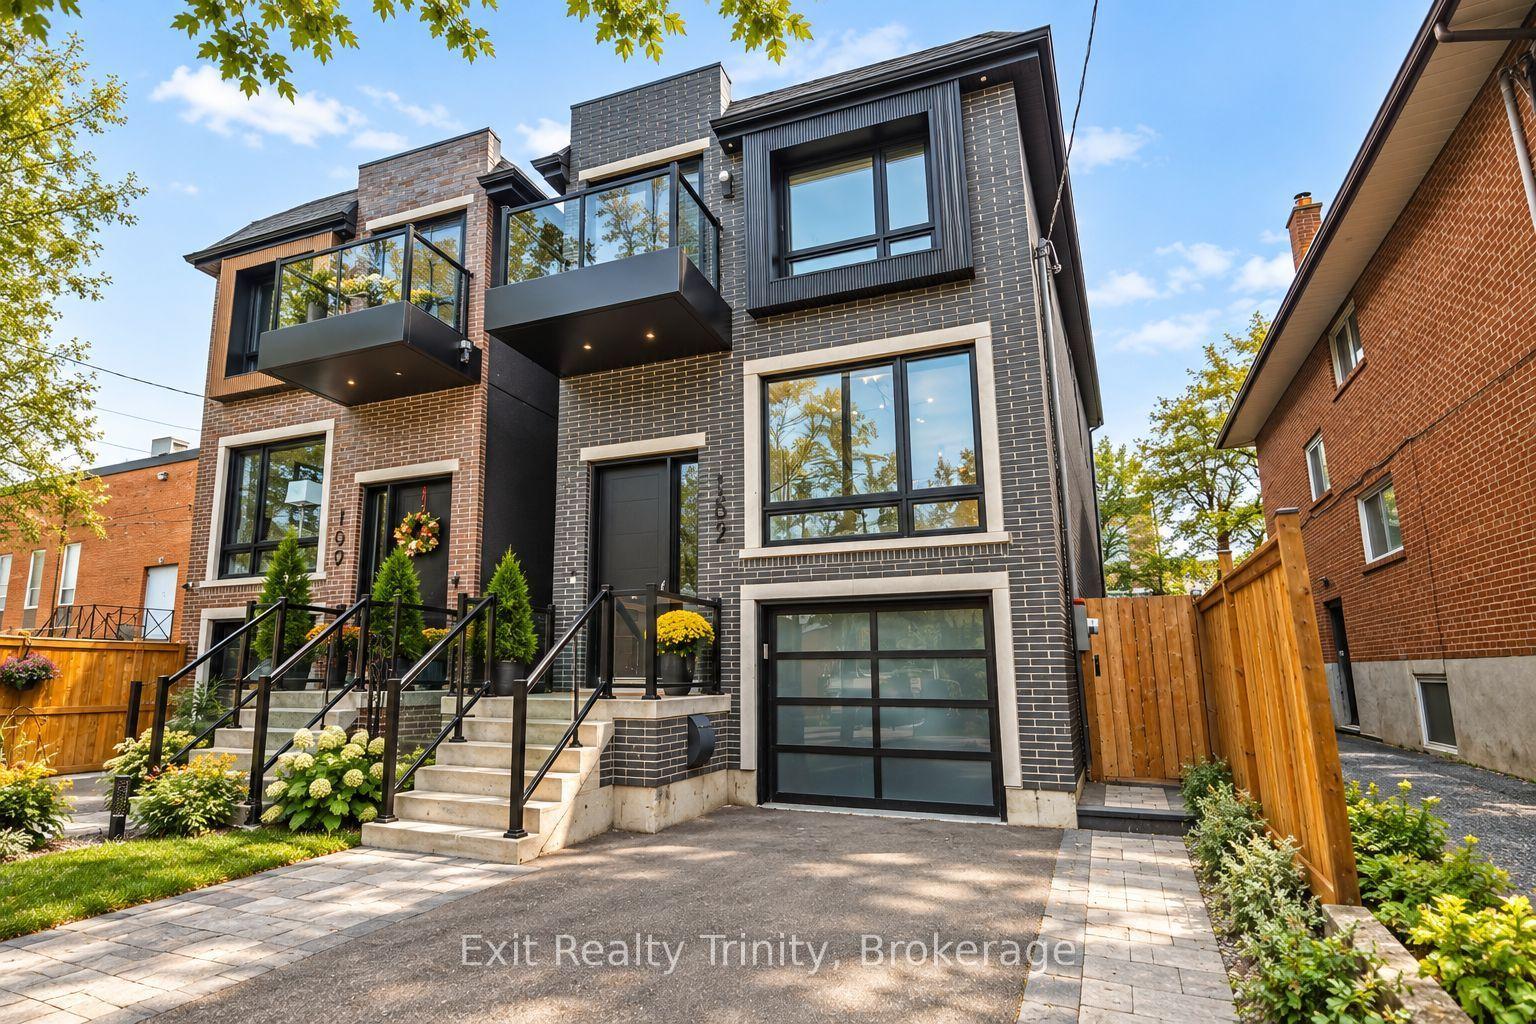
For Sale1 day ago
$1,838,000
Detached
est. $8,058/mo
152 Sheldon Avenue, Alderwood
Toronto, ON
4+1 bd
4 ba
2,250
3
MLS# W14097486Exit Realty Trinity
WhatsApp Aman