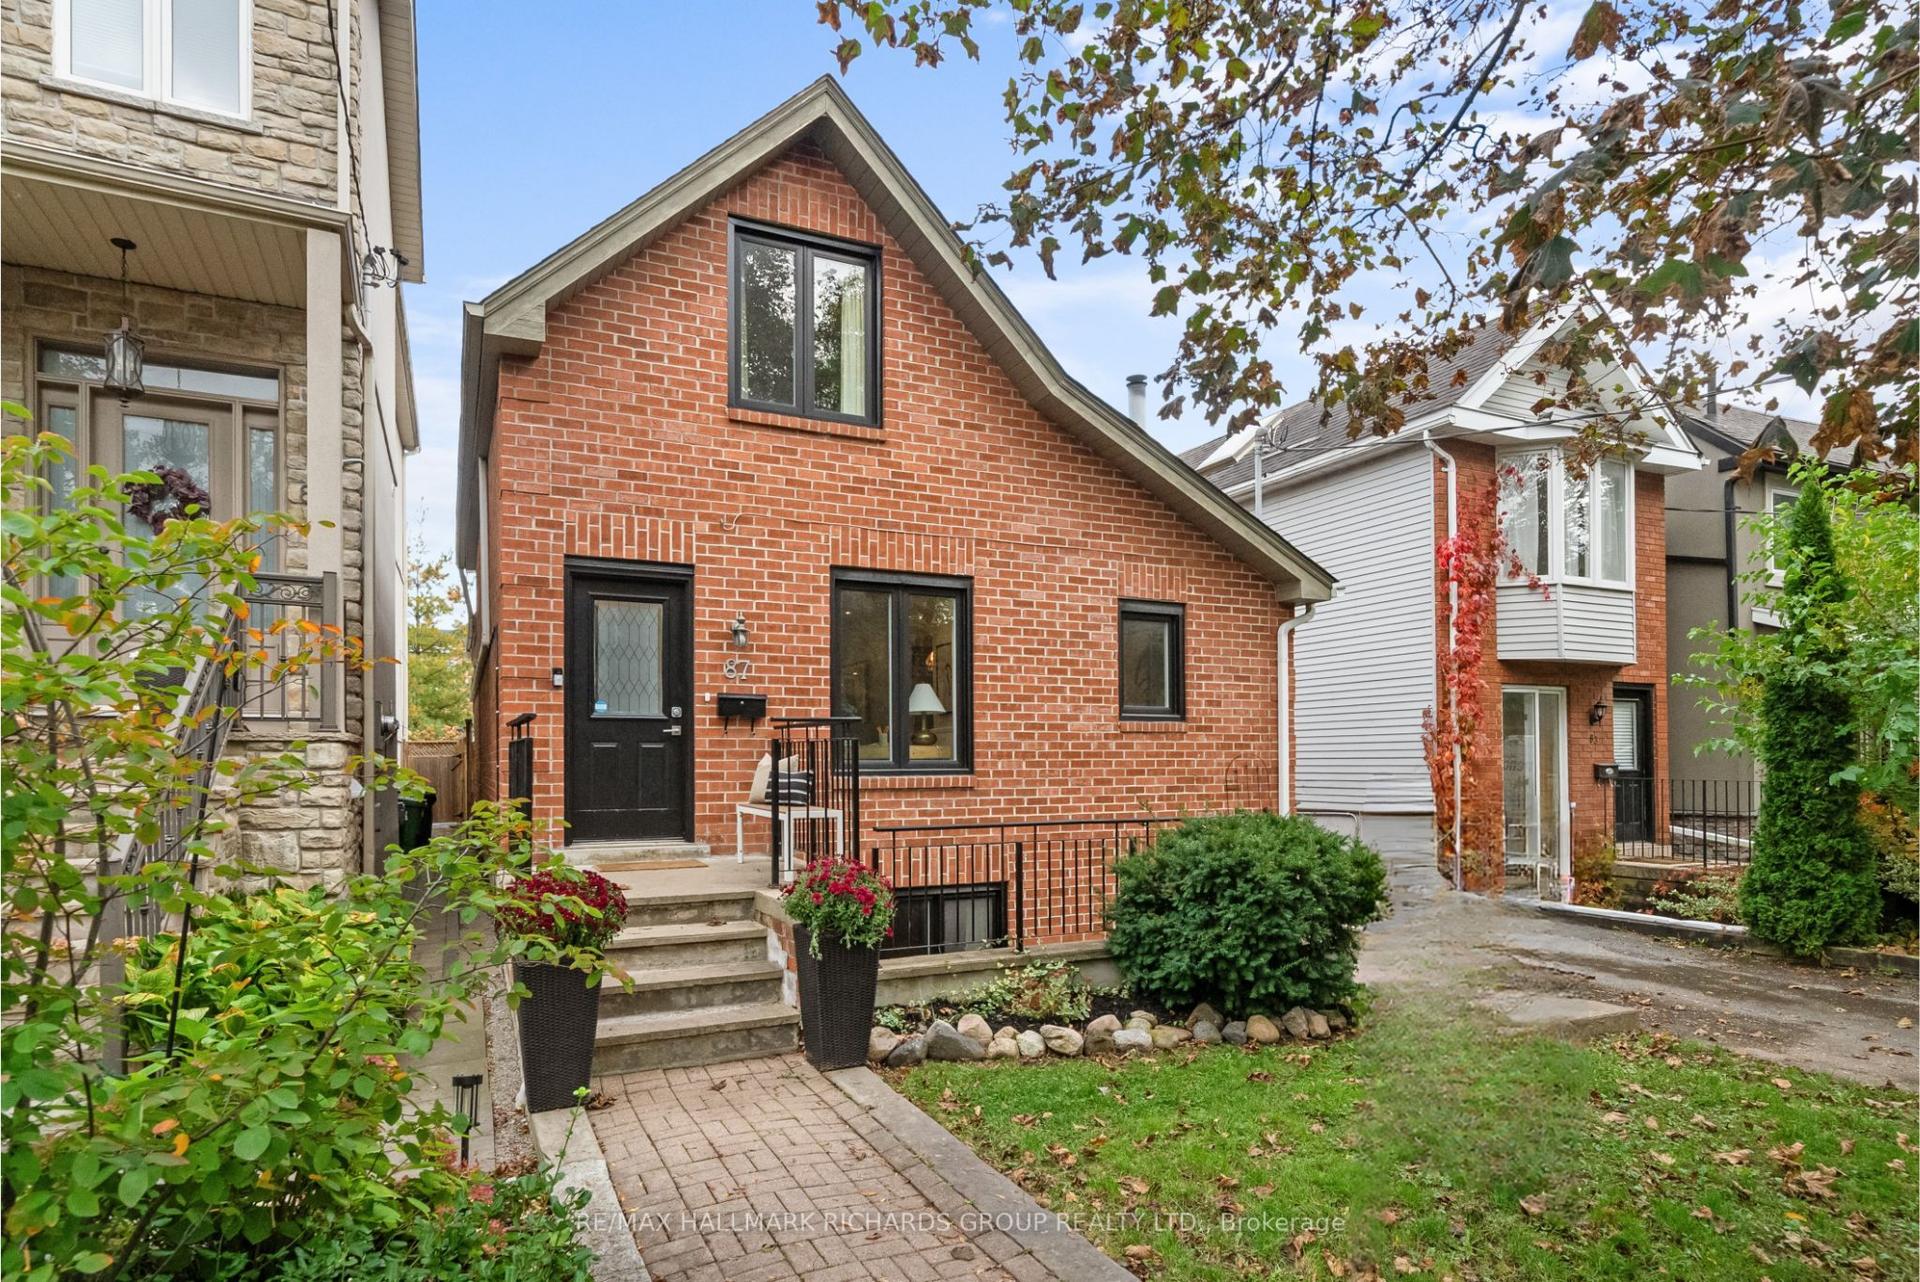
For Sale
Just Listed
Open House Sat 18–20
628 Winona Drive
Oakwood Village, Toronto, ON
$1,980,000
3+1Bd
5Ba
1,750+sqft
2Parking
16 x 93.19 ftlot
$1131/sqft
DetachedMLS# C14083574Listed 2026-10-150 DOM
Cooling
Central Air
Basement
Finished with Walk-Out
Just listed! New listings in Toronto often receive offers within the first week.
About this home
Contemporary design meets exceptional functionality at 628 Winona Drive, a striking three-storey residence offering sophisticated finishes, thoughtfully designed living spaces, and seamless indoor-outdoor living. With approximately 1,843 square feet above grade, this architecturally distinctive home features soaring 10-foot ceilings on the main floor and an impressive open-concept layout designed for both everyday living and entertaining. At the heart of the home, a custom chef's kitchen with a generous centre island flows effortlessly into the dining and living areas, where a gas fireplace adds warmth and character. The second floor offers two spacious bedrooms, including one with access to a private terrace, while the third-floor primary retreat features a four-piece ensuite and access to an expansive rooftop terrace. Multiple outdoor spaces provide the perfect setting for morning coffee, summer gatherings, or simply unwinding. The finished lower level adds exceptional versatility, complete with a recreation room, additional bedroom, three-piece bathroom, and separate walk-up entrance, ideal for guests, extended family, or a home office. Ideally situated in the vibrant Oakwood Village neighbourhood, this home offers the perfect balance of urban convenience and residential charm. Enjoy easy access to neighbourhood cafés, restaurants, independent shops, parks, schools, and the lively Eglinton corridor.
Fireplace
Rooms
Main Floor
| Foyer | 2.80 × 1.60 m | Hardwood Floor Closet Pot Lights |
| Living Room | 4.90 × 4.10 m | Gas Fireplace Pot Lights W/O To Deck |
| Dining Room | 5.70 × 2.80 m | Hardwood Floor Pot Lights Window |
| Kitchen | 4.20 × 2.60 m | Quartz Counter Stainless Steel Appl Breakfast Bar |
Second Floor
| Bedroom 2 | 3.90 × 3.60 m | Hardwood Floor B/I Closet 3 Pc Ensuite |
| Bedroom 3 | 4.10 × 3.60 m | Hardwood Floor W/W Closet Window Floor to Ceiling |
Third Floor
| Primary Bedroom | 4.50 × 4.10 m | Hardwood Floor Walk-In Closet(s) 4 Pc Ensuite |
Basement
| Recreation | 5.90 × 3.40 m | Laminate W/O To Yard Above Grade Window |
| Bedroom | 3.40 × 3.00 m | Laminate Walk-In Closet(s) Above Grade Window |
Features
- None
- Finished with Walk-Out
- Central Air
- 3-Storey
Financials
Annual Taxes
$8,709
Estimated Rental Income
Entire property$3,200 – $4,800/mo
Basement apartment$1,800 – $2,500/mo
Rental yield1.9% – 2.9%
*Estimates based on comparable rentals in the area. Actual income may vary.
Market Data — Toronto
Days on market0 days
Buyer's MarketSeller's Market
Based on active listings in Toronto. Data updates daily.
Demographics — Toronto
Population
2,794,356
Avg Household Income
$102,000
Age Distribution
0-19
19%
20-34
24%
35-49
21%
50-64
19%
65+
17%
Ownership53% own · 47% rent
EnglishMandarinCantoneseTagalogTamil
Getting around
How walkable, bikeable, and transit-friendly this neighbourhood is.
76
/ 100
Walk Score
Very Walkable
60
/ 100
Transit Score
Good Transit
72
/ 100
Bike Score
Very Bikeable
Scores are estimates based on neighbourhood data and are for informational purposes only.
MLS® data courtesy of the Toronto Regional Real Estate Board (TRREB).
The information provided herein must only be used by consumers that have a bona fide interest in the purchase, sale, or lease of real estate and may not be used for any commercial purpose or any other purpose. Listing information is deemed reliable but is not guaranteed accurate by the Toronto Regional Real Estate Board, the listing brokerage, or this website. The trademarks REALTOR®, REALTORS® and the REALTOR® logo are controlled by The Canadian Real Estate Association (CREA) and identify real estate professionals who are members of CREA. MLS®, Multiple Listing Service®, and the associated logos are owned by CREA. Not intended to solicit properties currently listed for sale or buyers under contract.
You may also like
More homes in Toronto
Hand-picked listings with a similar price range and style.
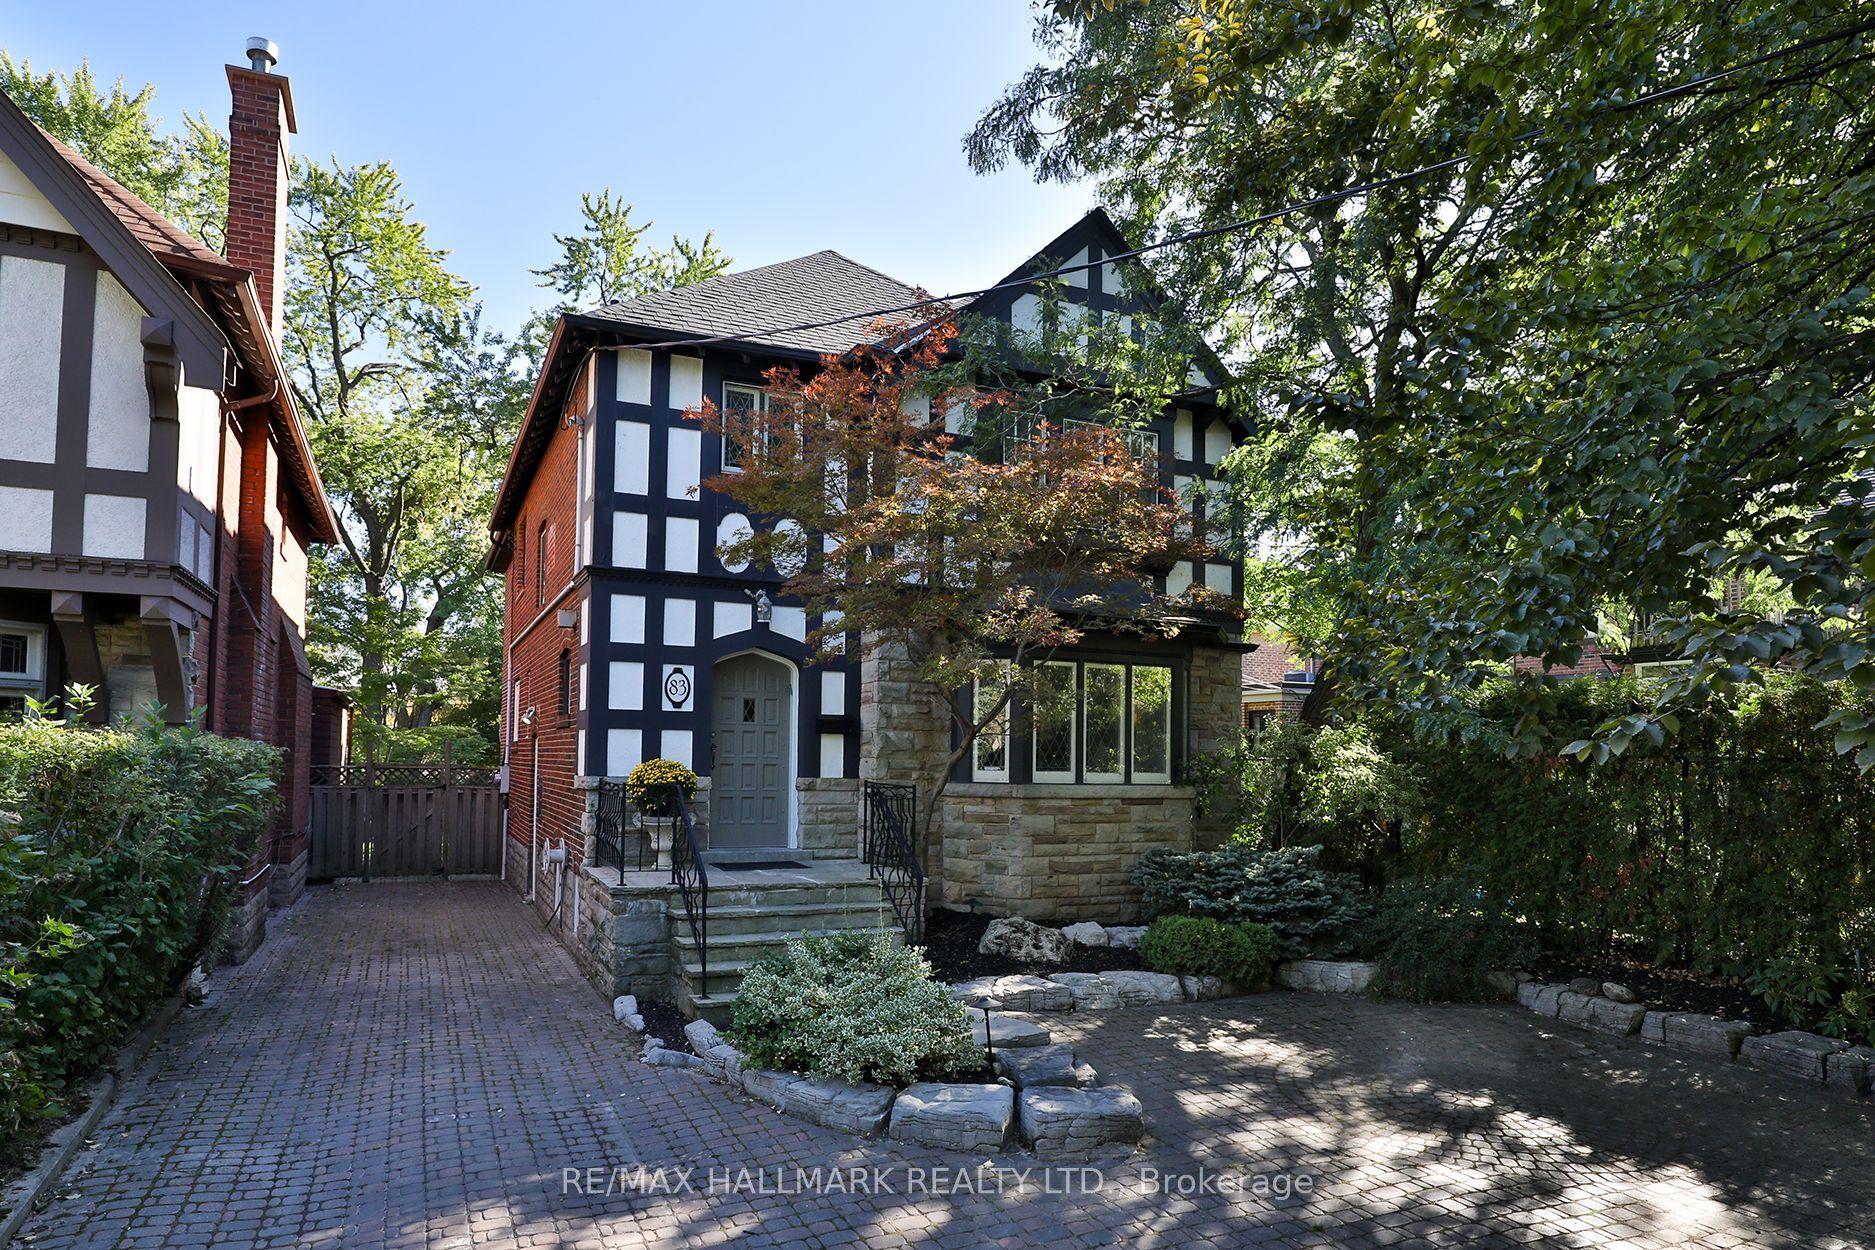
For Sale2 days ago
$2,429,000
Detached
est. $10,649/mo
83 Wembley Road, Forest Hill North
Toronto, ON
4+1 bd
4 ba
2,250
4
MLS# C14019620Re/Max Hallmark Realty Ltd.
WhatsApp Aman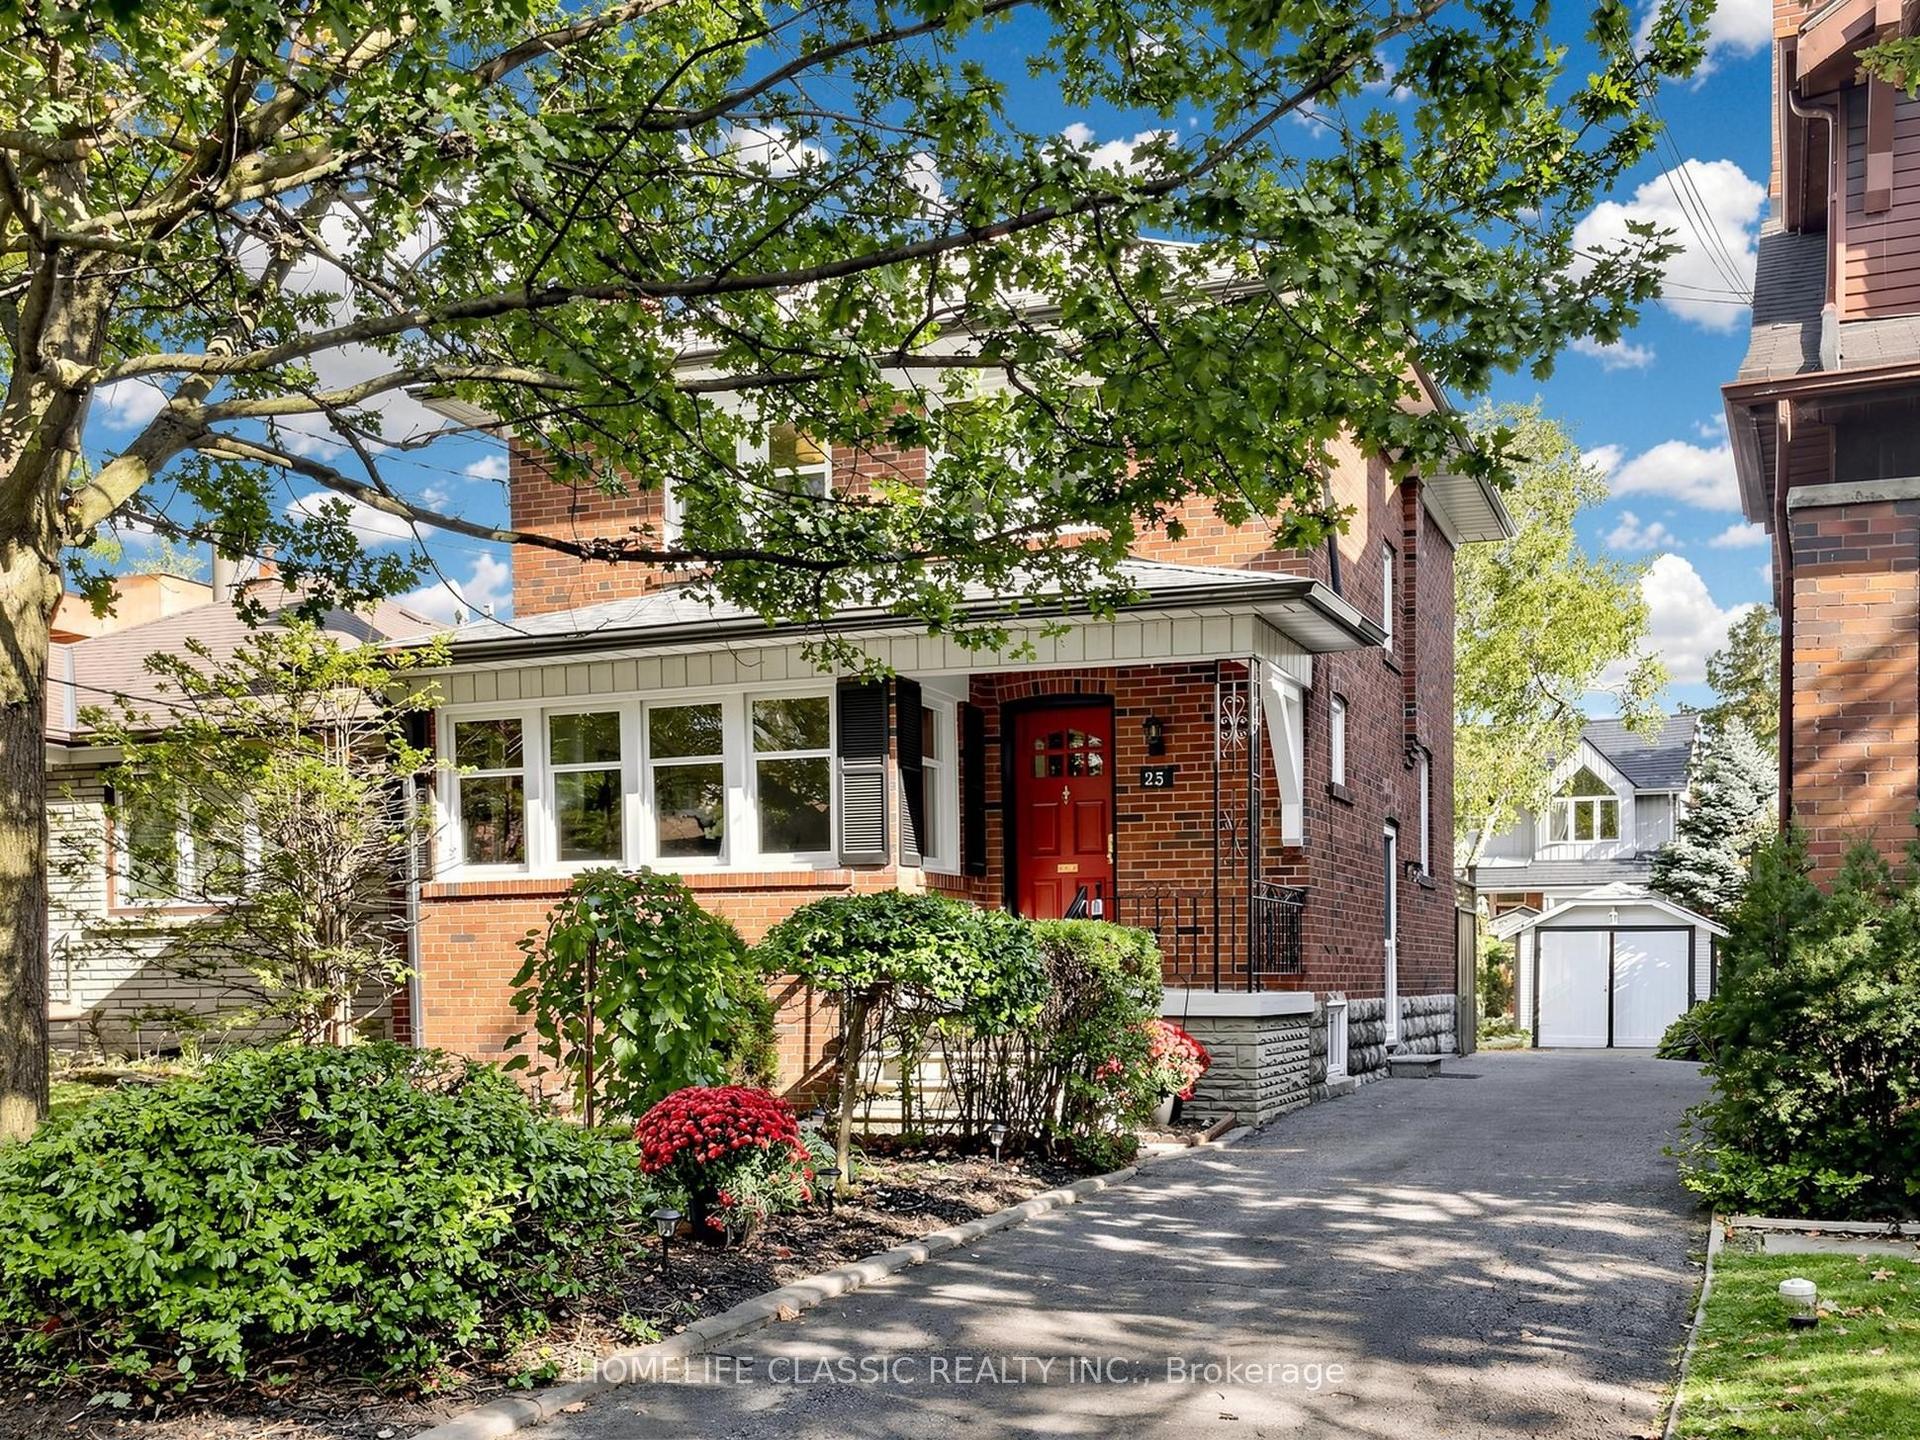
For Sale7 days ago
$1,499,000
Detached
est. $6,572/mo
25 Dartmouth Crescent, Mimico
Toronto, ON
3 bd
2 ba
1,300
4
MLS# W13875312Homelife Classic Realty Inc.
WhatsApp Aman