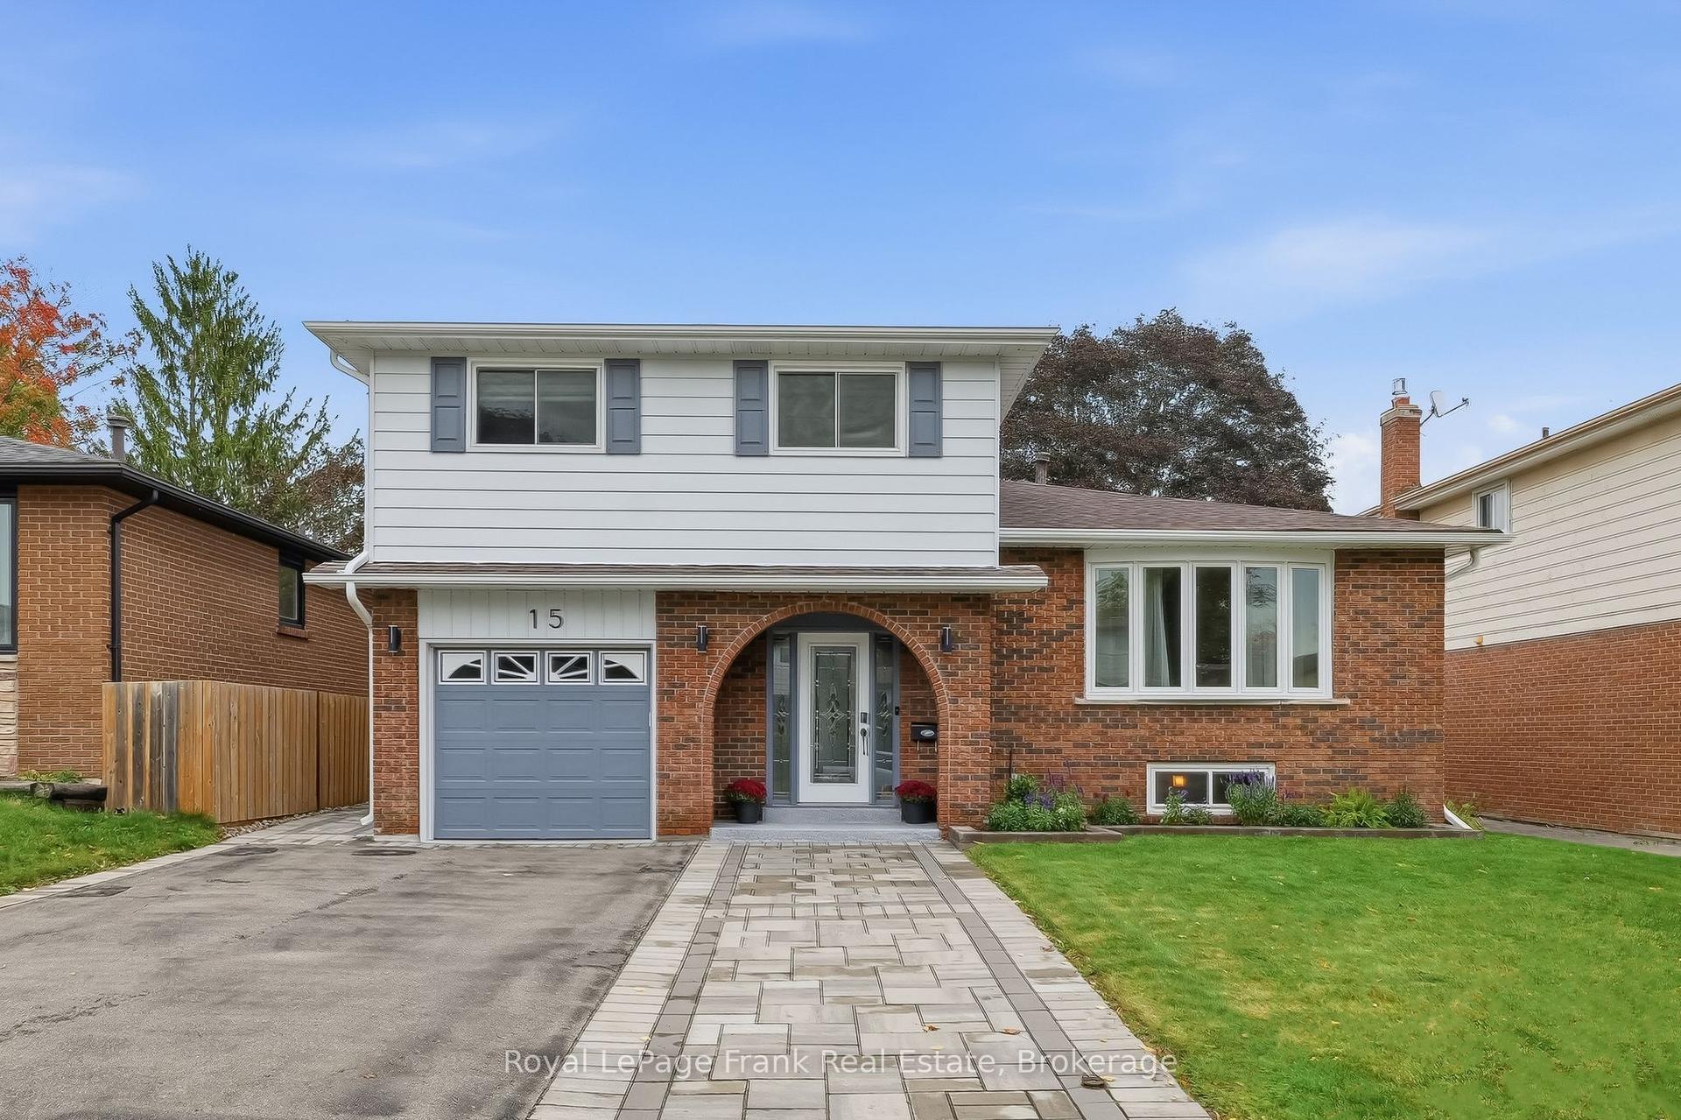
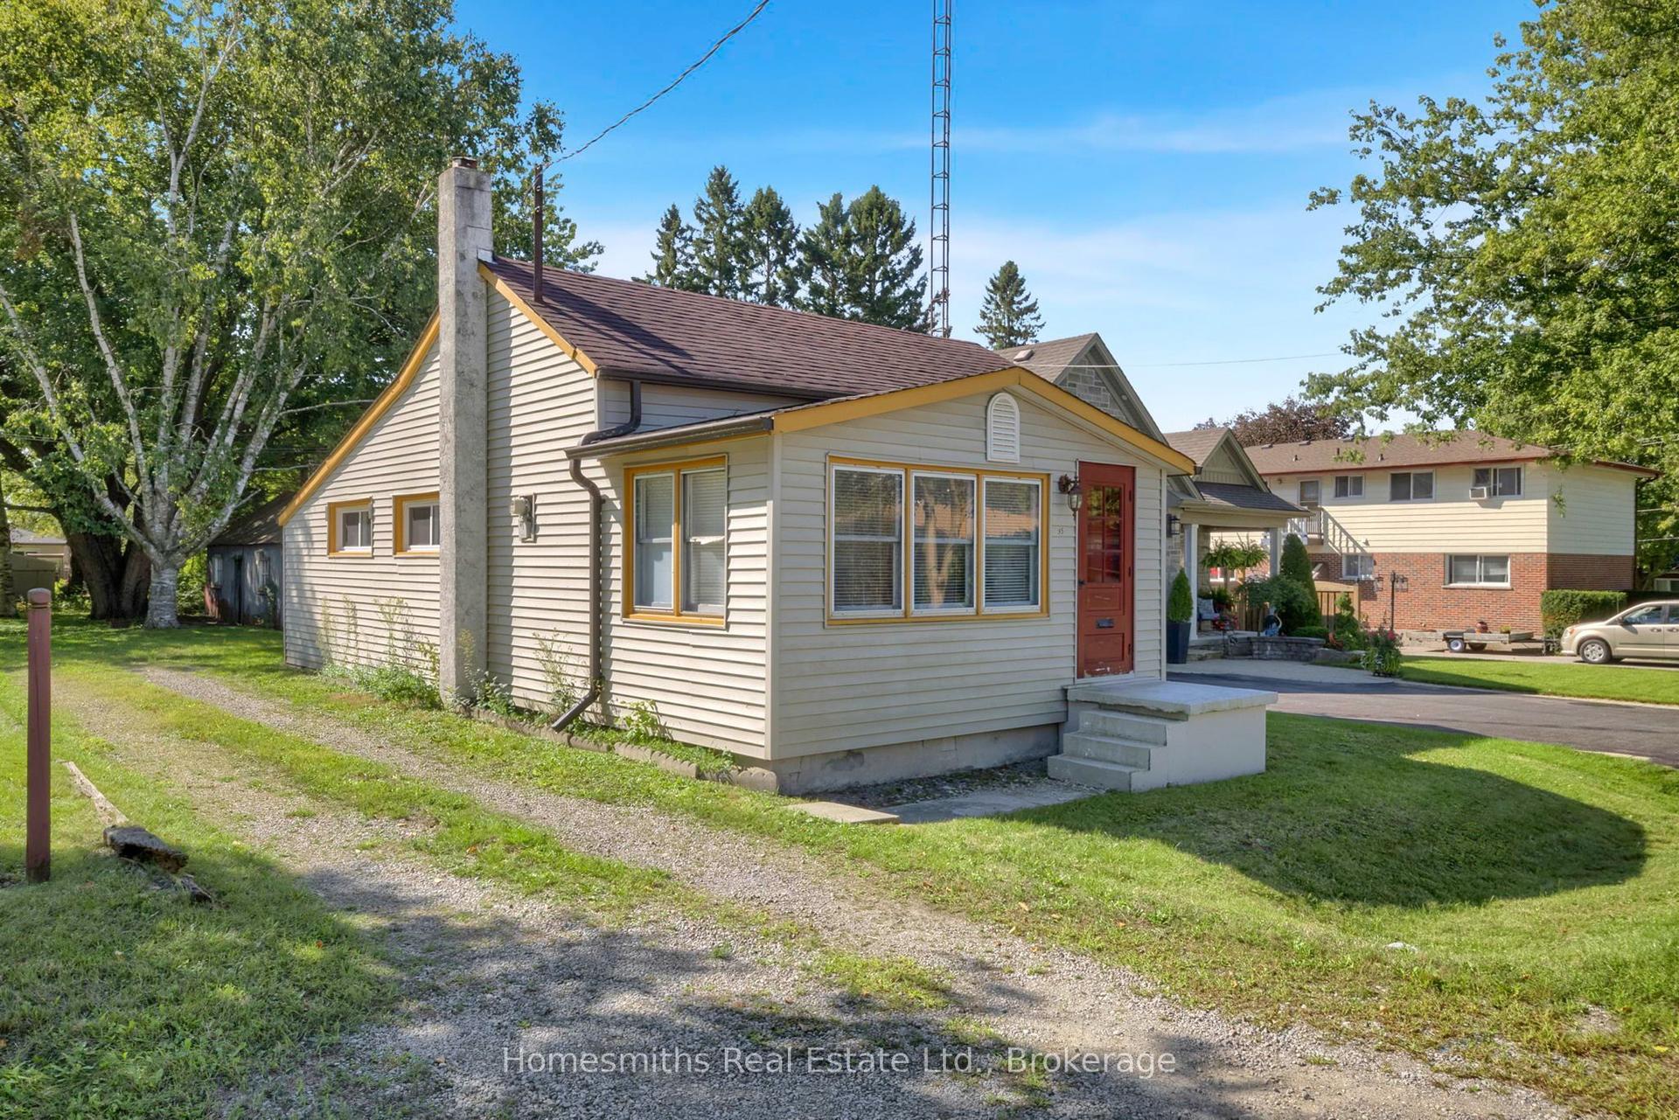
For Sale
Just Listed
Open House Sat 18–20
126 Ted Miller Crescent
Bowmanville, Clarington, ON
$599,000
3Bd
3Ba
1,300+sqft
5Parking
32.15 x 109.21 ftlot
$461/sqft
DetachedMLS# E13876986Listed 2026-10-080 DOM
Cooling
Central Vacuum
Basement
Finished
Just listed! New listings in Clarington often receive offers within the first week.
About this home
Welcome Home to 126 Ted Miller Crescent. This beautifully maintained, detached Bowmanville home is the one you've been waiting for! Situated on one of Bowmanville's most sought-after streets, this move-in-ready property combines modern updates with the functionality buyers are always looking for. The updated kitchen (2024) is sure to impress, while the second-floor laundry adds everyday convenience. Retreat to the updated ensuite (2024) and enjoy the peace of mind that comes with numerous thoughtful updates throughout the home. Step outside to discover a custom-built shed with its own 60-amp electrical panel-perfect for the hobbyist, workshop enthusiast, extra storage, or anyone looking for a versatile bonus space. Detached. Updated. Move-in ready. Prime Bowmanville location. This is an opportunity you won't want to miss. Pack your bags, grab the keys, and make 126 Ted Miller Crescent your new home
Rooms
Main Floor
| Living Room | 3.17 × 4.69 m | Hardwood Floor Large Window |
| Kitchen | 3.05 × 3.44 m | Quartz Counter Combined w/Dining Ceramic Floor |
| Dining Room | 4.01 × 3.05 m | B/I Shelves Open Concept Overlooks Backyard |
Second Floor
| Primary Bedroom | 3.89 × 3.80 m | 5 Pc Ensuite Walk-In Closet(s) Overlooks Backyard |
| Bedroom 2 | 4.14 × 2.81 m | Overlook Greenbelt Broadloom Double Closet |
| Bedroom 3 | 3.13 × 3.28 m | Overlook Greenbelt Broadloom Double Closet |
Basement
| Recreation | 4.14 × 6.87 m | Broadloom Pot Lights |
Features
- Central Vacuum
- Finished
- Central Air
- 2-Storey
Financials
Annual Taxes
$4,846
Estimated Rental Income
Entire property$3,200 – $4,800/mo
Basement apartment$1,800 – $2,500/mo
Rental yield6.4% – 9.6%
*Estimates based on comparable rentals in the area. Actual income may vary.
Market Data — Clarington
Days on market0 days
Buyer's MarketSeller's Market
Based on active listings in Clarington. Data updates daily.
Getting around
How walkable, bikeable, and transit-friendly this neighbourhood is.
52
/ 100
Walk Score
Somewhat Walkable
43
/ 100
Transit Score
Some Transit
40
/ 100
Bike Score
Somewhat Bikeable
Scores are estimates based on neighbourhood data and are for informational purposes only.
MLS® data courtesy of the Toronto Regional Real Estate Board (TRREB).
The information provided herein must only be used by consumers that have a bona fide interest in the purchase, sale, or lease of real estate and may not be used for any commercial purpose or any other purpose. Listing information is deemed reliable but is not guaranteed accurate by the Toronto Regional Real Estate Board, the listing brokerage, or this website. The trademarks REALTOR®, REALTORS® and the REALTOR® logo are controlled by The Canadian Real Estate Association (CREA) and identify real estate professionals who are members of CREA. MLS®, Multiple Listing Service®, and the associated logos are owned by CREA. Not intended to solicit properties currently listed for sale or buyers under contract.
You may also like
More homes in Clarington
Hand-picked listings with a similar price range and style.
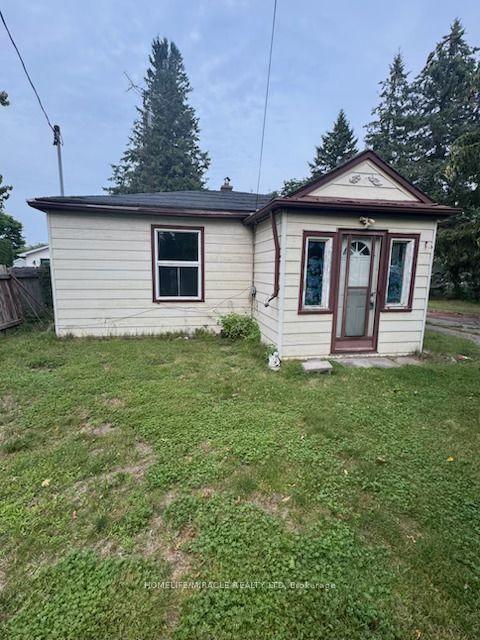
For Sale3 months ago
$496,900
Detached
est. $2,178/mo
869 Townline Road N, Rural Clarington
Clarington, ON
2+1 bd
1 ba
1,300
12
MLS# E13587642Homelife/Miracle Realty Ltd
WhatsApp Aman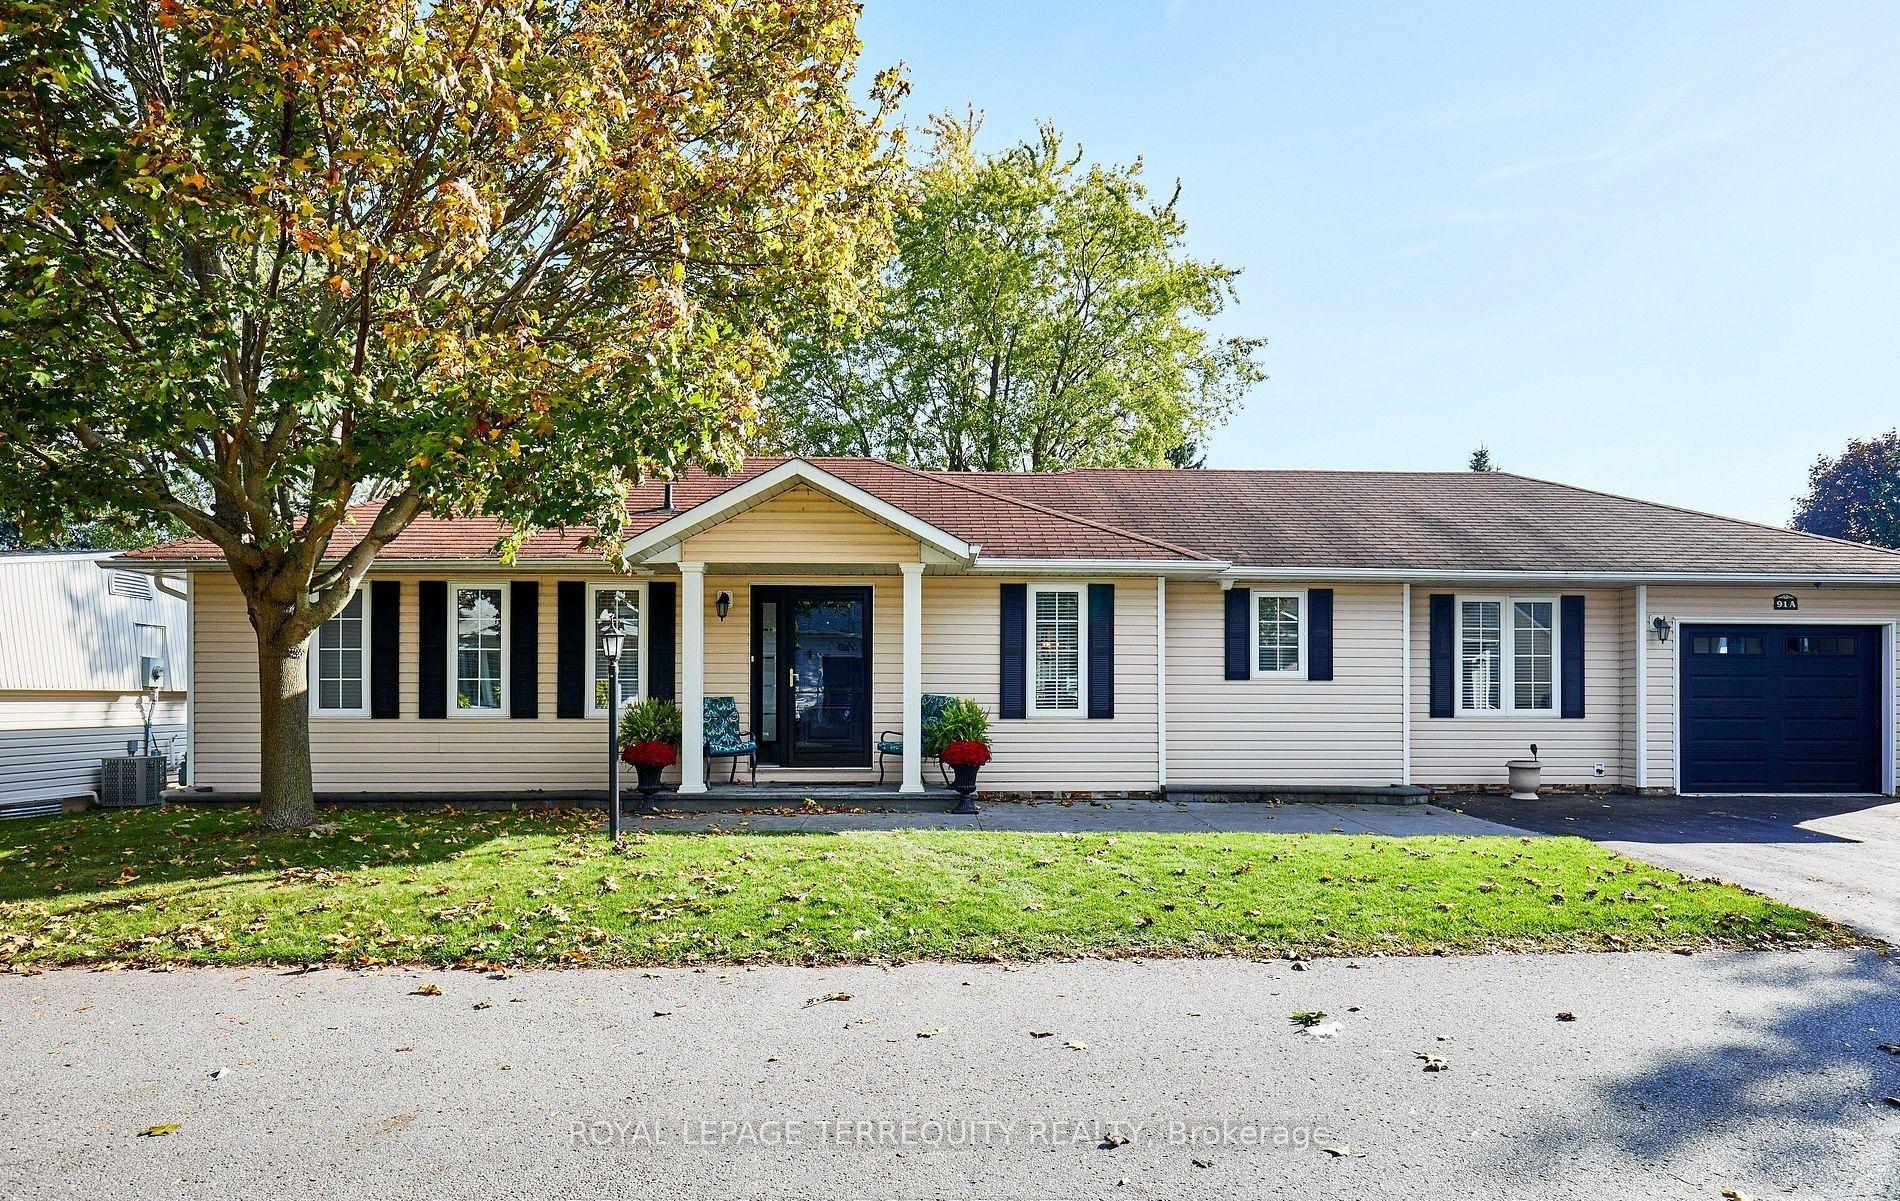
For Sale7 h ago
$690,000
Detached
est. $3,025/mo
91A Wilmot Trail, Bowmanville
Clarington, ON
2 bd
3 ba
900
3
MLS# E13876178Royal Lepage Terrequity Realty
WhatsApp Aman