For Sale
Just Listed
37 Mason Road
Scarborough Village, Toronto, ON
$999,999
3+3Bd
5Ba
1,300+sqft
5Parking
45.17 x 110.78 ftlot
$769/sqft
DetachedMLS# E13877846Listed 2026-10-080 DOM
Cooling
Central Air
Basement
Finished
Just listed! New listings in Toronto often receive offers within the first week.
About this home
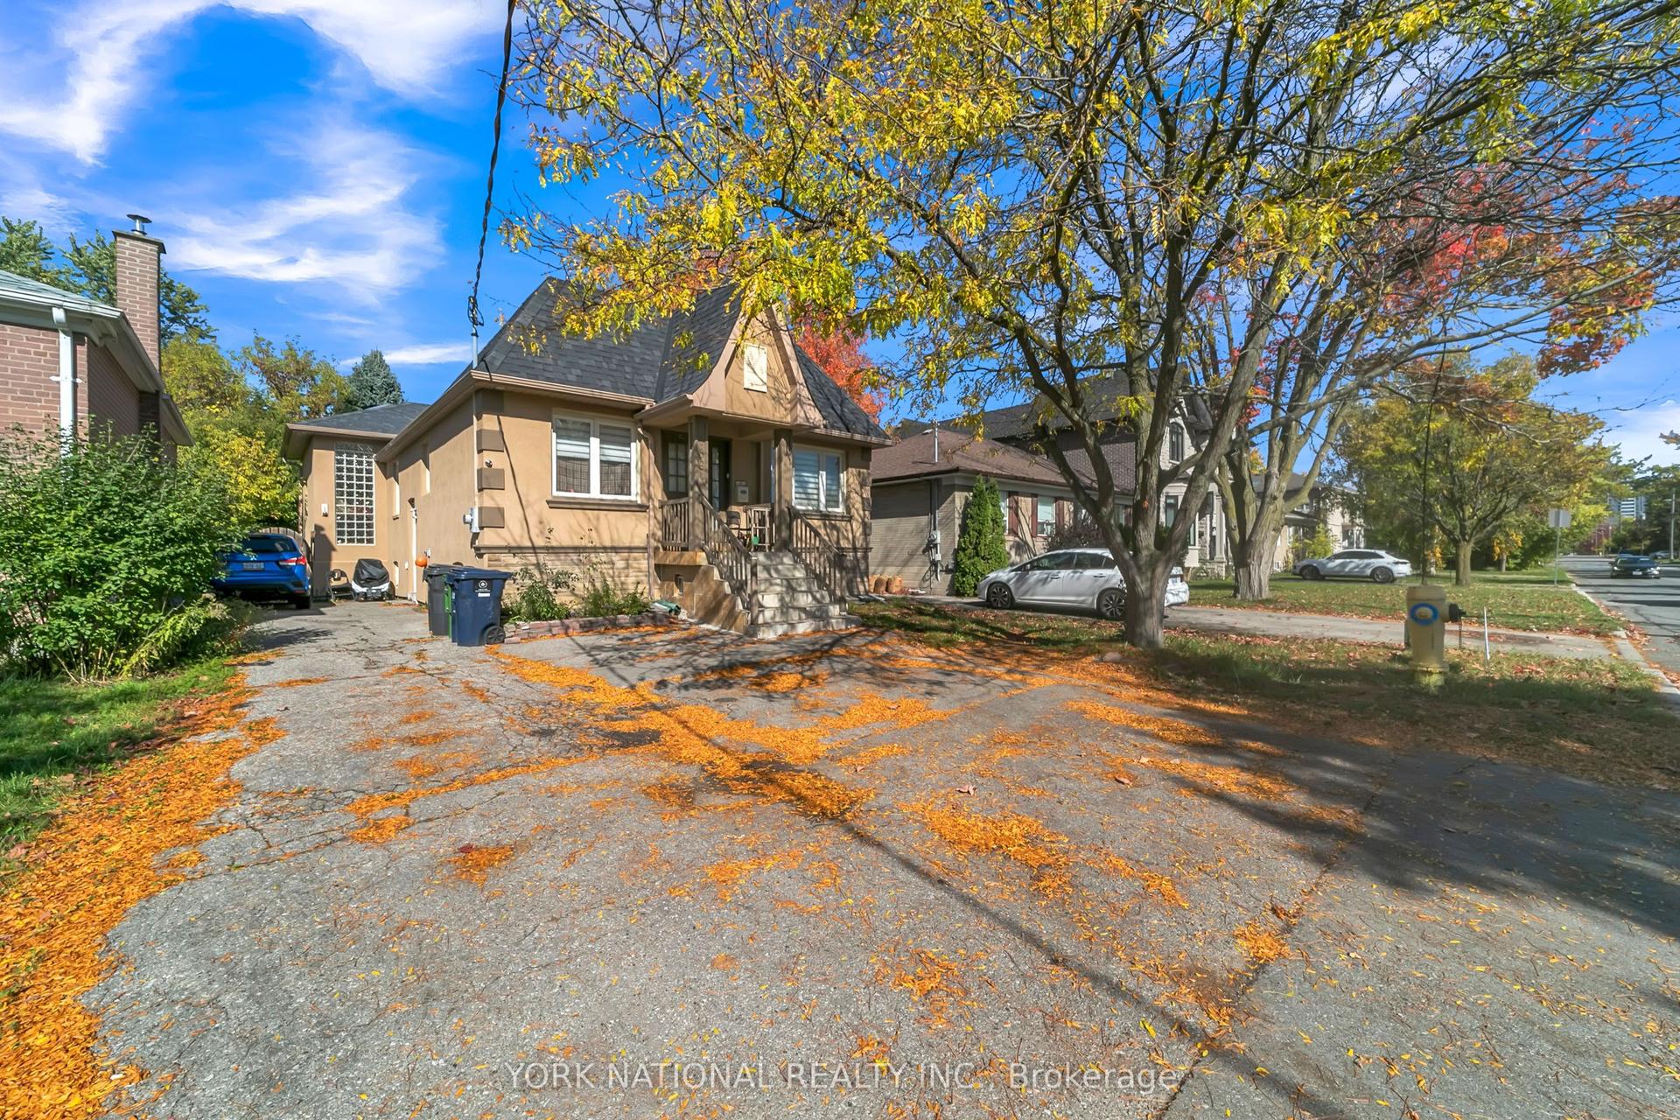
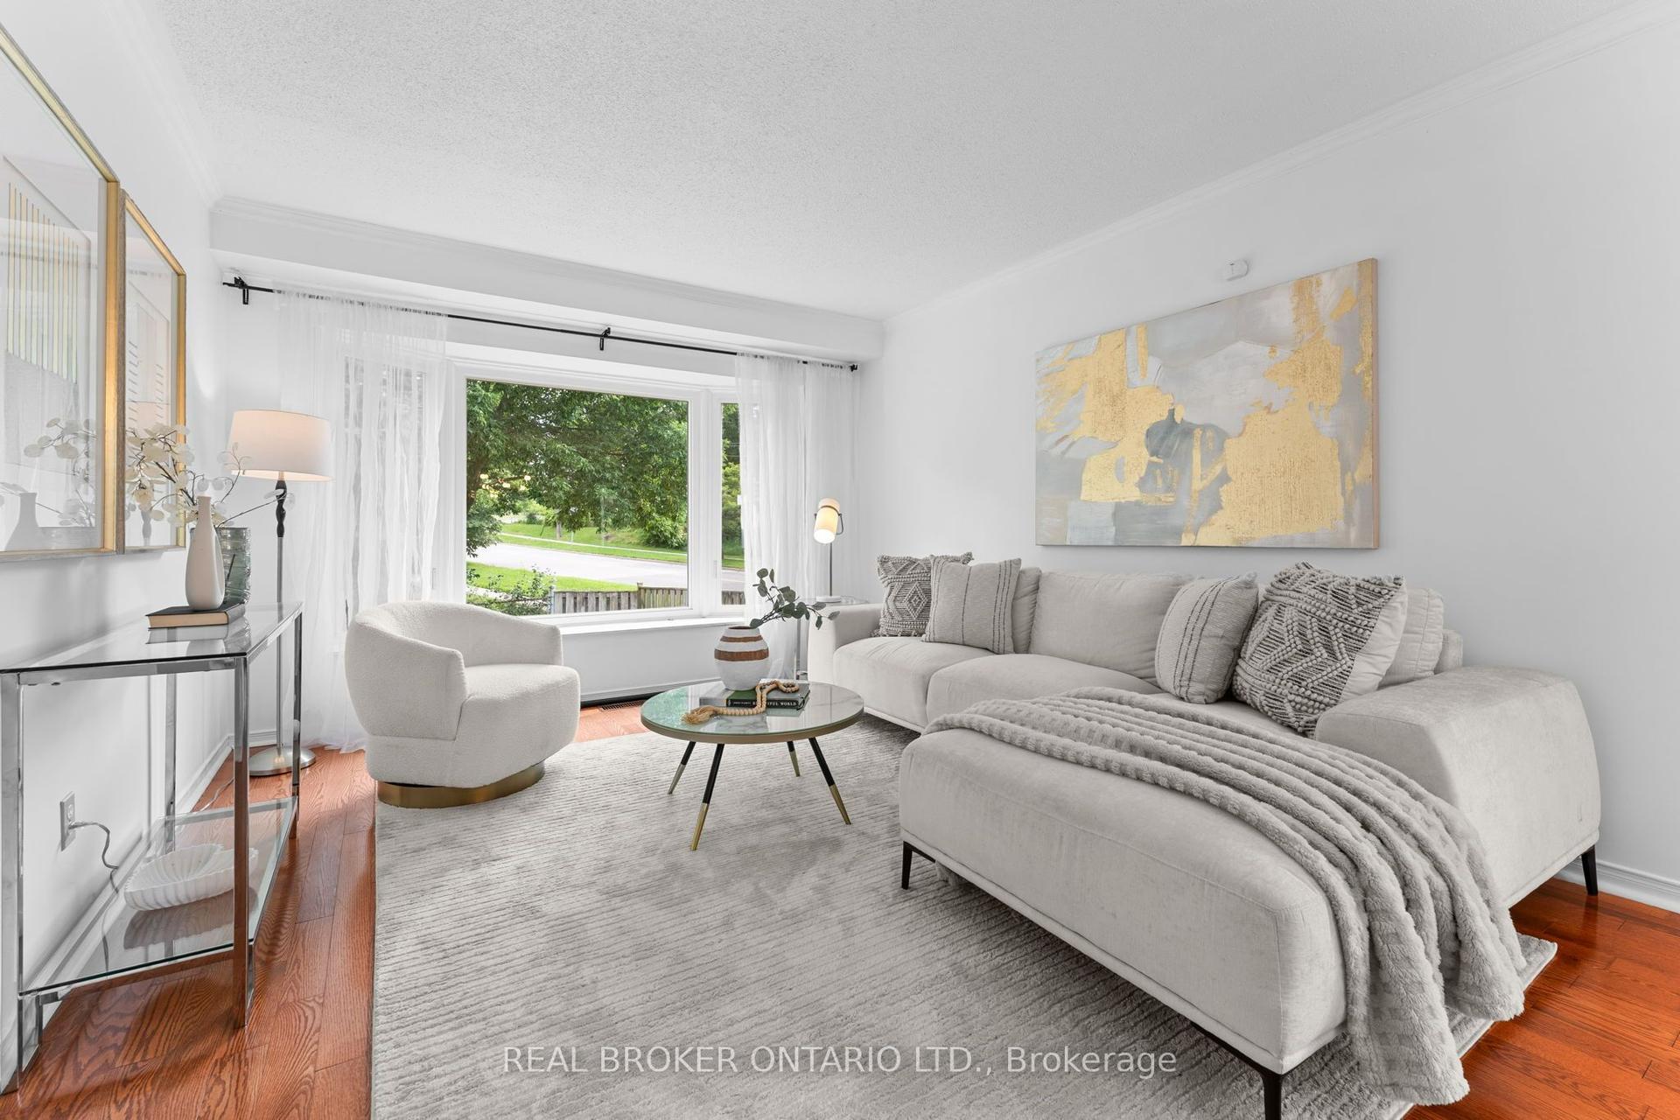
Welcome to this stunning detached bungalow on a generous 45-by-110-ft lot. This bright 6-bedrooms home has been extensively renovated over $200k in value. New luxury engineered hardwood flooring and a stunning renovated kitchen with custom cabinetry, quartz countertops, matching backsplash, and high-end stainless-steel appliances. The finished basement offers excellent flexibility, with a separate side entrance, high ceilings, new flooring, and two separate renovated kitchens featuring new cabinetry, quartz countertops, and a stainless-steel stove and hood. Ideal for extended family, guests, multigenerational living or potential rental use. Upgraded to a 200-amp electric panel, with built-in security cameras and mobile access from anywhere in the world, new sod and updated landscaping, fully functional garage parking and an additional 4 parking spaces on the driveway. Enjoy the spacious yard, attached garage and flexible work-from-home options. Steps to the Community Centre, library, swimming pool, splash pad, baseball, tennis and pickleball courts. Conveniently located near TTC, Eglinton GO, schools, shopping and everyday amenities. A truly move-in-ready home offering extensive recent renovations and versatile living space.
PoolGarageRenovatedHardwood
Rooms
Main Floor
| Living Room | 4.57 × 4.57 m | Hardwood Floor Window |
| Dining Room | 2.74 × 3.65 m | Window |
| Kitchen | 3.96 × 3.65 m | Tile Floor Window |
| Primary Bedroom | 3.65 × 3.65 m | Hardwood Floor Window Closet |
| Bedroom 2 | 3.65 × 2.74 m | Hardwood Floor Window Closet |
| Bedroom 3 | 3.20 × 2.74 m | Hardwood Floor Window Closet |
Basement
| Living Room | 3.35 × 3.35 m | Vinyl Floor |
| Bedroom 4 | 3.35 × 3.50 m | Vinyl Floor Window |
| Bedroom 5 | 3.50 × 2.89 m | Vinyl Floor Window |
| Bedroom | 5.48 × 3.04 m | Vinyl Floor Window |
| Kitchen | 3.35 × 3.50 m | Tile Floor Window |
Features
- Carpet Free
- Finished
- Separate Entrance
- Central Air
- Bungalow
Financials
Annual Taxes
$4,442.73
Estimated Rental Income
Entire property$3,200 – $4,800/mo
Basement apartment$1,800 – $2,500/mo
Rental yield3.8% – 5.8%
*Estimates based on comparable rentals in the area. Actual income may vary.
Market Data — Toronto
Days on market0 days
Buyer's MarketSeller's Market
Based on active listings in Toronto. Data updates daily.
Demographics — Toronto
Population
2,794,356
Avg Household Income
$102,000
Age Distribution
0-19
19%
20-34
24%
35-49
21%
50-64
19%
65+
17%
Ownership53% own · 47% rent
EnglishMandarinCantoneseTagalogTamil
Getting around
How walkable, bikeable, and transit-friendly this neighbourhood is.
72
/ 100
Walk Score
Very Walkable
66
/ 100
Transit Score
Good Transit
70
/ 100
Bike Score
Very Bikeable
Scores are estimates based on neighbourhood data and are for informational purposes only.
MLS® data courtesy of the Toronto Regional Real Estate Board (TRREB).
The information provided herein must only be used by consumers that have a bona fide interest in the purchase, sale, or lease of real estate and may not be used for any commercial purpose or any other purpose. Listing information is deemed reliable but is not guaranteed accurate by the Toronto Regional Real Estate Board, the listing brokerage, or this website. The trademarks REALTOR®, REALTORS® and the REALTOR® logo are controlled by The Canadian Real Estate Association (CREA) and identify real estate professionals who are members of CREA. MLS®, Multiple Listing Service®, and the associated logos are owned by CREA. Not intended to solicit properties currently listed for sale or buyers under contract.
You may also like
More homes in Toronto
Hand-picked listings with a similar price range and style.
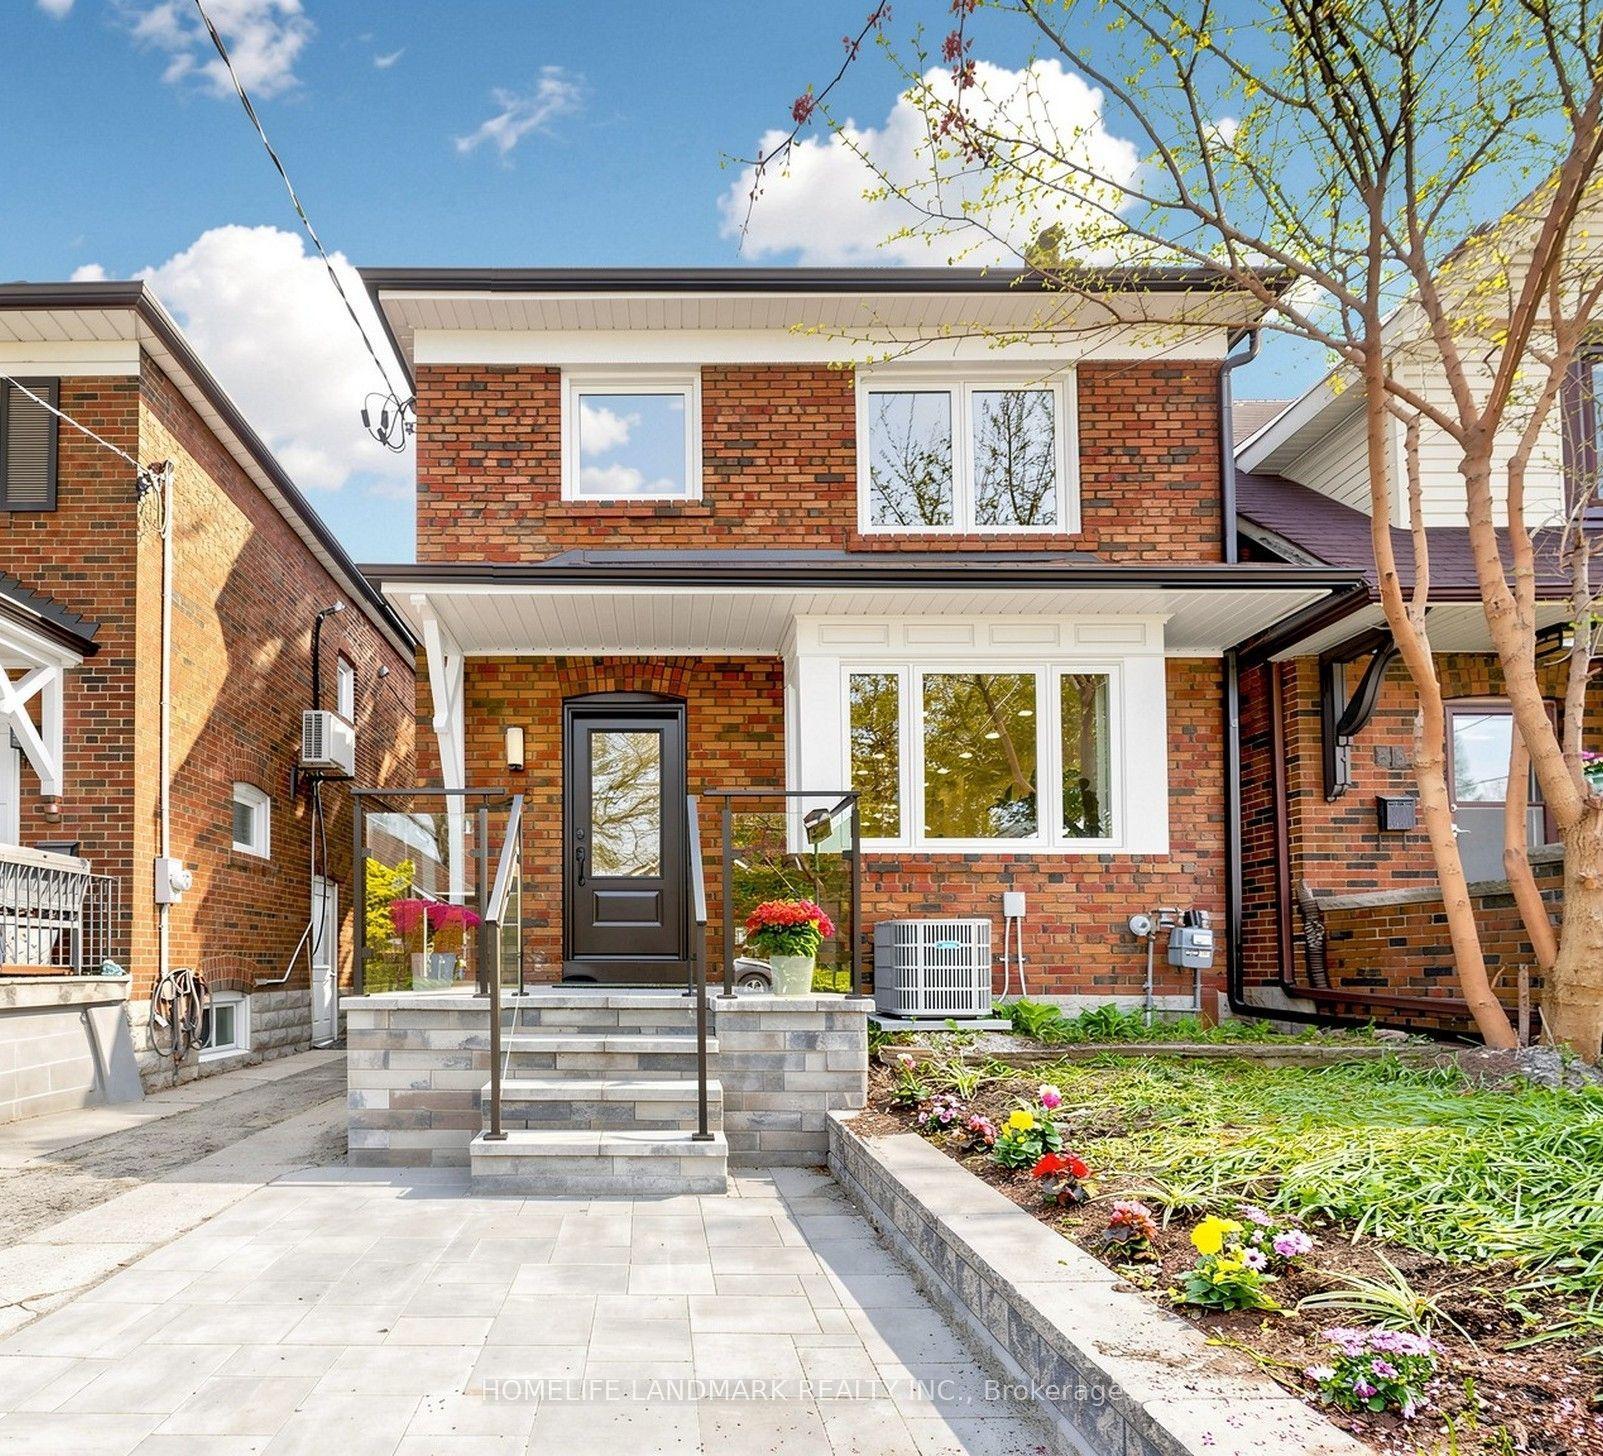
For Sale7 h ago
$999,999
Detached
est. $4,384/mo
55 Chilton Road, East York
Toronto, ON
3 bd
3 ba
1,750
1
MLS# E13874934Homelife Landmark Realty Inc.
WhatsApp Aman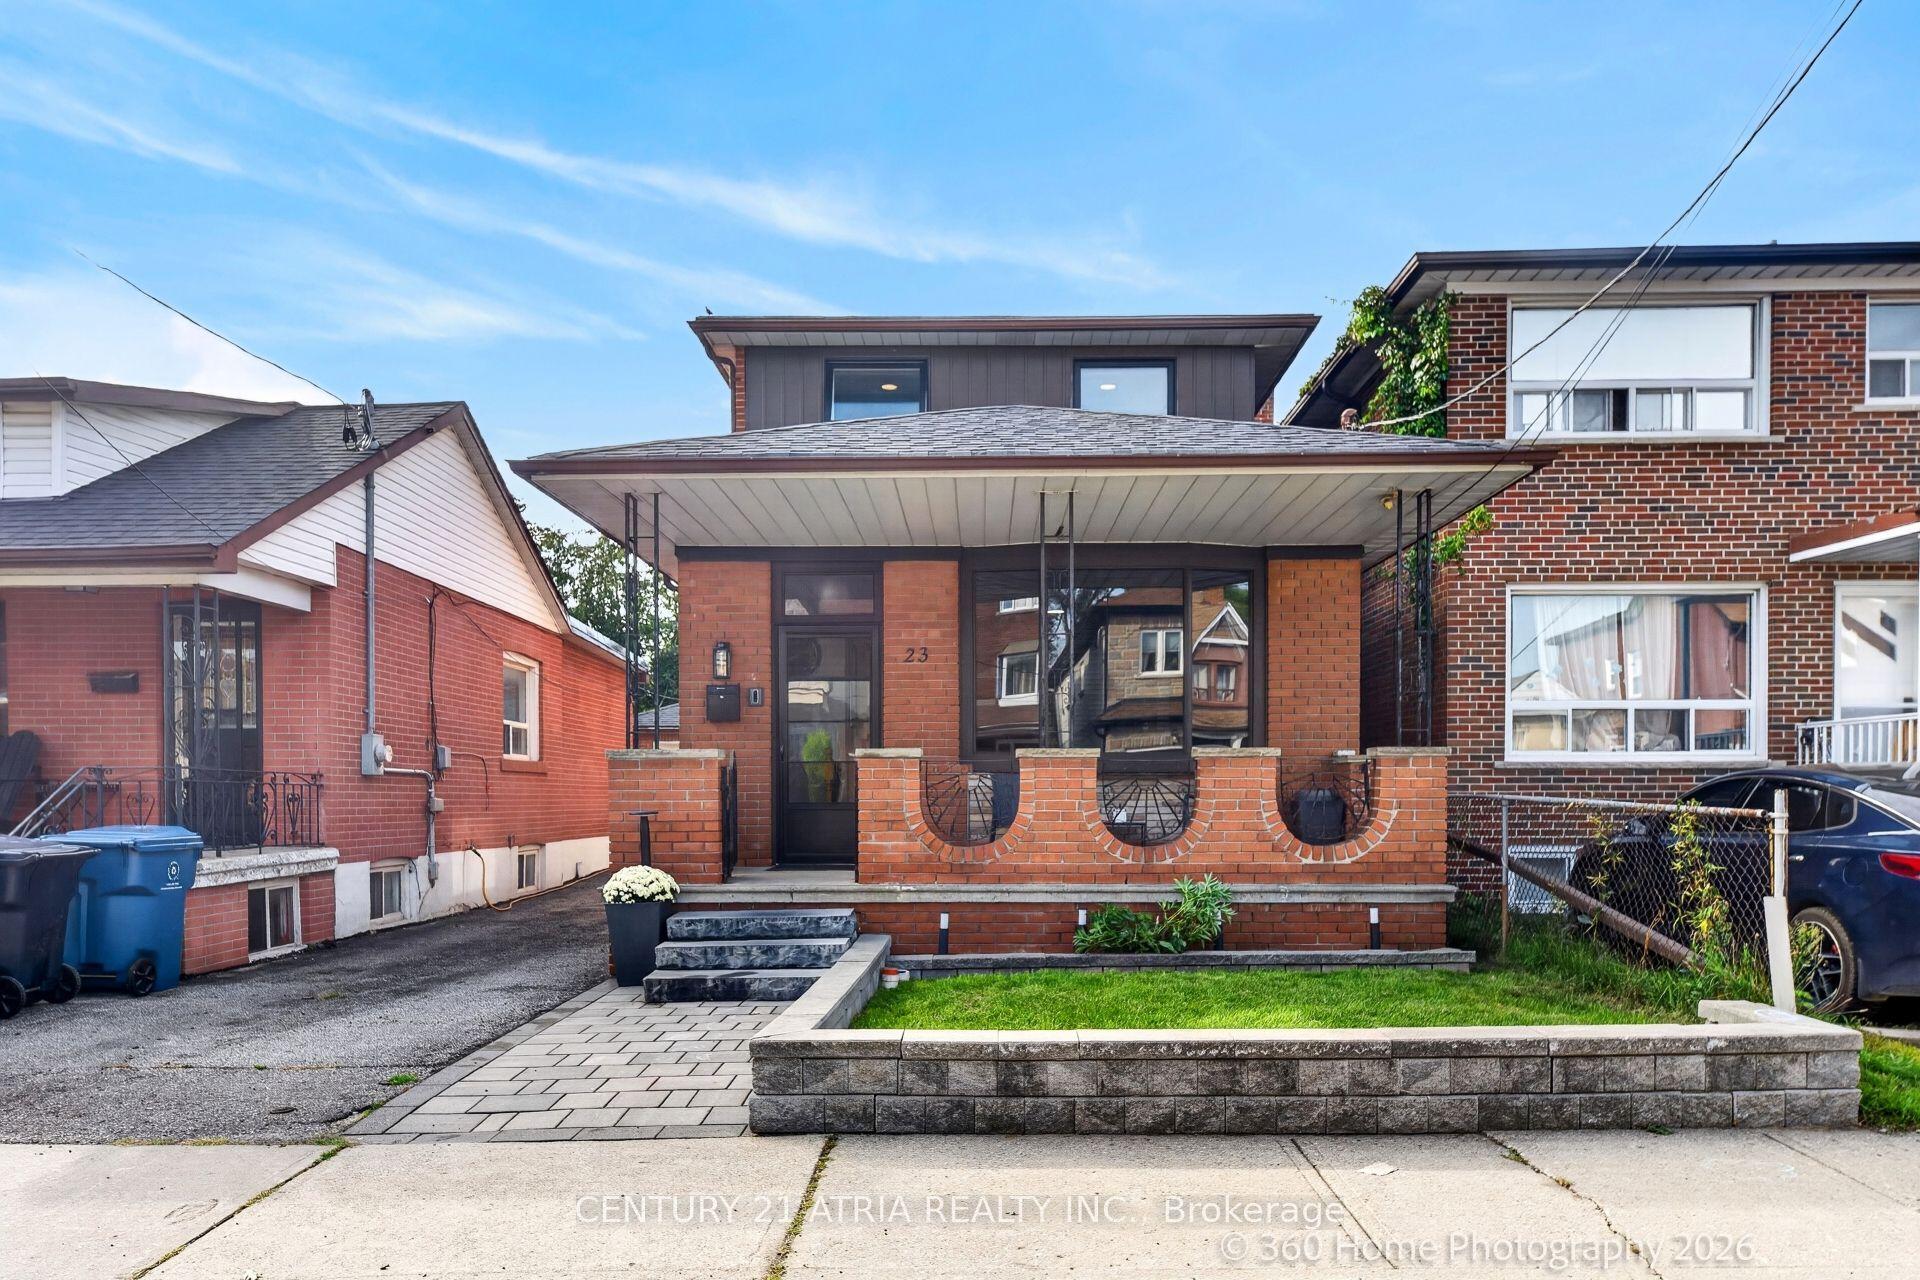
For Sale28 days ago
$849,000
Detached
est. $3,722/mo
23 Cobalt Street, Mount Dennis
Toronto, ON
3+1 bd
3 ba
1,750
1
MLS# W13764142Century 21 Atria Realty Inc.
WhatsApp Aman