For Lease
1041 Suddard Avenue
Kedron, Oshawa, ON
$3,700
4Bd
4Ba
2,750+sqft
4Parking
$1/sqft
DetachedMLS# E13881184Listed 2026-10-099 DOM
Cooling
Central Air
Basement
Unfinished
About this home
1041 Suddard Avenue offers nearly 2,900 sq ft of bright, modern living space in a detached two-storey layout. Each of the four generously sized bedrooms has its own private ensuite, making the home ideal for families, multi-generational households, or professionals who value privacy. The main floor centres on a welcoming living room with a gas fireplace, and modern appliances make everyday living easy. A double-car garage provides parking and extra storage.The home sits on a quiet, family-friendly street with everyday essentials just minutes away. Highway 407 is about 5 minutes away via the Harmony Rd interchange, and Highway 401 is about 15 minutes, making commuting easy. Costco is only about 7 minutes away, and shopping along Harmony Rd N includes Real Canadian Superstore, Walmart, Home Depot, and a variety of restaurants and services. Durham College and Ontario Tech University are a short drive away, and nearby parks, trails, the Delpark Homes Centre, and schools for all ages round out the neighbourhood.This is a spacious, move-in-ready home in one of Oshawa's newest neighbourhoods. Book your showing today!
GarageFireplace
Rooms
Main Floor
| Kitchen | 2.59 × 4.39 m | |
| Breakfast | 3.89 × 2.54 m | |
| Dining Room | 4.67 × 3.20 m | |
| Family Room | 4.39 × 3.35 m |
Second Floor
| Primary Bedroom | 4.57 × 4.42 m | |
| Bedroom 2 | 3.96 × 3.25 m | |
| Bedroom 3 | 3.40 × 4.04 m | |
| Bedroom 4 | 3.05 × 3.45 m | |
| Laundry | 2.00 × 2.00 m |
Features
- Other
- Unfinished
- Central Air
- 2-Storey
Financials
Estimated Rental Income
Entire property$4,000 – $6,500/mo
Rental yield1297.3% – 2108.1%
*Estimates based on comparable rentals in the area. Actual income may vary.
Market Data — Oshawa
Days on market9 days
Buyer's MarketSeller's Market
Based on active listings in Oshawa. Data updates daily.
Demographics — Oshawa
Population
175,383
Avg Household Income
$87,000
Age Distribution
0-19
22%
20-34
22%
35-49
19%
50-64
20%
65+
17%
Ownership63% own · 37% rent
EnglishFrenchArabicUrduTagalog
Other rentals like this
Similar rentals in Oshawa
Same property type, similar price, similar size — currently for rent.
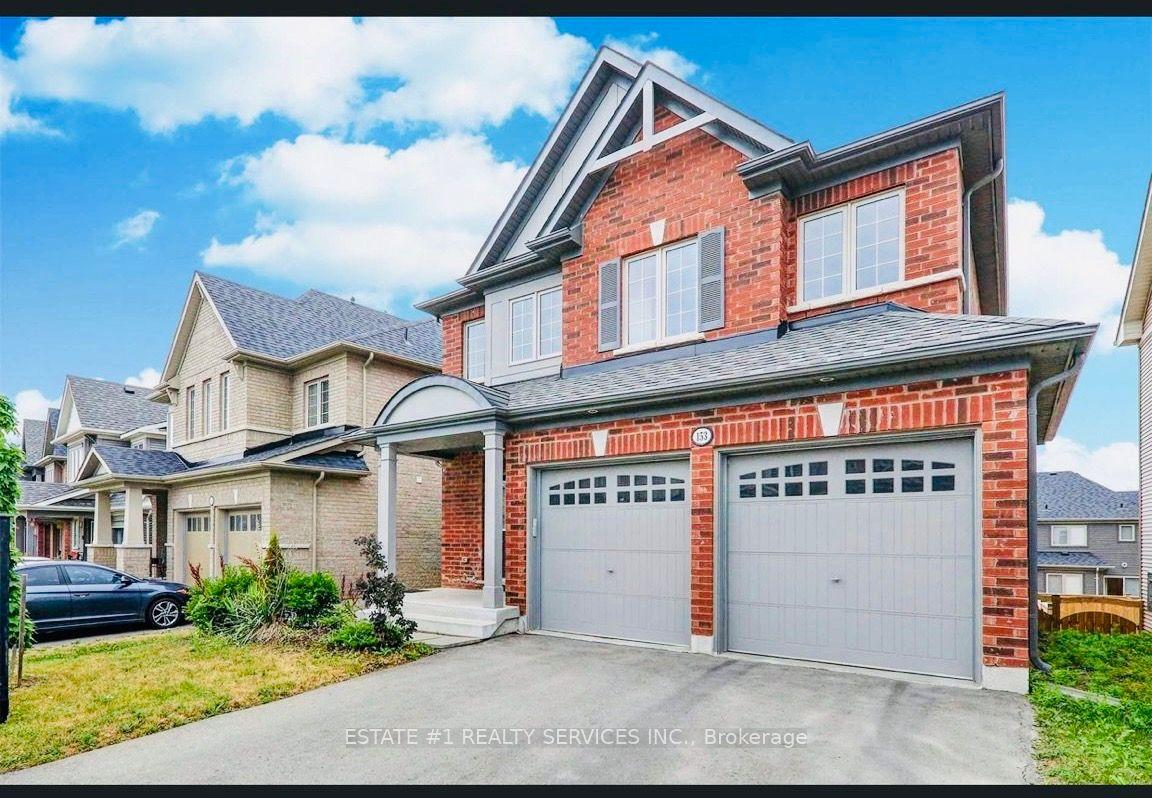
For Lease2 months ago
$3,100
Detached
153 Dance Act Avenue Upper #Upper, Windfields
Oshawa, ON
4 bd
3 ba
2,250
1
MLS# E13683494Estate #1 Realty Services Inc.
WhatsApp Aman
For Lease20 h ago
$3,000
Detached
289 Ballard Street S, Lakeview
Oshawa, ON
2+1 bd
2 ba
900
4
MLS# E14091788Right At Home Realty
WhatsApp Aman
Getting around
How walkable, bikeable, and transit-friendly this neighbourhood is.
58
/ 100
Walk Score
Somewhat Walkable
45
/ 100
Transit Score
Some Transit
54
/ 100
Bike Score
Bikeable
Scores are estimates based on neighbourhood data and are for informational purposes only.
MLS® data courtesy of the Toronto Regional Real Estate Board (TRREB).
The information provided herein must only be used by consumers that have a bona fide interest in the purchase, sale, or lease of real estate and may not be used for any commercial purpose or any other purpose. Listing information is deemed reliable but is not guaranteed accurate by the Toronto Regional Real Estate Board, the listing brokerage, or this website. The trademarks REALTOR®, REALTORS® and the REALTOR® logo are controlled by The Canadian Real Estate Association (CREA) and identify real estate professionals who are members of CREA. MLS®, Multiple Listing Service®, and the associated logos are owned by CREA. Not intended to solicit properties currently listed for sale or buyers under contract.