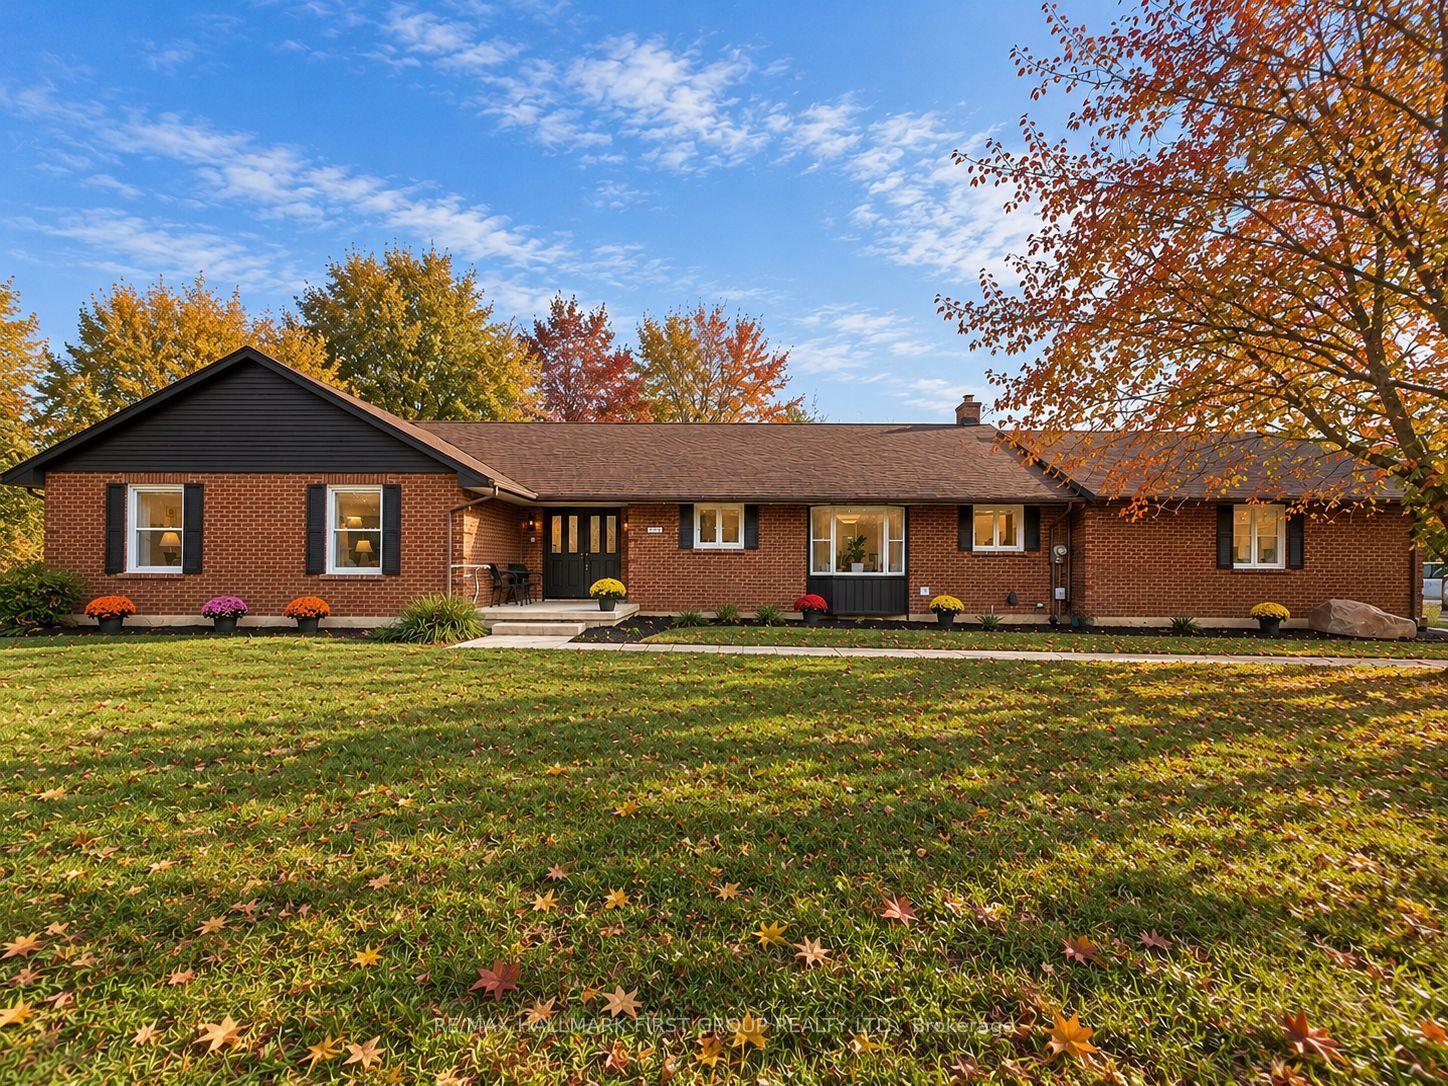
For Sale
Just Listed
7-9 ODELL Street
Bowmanville, Clarington, ON
$1,295,000
5Bd
5Ba
4,250+sqft
13Parking
104.4 x 188.78 ftlot
$305/sqft
DetachedMLS# E13881468Listed 2026-10-090 DOM
Basement
Unfinished
Just listed! New listings in Clarington often receive offers within the first week.
About this home
TWO HOMES. TWO ERAS. ONE EXTRAORDINARY BOWMANVILLE PROPERTY. A truly rare offering where the character and craftsmanship of an approximately 1885 century home are seamlessly paired with the quality and comfort of a 2014 residence. Thoughtfully positioned to one another, the homes meet at a bright, sun-filled common area with direct entrances to both residences, access from the inviting front porch and a walk-out to the rear yard. An exceptional design for multi-generational living, extended family, guests or those seeking remarkable flexibility without sacrificing privacy. The original home is rich in timeless architectural detail, showcasing beautiful strip hardwood floors, character moldings, wainscotting, generous principal rooms and the warmth that only a genuine century home can provide. An impressive dining room creates an elegant setting for entertaining, while granite counters add modern functionality to the classic character. The 2014 residence offers a striking contrast of contemporary comfort and thoughtful construction. The attached three-car garage featuring 12' x 10' doors, an exceptionally high ceiling and heated floors, creating an extraordinary space for vehicles, hobbies, a workshop or the discerning collector. The unfinished lower level continues the home's quality, with heated floors and above-grade windows offering exceptional potential for additional living, recreation or work space. Set on an impressive approximately 188.78' x 104.40' lot, the property provides abundant outdoor space, mature surroundings and generous parking in an established Bowmanville setting. Conveniently located near downtown amenities, shopping, dining, schools, parks and recreation. A remarkable convergence of heritage, architecture and modern living-an exceptional property that must be experienced in person PHOTOS COMING SOON!
GarageHardwood
Rooms
Main Floor
| Kitchen | 4.88 × 4.27 m | Marble Counter Centre Island Stainless Steel Appl |
| Dining Room | 7.32 × 4.88 m | Combined w/Living Hardwood Floor Cathedral Ceiling(s) |
| Primary Bedroom | 8.23 × 3.66 m | 3 Pc Ensuite Walk-In Closet(s) His and Hers Closets |
| Foyer | 5.64 × 5.33 m | Glass Doors Breezeway Hardwood Floor |
| Kitchen | 5.69 × 3.45 m | Granite Counters Stainless Steel Appl |
| Dining Room | 4.34 × 4.11 m | |
| Living Room | 9.22 × 4.47 m | Bow Window Bow Window Hardwood Floor |
| Family Room | 5.43 × 4.65 m |
Second Floor
| Primary Bedroom | 5.41 × 4.70 m | |
| Bedroom 2 | 2.72 × 2.59 m | |
| Bedroom 3 | 4.50 × 4.45 m | Walk-In Closet(s) |
| Bedroom 4 | 4.45 × 2.21 m | Walk-In Closet(s) |
Features
- Carpet Free
- In-Law Suite
- Awnings
- Hot Tub
- Porch
- Unfinished
- None
- 2-Storey
Financials
Annual Taxes
$10,374
Estimated Rental Income
Entire property$4,500 – $7,000/mo
Rental yield4.2% – 6.5%
*Estimates based on comparable rentals in the area. Actual income may vary.
Market Data — Clarington
Days on market0 days
Buyer's MarketSeller's Market
Based on active listings in Clarington. Data updates daily.
Getting around
How walkable, bikeable, and transit-friendly this neighbourhood is.
63
/ 100
Walk Score
Somewhat Walkable
46
/ 100
Transit Score
Some Transit
47
/ 100
Bike Score
Somewhat Bikeable
Scores are estimates based on neighbourhood data and are for informational purposes only.
MLS® data courtesy of the Toronto Regional Real Estate Board (TRREB).
The information provided herein must only be used by consumers that have a bona fide interest in the purchase, sale, or lease of real estate and may not be used for any commercial purpose or any other purpose. Listing information is deemed reliable but is not guaranteed accurate by the Toronto Regional Real Estate Board, the listing brokerage, or this website. The trademarks REALTOR®, REALTORS® and the REALTOR® logo are controlled by The Canadian Real Estate Association (CREA) and identify real estate professionals who are members of CREA. MLS®, Multiple Listing Service®, and the associated logos are owned by CREA. Not intended to solicit properties currently listed for sale or buyers under contract.
You may also like
More homes in Clarington
Hand-picked listings with a similar price range and style.
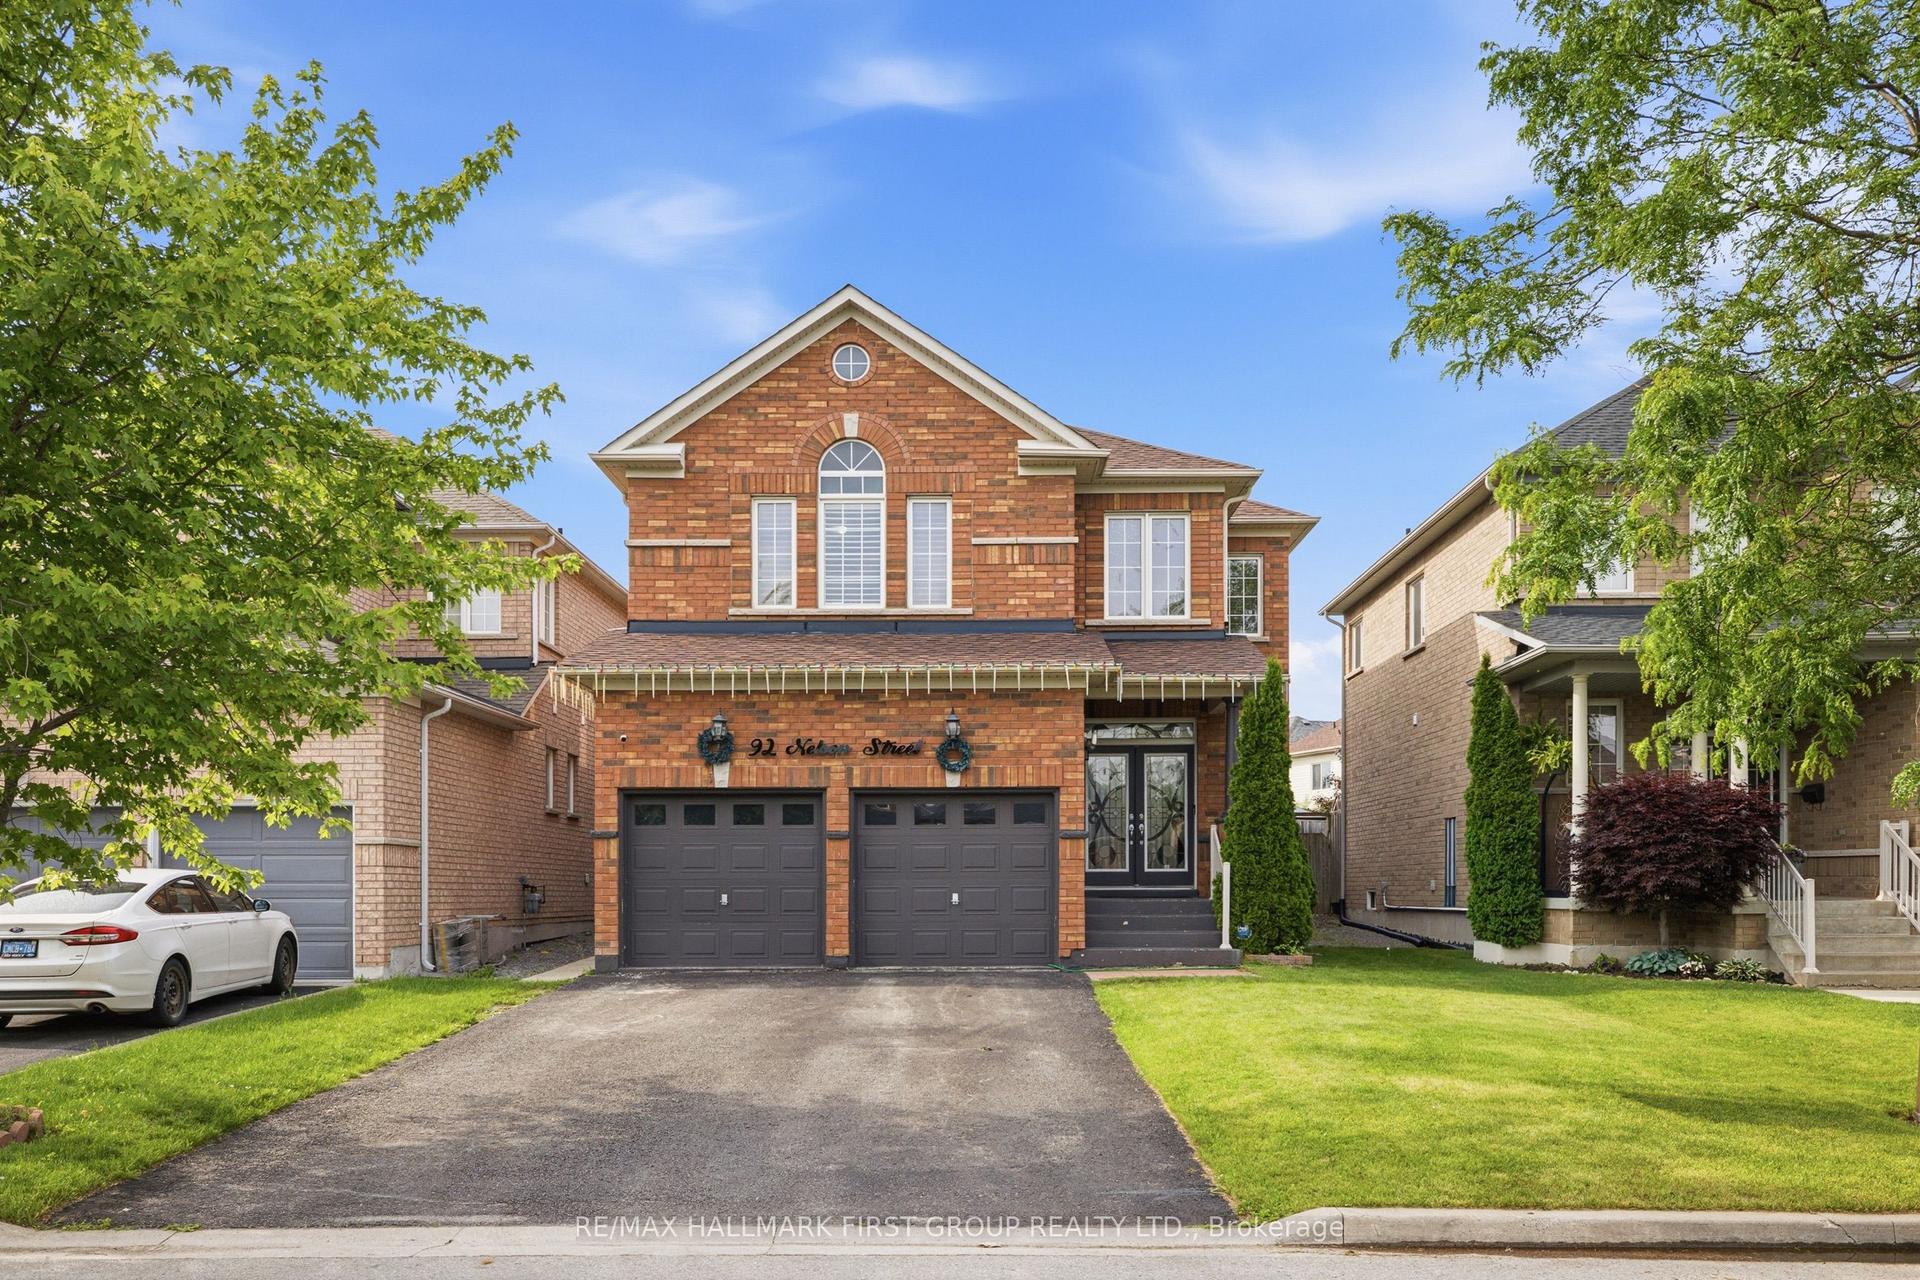
For Sale4 months ago
$1,075,000
Detached
est. $4,713/mo
92 Nelson Street, Bowmanville
Clarington, ON
4+2 bd
4 ba
2,250
6
MLS# E13495740Re/Max Hallmark First Group Realt…
WhatsApp Aman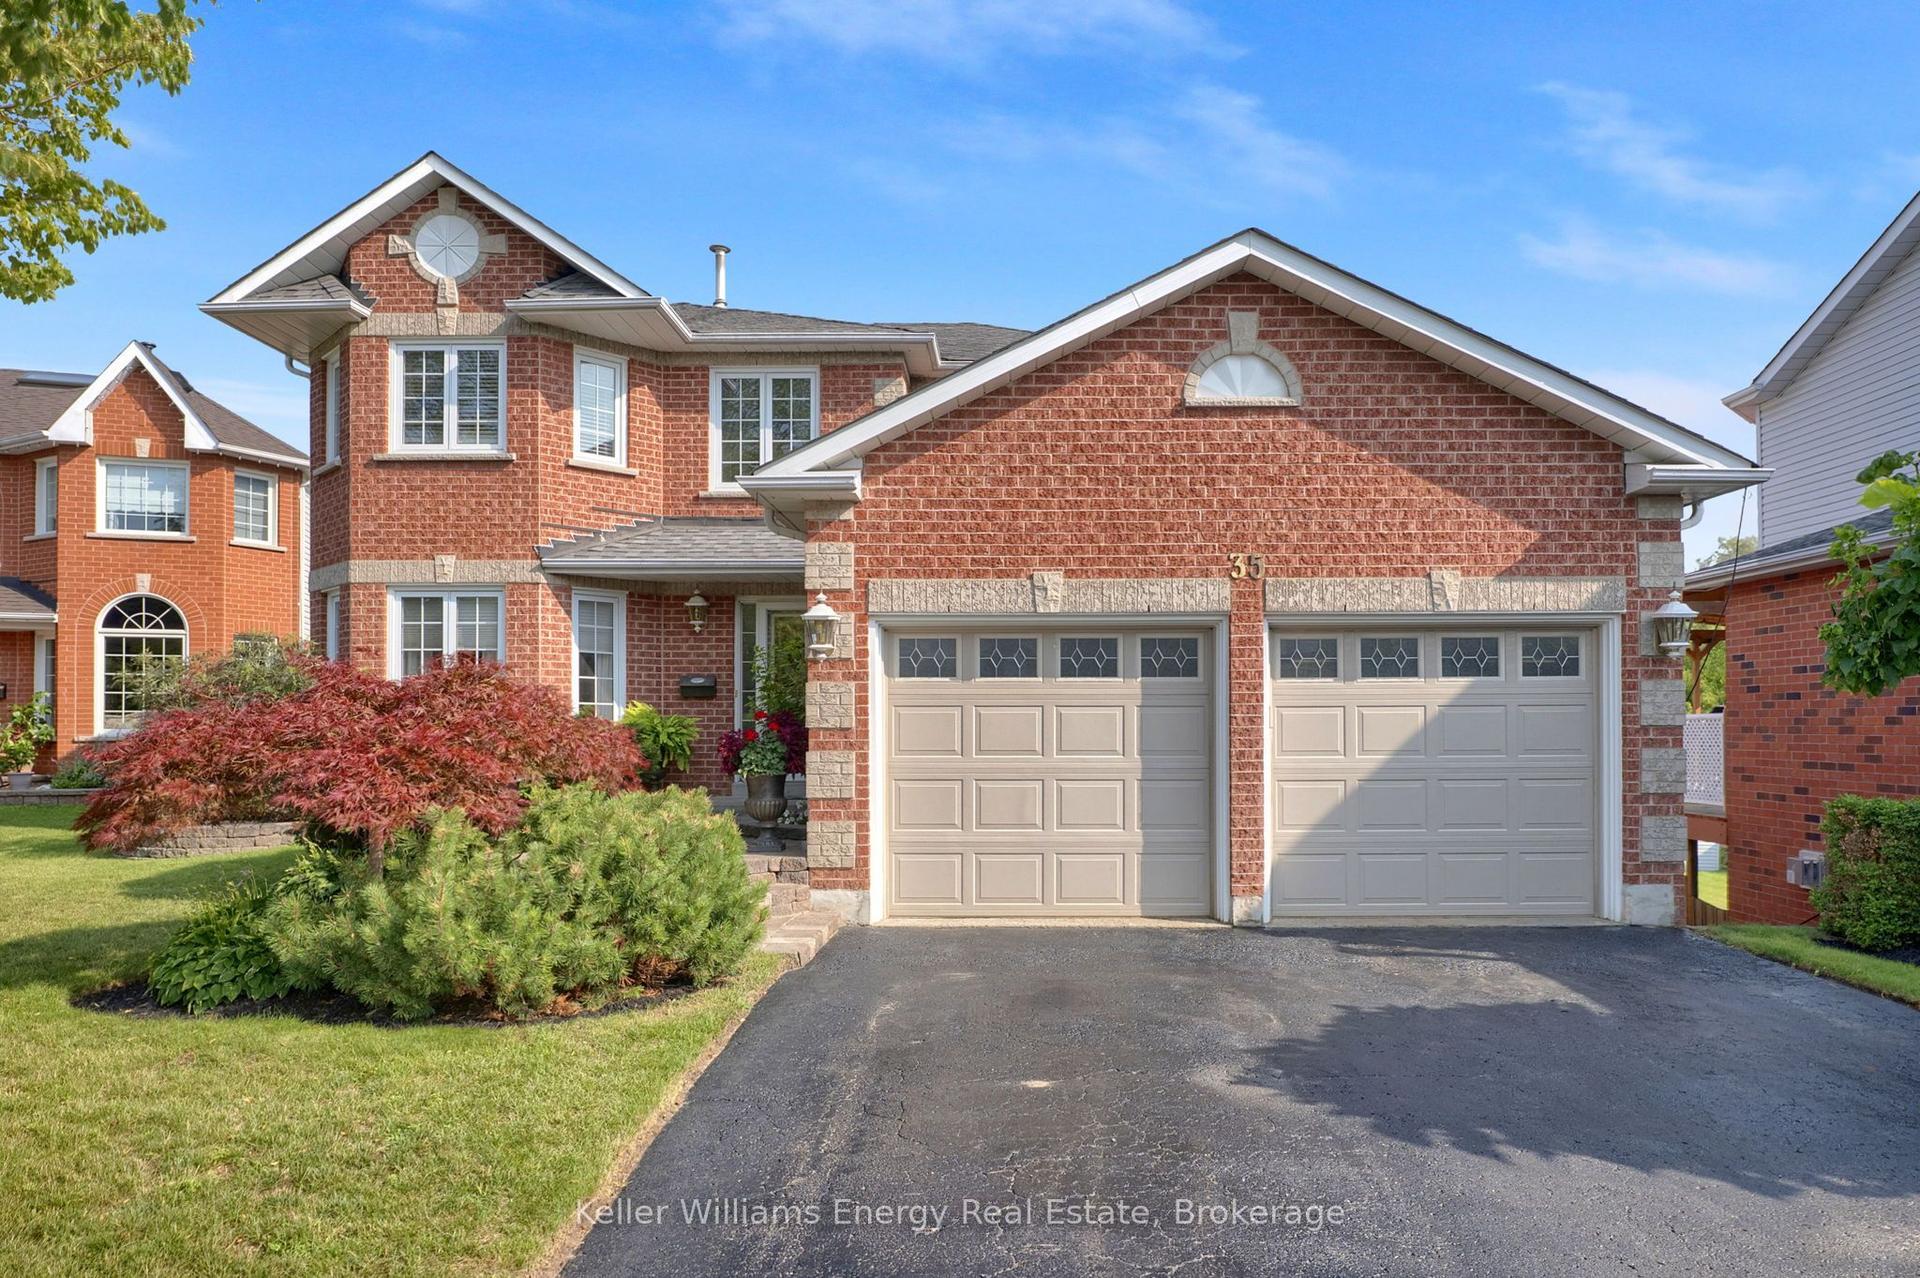
For Sale24 days ago
$1,199,999
Detached
est. $5,261/mo
35 Living Court, Courtice
Clarington, ON
4 bd
4 ba
2,750
6
MLS# E13787330Keller Williams Energy Real Estate
WhatsApp Aman