For Sale
Just Listed
Open House Sat 18–20
4275 Tooley Road
Rural Clarington, Clarington, ON
$1,599,900
4+1Bd
4Ba
2,750+sqft
16Parking
335.38 x 355.1 ftlot
$582/sqft
DetachedMLS# E13815234Listed 2026-09-221 DOM
Heating
Water Heater Owned
Cooling
Central Air
Basement
Finished
Just listed! New listings in Clarington often receive offers within the first week.
About this home
Your own private retreat, just minutes from it all. Set on 2.5 acres in Courtice, 4275 Tooley Road offers a rare combination of privacy, space and convenience. Surrounded by mature trees and extensive landscaping, this impressive bungalow offers the peaceful feel of country living while keeping everyday amenities and major routes close by. Inside, soaring vaulted ceilings, large windows, multiple fireplaces and French doors create a beautiful connection to the surrounding property. Generous principal rooms provide plenty of space to gather, entertain and enjoy the views. The primary suite is a retreat of its own, featuring a fireplace, walk-in closet, ensuite and French doors opening directly to the backyard. Three additional bedrooms, main-floor laundry and direct garage access complete the spacious main level. The finished lower level offers exceptional versatility with an additional bedroom, full bathroom, office, gym area, fireplace, extensive storage and a separate exterior entrance-ideal for extended family, guests, a private work-from-home setup or additional recreation space. Outside, the expansive and private backyard features an above-ground pool, hot tub, patio, mature trees and plenty of room to entertain, garden, play or simply enjoy the peaceful surroundings. With approximately 335 feet of frontage, a long paved driveway and ample parking, there is space to truly spread out. Private, peaceful and full of possibility, yet conveniently close to Courtice and Oshawa amenities, recreation and Highway 407.
PoolGarageFireplace
Rooms
Main Floor
| Foyer | 2.94 × 2.62 m | |
| Kitchen | 3.95 × 3.50 m | Breakfast Bar Eat-in Kitchen Tile Floor |
| Breakfast | 2.45 × 3.62 m | |
| Laundry | 3.15 × 1.96 m | |
| Family Room | 5.70 × 6.20 m | Fireplace Hardwood Floor |
| Dining Room | 3.65 × 5.18 m | Hardwood Floor |
| Living Room | 4.21 × 3.65 m | Hardwood Floor |
| Primary Bedroom | 5.12 × 7.61 m | Fireplace 6 Pc Ensuite Walk-In Closet(s) |
| Bedroom 2 | 4.01 × 3.43 m | Hardwood Floor |
| Bedroom 3 | 4.02 × 4.65 m | Hardwood Floor |
| Bedroom 4 | 3.54 × 3.38 m | Hardwood Floor |
Basement
| Bedroom | 7.66 × 5.03 m | Murphy Bed |
| Recreation | 7.65 × 11.50 m | Gas Fireplace |
| Office | 5.25 × 5.71 m | |
| Utility Room | 2.22 × 2.51 m | |
| Workshop | 9.15 × 4.72 m | |
| Other | 8.38 × 4.59 m | |
| Cold Room/Cantina | 2.89 × 3.33 m |
Features
- Carpet Free
- Generator - Full
- Primary Bedroom - Main Floor
- Storage
- Water Heater Owned
- Sump Pump
- Hot Tub
- Patio
- Finished
- Central Air
- Bungalow
Financials
Annual Taxes
$11,665.97
Estimated Rental Income
Entire property$4,000 – $6,500/mo
Basement apartment$1,800 – $2,500/mo
Rental yield3.0% – 4.9%
*Estimates based on comparable rentals in the area. Actual income may vary.
Market Data — Clarington
Days on market1 days
Buyer's MarketSeller's Market
Based on active listings in Clarington. Data updates daily.
Getting around
How walkable, bikeable, and transit-friendly this neighbourhood is.
55
/ 100
Walk Score
Somewhat Walkable
38
/ 100
Transit Score
Some Transit
51
/ 100
Bike Score
Bikeable
Scores are estimates based on neighbourhood data and are for informational purposes only.
MLS® data courtesy of the Toronto Regional Real Estate Board (TRREB).
The information provided herein must only be used by consumers that have a bona fide interest in the purchase, sale, or lease of real estate and may not be used for any commercial purpose or any other purpose. Listing information is deemed reliable but is not guaranteed accurate by the Toronto Regional Real Estate Board, the listing brokerage, or this website. The trademarks REALTOR®, REALTORS® and the REALTOR® logo are controlled by The Canadian Real Estate Association (CREA) and identify real estate professionals who are members of CREA. MLS®, Multiple Listing Service®, and the associated logos are owned by CREA. Not intended to solicit properties currently listed for sale or buyers under contract.
You may also like
More homes in Clarington
Hand-picked listings with a similar price range and style.
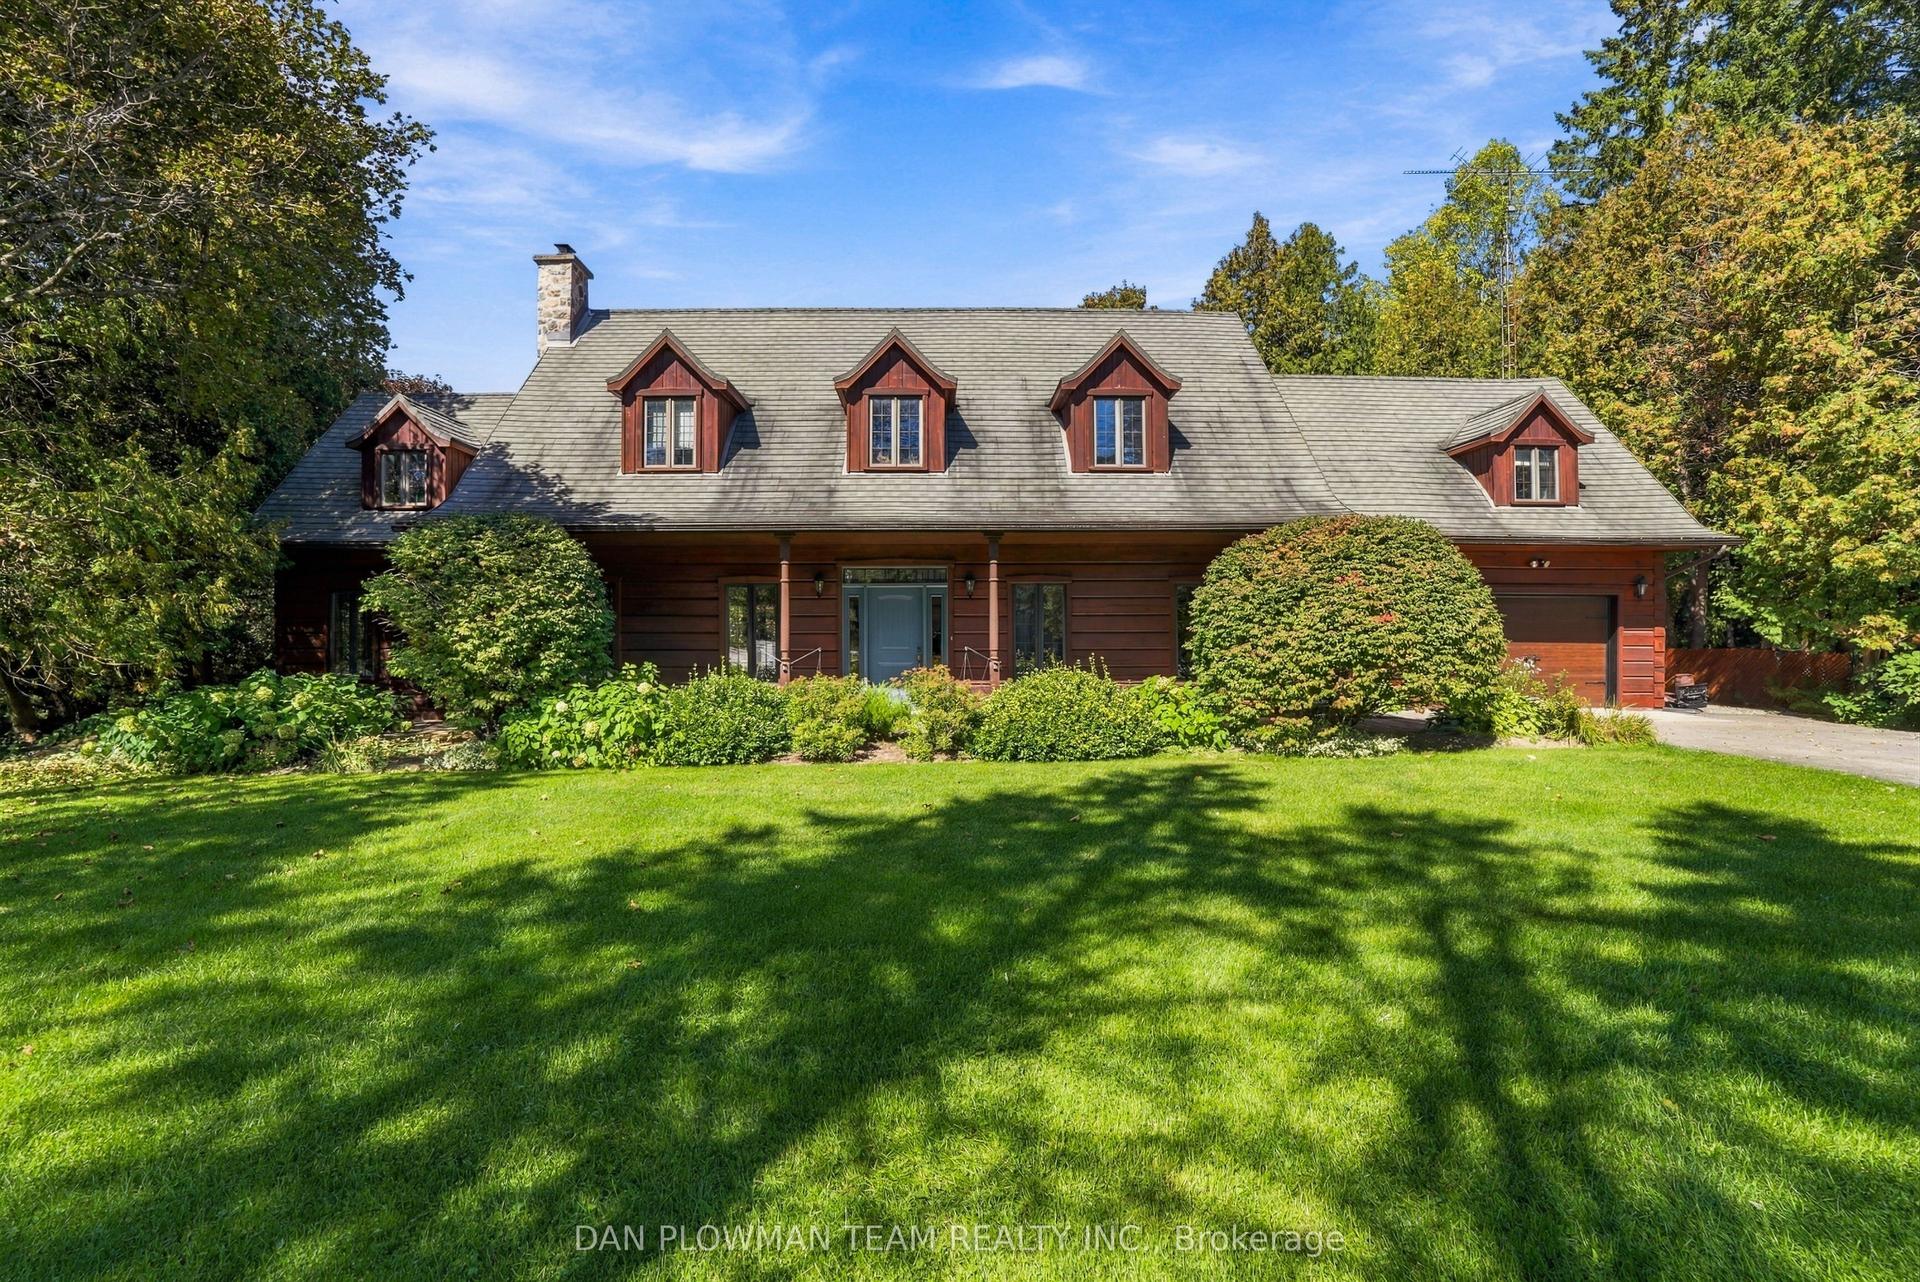
For Sale1 h ago
$1,299,900
Detached
est. $5,699/mo
3354 Concession 8 Road, Rural Clarington
Clarington, ON
3 bd
3 ba
3,250
7
MLS# E13816914Dan Plowman Team Realty Inc.
WhatsApp Aman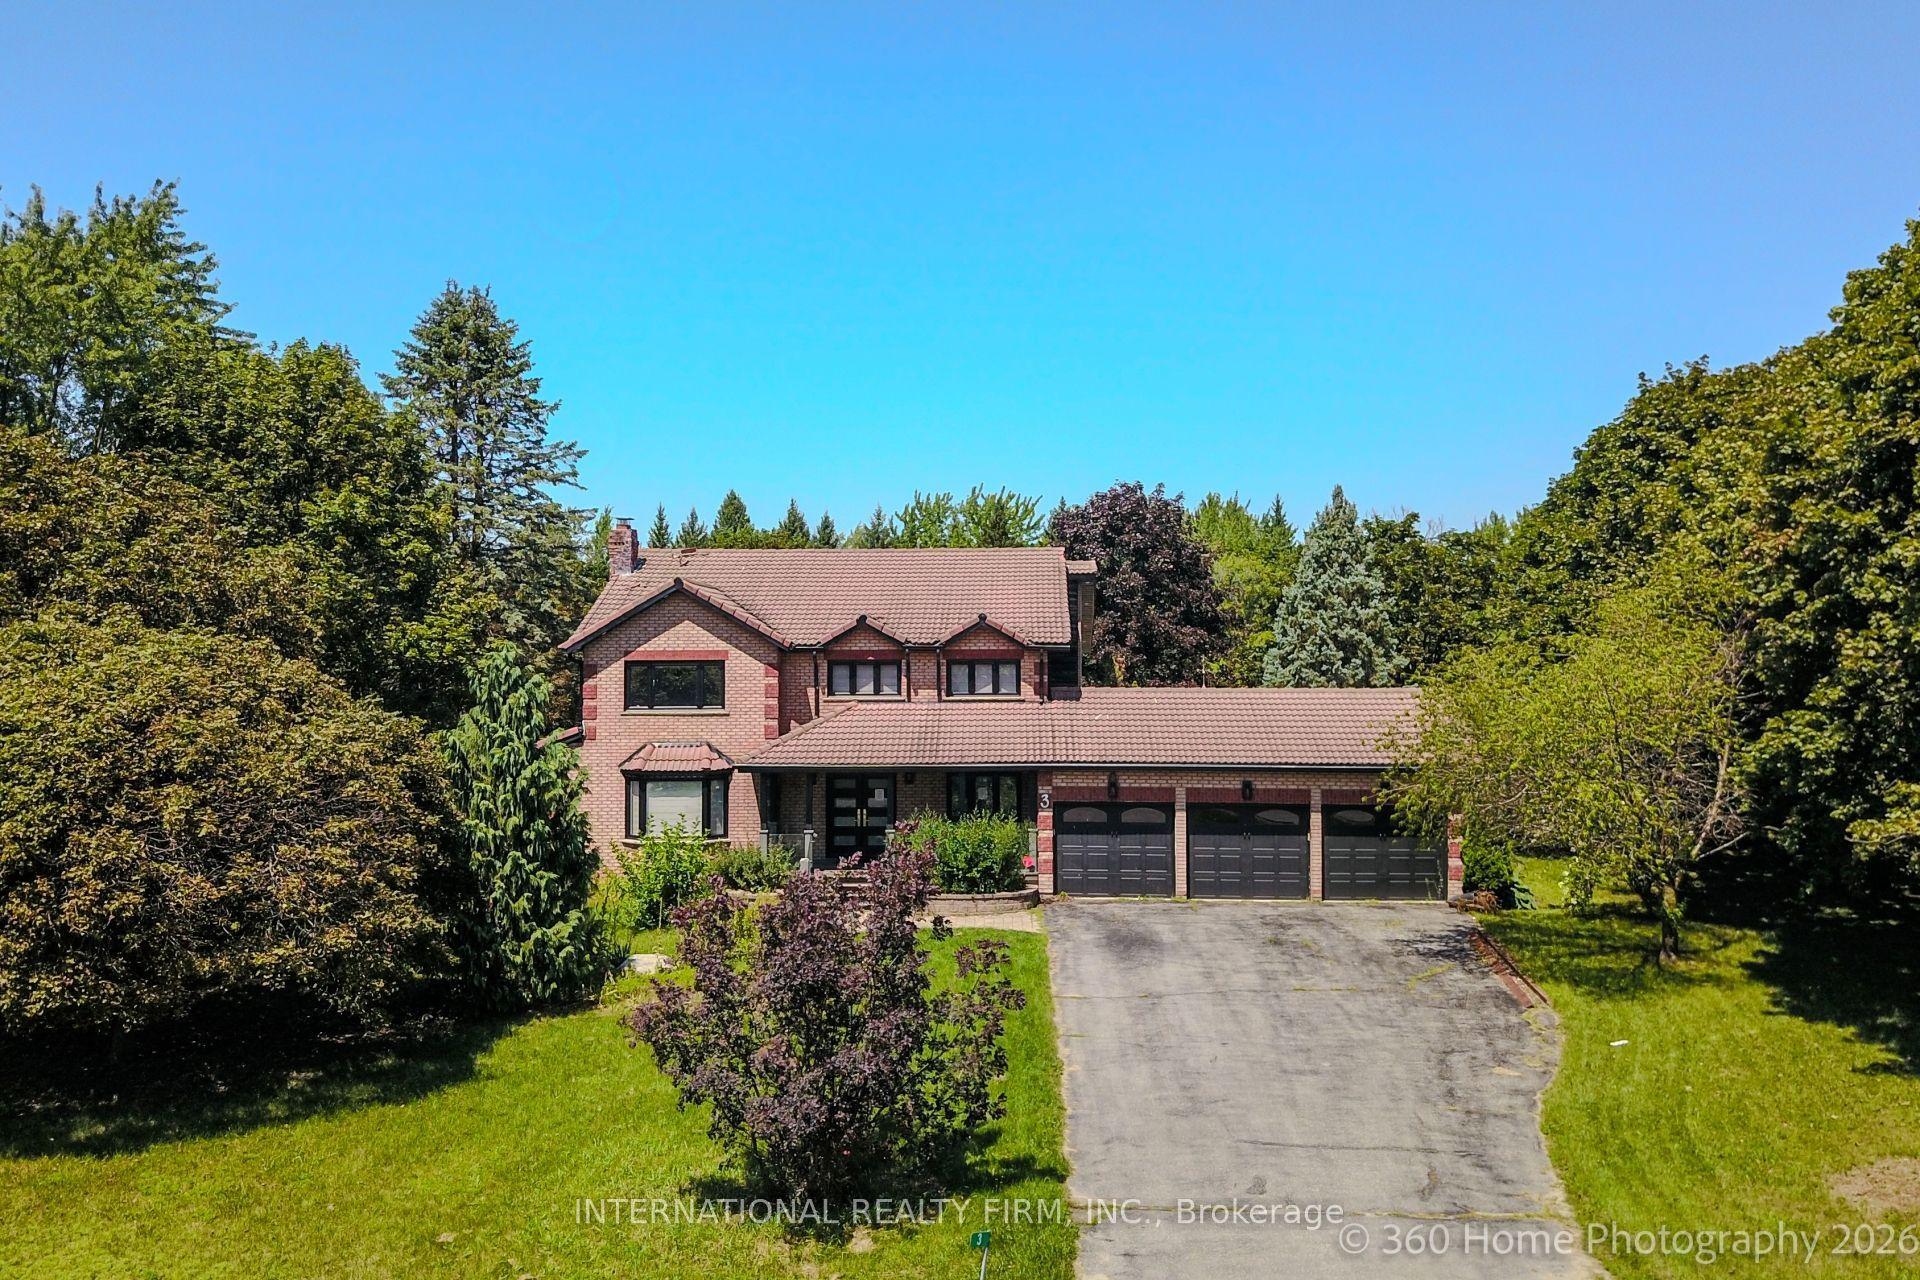
For Sale1 day ago
$1,449,000
Detached
est. $6,352/mo
3 Taunus Court, Rural Clarington
Clarington, ON
3 bd
4 ba
3,250
13
MLS# E13814604International Realty Firm, Inc.
WhatsApp Aman