For Sale
Just Listed
125 Omni Drive 930 #930
Bendale, Toronto, ON
$478,800
2+1Bd
2Ba
1,100+sqft
1Parking
$435/sqft
CondoMLS# E13870954Listed 2026-10-073 DOM
Cooling
Central Air
Just listed! New listings in Toronto often receive offers within the first week.
About this home
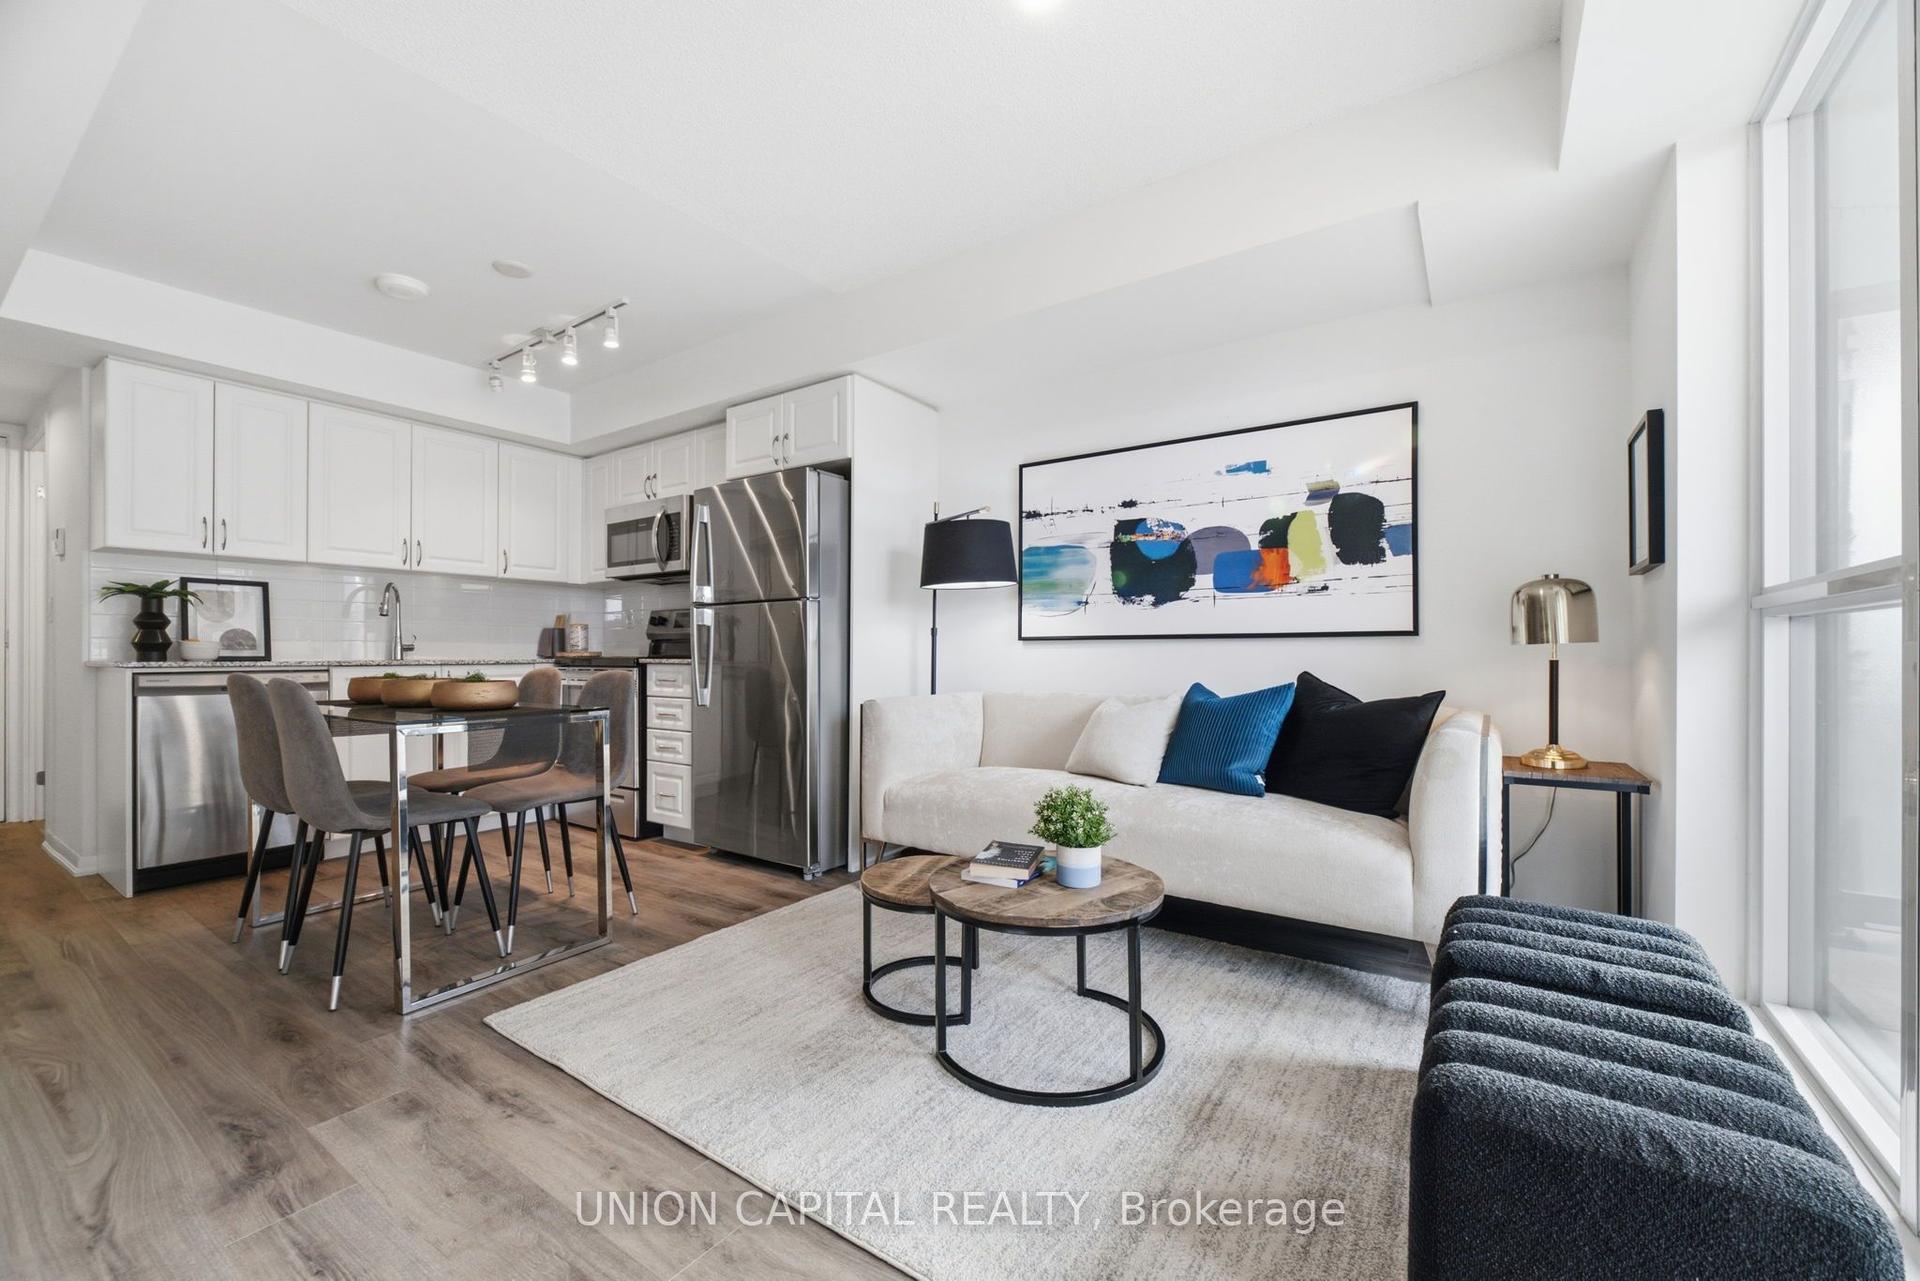
Location is everything at Forest Mansion II! Ideally situated just steps from the Scarborough Town Centre, this spacious 2+1 bedroom, two-bathroom condo offers the perfect blend of space, convenience and city living. Step inside this 11 52 square foot condo and you'll immediately appreciate the generous living space, filled with natural light from large windows and showcasing spectacular city-centre views from every room. The spacious kitchen features a convenient eat-in area and a walkout to the balcony, creating the perfect spot to enjoy your morning coffee or take in the views. The primary bedroom offers two large closets and a private ensuite bathroom with both a tub and shower, while the versatile den can easily function as a third bedroom, home office or additional living space. Freshly painted throughout with updated light fixtures and convenient ensuite laundry, this home is move-in ready and waiting for you to make it your own. Forest Mansion II offers an impressive array of amenities designed to make everyday living easy and enjoyable, including a secure gatehouse, underground resident parking, ample complimentary visitor parking, guest suites, party room, indoor pool, sauna and theatre room. Everything you need for comfortable condo living is right here. Located directly across from Scarborough Town Centre, you'll have an incredible selection of shopping, restaurants, entertainment and everyday conveniences right at your doorstep. The University of Toronto Scarborough Campus and Centennial College are just a short drive or easy transit ride away, while the future Scarborough subway extension will bring even greater transit convenience to the area. Whether you're a first-time buyer entering the market, a student looking for convenience and accessibility, or a downsizer seeking space and exceptional amenities, this is an opportunity to enjoy a wonderfully connected lifestyle in one of Scarborough's most convenient locations.
PoolWalkout
Rooms
Main Floor
| Room | — | |
| Kitchen | 2.44 × 4.72 m | Tile Floor Eat-in Kitchen W/O To Balcony |
| Living Room | 3.35 × 3.51 m | Hardwood Floor Open Concept |
| Dining Room | 3.35 × 3.05 m | Hardwood Floor Open Concept Updated |
| Primary Bedroom | 3.05 × 4.27 m | Broadloom 4 Pc Ensuite Walk-In Closet(s) |
| Bedroom 2 | 2.74 × 3.30 m | Broadloom 3 Pc Bath Closet |
| Den | 2.90 × 3.35 m | Broadloom NE View |
| Room | — |
Features
- Primary Bedroom - Main Floor
- None
- Central Air
- Apartment
Financials
Annual Taxes
$2,428
Estimated Rental Income
Entire property$2,600 – $3,500/mo
Rental yield6.5% – 8.8%
*Estimates based on comparable rentals in the area. Actual income may vary.
Market Data — Toronto
Days on market3 days
Buyer's MarketSeller's Market
Based on active listings in Toronto. Data updates daily.
Demographics — Toronto
Population
2,794,356
Avg Household Income
$102,000
Age Distribution
0-19
19%
20-34
24%
35-49
21%
50-64
19%
65+
17%
Ownership53% own · 47% rent
EnglishMandarinCantoneseTagalogTamil
Getting around
How walkable, bikeable, and transit-friendly this neighbourhood is.
86
/ 100
Walk Score
Very Walkable
78
/ 100
Transit Score
Excellent Transit
67
/ 100
Bike Score
Bikeable
Scores are estimates based on neighbourhood data and are for informational purposes only.
MLS® data courtesy of the Toronto Regional Real Estate Board (TRREB).
The information provided herein must only be used by consumers that have a bona fide interest in the purchase, sale, or lease of real estate and may not be used for any commercial purpose or any other purpose. Listing information is deemed reliable but is not guaranteed accurate by the Toronto Regional Real Estate Board, the listing brokerage, or this website. The trademarks REALTOR®, REALTORS® and the REALTOR® logo are controlled by The Canadian Real Estate Association (CREA) and identify real estate professionals who are members of CREA. MLS®, Multiple Listing Service®, and the associated logos are owned by CREA. Not intended to solicit properties currently listed for sale or buyers under contract.
You may also like
More homes in Toronto
Hand-picked listings with a similar price range and style.
For Sale2 days ago
$539,800
Condo
est. $2,366/mo
33 Shore Breeze Drive 1801 #1801, Mimico
Toronto, ON
1 bd
1 ba
650
1
MLS# W13883724Right At Home Realty
WhatsApp Aman
For Sale12 h ago
$379,900
Condo
est. $1,665/mo
1808 St. Clair Avenue W 712 #712, Weston-Pellam Park
Toronto, ON
1 bd
1 ba
550
0
MLS# W13884128Royal Lepage Meadowtowne Realty
WhatsApp Aman