For Sale
Just Listed
72 Allan Street
Port Perry, Scugog, ON
$719,649
3+1Bd
2Ba
1,300+sqft
6Parking
66.03 x 165.95 ftlot
$554/sqft
DetachedMLS# E13886042Listed 2026-10-110 DOM
Cooling
Central Air
Basement
Finished with Walk-Out
Just listed! New listings in Scugog often receive offers within the first week.
About this home
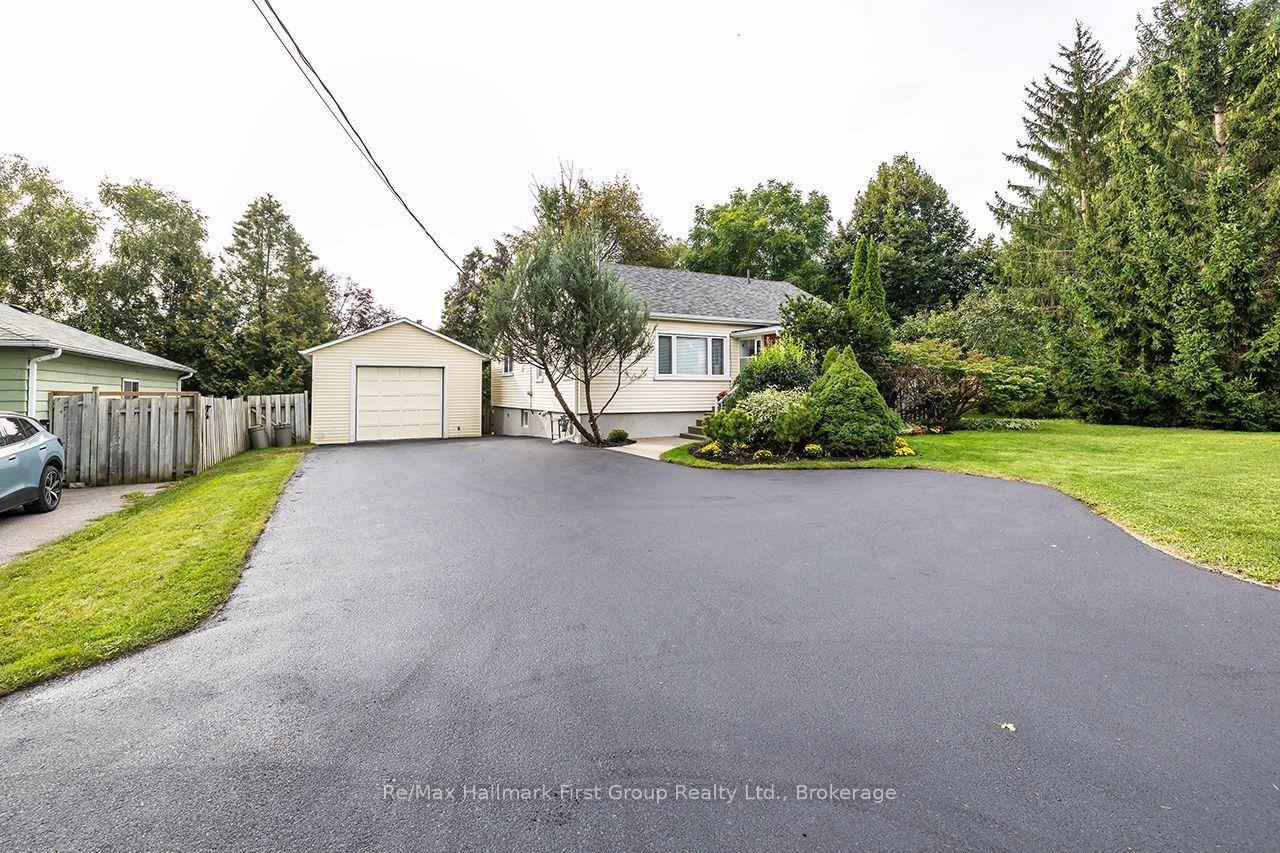
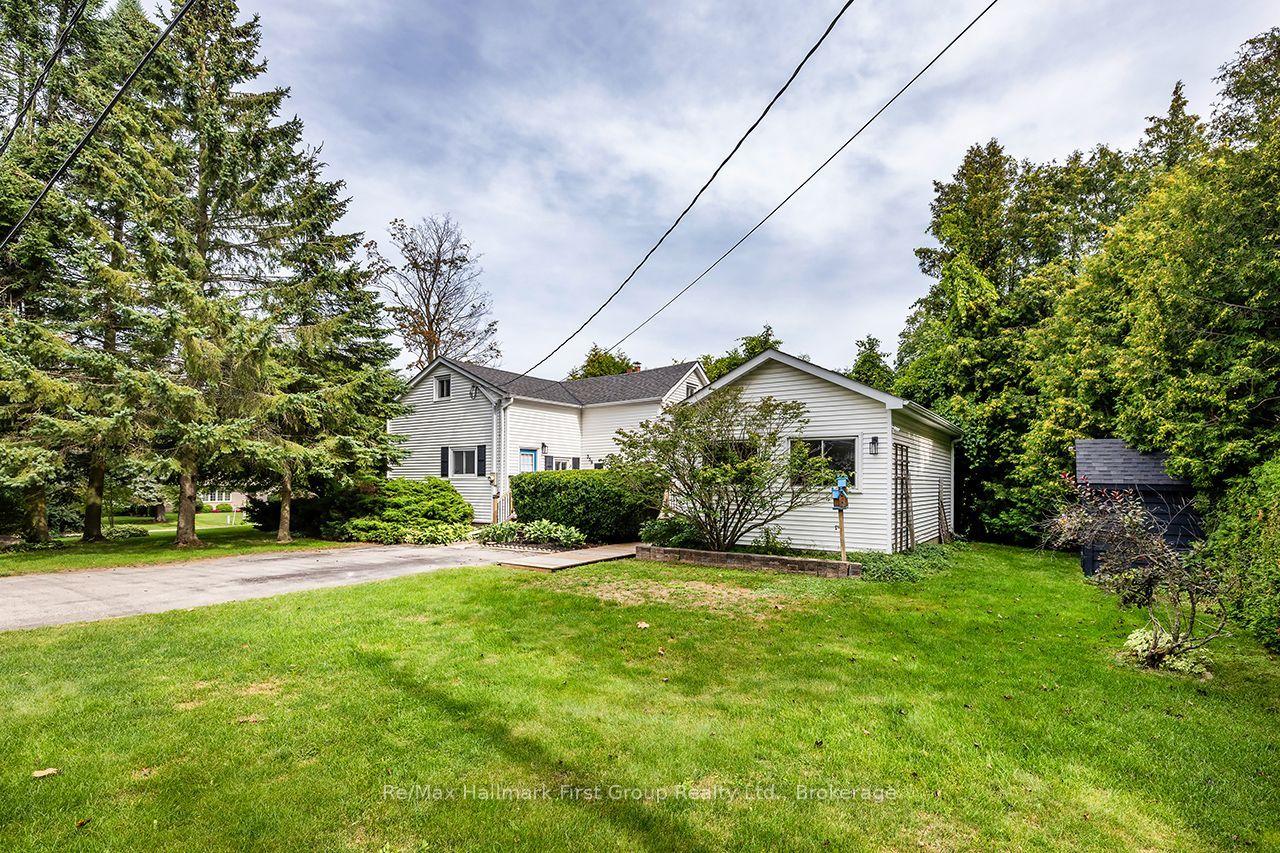
Welcome to this beautifully refreshed backsplit, nestled in a mature, established neighbourhood in the small charming Town of Port Perry. Thoughtfully updated and move-in ready, this inviting home combines comfortable living, practical improvements and a wonderful setting. This home has been freshly painted offering a bright, welcoming interior featuring hardwood floors, a spacious living and dining area, a sun-filled bay window and a cozy fireplace. The solid maple kitchen provides ample cabinetry including a pantry and plenty of counter space, open to the dining area that makes everyday living and entertaining effortless. The finished lower level with convenient walkout offers exceptional flexibility, with updated flooring in the family room and office and plenty of space to work, relax or entertain. Significant recent improvements, including a new furnace, hot water tank and 200 amp electrical panel, provide added peace of mind. Step outside to discover one of this property's standout features: a beautiful, private backyard surrounded by mature trees and established gardens. With generous green space and a charming vine-covered pergola. This peaceful outdoor retreat is perfect for morning coffee, summer evenings and gatherings with family and friends. Complete with a long driveway and detached garage, this welcoming home offers the ideal combination of character, thoughtful updates and the relaxed lifestyle. Move in, settle down and enjoy!
GarageWalkoutHardwoodFireplace
Rooms
Main Floor
| Kitchen | 3.05 × 3.54 m | |
| Dining Room | 2.74 × 3.54 m | |
| Great Room | 5.58 × 3.44 m |
Second Floor
| Primary Bedroom | 3.65 × 2.83 m | |
| Bedroom 2 | 3.65 × 2.30 m | |
| Bedroom 3 | 3.05 × 2.83 m |
Lower
| Recreation | 4.87 × 3.35 m | |
| Office | 3.35 × 2.13 m |
Features
- Carpet Free
- In-Law Capability
- Patio
- Privacy
- Finished with Walk-Out
- Central Air
- Backsplit 3
Financials
Annual Taxes
$4,827.08
Estimated Rental Income
Entire property$3,200 – $4,800/mo
Rental yield5.3% – 8.0%
*Estimates based on comparable rentals in the area. Actual income may vary.
Market Data — Scugog
Days on market0 days
Buyer's MarketSeller's Market
Based on active listings in Scugog. Data updates daily.
Getting around
How walkable, bikeable, and transit-friendly this neighbourhood is.
54
/ 100
Walk Score
Somewhat Walkable
39
/ 100
Transit Score
Some Transit
44
/ 100
Bike Score
Somewhat Bikeable
Scores are estimates based on neighbourhood data and are for informational purposes only.
MLS® data courtesy of the Toronto Regional Real Estate Board (TRREB).
The information provided herein must only be used by consumers that have a bona fide interest in the purchase, sale, or lease of real estate and may not be used for any commercial purpose or any other purpose. Listing information is deemed reliable but is not guaranteed accurate by the Toronto Regional Real Estate Board, the listing brokerage, or this website. The trademarks REALTOR®, REALTORS® and the REALTOR® logo are controlled by The Canadian Real Estate Association (CREA) and identify real estate professionals who are members of CREA. MLS®, Multiple Listing Service®, and the associated logos are owned by CREA. Not intended to solicit properties currently listed for sale or buyers under contract.
You may also like
More homes in Scugog
Hand-picked listings with a similar price range and style.
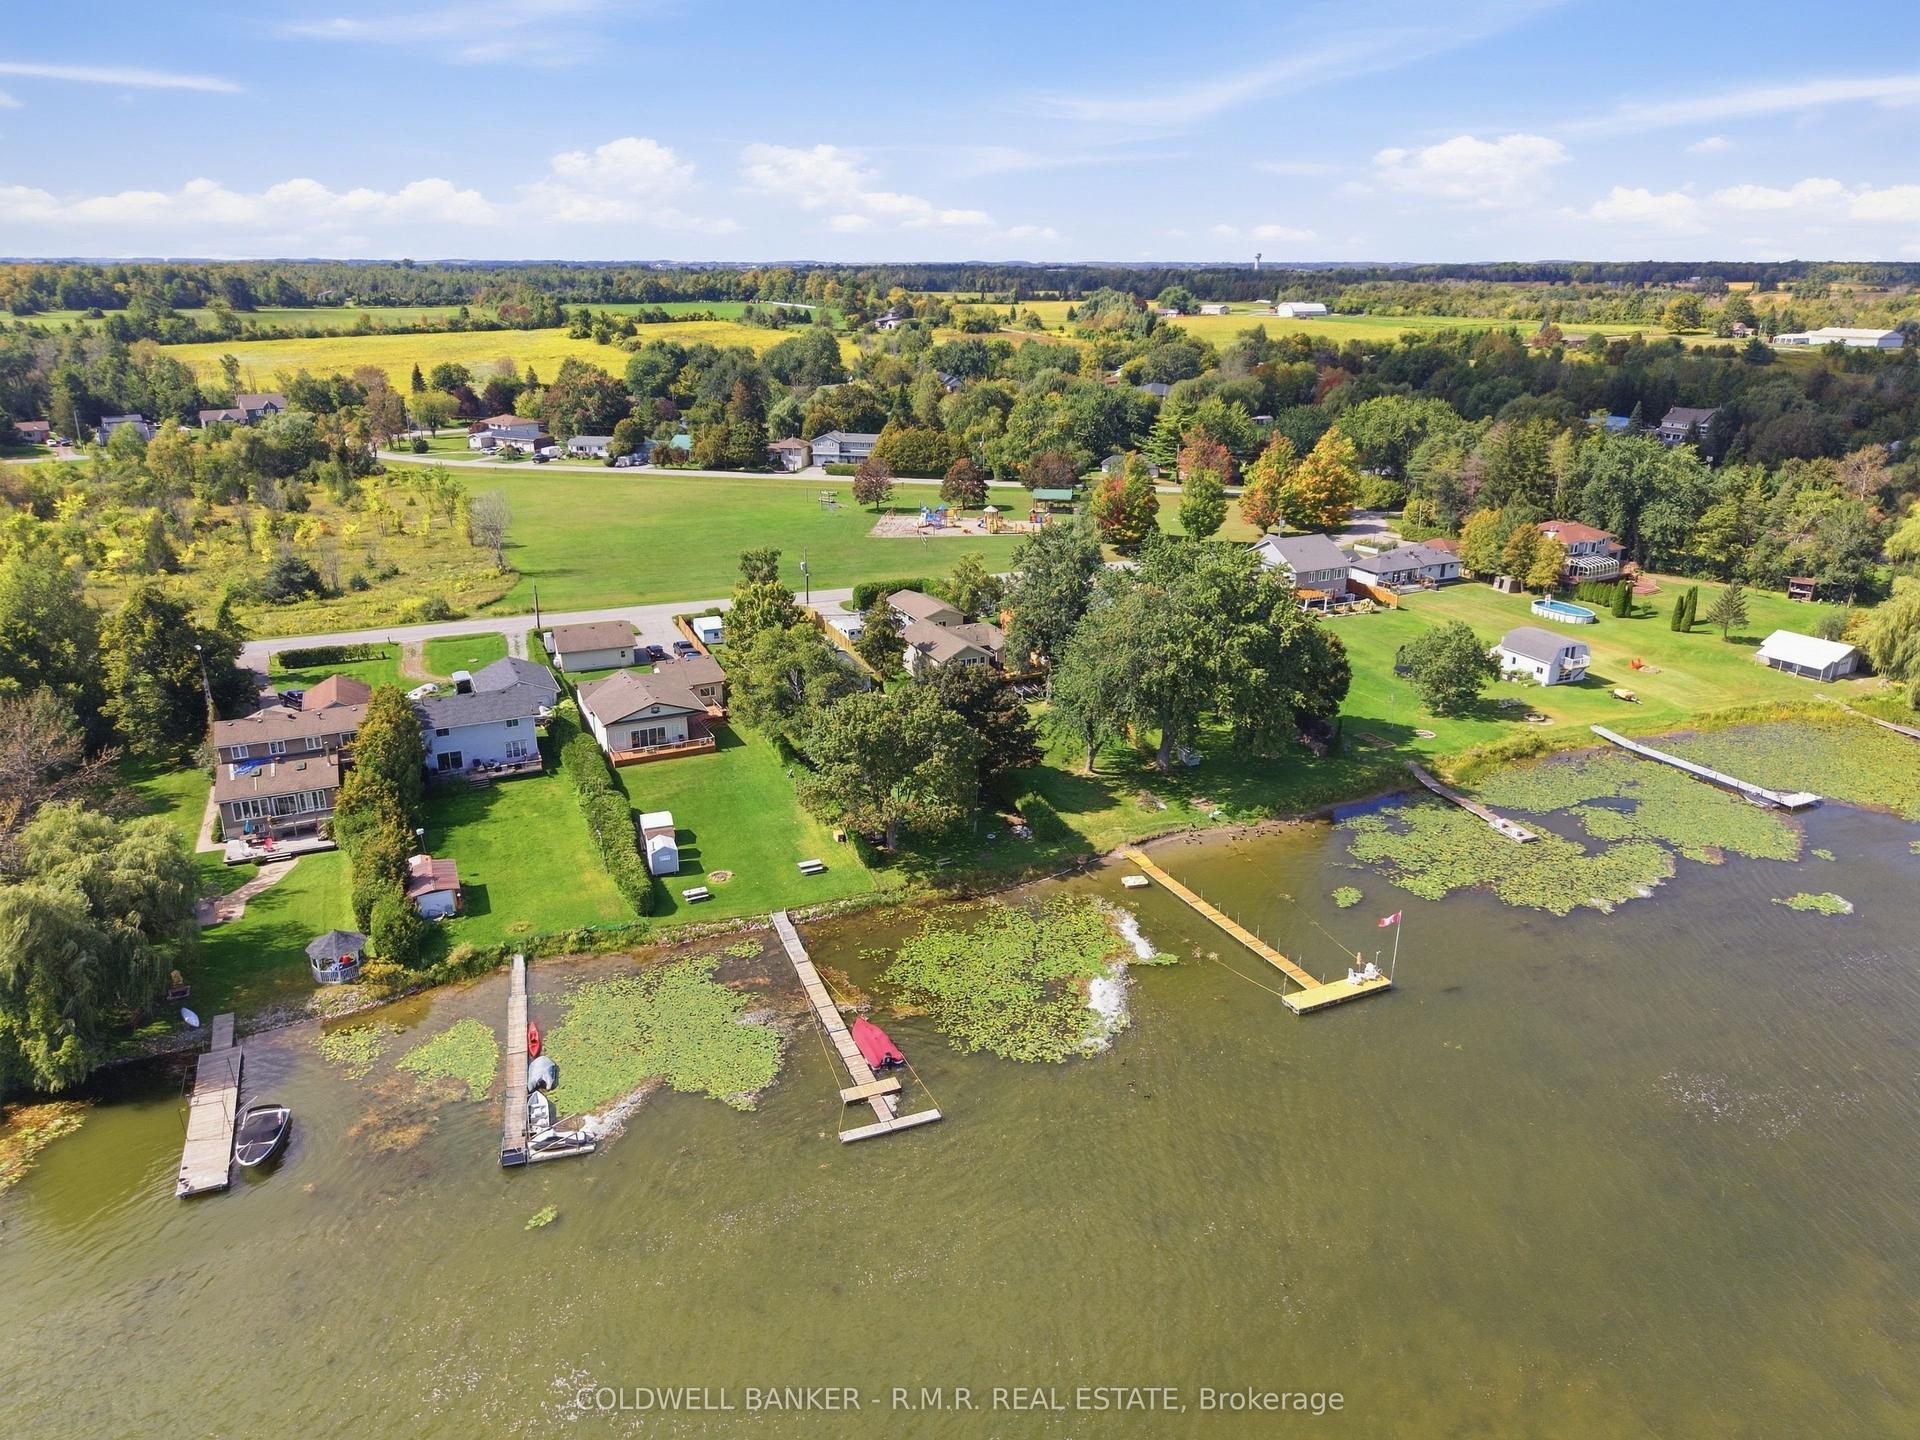
For Sale3 days ago
$774,500
Detached
est. $3,395/mo
87 Edgewood Crescent, Rural Scugog
Scugog, ON
2 bd
1 ba
1,300
5
MLS# E13876732Coldwell Banker - R.M.R. Real Est…
WhatsApp Aman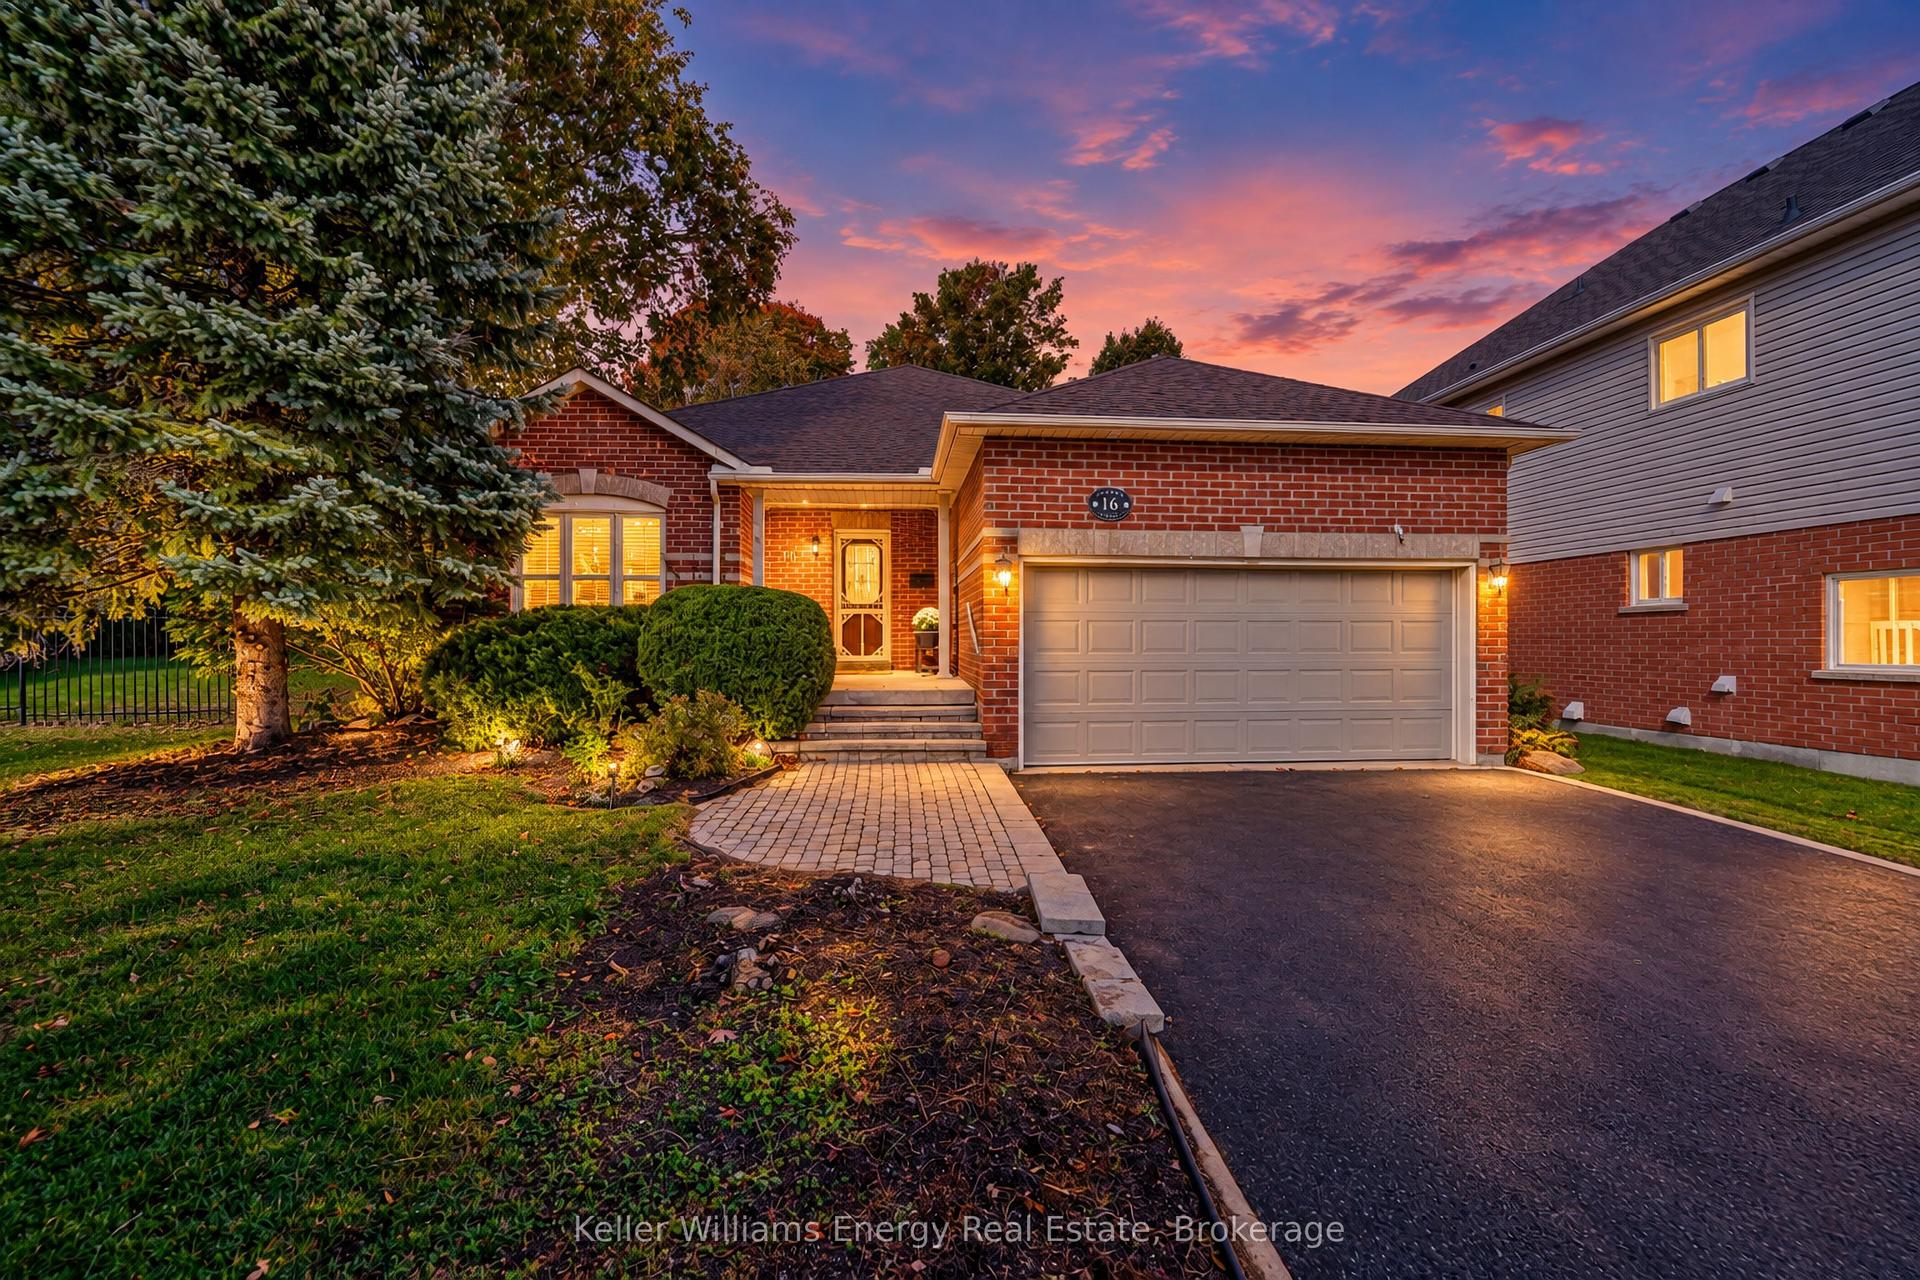
For Sale4 days ago
$849,900
Detached
est. $3,726/mo
16 Amber Court, Port Perry
Scugog, ON
3 bd
2 ba
1,750
4
MLS# E13870292Keller Williams Energy Real Estate
WhatsApp Aman