For Sale
Just Listed
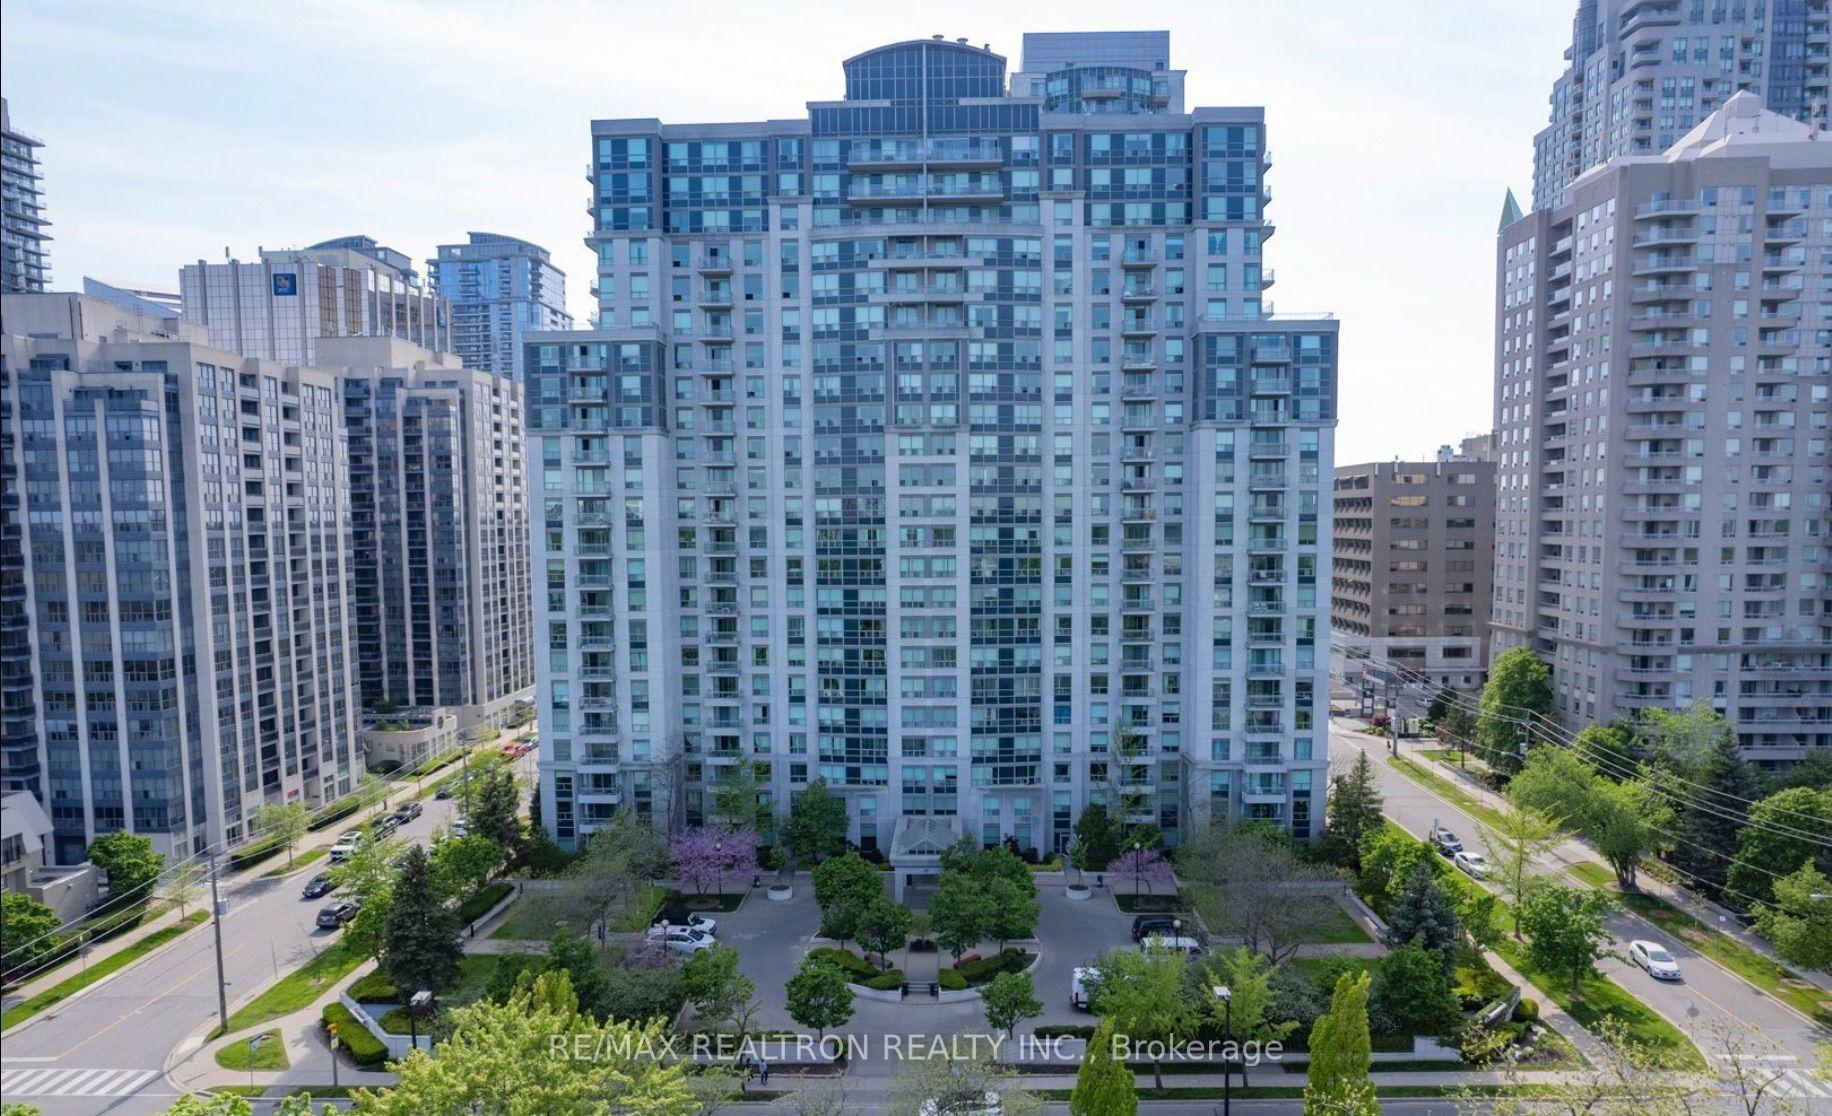
3 Massey Square 2605 #2605
Crescent Town, Toronto, ON
$398,000
2Bd
1Ba
1,100+sqft
0Parking
$362/sqft
CondoMLS# E13886374Listed 2026-10-120 DOM
Just listed! New listings in Toronto often receive offers within the first week.
About this home
Welcome to this beautiful 2-bedroom, 1-bathroom condo apartment, offering a bright, modern interior and an exceptional unobstructed view of Lake Ontario. The thoughtfully designed layout begins with an inviting entryway featuring a dedicated office space, creating a convenient work-from-home area without compromising the living space. The layout features a separate dining room, providing a true dedicated dining space while also offering the flexibility to convert it into a third bedroom, home office, or den to suit your needs.The renovated kitchen combines style and functionality with quartz countertops, a stainless-steel trough sink and modern faucet, and matching stainless-steel Samsung appliances, including a Smart Wi-Fi-enabled oven. Throughout the suite, modern, bright lighting enhances the airy atmosphere, while refinished oak hardwood floors in a light, contemporary finish add warmth and elegance.The modern 4-piece bathroom features a sleek floating vanity and large LED mirror, creating afresh, spa-inspired feel. New built-in closets with custom organization provide exceptional storage and maximize every inch of living space.Enjoy the convenience of ensuite laundry and an ensuite storage room, offering practical everyday living without sacrificing space. Step outside to the renovated balcony and take in the expansive, unobstructed views of LakeOntario-an ideal setting for morning coffee, evening relaxation, or entertaining.With its versatile layout, thoughtful updates, abundant storage, modern finishes, and spectacular lake views, this condo offers a stylish and comfortable home in a truly special setting. Steps toTTC and Go Train station, 20 Mins. to Downtown. Water/Hydro/Heat/Bell FIBE TV/Recreation CentreIncl. in Utilities. Parking and some Appliance usage cost Extra.
RenovatedHardwood
Rooms
Other
| Living Room | 6.58 × 3.57 m | W/O To Balcony Window Floor to Ceiling Parquet |
| Dining Room | 3.24 × 2.83 m | Parquet |
| Kitchen | 3.75 × 2.25 m | Parquet Stainless Steel Appl Quartz Counter |
| Bedroom | 4.86 × 3.33 m | B/I Closet Parquet |
| Bedroom 2 | 4.06 × 2.96 m | B/I Closet Parquet |
| Foyer | 3.60 × 1.70 m | Combined w/Office Parquet |
Features
- Carpet Free
- Storage
- None
- Other
- Apartment
Financials
Annual Taxes
$1,434.87
Estimated Rental Income
Entire property$2,600 – $3,500/mo
Rental yield7.8% – 10.6%
*Estimates based on comparable rentals in the area. Actual income may vary.
Market Data — Toronto
Days on market0 days
Buyer's MarketSeller's Market
Based on active listings in Toronto. Data updates daily.
Demographics — Toronto
Population
2,794,356
Avg Household Income
$102,000
Age Distribution
0-19
19%
20-34
24%
35-49
21%
50-64
19%
65+
17%
Ownership53% own · 47% rent
EnglishMandarinCantoneseTagalogTamil
Getting around
How walkable, bikeable, and transit-friendly this neighbourhood is.
91
/ 100
Walk Score
Walker's Paradise
75
/ 100
Transit Score
Excellent Transit
76
/ 100
Bike Score
Very Bikeable
Scores are estimates based on neighbourhood data and are for informational purposes only.
MLS® data courtesy of the Toronto Regional Real Estate Board (TRREB).
The information provided herein must only be used by consumers that have a bona fide interest in the purchase, sale, or lease of real estate and may not be used for any commercial purpose or any other purpose. Listing information is deemed reliable but is not guaranteed accurate by the Toronto Regional Real Estate Board, the listing brokerage, or this website. The trademarks REALTOR®, REALTORS® and the REALTOR® logo are controlled by The Canadian Real Estate Association (CREA) and identify real estate professionals who are members of CREA. MLS®, Multiple Listing Service®, and the associated logos are owned by CREA. Not intended to solicit properties currently listed for sale or buyers under contract.
You may also like
More homes in Toronto
Hand-picked listings with a similar price range and style.
For Sale12 h ago
$460,000
Condo
est. $2,017/mo
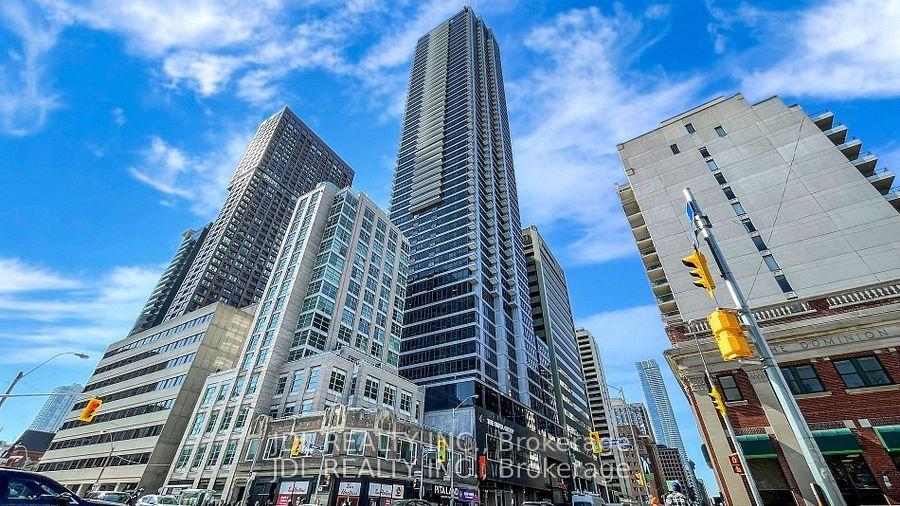
395 Bloor Street E 1608 #1608, North St. James Town
Toronto, ON
2 bd
1 ba
650
0
MLS# C13886802Jdl Realty Inc.
WhatsApp Aman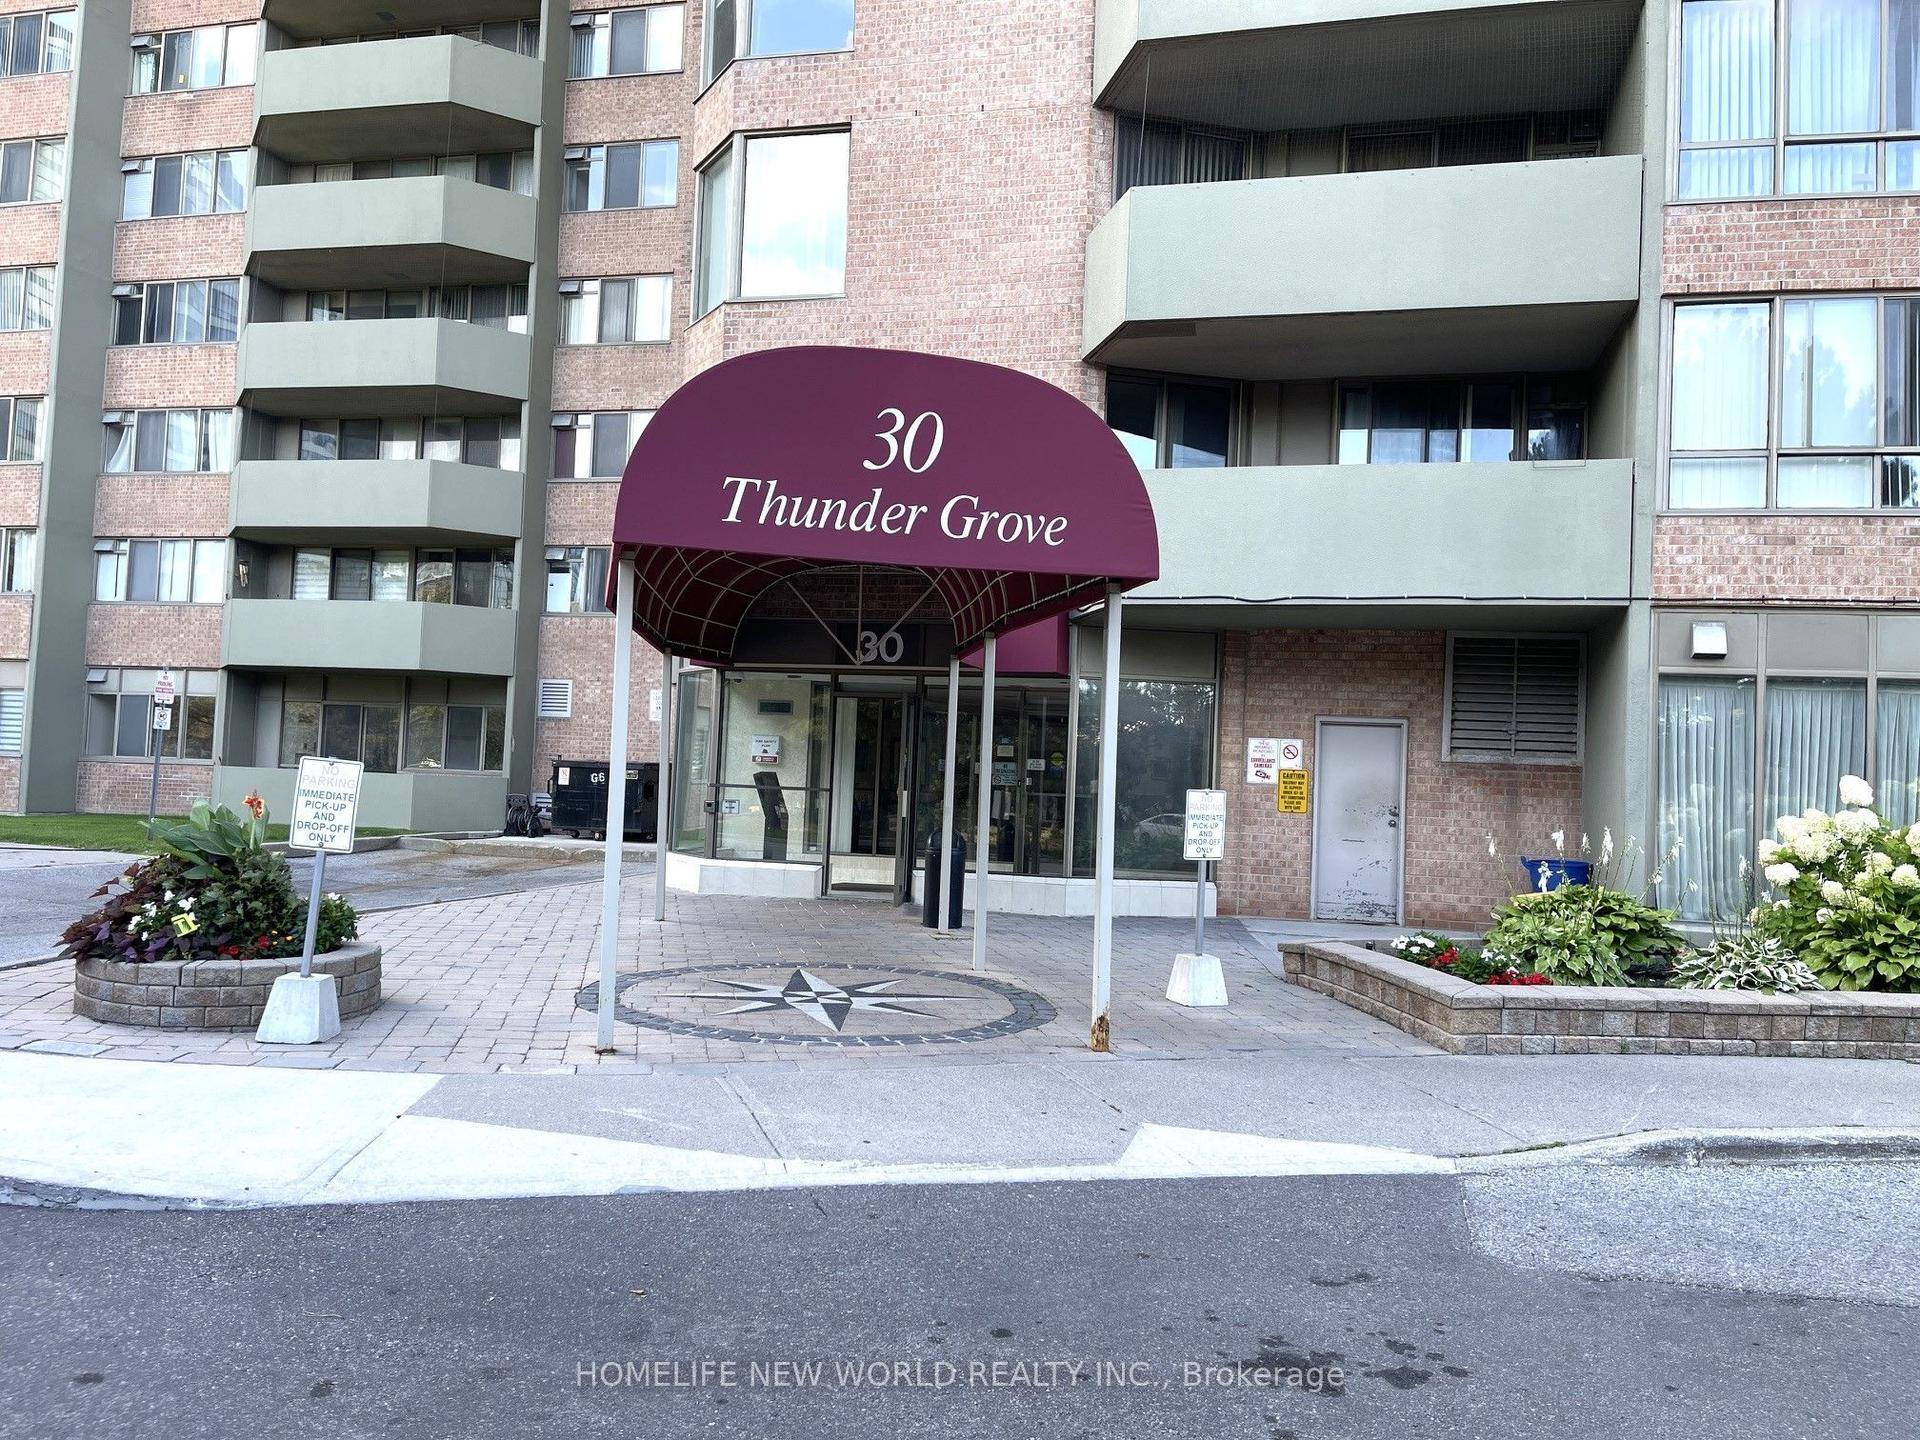
For Sale28 days ago
$459,000
Condo
est. $2,012/mo
30 Thunder Grove 413 #413, Agincourt North
Toronto, ON
2+1 bd
2 ba
1,100
2
MLS# E13783550Homelife New World Realty Inc.
WhatsApp Aman