For Sale
Just Listed
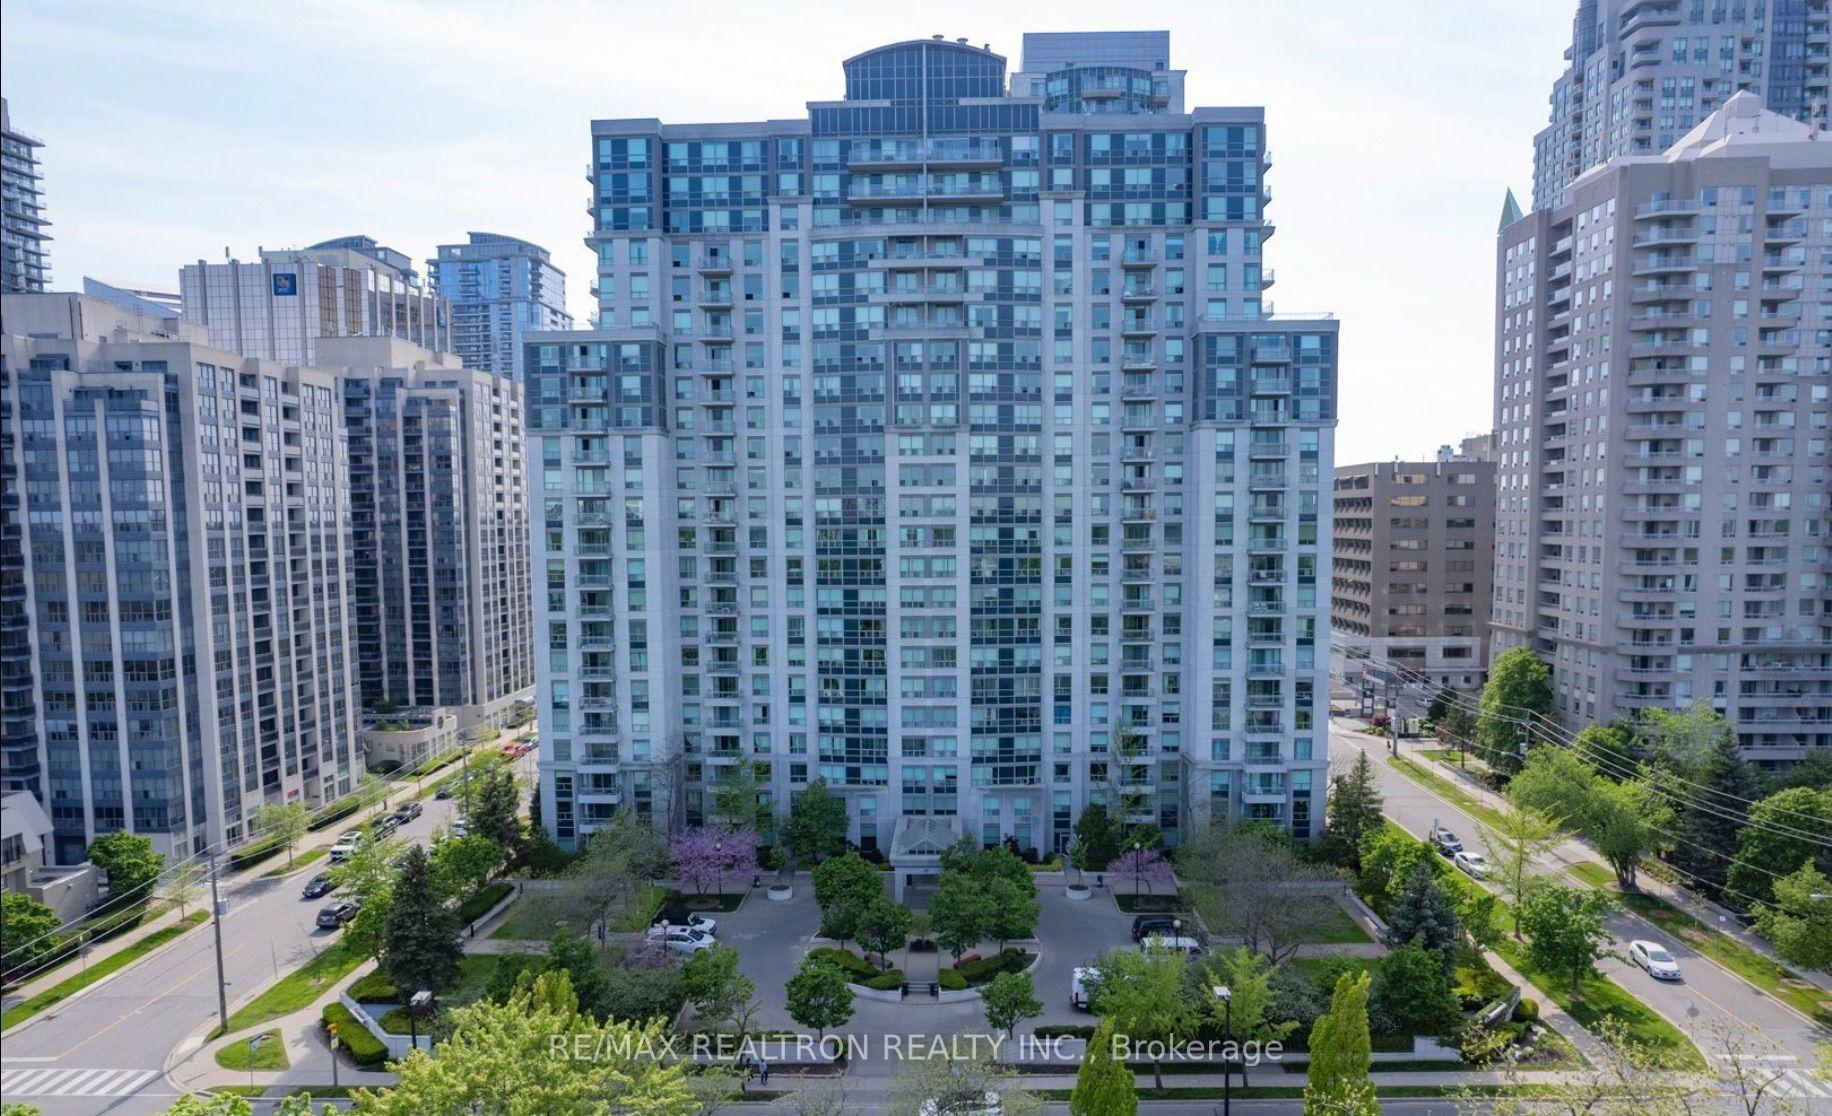
80 Alton Towers Circle 1909 #1909
Milliken, Toronto, ON
$499,000
2+1Bd
2Ba
1,300+sqft
2Parking
$384/sqft
CondoMLS# E13886402Listed 2026-10-120 DOM
Cooling
Central Air
Just listed! New listings in Toronto often receive offers within the first week.
About this home
Low-Maintenance Condo with 2 Underground Parking Spots! Spacious 19th-Floor Unit Featuring 2 Bedrooms + Large Den + 2 Full Bathrooms. The Spacious Den Is Currently Configured As A Separate, Private Flex Room For Everyday Living. Functional Layout Includes a Separate Laundry/Storage Room, Oversized Solarium, and Kitchen with Dining Area. Large Windows Offer an Open View and Plenty of Natural Light. Laminate Flooring Throughout, New Blinds, and Upgraded Appliances.Enjoy Extensive Building Amenities Including a Fitness & Recreation Centre, Indoor Pool, Sauna, Squash & Badminton Courts, Outdoor Tennis Courts, Ping Pong Room, Party Room, and Ample Visitor Parking. Conveniently Located Steps to Milliken Park, TTC Bus Stop, and Milliken Wells Shopping Centre, with Easy Access to Grocery Stores, Restaurants, Tim Hortons, Dollarama, Library, and More.
Pool
Rooms
Other
| Living Room | 5.57 × 5.01 m | Laminate Combined w/Den |
| Den | 3.27 × 2.58 m | Laminate Combined w/Living |
| Kitchen | 2.42 × 2.31 m | Ceramic Floor Stainless Steel Appl Backsplash |
| Breakfast | 5.01 × 3.20 m | Ceramic Floor Combined w/Solarium Large Window |
| Solarium | 5.01 × 3.20 m | Ceramic Floor Combined w/Br Large Window |
| Powder Room | 6.43 × 2.98 m | Laminate 4 Pc Ensuite Walk-In Closet(s) |
| Bedroom 2 | 5.50 × 2.82 m | Laminate Closet Large Window |
Features
- Carpet Free
- None
- Central Air
- Apartment
Financials
Annual Taxes
$2,048.72
Estimated Rental Income
Entire property$2,600 – $3,500/mo
Rental yield6.3% – 8.4%
*Estimates based on comparable rentals in the area. Actual income may vary.
Market Data — Toronto
Days on market0 days
Buyer's MarketSeller's Market
Based on active listings in Toronto. Data updates daily.
Demographics — Toronto
Population
2,794,356
Avg Household Income
$102,000
Age Distribution
0-19
19%
20-34
24%
35-49
21%
50-64
19%
65+
17%
Ownership53% own · 47% rent
EnglishMandarinCantoneseTagalogTamil
Getting around
How walkable, bikeable, and transit-friendly this neighbourhood is.
93
/ 100
Walk Score
Walker's Paradise
77
/ 100
Transit Score
Excellent Transit
68
/ 100
Bike Score
Bikeable
Scores are estimates based on neighbourhood data and are for informational purposes only.
MLS® data courtesy of the Toronto Regional Real Estate Board (TRREB).
The information provided herein must only be used by consumers that have a bona fide interest in the purchase, sale, or lease of real estate and may not be used for any commercial purpose or any other purpose. Listing information is deemed reliable but is not guaranteed accurate by the Toronto Regional Real Estate Board, the listing brokerage, or this website. The trademarks REALTOR®, REALTORS® and the REALTOR® logo are controlled by The Canadian Real Estate Association (CREA) and identify real estate professionals who are members of CREA. MLS®, Multiple Listing Service®, and the associated logos are owned by CREA. Not intended to solicit properties currently listed for sale or buyers under contract.
You may also like
More homes in Toronto
Hand-picked listings with a similar price range and style.
For Sale11 h ago
$460,000
Condo
est. $2,017/mo
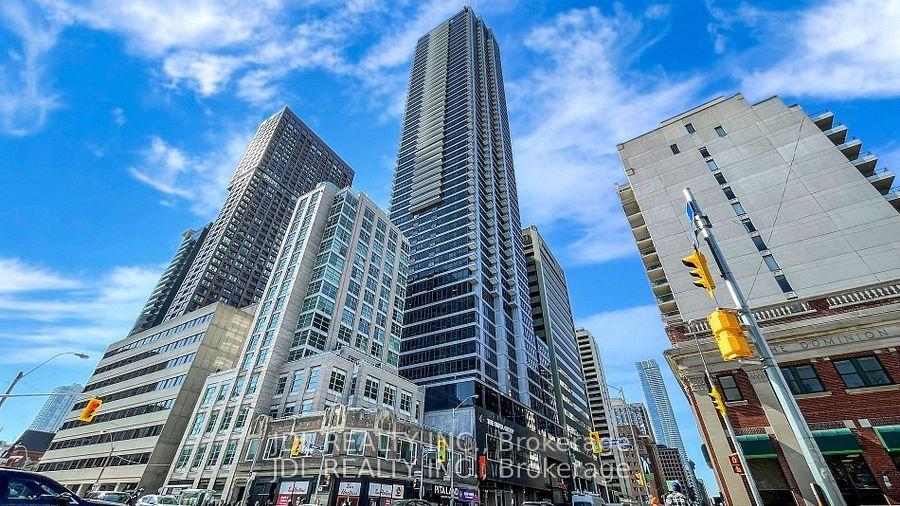
395 Bloor Street E 1608 #1608, North St. James Town
Toronto, ON
2 bd
1 ba
650
0
MLS# C13886802Jdl Realty Inc.
WhatsApp Aman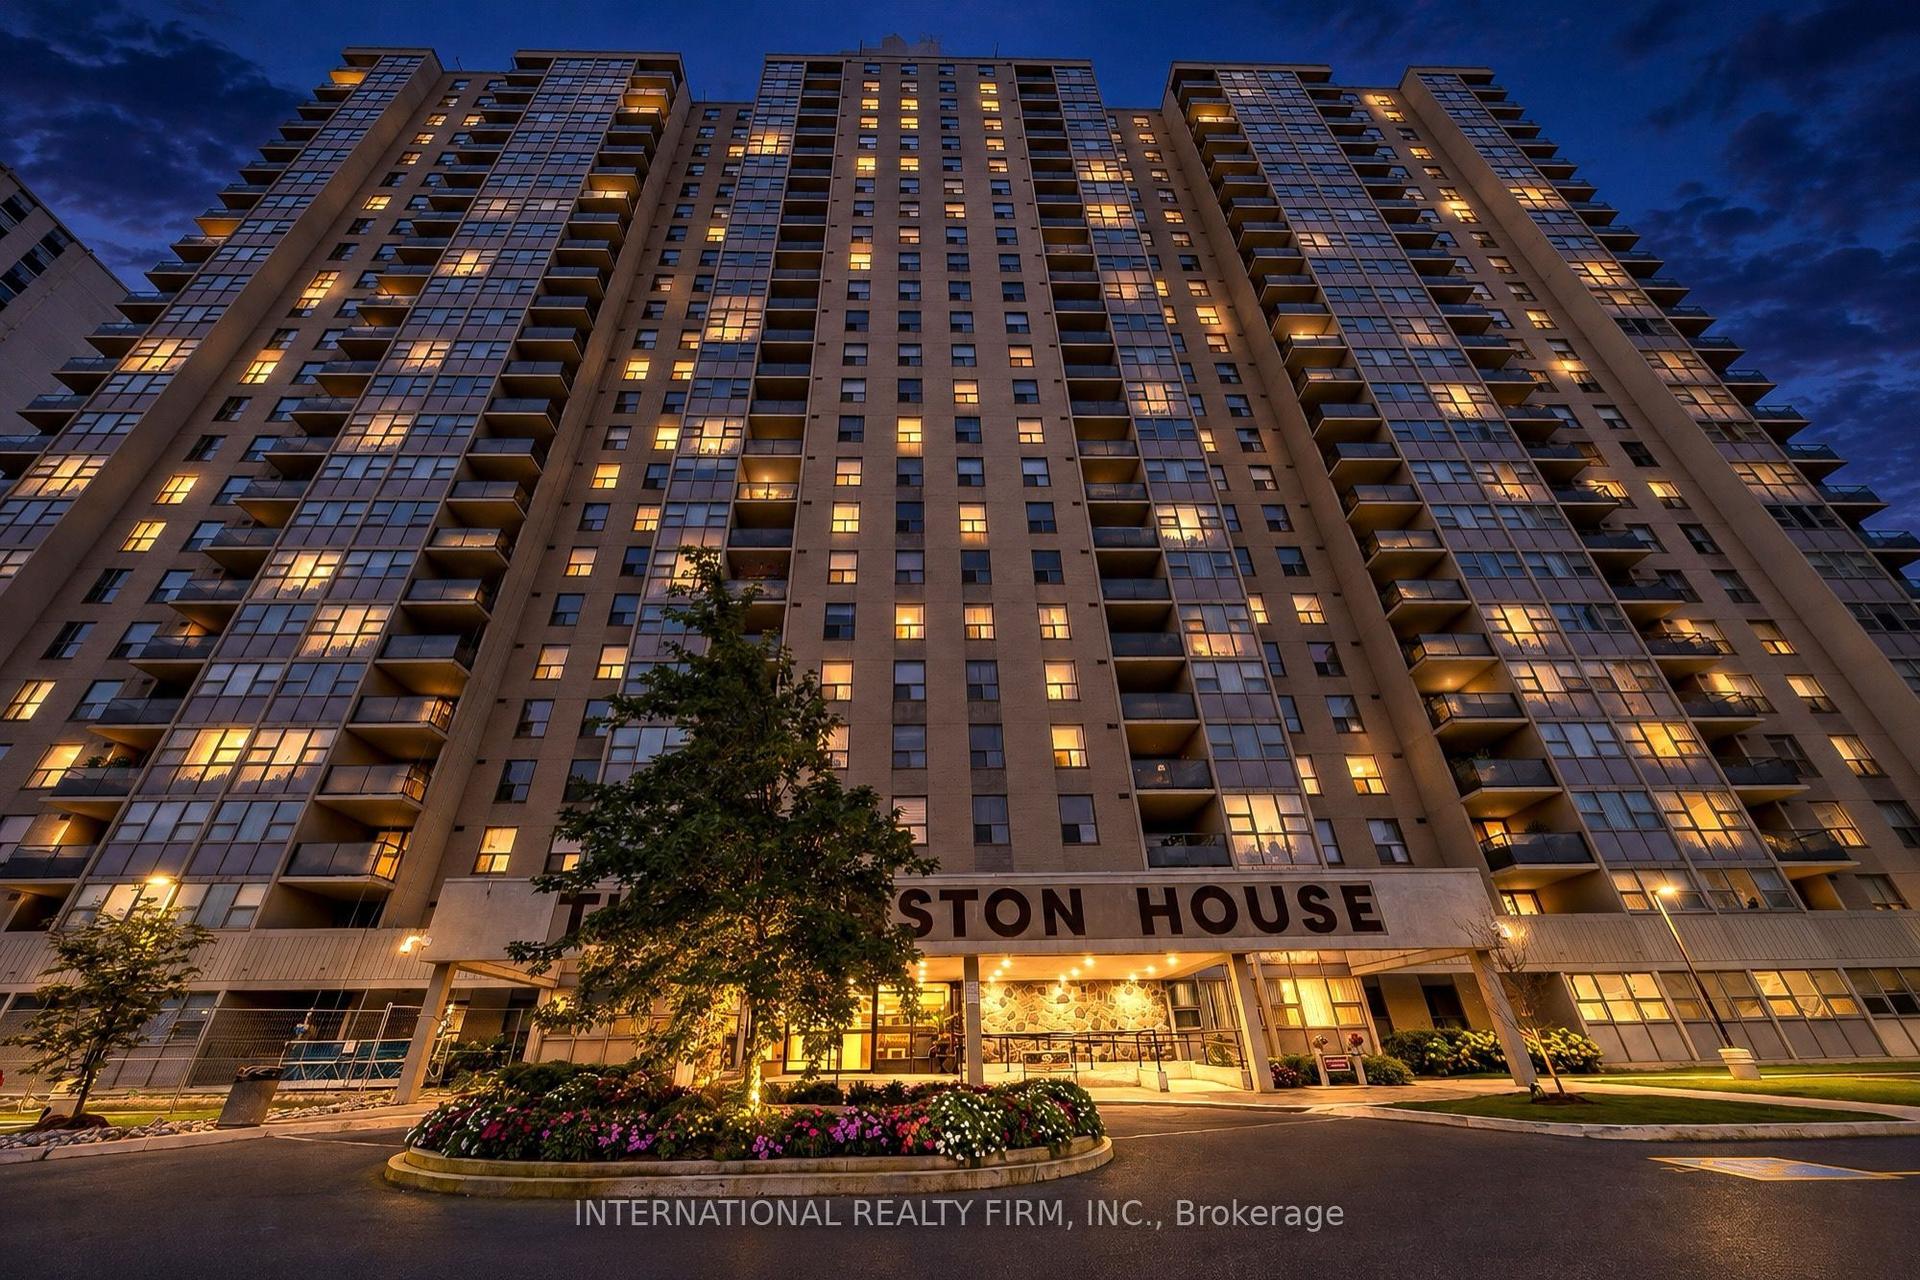
For Sale2 months ago
$618,888
Condo
est. $2,713/mo
75 Emmett Avenue 503 #503, Mount Dennis
Toronto, ON
3+1 bd
2 ba
1,700
1
MLS# W13716710International Realty Firm, Inc.
WhatsApp Aman