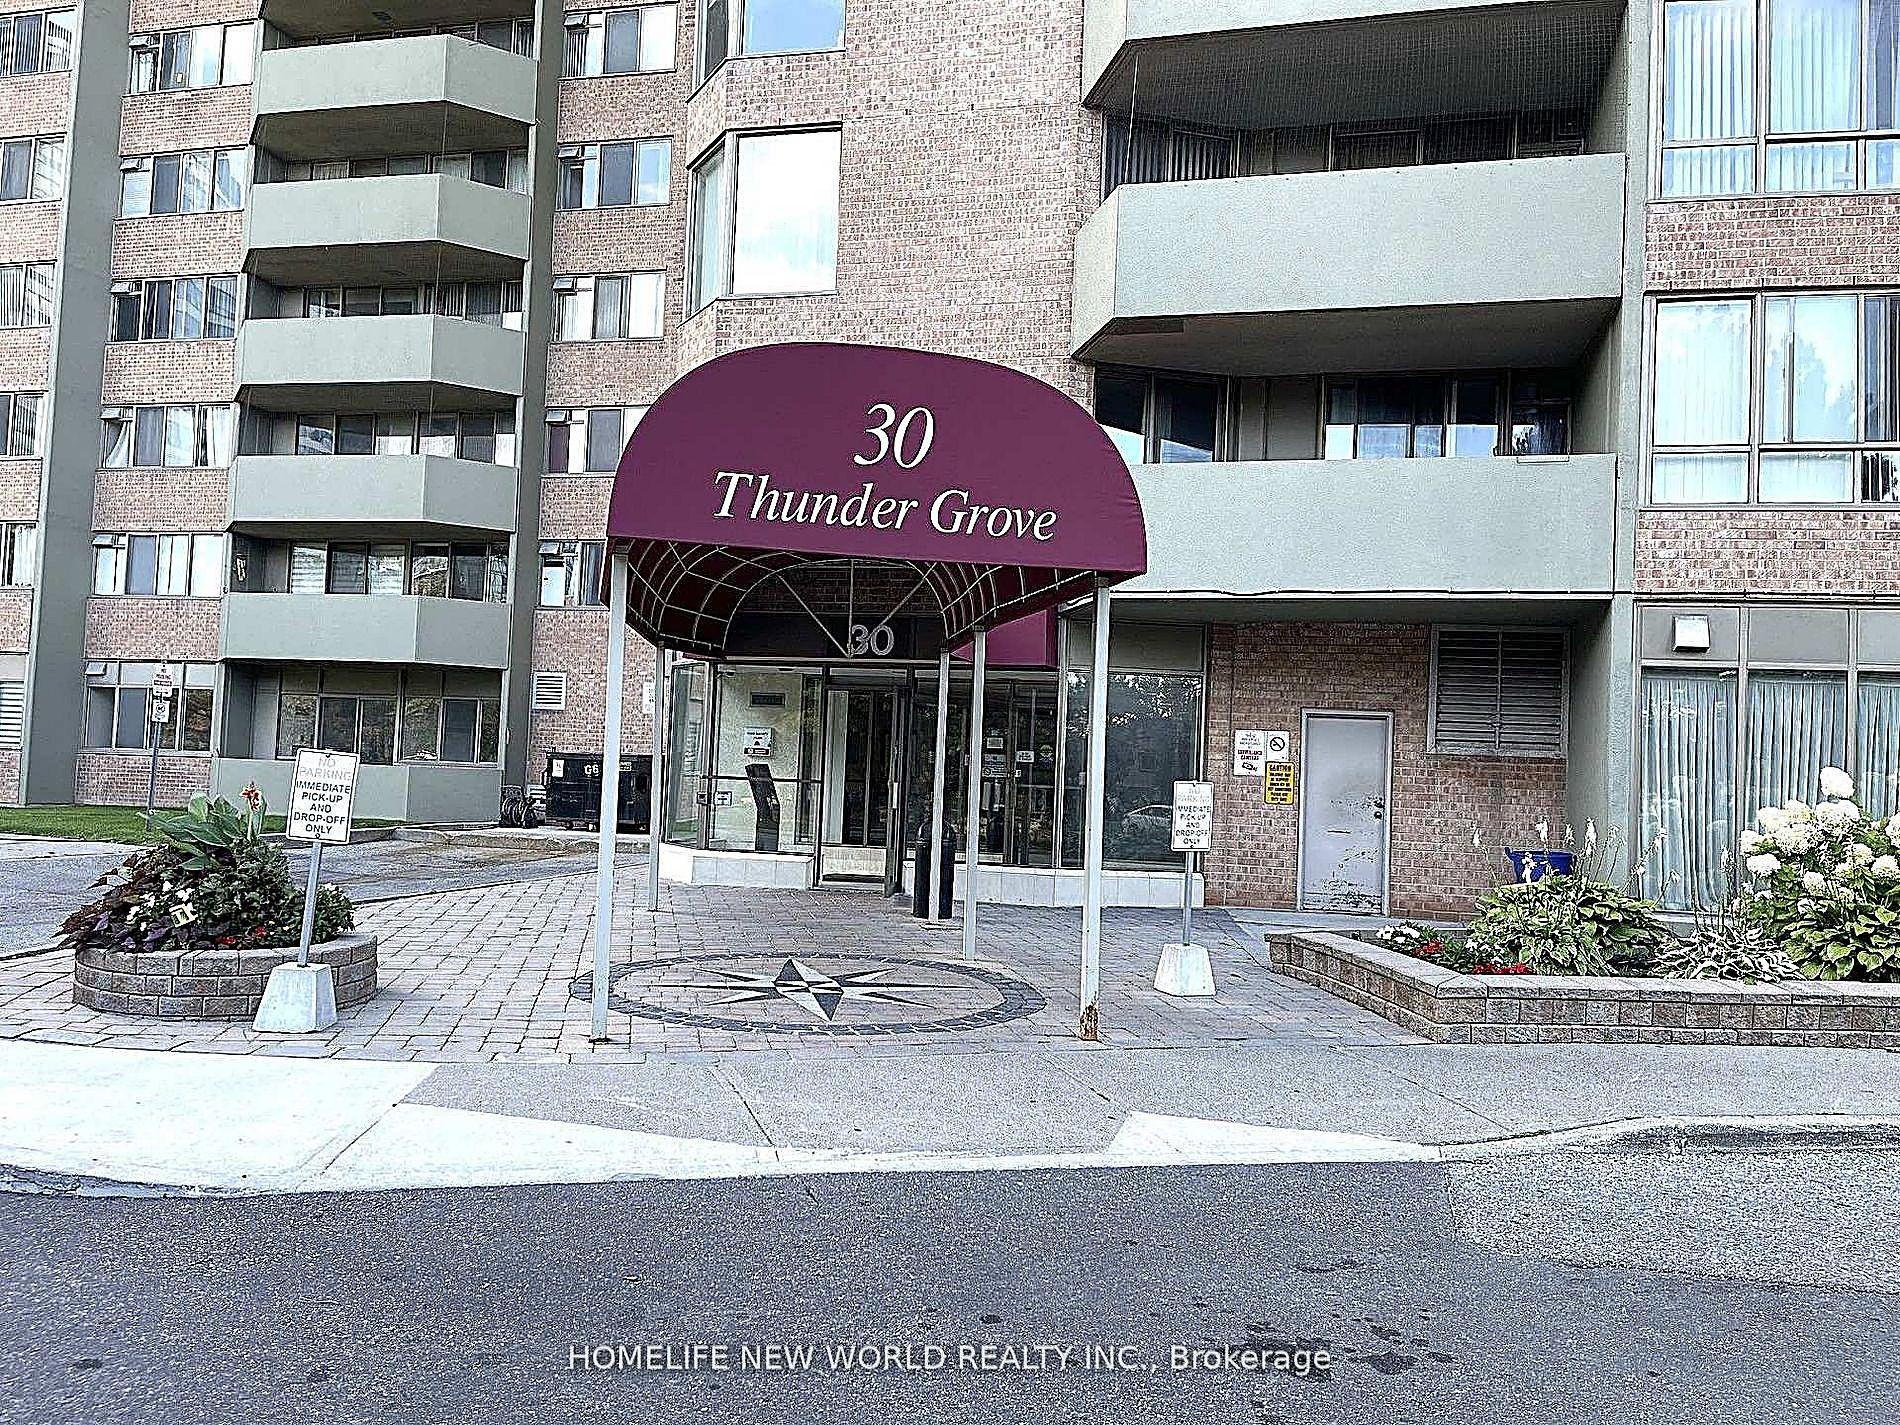
For Sale
Just Listed
1285 Queen Street E 501 #501
Greenwood-Coxwell, Toronto, ON
$609,900
2Bd
2Ba
750+sqft
0Parking
$813/sqft
CondoMLS# E13886716Listed 2026-10-120 DOM
Cooling
Central Air
Just listed! New listings in Toronto often receive offers within the first week.
About this home
Welcome to **THE POET** a RARE opportunity to own a brand-new condo in the heart of Leslieville. This beautifully designed 2 bdrm, 2 bath home offers over 700sqft of living space plus a private SOUTH facing balcony. *Open concept living flooded w/ natural light plus many builder upgrades. The designer kitchen is equipped with integrated appliances including a **Fulgor Milano** Integrated fridge, cooktop & B/I oven, B/I microwave, upgraded quartz countertop & backsplash, soft-close cabinetry with valance lighting and wide-plank flooring throughout. Upgraded bathrooms with modern tile finishes. Two 4-pc baths, including one with a frameless glass shower and overhead rain shower. Residents enjoy a private fitness studio, rooftop terrace and stylish party lounge. TTC Queen streetcar is at your doorstep with easy access to the DVP & Gardiner. Surrounded by Leslieville's vibrant cafes, restaurants, parks and local shops. A PERFECT opportunity for first-time buyers, up sizers looking to own in one of Toronto's most desirable neighbourhoods. **Parking available for purchase
Rooms
Other
| Kitchen | 4.34 × 3.38 m | Quartz Counter Pot Lights Laminate |
| Living Room | 2.62 × 2.03 m | W/O To Balcony Window Floor to Ceiling Laminate |
| Living Room | 1.04 × 2.93 m | W/O To Balcony Open Concept Laminate |
| Dining Room | 3.71 × 3.63 m | Combined w/Living Open Concept Laminate |
| Kitchen | 3.71 × 3.63 m | Combined w/Dining B/I Appliances Quartz Counter |
| Dining Room | 4.34 × 3.38 m | Combined w/Kitchen Open Concept Laminate |
| Primary Bedroom | 3.53 × 3.20 m | 4 Pc Ensuite W/O To Balcony B/I Closet |
| Primary Bedroom | 3.43 × 2.74 m | Glass Doors Window Floor to Ceiling Laminate |
| Bedroom 2 | 2.77 × 2.29 m | Closet LED Lighting Laminate |
| Bedroom 2 | 3.18 × 2.13 m | Sliding Doors Closet Laminate |
| Den | 2.46 × 1.96 m | Laminate LED Lighting |
Features
- Carpet Free
- Privacy
- Year Round Living
- None
- Central Air
- Apartment
Financials
Annual Taxes
$3,838
Estimated Rental Income
Entire property$2,600 – $3,500/mo
Rental yield5.1% – 6.9%
*Estimates based on comparable rentals in the area. Actual income may vary.
Market Data — Toronto
Days on market0 days
Buyer's MarketSeller's Market
Based on active listings in Toronto. Data updates daily.
Demographics — Toronto
Population
2,794,356
Avg Household Income
$102,000
Age Distribution
0-19
19%
20-34
24%
35-49
21%
50-64
19%
65+
17%
Ownership53% own · 47% rent
EnglishMandarinCantoneseTagalogTamil
Getting around
How walkable, bikeable, and transit-friendly this neighbourhood is.
93
/ 100
Walk Score
Walker's Paradise
73
/ 100
Transit Score
Excellent Transit
76
/ 100
Bike Score
Very Bikeable
Scores are estimates based on neighbourhood data and are for informational purposes only.
MLS® data courtesy of the Toronto Regional Real Estate Board (TRREB).
The information provided herein must only be used by consumers that have a bona fide interest in the purchase, sale, or lease of real estate and may not be used for any commercial purpose or any other purpose. Listing information is deemed reliable but is not guaranteed accurate by the Toronto Regional Real Estate Board, the listing brokerage, or this website. The trademarks REALTOR®, REALTORS® and the REALTOR® logo are controlled by The Canadian Real Estate Association (CREA) and identify real estate professionals who are members of CREA. MLS®, Multiple Listing Service®, and the associated logos are owned by CREA. Not intended to solicit properties currently listed for sale or buyers under contract.
You may also like
More homes in Toronto
Hand-picked listings with a similar price range and style.
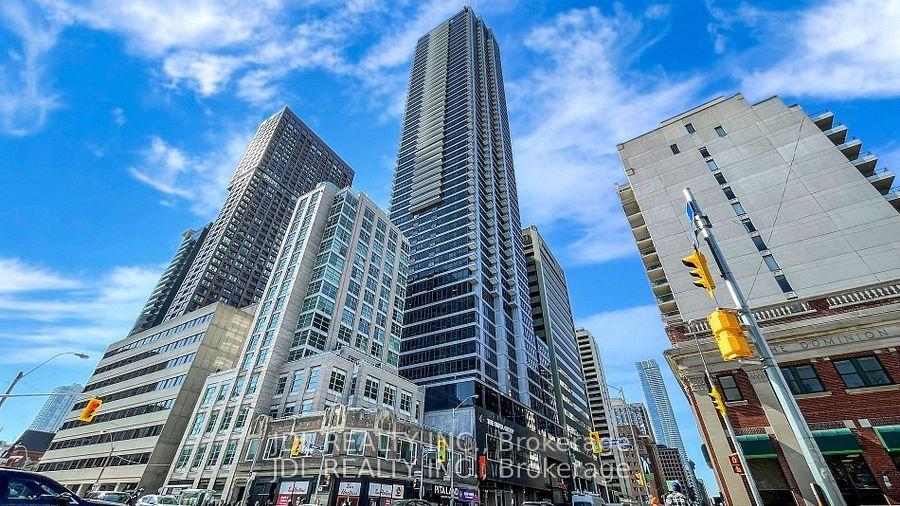
For Sale11 h ago
$460,000
Condo
est. $2,017/mo
395 Bloor Street E 1608 #1608, North St. James Town
Toronto, ON
2 bd
1 ba
650
0
MLS# C13886802Jdl Realty Inc.
WhatsApp Aman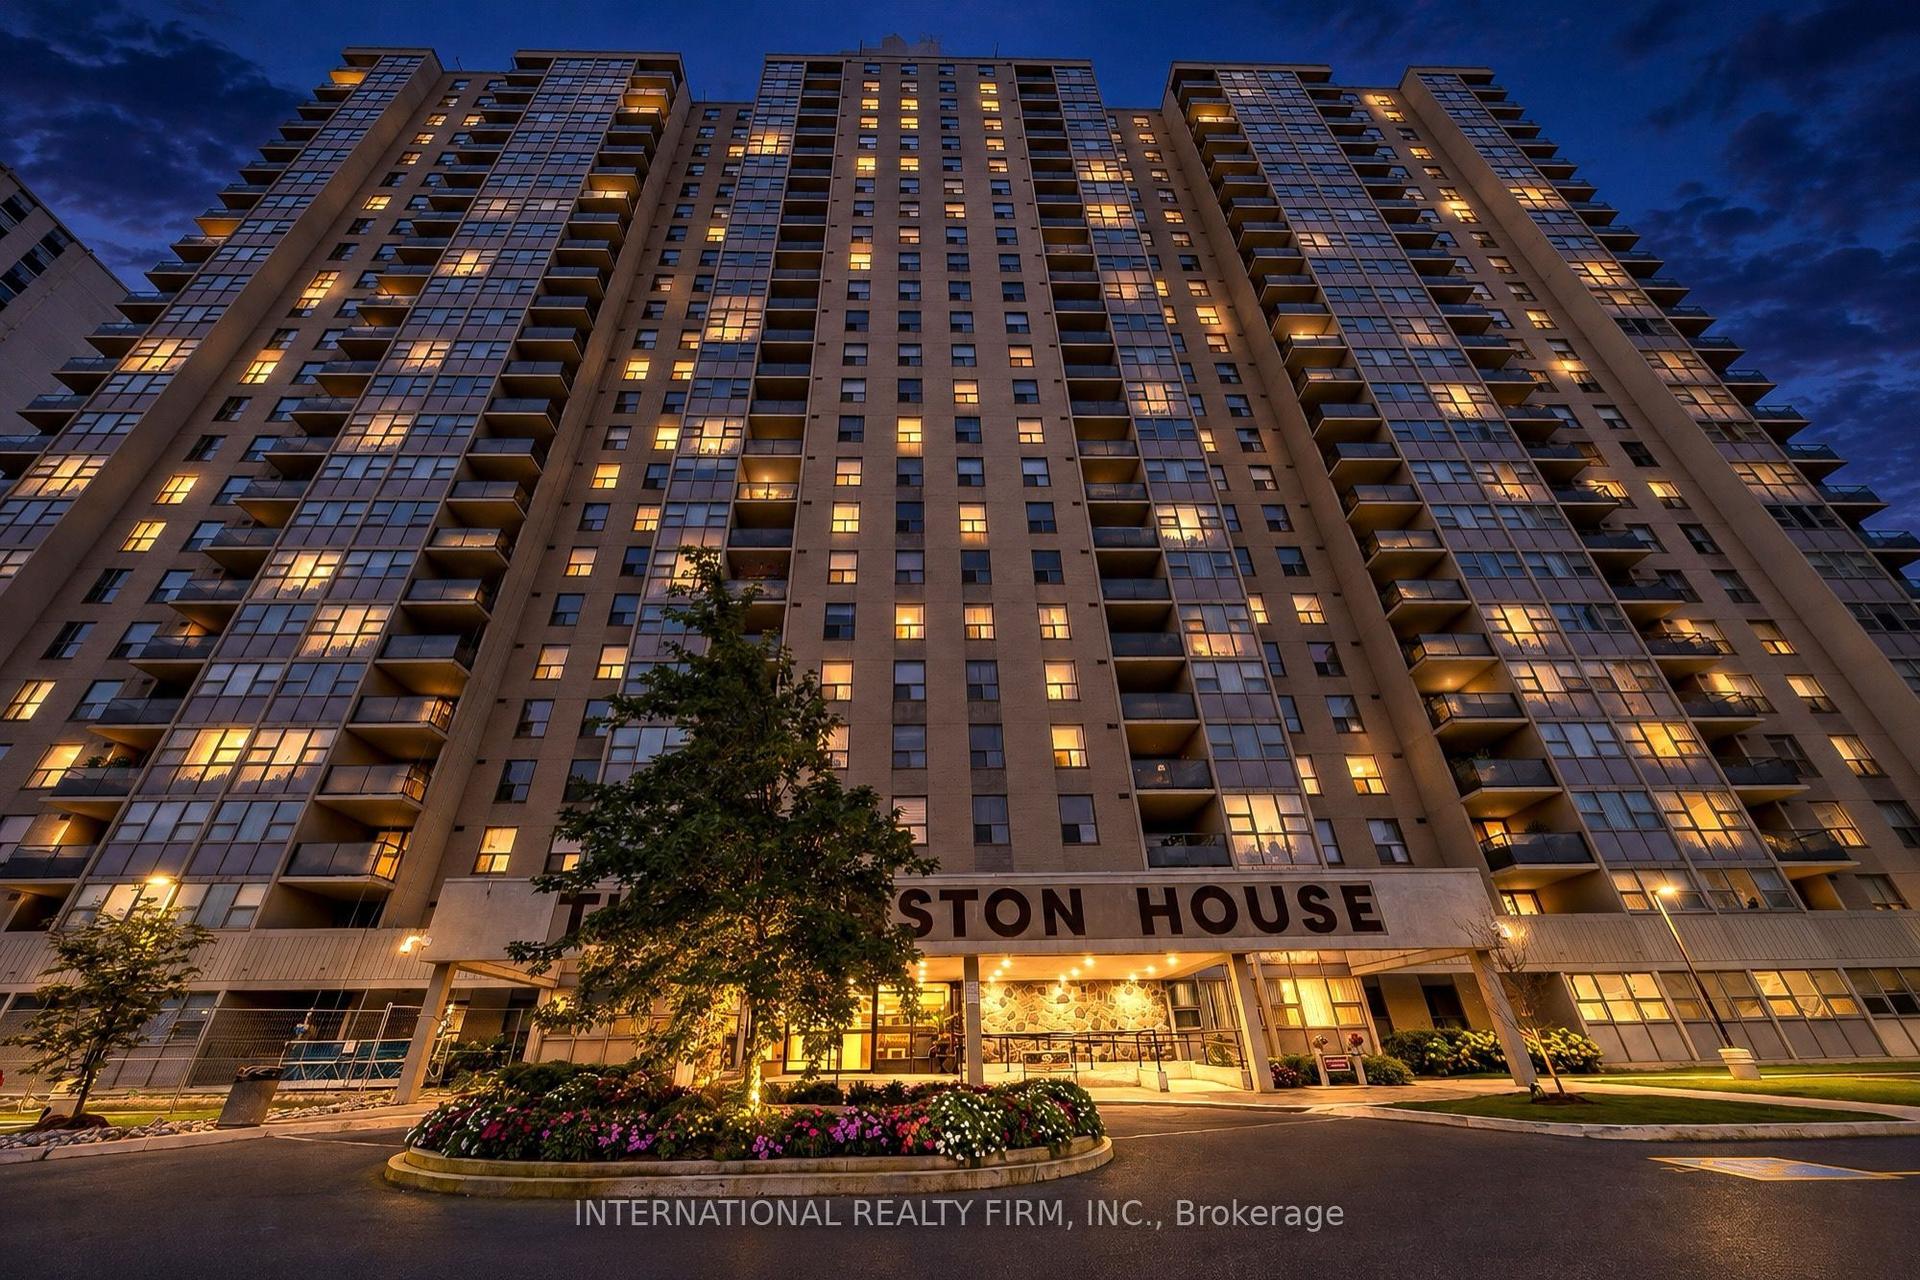
For Sale2 months ago
$618,888
Condo
est. $2,713/mo
75 Emmett Avenue 503 #503, Mount Dennis
Toronto, ON
3+1 bd
2 ba
1,700
1
MLS# W13716710International Realty Firm, Inc.
WhatsApp Aman