For Sale
Just Listed
Open House Sat 18–20
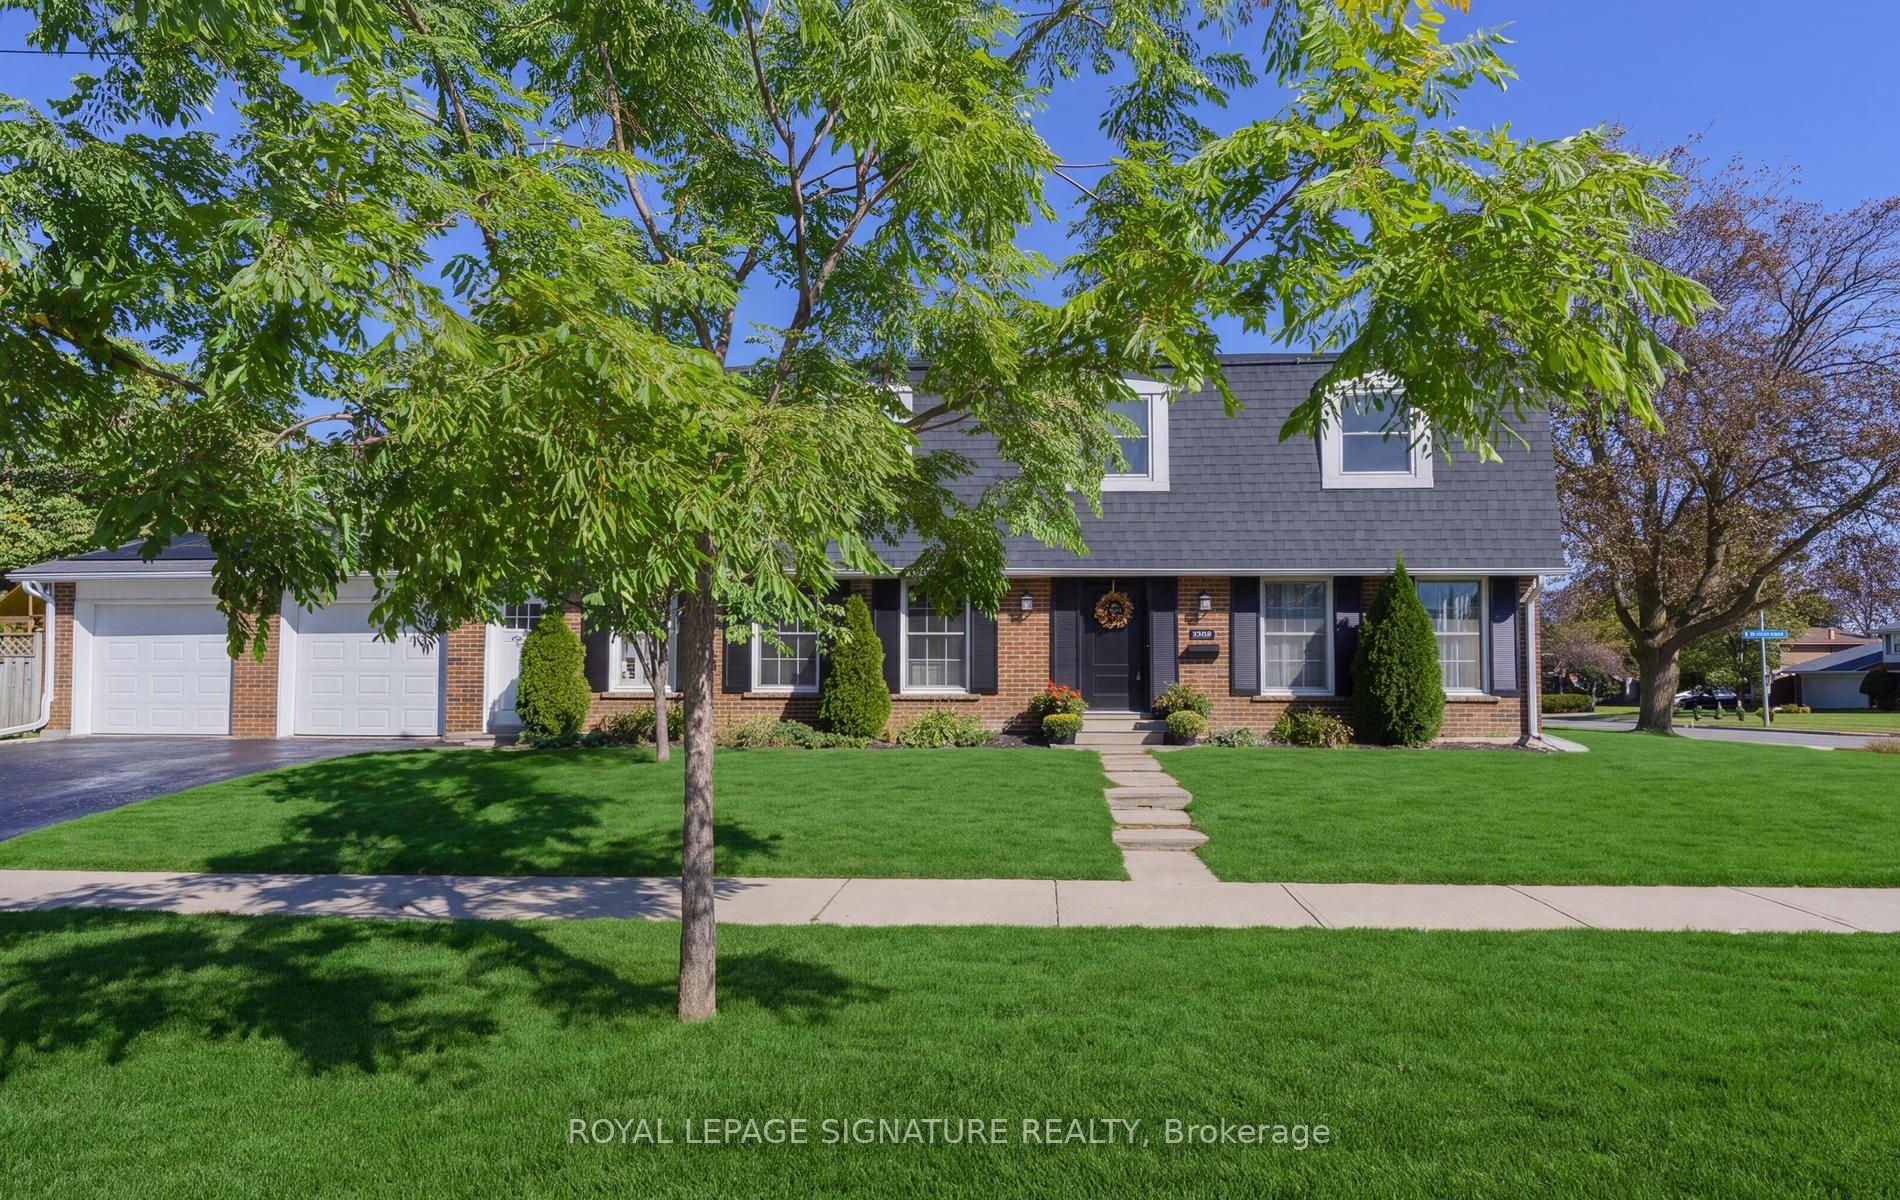
58 Ambercroft Boulevard
Steeles, Toronto, ON
$999,999
3Bd
3Ba
1,750+sqft
6Parking
40 x 110 ftlot
$571/sqft
DetachedMLS# E13887710Listed 2026-10-120 DOM
Cooling
Central Vacuum
Basement
Finished
Just listed! New listings in Toronto often receive offers within the first week.
About this home
Welcome to this charming three-bedroom detached home in the established Steeles neighbourhood. A spacious, practical two-storey layout offers room to spend time together and space for everyone to enjoy their own corner. The finished basement, complete with a full bathroom, makes a great spot for movie nights, a home office, or a kids' playroom. Outside, the backyard is ready for summer barbecues, a little gardening, and quiet evenings outdoors. A two-car garage and parking for four more vehicles in the driveway make coming home-and having company-easy.With David Lewis Public School, Dr. Norman Bethune Collegiate Institute, and L'Amoreaux Park nearby, there's plenty to appreciate about the neighbourhood, too. Shops, groceries, and restaurants are close at hand, along with the TTC's 17 Birchmount bus offering service to Warden Station and a short drive to Milliken GO. A lovely place to settle in, add your own touches, and feel at home.
Garage
Rooms
Second Floor
| Primary Bedroom | 4.86 × 2.80 m | Hardwood Floor Walk-In Closet(s) Window |
| Bedroom 2 | 4.05 × 3.33 m | Hardwood Floor Closet Window |
| Bedroom 3 | 3.07 × 3.02 m | Hardwood Floor Closet Window |
Basement
| Recreation | 6.30 × 4.36 m |
Other
| Living Room | 5.80 × 3.25 m | Hardwood Floor Fireplace Large Window |
| Dining Room | 3.70 × 2.72 m | Hardwood Floor Overlooks Living Window |
| Kitchen | 4.79 × 2.82 m | Ceramic Floor W/O To Deck |
| Laundry | 2.72 × 1.83 m | Ceramic Floor Access To Garage B/I Closet |
Features
- Carpet Free
- Auto Garage Door Remote
- Central Vacuum
- Finished
- Central Air
- 2-Storey
Financials
Annual Taxes
$5,547.66
Estimated Rental Income
Entire property$3,200 – $4,800/mo
Basement apartment$1,800 – $2,500/mo
Rental yield3.8% – 5.8%
*Estimates based on comparable rentals in the area. Actual income may vary.
Market Data — Toronto
Days on market0 days
Buyer's MarketSeller's Market
Based on active listings in Toronto. Data updates daily.
Demographics — Toronto
Population
2,794,356
Avg Household Income
$102,000
Age Distribution
0-19
19%
20-34
24%
35-49
21%
50-64
19%
65+
17%
Ownership53% own · 47% rent
EnglishMandarinCantoneseTagalogTamil
Getting around
How walkable, bikeable, and transit-friendly this neighbourhood is.
75
/ 100
Walk Score
Very Walkable
67
/ 100
Transit Score
Good Transit
59
/ 100
Bike Score
Bikeable
Scores are estimates based on neighbourhood data and are for informational purposes only.
MLS® data courtesy of the Toronto Regional Real Estate Board (TRREB).
The information provided herein must only be used by consumers that have a bona fide interest in the purchase, sale, or lease of real estate and may not be used for any commercial purpose or any other purpose. Listing information is deemed reliable but is not guaranteed accurate by the Toronto Regional Real Estate Board, the listing brokerage, or this website. The trademarks REALTOR®, REALTORS® and the REALTOR® logo are controlled by The Canadian Real Estate Association (CREA) and identify real estate professionals who are members of CREA. MLS®, Multiple Listing Service®, and the associated logos are owned by CREA. Not intended to solicit properties currently listed for sale or buyers under contract.
You may also like
More homes in Toronto
Hand-picked listings with a similar price range and style.
For Sale11 h ago
$799,999
Detached
est. $3,507/mo
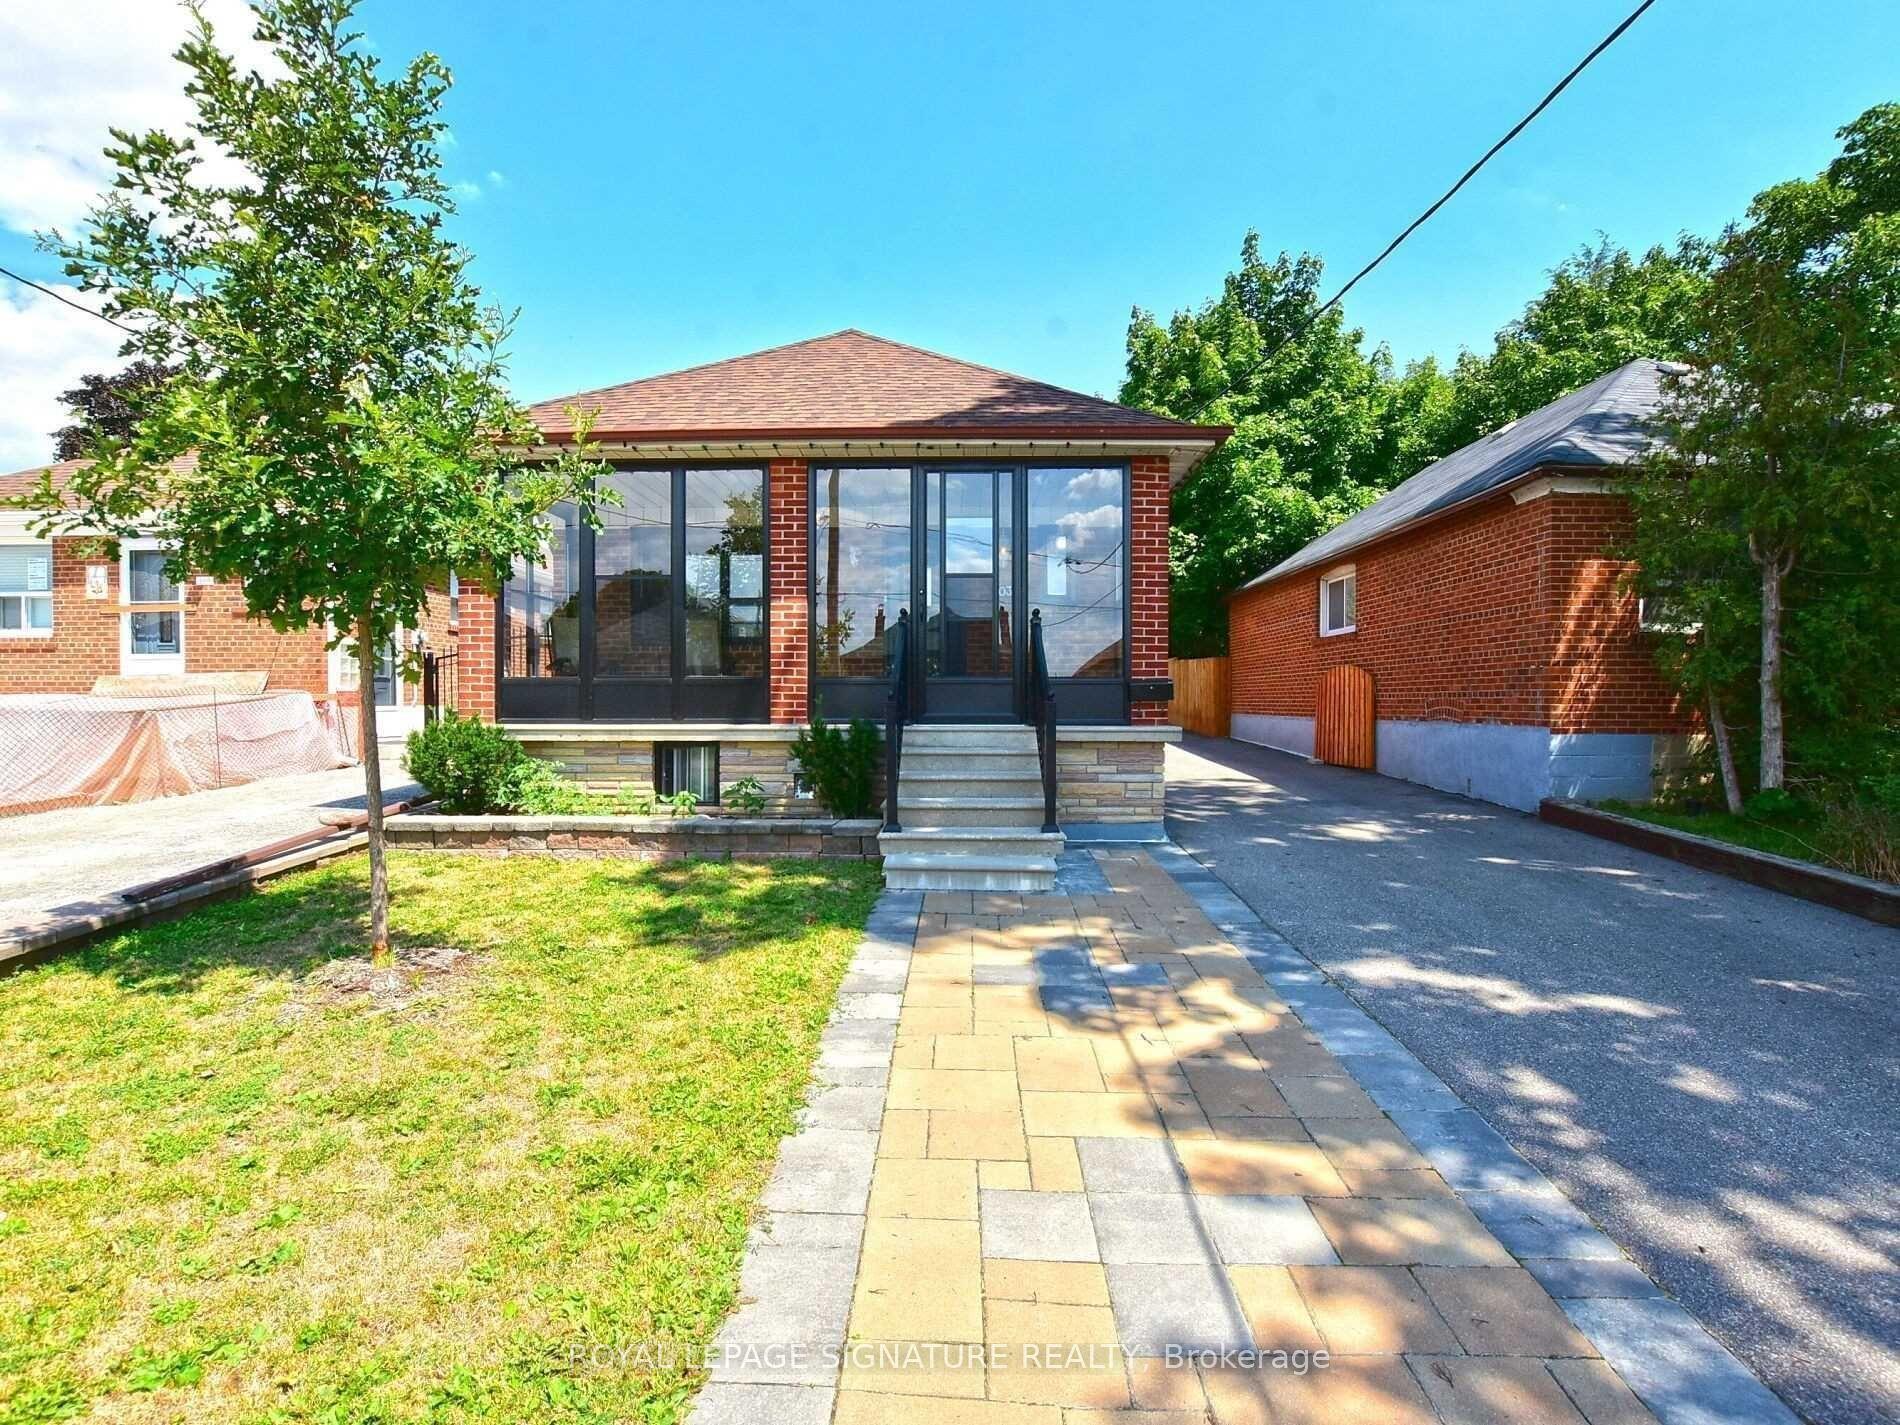
103 Richardson Avenue, Beechborough-Greenbrook
Toronto, ON
2+1 bd
2 ba
900
5
MLS# W13886512Royal Lepage Signature Realty
WhatsApp Aman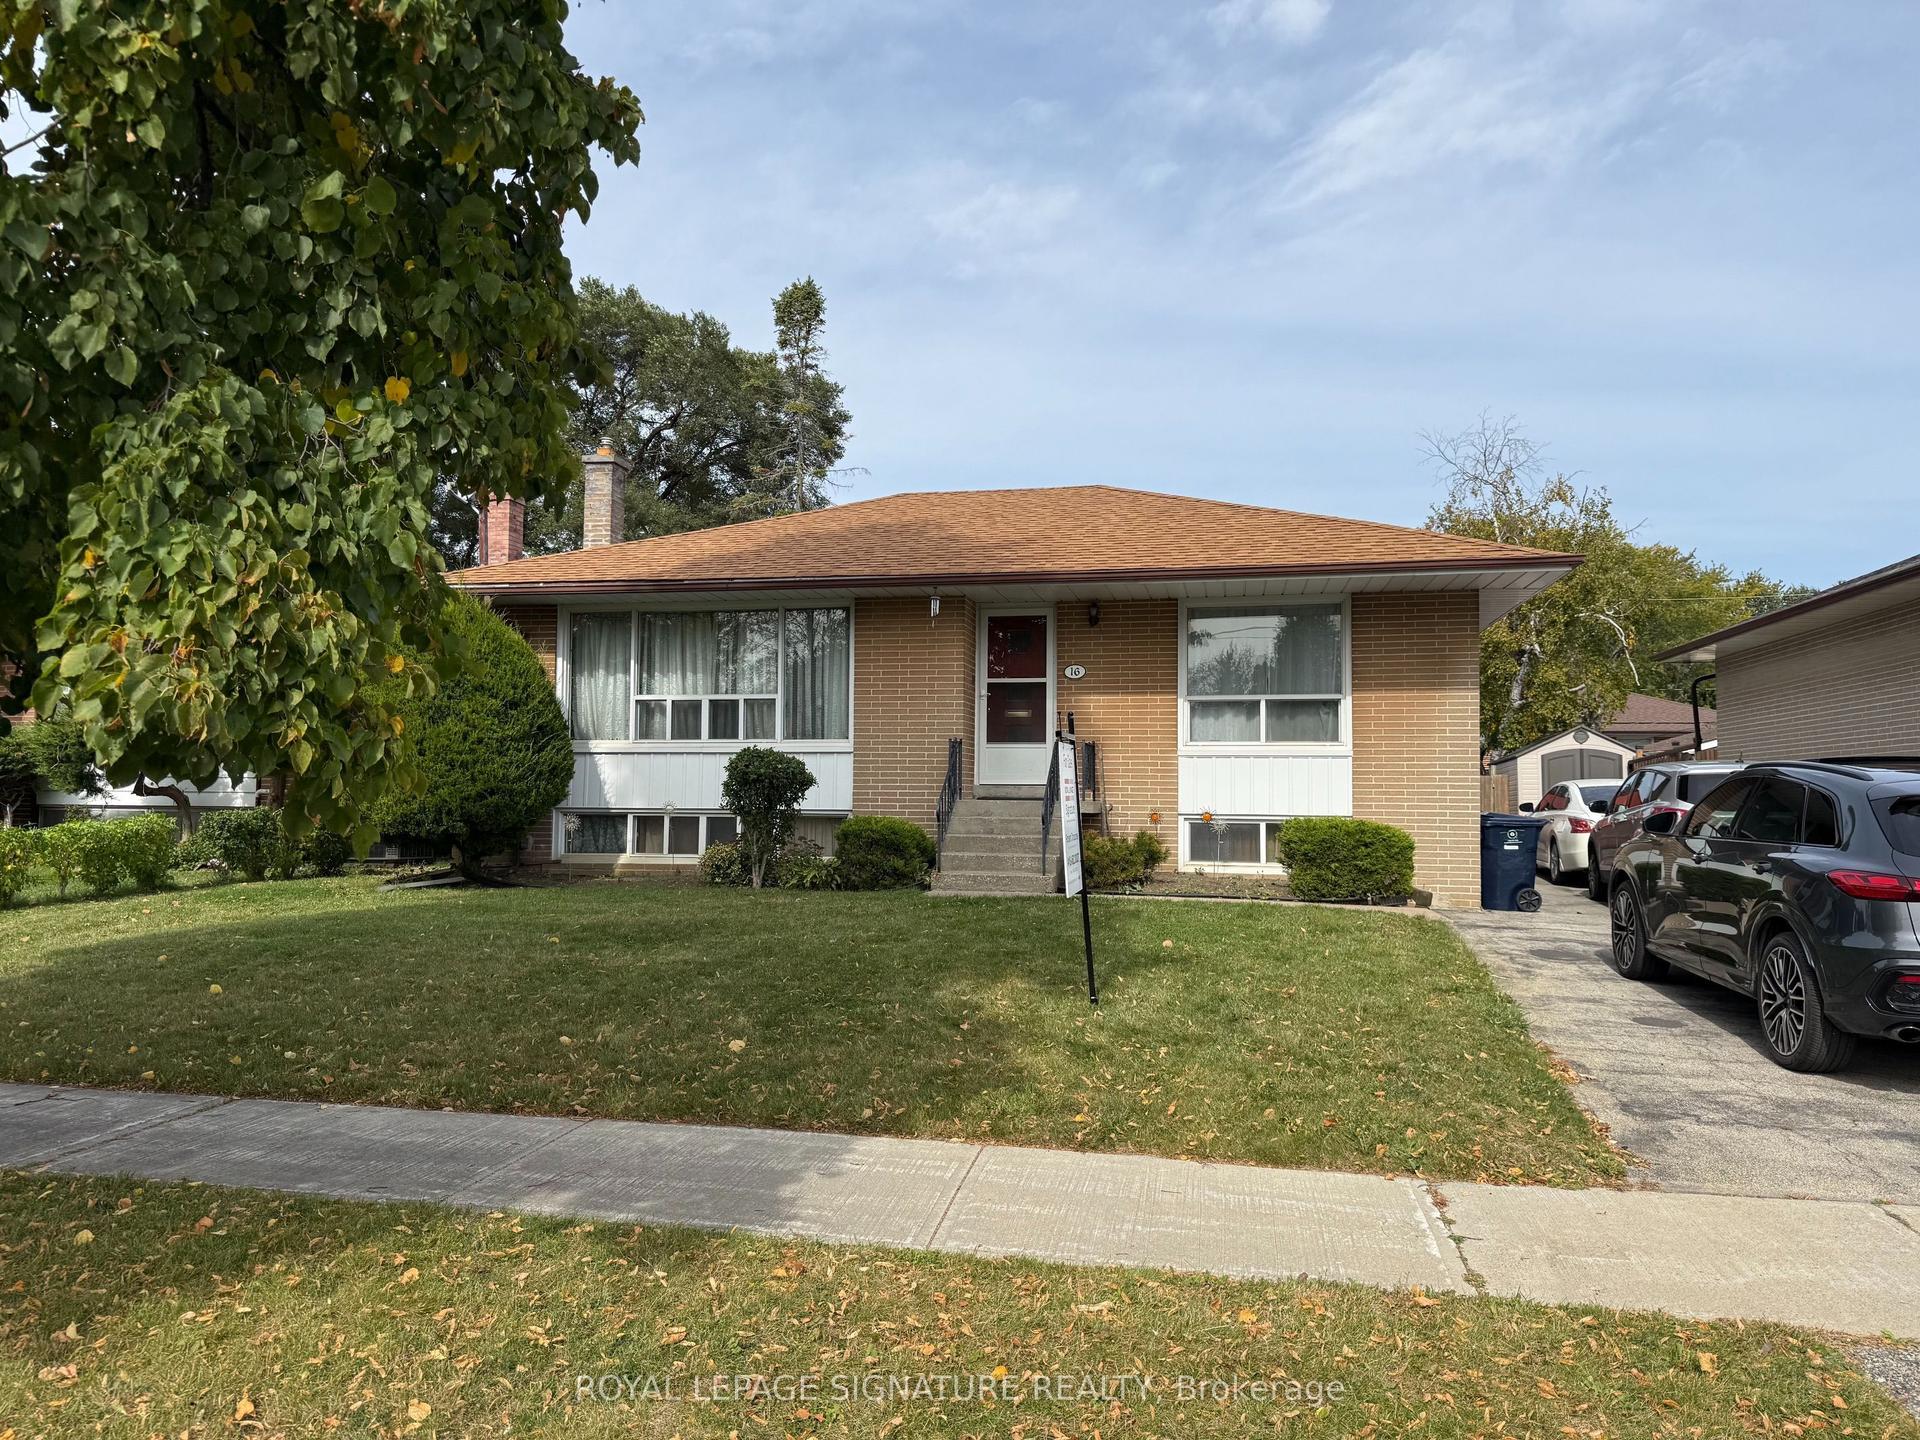
For Sale1 day ago
$799,000
Detached
est. $3,503/mo
16 Hoshlega Drive, Morningside
Toronto, ON
3+1 bd
2 ba
900
3
MLS# E13885666Royal Lepage Signature Realty
WhatsApp Aman