For Sale
Power of Sale3662 Old Scugog Road
Rural Clarington, Clarington, ON
$1,799,000
5+2Bd
7Ba
4,250+sqft
11Parking
136.15 x 214.17 ftlot
$423/sqft
DetachedMLS# E14004112Listed 2026-10-1324 DOM
Cooling
Central Vacuum
Basement
Finished
About this home
Welcome to This Impressive Executive Estate Home Set on .73 Acre Of Picturesque Countryside. Beautifully Renovated and Upgraded, This Exceptional Property Combines Elegant Living Spaces & Inviting Outdoor Amenities All Within Convenient Reach of The 407,412 & 401. A Grand Entrance Creates A Memorable First Impression, Opening to Thoughtfully Appointed Interiors. Hardwood Flooring, French Doors And Fine Architectural Details Add Warmth & Sophistication. Spacious Principal Rooms Provide A Great Setting For Everyday Living & Entertaining. The Stunning Eat-in Kitchen Features Granite Countertops, Centre Island & an Open Connection to The Family Room Which Offers a Gas Fireplace & Walk-out to The Private Pool Area, Ideal For Summer Entertaining. The Upstairs Has an Expansive Primary Suite, Complete With a Six-Piece Ensuite, Walk-in Closet & Overlooks The Gardens. Three Additional Bedrooms Offer Comfortable For Family & Guests. The Finished Lower Level With Walk-out, Adds Outstanding Versatility, With a Large Recreation Room With Gas Fireplace, an Additional Family Room Ideal for Movie Nights & Casual Gatherings. There is a Wet Bar & 3 Piece Bathroom. There is a Triple Car Garage. Outside There is an Inground Pool, Hot Tub, Gazebo, Which Create a Tranquil Relaxing Setting With Privacy and Countryside Backdrop. With it's Gracious Interiors and Spacious Grounds This Home Offers A Rare Opportunity To Enjoy The Comfort of an Executive Home & The Freedom Of Country Living. The Lock Box Makes This Home Easy To Show. This Property is Being Sold Under Power of Sale "As Is Where Is"
PoolGarageRenovatedHardwoodFireplace
Rooms
Main Floor
| Dining Room | 5.40 × 4.10 m | Formal Rm French Doors Hardwood Floor |
| Kitchen | 7.00 × 4.52 m | Centre Island W/O To Pool Marble Floor |
| Family Room | 6.90 × 3.40 m | Sunken Room Gas Fireplace Open Concept |
| Library | 4.36 × 4.30 m | B/I Bookcase Pot Lights W/O To Patio |
Second Floor
| Primary Bedroom | 9.40 × 3.84 m | 6 Pc Ensuite Walk-In Closet(s) Overlooks Garden |
| Bedroom 2 | 3.76 × 3.70 m | Semi Ensuite |
| Bedroom 3 | 3.73 × 2.80 m | Semi Ensuite |
| Bedroom 5 | 7.70 × 5.30 m | 4 Pc Ensuite Gas Fireplace Combined w/Sitting |
Third Floor
| Bedroom 4 | 5.20 × 4.60 m | 3 Pc Ensuite W/O To Balcony Combined w/Sitting |
Basement
| Recreation | 8.47 × 4.32 m | Gas Fireplace |
| Game Room | 7.75 × 4.40 m | W/O To Yard B/I Bar 3 Pc Bath |
| Family Room | 6.71 × 3.51 m | |
| Bedroom | 4.75 × 4.07 m |
Other
| Living Room | 5.00 × 3.80 m | Hardwood Floor French Doors Moulded Ceiling |
Features
- Central Vacuum
- Patio
- Hot Tub
- Finished
- Separate Entrance
- Central Air
- 2 1/2 Storey
Financials
Annual Taxes
$17,243.5
Estimated Rental Income
Entire property$4,500 – $7,000/mo
Basement apartment$1,800 – $2,500/mo
Rental yield3.0% – 4.7%
*Estimates based on comparable rentals in the area. Actual income may vary.
Market Data — Clarington
Days on market24 days
Buyer's MarketSeller's Market
Based on active listings in Clarington. Data updates daily.
Getting around
How walkable, bikeable, and transit-friendly this neighbourhood is.
55
/ 100
Walk Score
Somewhat Walkable
46
/ 100
Transit Score
Some Transit
39
/ 100
Bike Score
Somewhat Bikeable
Scores are estimates based on neighbourhood data and are for informational purposes only.
MLS® data courtesy of the Toronto Regional Real Estate Board (TRREB).
The information provided herein must only be used by consumers that have a bona fide interest in the purchase, sale, or lease of real estate and may not be used for any commercial purpose or any other purpose. Listing information is deemed reliable but is not guaranteed accurate by the Toronto Regional Real Estate Board, the listing brokerage, or this website. The trademarks REALTOR®, REALTORS® and the REALTOR® logo are controlled by The Canadian Real Estate Association (CREA) and identify real estate professionals who are members of CREA. MLS®, Multiple Listing Service®, and the associated logos are owned by CREA. Not intended to solicit properties currently listed for sale or buyers under contract.
You may also like
More homes in Clarington
Hand-picked listings with a similar price range and style.
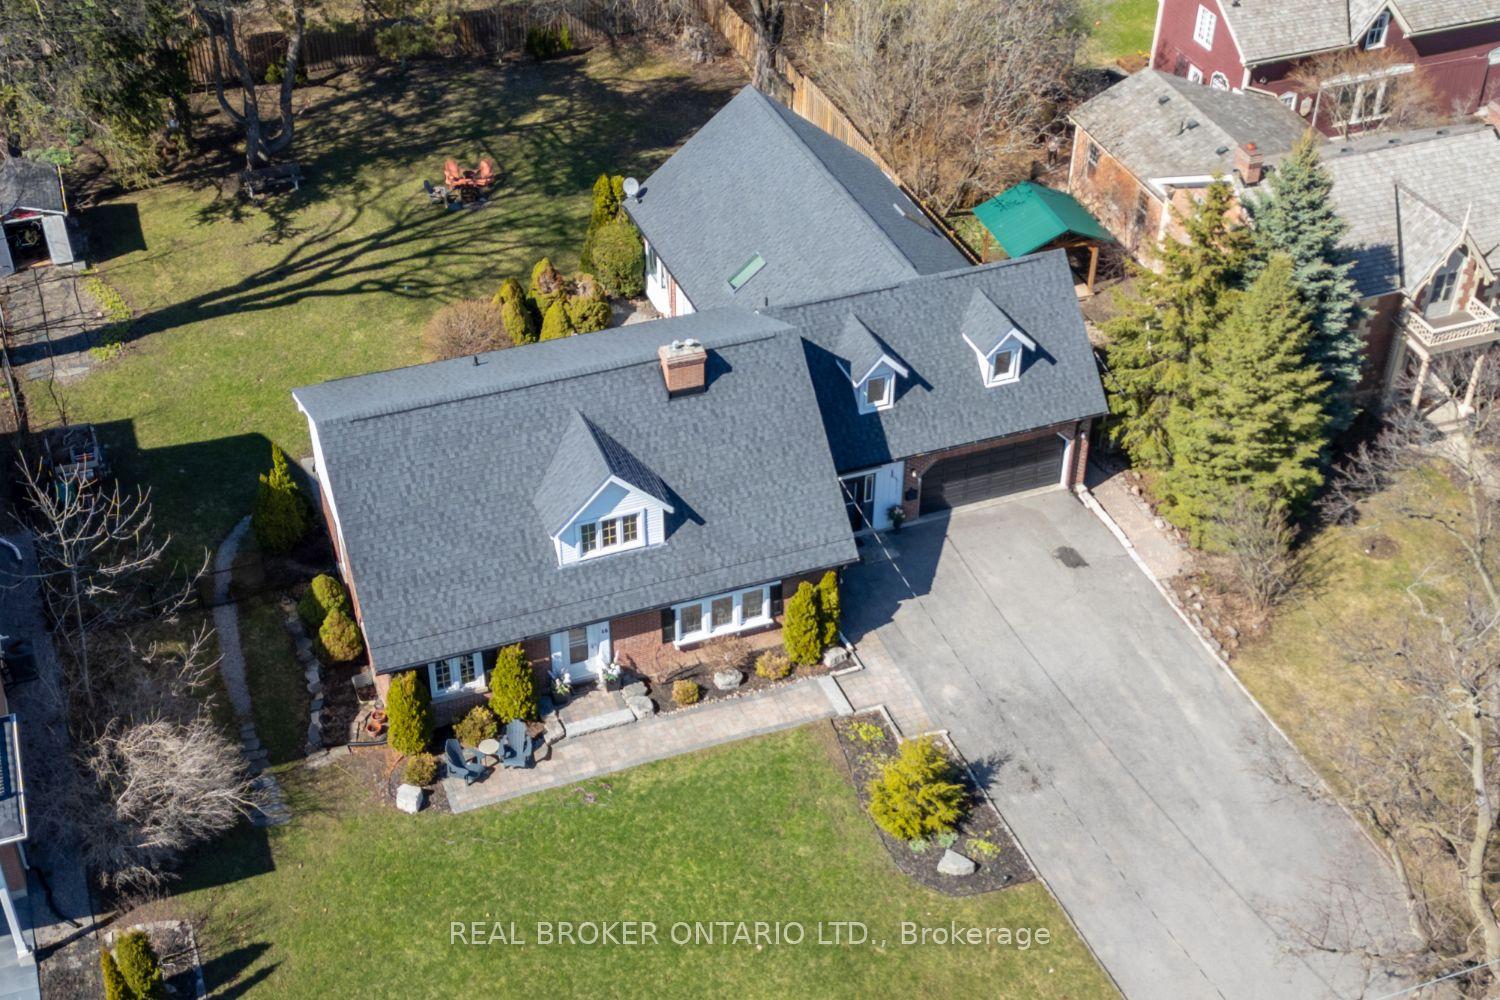
For Sale1 month ago
$1,395,000
Detached
est. $6,116/mo
18 Concession Street W, Bowmanville
Clarington, ON
5 bd
5 ba
3,250
12
MLS# E13819624Real Broker Ontario Ltd.
WhatsApp Aman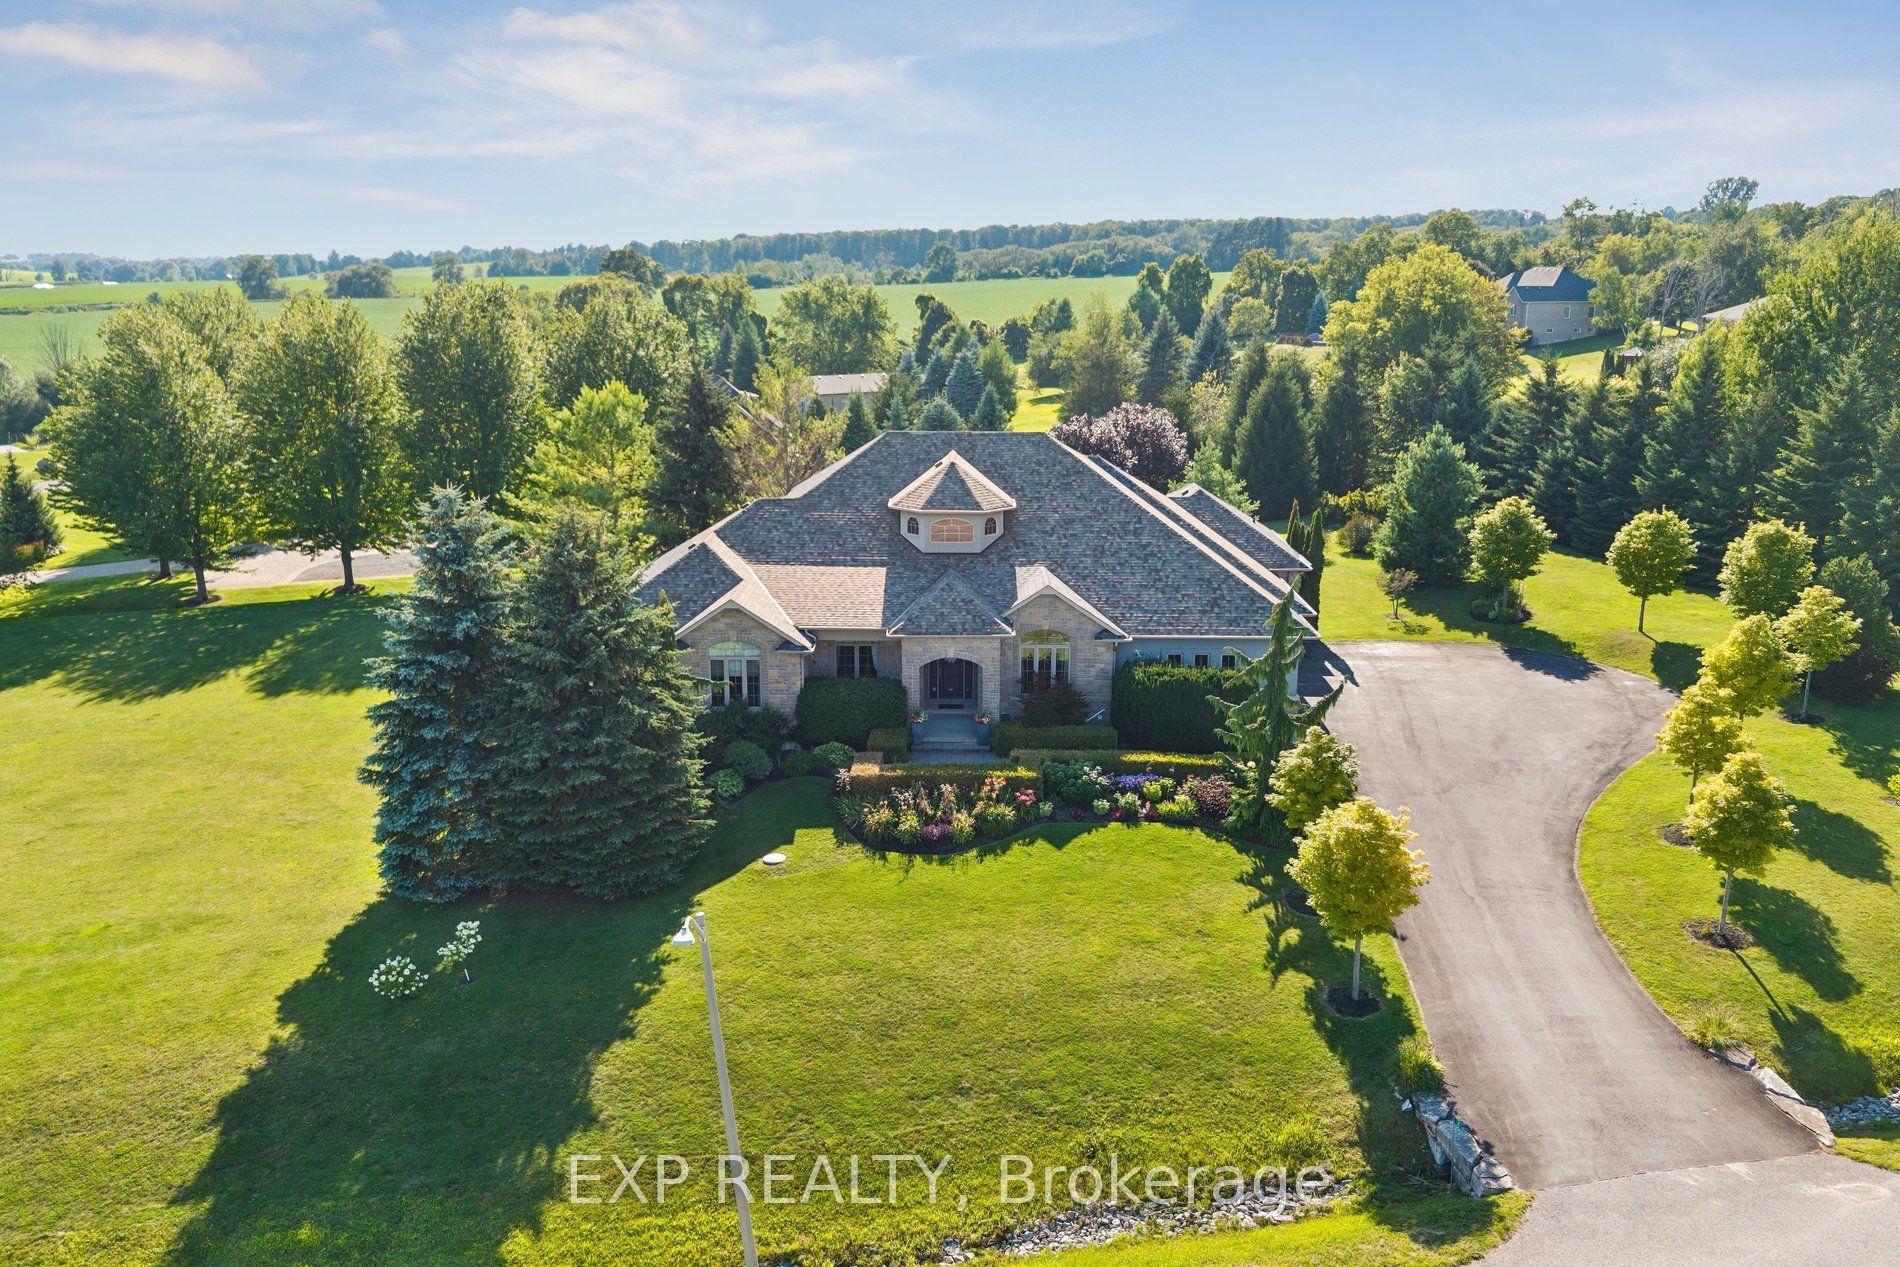
For Sale30 days ago
$2,199,900
Detached
est. $9,644/mo
16 Westlake Street, Rural Clarington
Clarington, ON
4 bd
5 ba
3,250
13
MLS# E13875398Exp Realty
WhatsApp Aman