For Sale
Just Listed
Open House Sun 19–21
11 Jones Avenue
Rural Clarington, Clarington, ON
$1,649,900
4Bd
4Ba
3,250+sqft
13Parking
63.85 x 516.24 ftlot
$508/sqft
DetachedMLS# E14156166Listed 2026-11-060 DOM
Cooling
Central Air
Basement
Unfinished
Just listed! New listings in Clarington often receive offers within the first week.
About this home
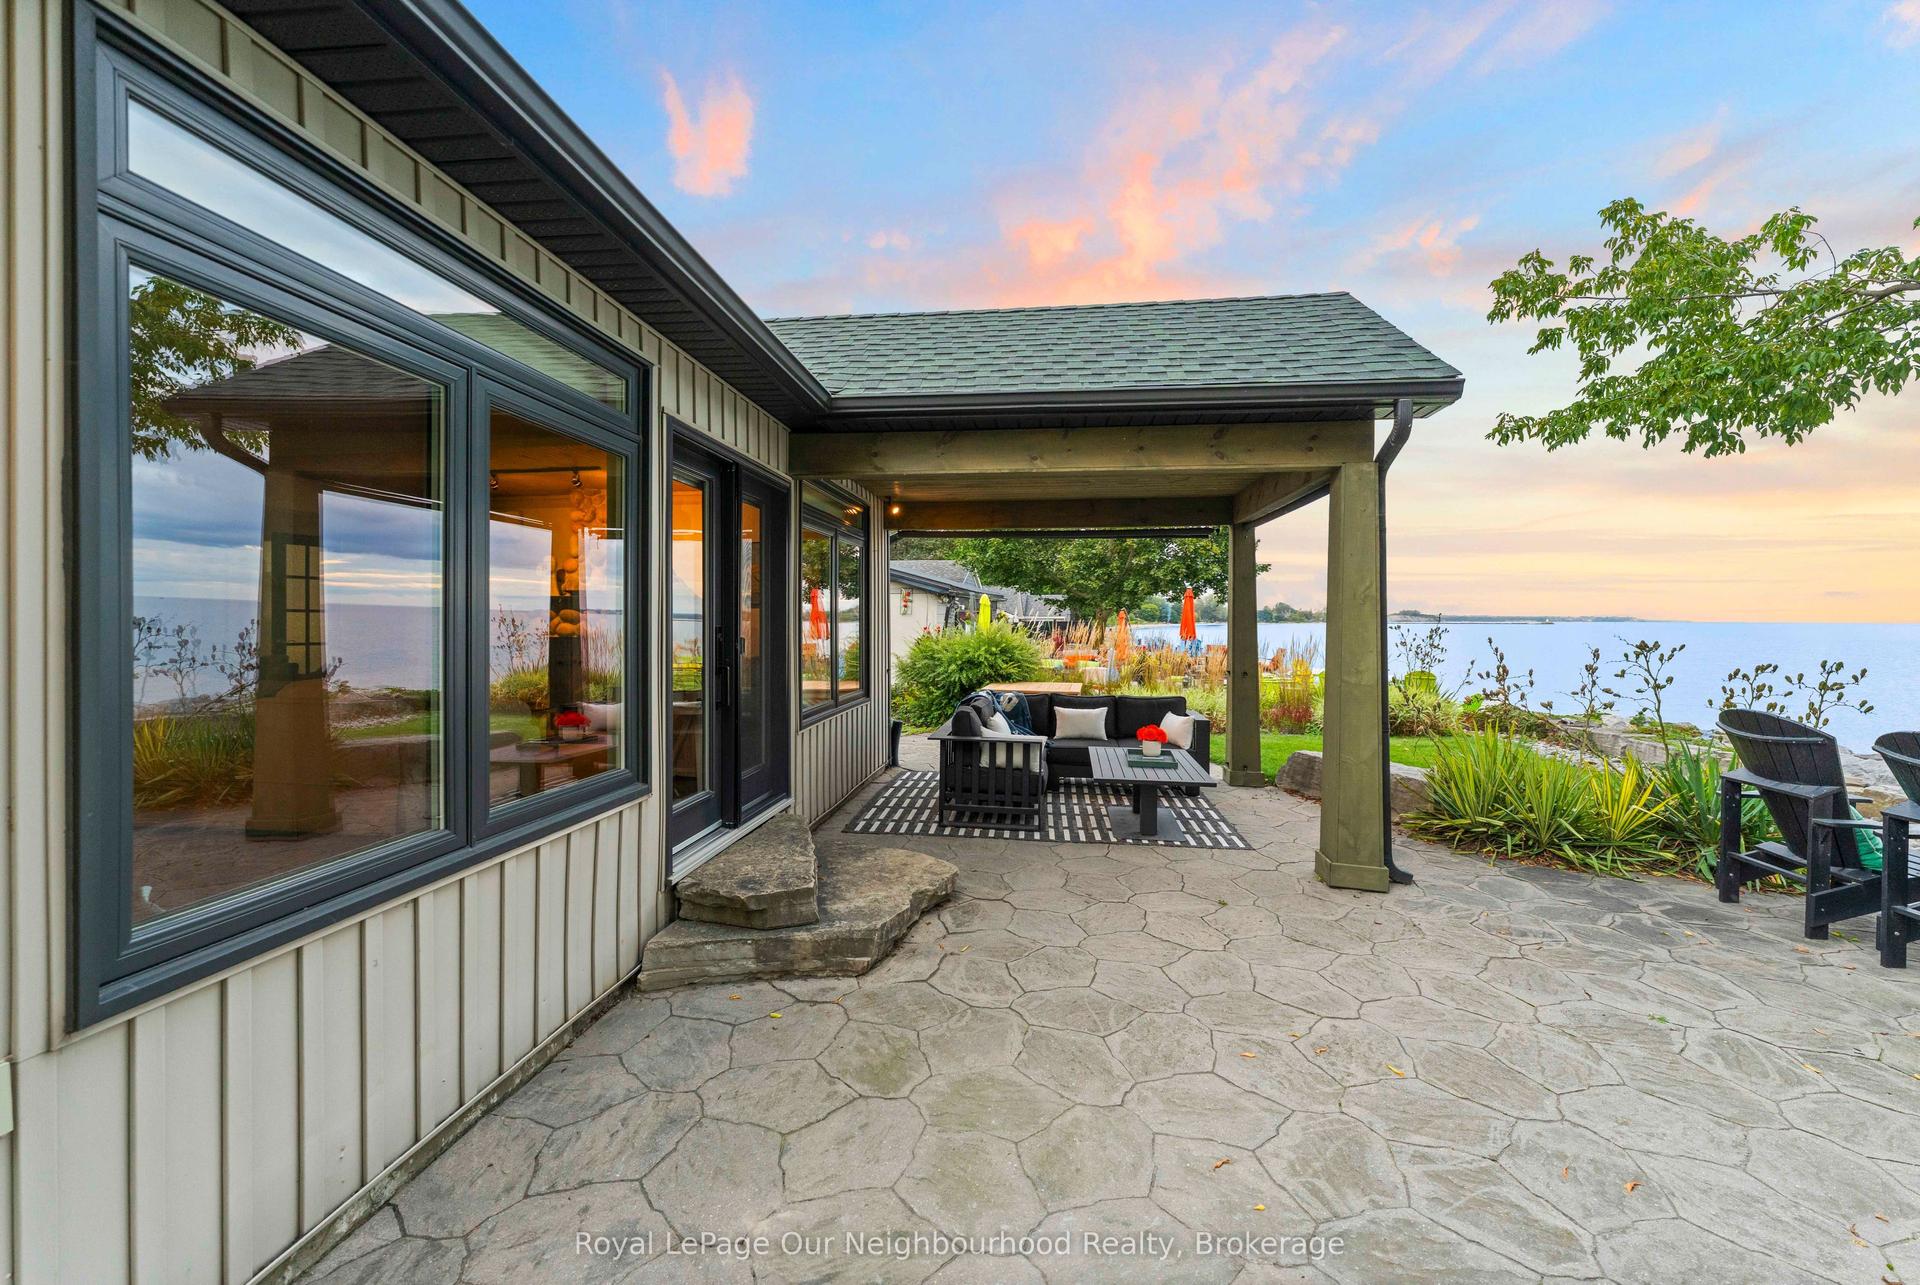
Welcome to elevated luxury in an exclusive new-build neighbourhood, where refined design meets the beauty of expansive private surroundings. Situated on a premium lot just shy of 2 acres, this custom-built residence offers an exceptional blend of sophistication, space, and modern elegance.Boasting 3,411 sq. ft. of beautifully finished living space, the home features exquisite modern finishes, engineered hardwood flooring, and freshly painted interiors. The impressive living room showcases soaring ceilings and a striking fireplace, creating an inviting atmosphere for both elegant entertaining and everyday comfort. The chef-inspired kitchen is thoughtfully designed with sleek stainless steel appliances, luxurious quartz countertops, a custom backsplash, an oversized island with breakfast bar, abundant cabinetry, walk-in pantry, and a dedicated coffee bar. The adjoining dining area seamlessly extends to the backyard through a walkout, perfect for effortless indoor-outdoor living. The primary suite offers a private sanctuary, complete with a generous walk-in closet featuring built-in storage and a lavish 5-piece ensuite. Two additional bedrooms share a well-appointed 4-piece Jack-and-Jill bathroom, while a convenient powder room completes the main-floor accommodations. An exceptional loft provides versatile additional living space, featuring a fourth bedroom with a private balcony, walk-in closet with built-in storage, and a 4-piece ensuite. Step onto the balcony to enjoy breathtaking sunset views, the perfect backdrop for peaceful evenings. Complete with a 3-car garage and an impressive 13 total parking spaces, this remarkable property offers space and convenience in abundance. Enjoy the added appeal of being within walking distance of Newtonville Country Grocery Store, Top of the Hill Pizza, and Rose Parkette, with easy access to Highway 401. A rare opportunity to experience luxury, privacy, and contemporary living in a truly distinguished setting.
GarageWalkoutHardwoodFireplace
Rooms
Main Floor
| Kitchen | 3.54 × 5.43 m | Centre Island Quartz Counter Pantry |
| Great Room | 4.75 × 4.88 m | Gas Fireplace Cathedral Ceiling(s) Open Concept |
| Dining Room | 3.35 × 4.88 m | Open Concept W/O To Yard Hardwood Floor |
| Primary Bedroom | 3.66 × 5.18 m | Walk-In Closet(s) Double Doors 5 Pc Ensuite |
| Bedroom 2 | 3.47 × 3.90 m | Large Window Hardwood Floor Semi Ensuite |
| Bedroom 3 | 3.35 × 3.35 m | Large Window Hardwood Floor Closet |
Second Floor
| Bedroom 4 | 3.30 × 3.36 m | 4 Pc Ensuite Walk-In Closet(s) W/O To Balcony |
| Loft | 3.84 × 4.57 m | Large Window Hardwood Floor |
Features
- Auto Garage Door Remote
- Carpet Free
- Primary Bedroom - Main Floor
- Storage
- Privacy
- Unfinished
- Central Air
- Other
- 2-Storey
Financials
Annual Taxes
$12,012.18
Estimated Rental Income
Entire property$4,000 – $6,500/mo
Rental yield2.9% – 4.7%
*Estimates based on comparable rentals in the area. Actual income may vary.
Market Data — Clarington
Days on market0 days
Buyer's MarketSeller's Market
Based on active listings in Clarington. Data updates daily.
Getting around
How walkable, bikeable, and transit-friendly this neighbourhood is.
60
/ 100
Walk Score
Somewhat Walkable
37
/ 100
Transit Score
Some Transit
46
/ 100
Bike Score
Somewhat Bikeable
Scores are estimates based on neighbourhood data and are for informational purposes only.
MLS® data courtesy of the Toronto Regional Real Estate Board (TRREB).
The information provided herein must only be used by consumers that have a bona fide interest in the purchase, sale, or lease of real estate and may not be used for any commercial purpose or any other purpose. Listing information is deemed reliable but is not guaranteed accurate by the Toronto Regional Real Estate Board, the listing brokerage, or this website. The trademarks REALTOR®, REALTORS® and the REALTOR® logo are controlled by The Canadian Real Estate Association (CREA) and identify real estate professionals who are members of CREA. MLS®, Multiple Listing Service®, and the associated logos are owned by CREA. Not intended to solicit properties currently listed for sale or buyers under contract.
You may also like
More homes in Clarington
Hand-picked listings with a similar price range and style.
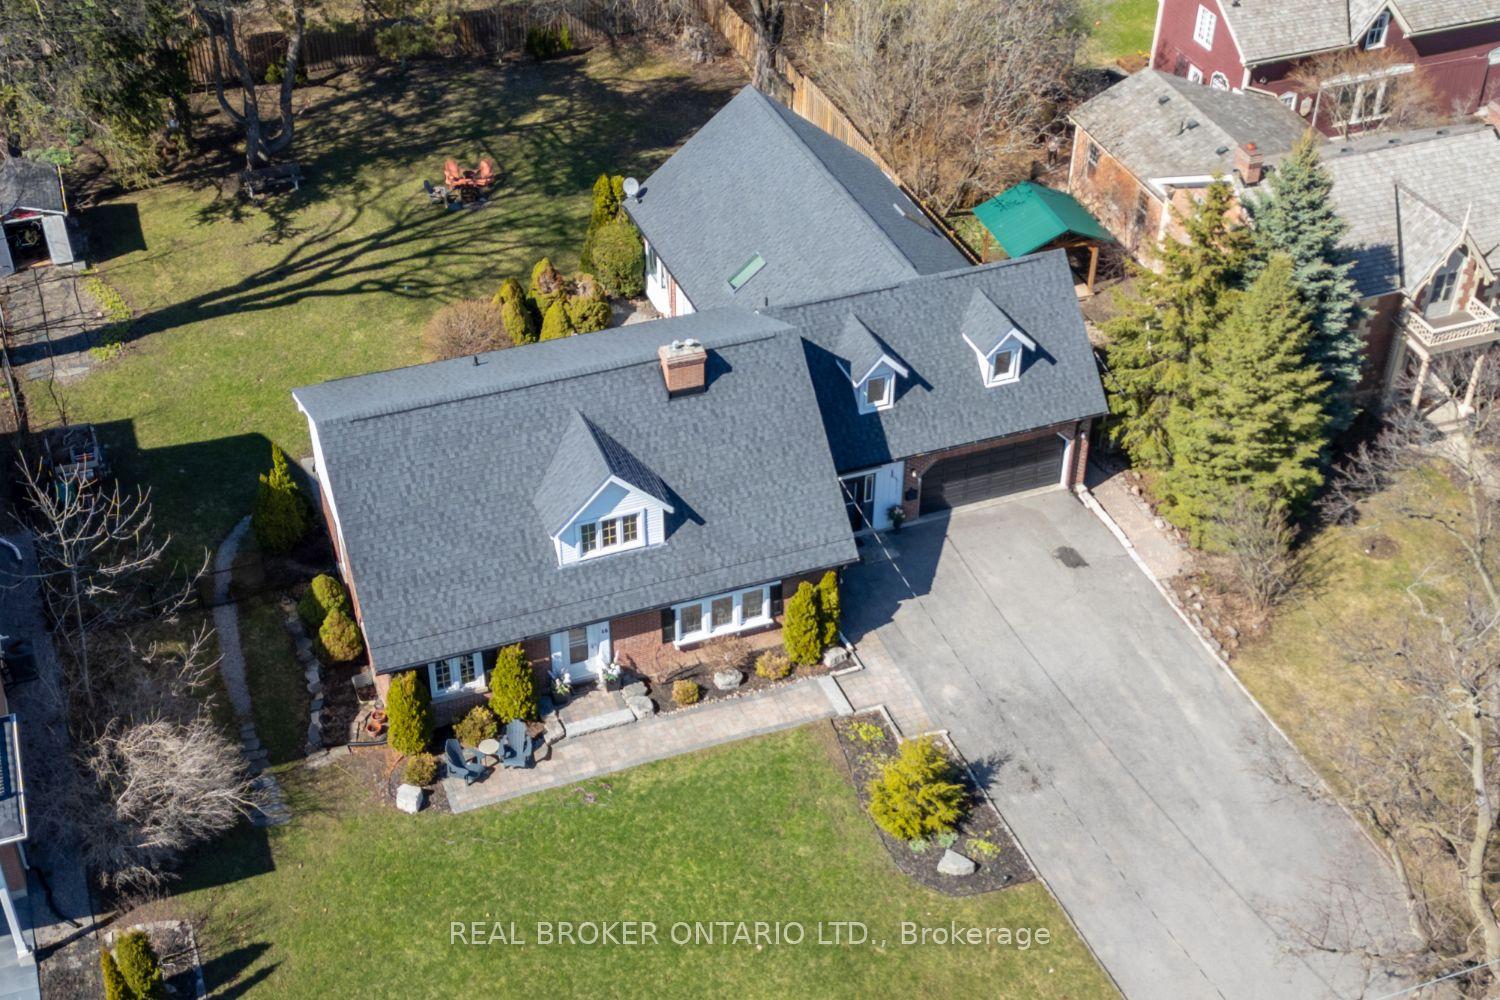
For Sale1 month ago
$1,395,000
Detached
est. $6,116/mo
18 Concession Street W, Bowmanville
Clarington, ON
5 bd
5 ba
3,250
12
MLS# E13819624Real Broker Ontario Ltd.
WhatsApp Aman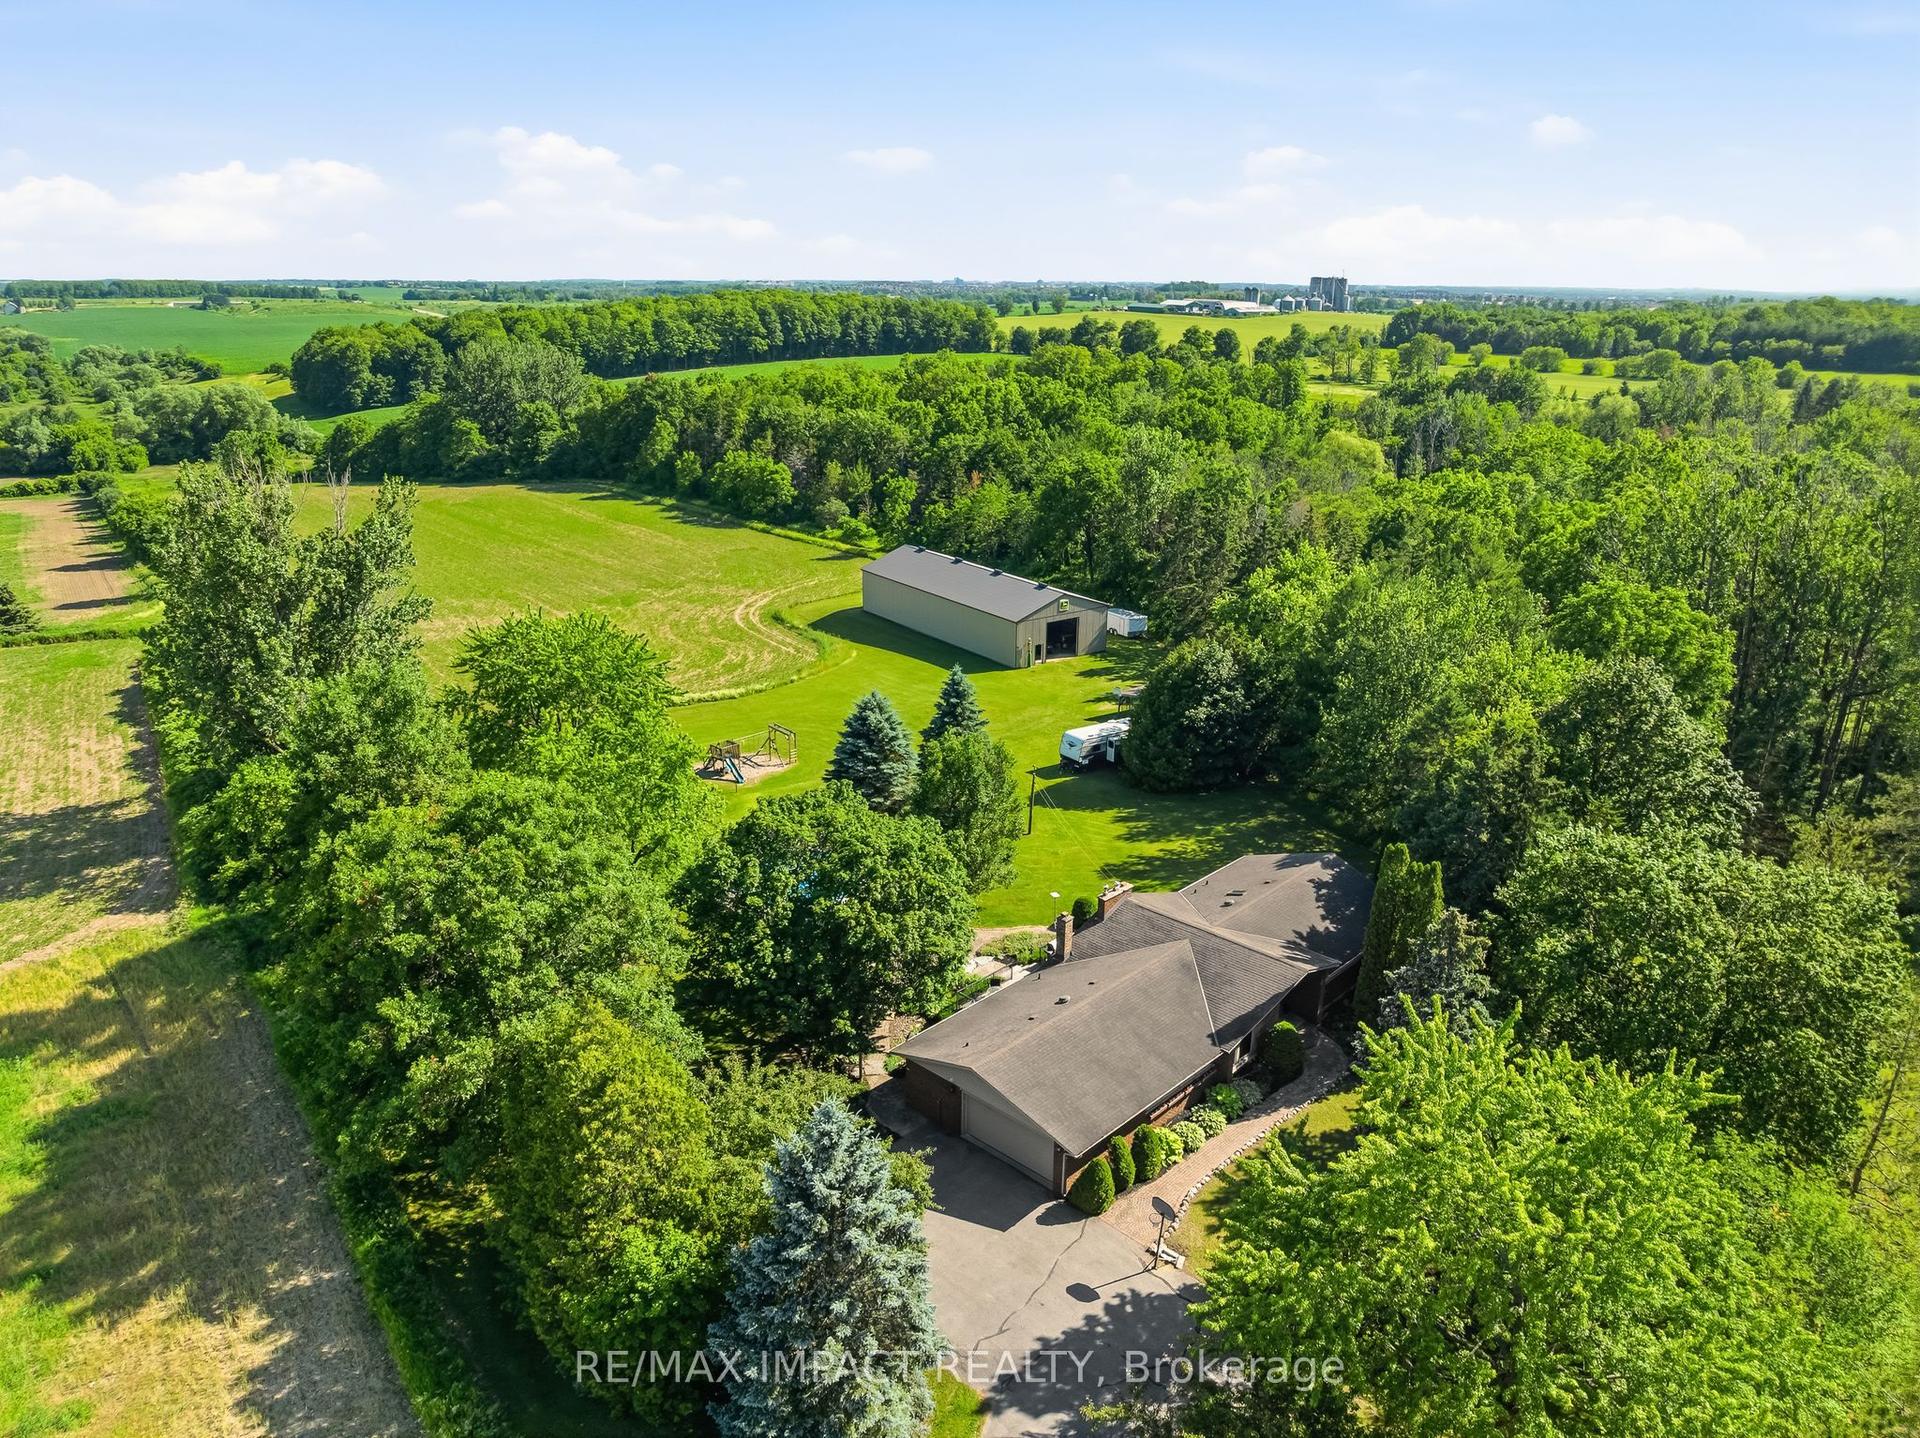
For Sale2 months ago
$1,670,000
Detached
est. $7,321/mo
1597 Concession Road 7 Road, Rural Clarington
Clarington, ON
3 bd
3 ba
2,250
12
MLS# E13784530Re/Max Impact Realty
WhatsApp Aman