For Sale
Just Listed
10 Beaverdams Drive
Rural Whitby, Whitby, ON
$1,599,990
4+1Bd
5Ba
4,250+sqft
4Parking
44.99 x 105.76 ftlot
$376/sqft
DetachedMLS# E14004352Listed 2026-10-131 DOM
Heating
Water Heater
Cooling
Central Air
Basement
Finished with Walk-Out
Just listed! New listings in Whitby often receive offers within the first week.
About this home
Welcome to 10 Beaverdam Drive! Set on a private ravine lot in Whitby's sought-after Country Lane community, this executive residence offers 3635 sq.ft. of abovegrade living space plus 874 sq.ft. lower-level finished living space a total of 4509 sq.ft + 456 sq.ft unfinished Areas. With 10'-11' main-floor ceilings, 2nd floor 10 ft ceilings, five bathrooms, four spacious bedrooms, a finished walk-out lower level and a newer heated saltwater pool, this home delivers space, comfort, privacy and an exceptional lifestyle.The impressive foyer welcomes you to a bright, spacious main level designed for entertaining and family living. The expansive kitchen and breakfast area flow seamlessly into the adjoining family room. A private main-floor office and convenient mudroom add everyday functionality. Upstairs, four bedrooms provide excellent accommodation. Two feature their own ensuites, while the remaining two share a convenient semi-ensuite. The spacious primary suite offers a peaceful retreat, and second-floor laundry is conveniently located near all four bedrooms. The finished lower level adds 874 sq. ft. of living space with tall ceilings, a great room/second family room, fifth bedroom with an above-grade window and a three-piece bathroom. An additional oversized room offers flexibility for a sixth bedroom, home gym, media room,games room or guest space, with room for a kitchen for multigenerational living. Step outside to your private backyard oasis. The beautifully landscaped ravine lot offers privacy, while the newer heated saltwater pool creates the perfect setting for summer entertaining and relaxing. The ravine backdrop provides a rare combination of natural beauty and tranquility. Turnkey and move-in ready, this home offers flexible living space, five bathrooms, a walk-out lower level, multiple ensuite arrangements, a private office and an outstanding outdoor setting, all bedrooms with walk in closets, primary bedroom with 2 walk in closets & large 5 piece ensuite.
PoolRavine
Rooms
Main Floor
| Foyer | 3.42 × 1.90 m | Ceramic Floor Open Concept |
| Living Room | 2.90 × 3.55 m | Hardwood Floor Open Concept Large Window |
| Dining Room | 5.53 × 4.31 m | Hardwood Floor Pot Lights Large Window |
| Pantry | 2.96 × 1.27 m | Ceramic Floor Pantry |
| Kitchen | 4.27 × 3.69 m | Ceramic Floor Granite Counters W/O To Deck |
| Breakfast | 3.00 × 3.69 m | Ceramic Floor Breakfast Area W/O To Deck |
| Family Room | 5.97 × 4.36 m | Hardwood Floor Gas Fireplace Pot Lights |
| Office | 3.94 × 3.01 m | Hardwood Floor Large Window |
| Bathroom | 1.79 × 1.28 m | Ceramic Floor 2 Pc Bath Window |
| Mud Room | 2.10 × 1.71 m | Ceramic Floor Large Closet Access To Garage |
Second Floor
| Primary Bedroom | 6.07 × 5.15 m | Broadloom Walk-In Closet(s) 5 Pc Ensuite |
| Bathroom | 5.29 × 2.79 m | Ceramic Floor Soaking Tub Separate Shower |
| Bedroom 2 | 3.73 × 3.64 m | Broadloom Walk-In Closet(s) Semi Ensuite |
| Bathroom | 3.67 × 1.78 m | Ceramic Floor Semi Ensuite 5 Pc Ensuite |
| Bedroom 3 | 4.07 × 4.20 m | Broadloom Walk-In Closet(s) Large Window |
| Study | 1.52 × 1.70 m | Broadloom Window |
| Bedroom 4 | 3.96 × 3.73 m | Broadloom Walk-In Closet(s) 3 Pc Ensuite |
| Study | 1.61 × 2.25 m | Broadloom Window |
| Bathroom | 2.62 × 2.50 m | Ceramic Floor 3 Pc Ensuite |
| Laundry | 2.41 × 2.00 m | Ceramic Floor Laundry Sink |
Basement
| Bedroom 5 | 3.56 × 3.50 m | Broadloom Large Closet Large Window |
| Great Room | 7.32 × 5.08 m | Vinyl Floor W/O To Yard Overlooks Backyard |
| Recreation | 10.00 × 3.56 m | Concrete Floor Window |
| Utility Room | 4.27 × 1.79 m | Concrete Floor |
| Bathroom | 2.41 × 1.70 m | Ceramic Floor 3 Pc Bath |
| Other | 2.26 × 2.61 m | Concrete Floor Separate Room |
Features
- Auto Garage Door Remote
- Water Softener
- Water Heater
- Finished with Walk-Out
- Finished
- Walk-Out
- Central Air
- 2-Storey
Financials
Annual Taxes
$14,336.43
Estimated Rental Income
Entire property$4,000 – $6,500/mo
Basement apartment$1,800 – $2,500/mo
Rental yield3.0% – 4.9%
*Estimates based on comparable rentals in the area. Actual income may vary.
Market Data — Whitby
Days on market1 days
Buyer's MarketSeller's Market
Based on active listings in Whitby. Data updates daily.
Demographics — Whitby
Population
138,501
Avg Household Income
$120,000
Age Distribution
0-19
23%
20-34
18%
35-49
22%
50-64
21%
65+
16%
Ownership80% own · 20% rent
EnglishFrenchTagalogTamilUrdu
Getting around
How walkable, bikeable, and transit-friendly this neighbourhood is.
61
/ 100
Walk Score
Somewhat Walkable
40
/ 100
Transit Score
Some Transit
43
/ 100
Bike Score
Somewhat Bikeable
Scores are estimates based on neighbourhood data and are for informational purposes only.
MLS® data courtesy of the Toronto Regional Real Estate Board (TRREB).
The information provided herein must only be used by consumers that have a bona fide interest in the purchase, sale, or lease of real estate and may not be used for any commercial purpose or any other purpose. Listing information is deemed reliable but is not guaranteed accurate by the Toronto Regional Real Estate Board, the listing brokerage, or this website. The trademarks REALTOR®, REALTORS® and the REALTOR® logo are controlled by The Canadian Real Estate Association (CREA) and identify real estate professionals who are members of CREA. MLS®, Multiple Listing Service®, and the associated logos are owned by CREA. Not intended to solicit properties currently listed for sale or buyers under contract.
You may also like
More homes in Whitby
Hand-picked listings with a similar price range and style.
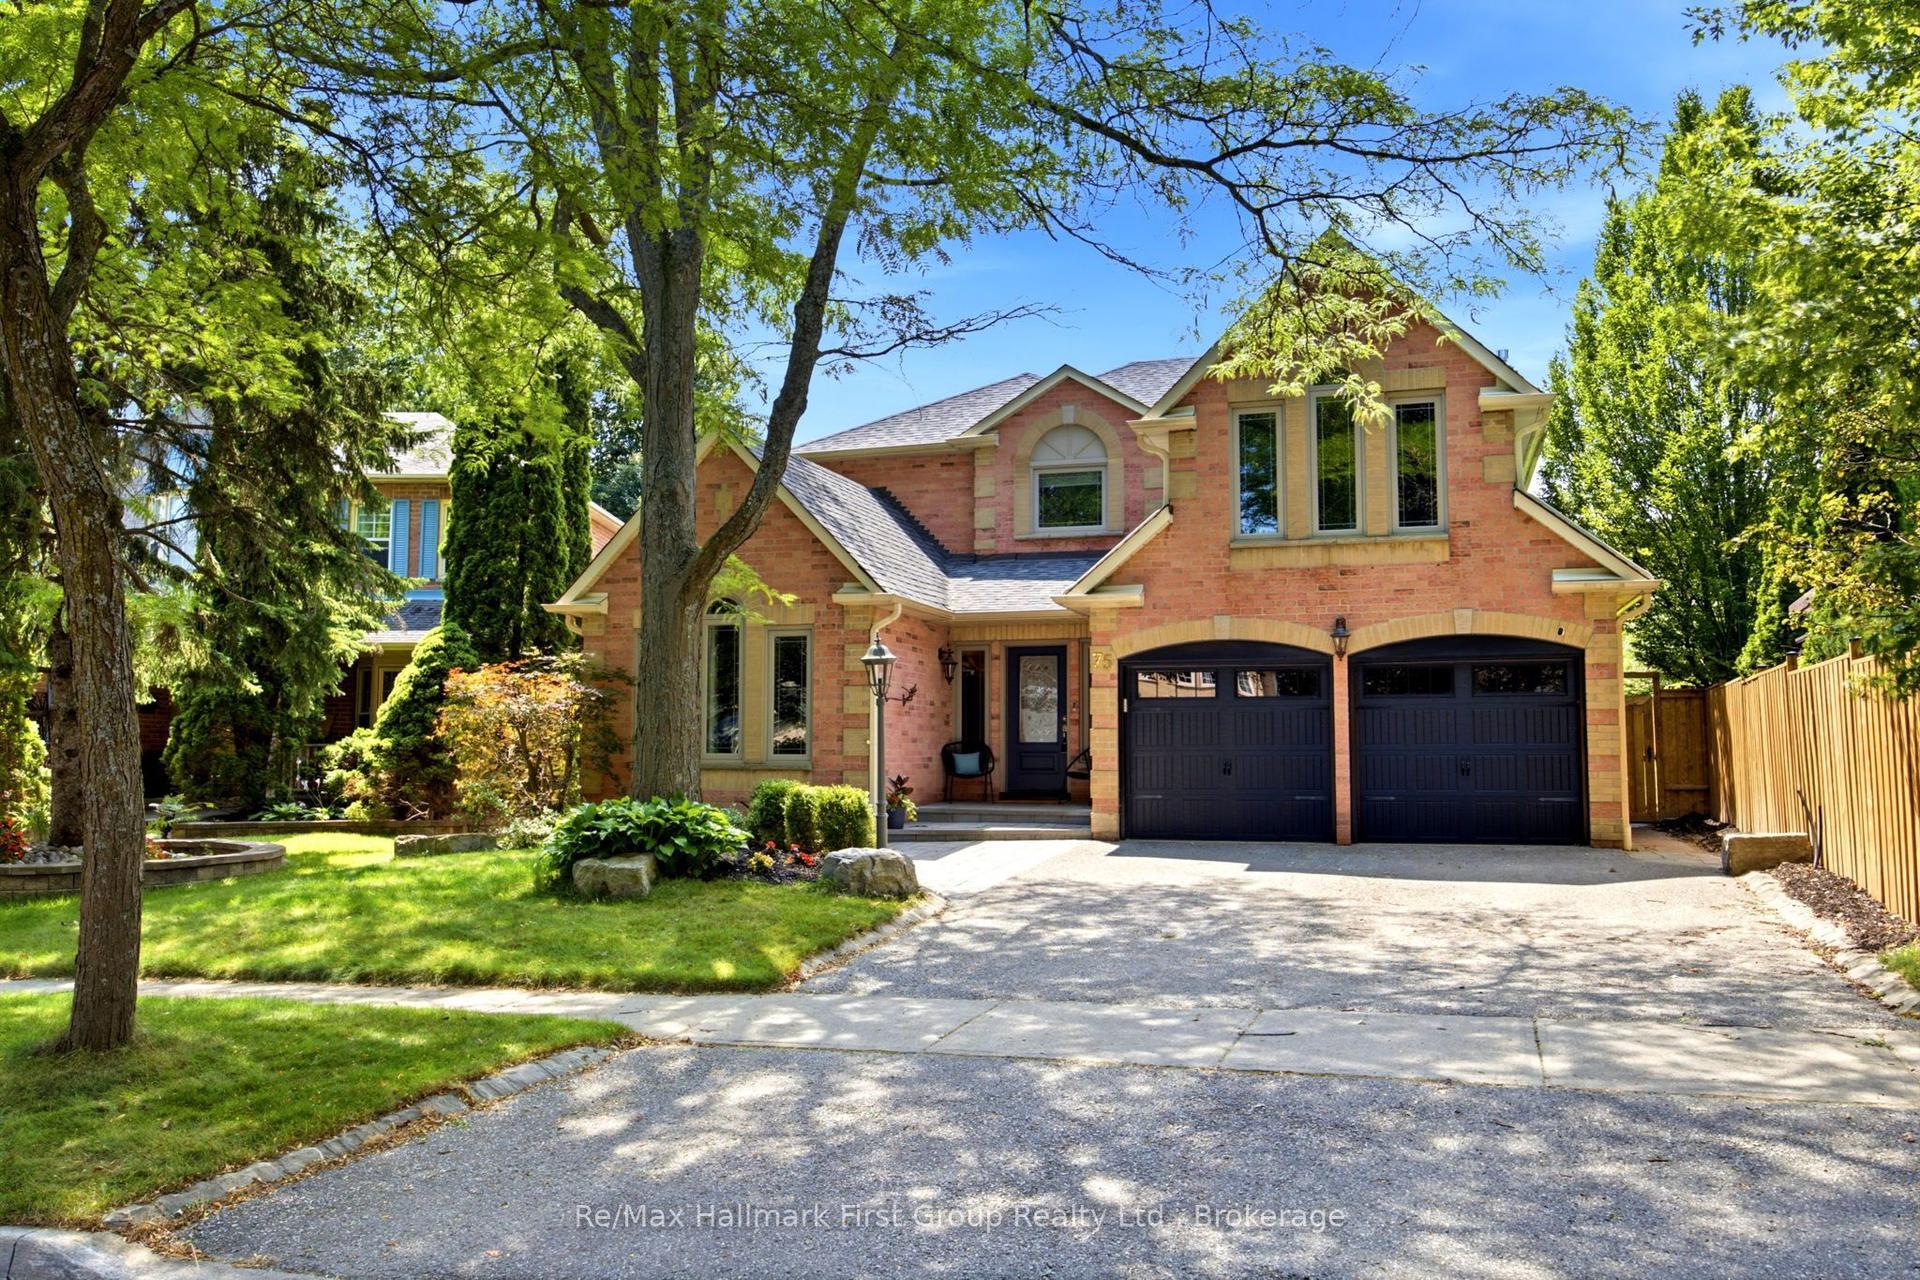
For Sale2 months ago
$1,449,900
Detached
est. $6,356/mo
75 Allayden Drive, Lynde Creek
Whitby, ON
4+1 bd
4 ba
3,250
4
MLS# E13648748Re/Max Hallmark First Group Realt…
WhatsApp Aman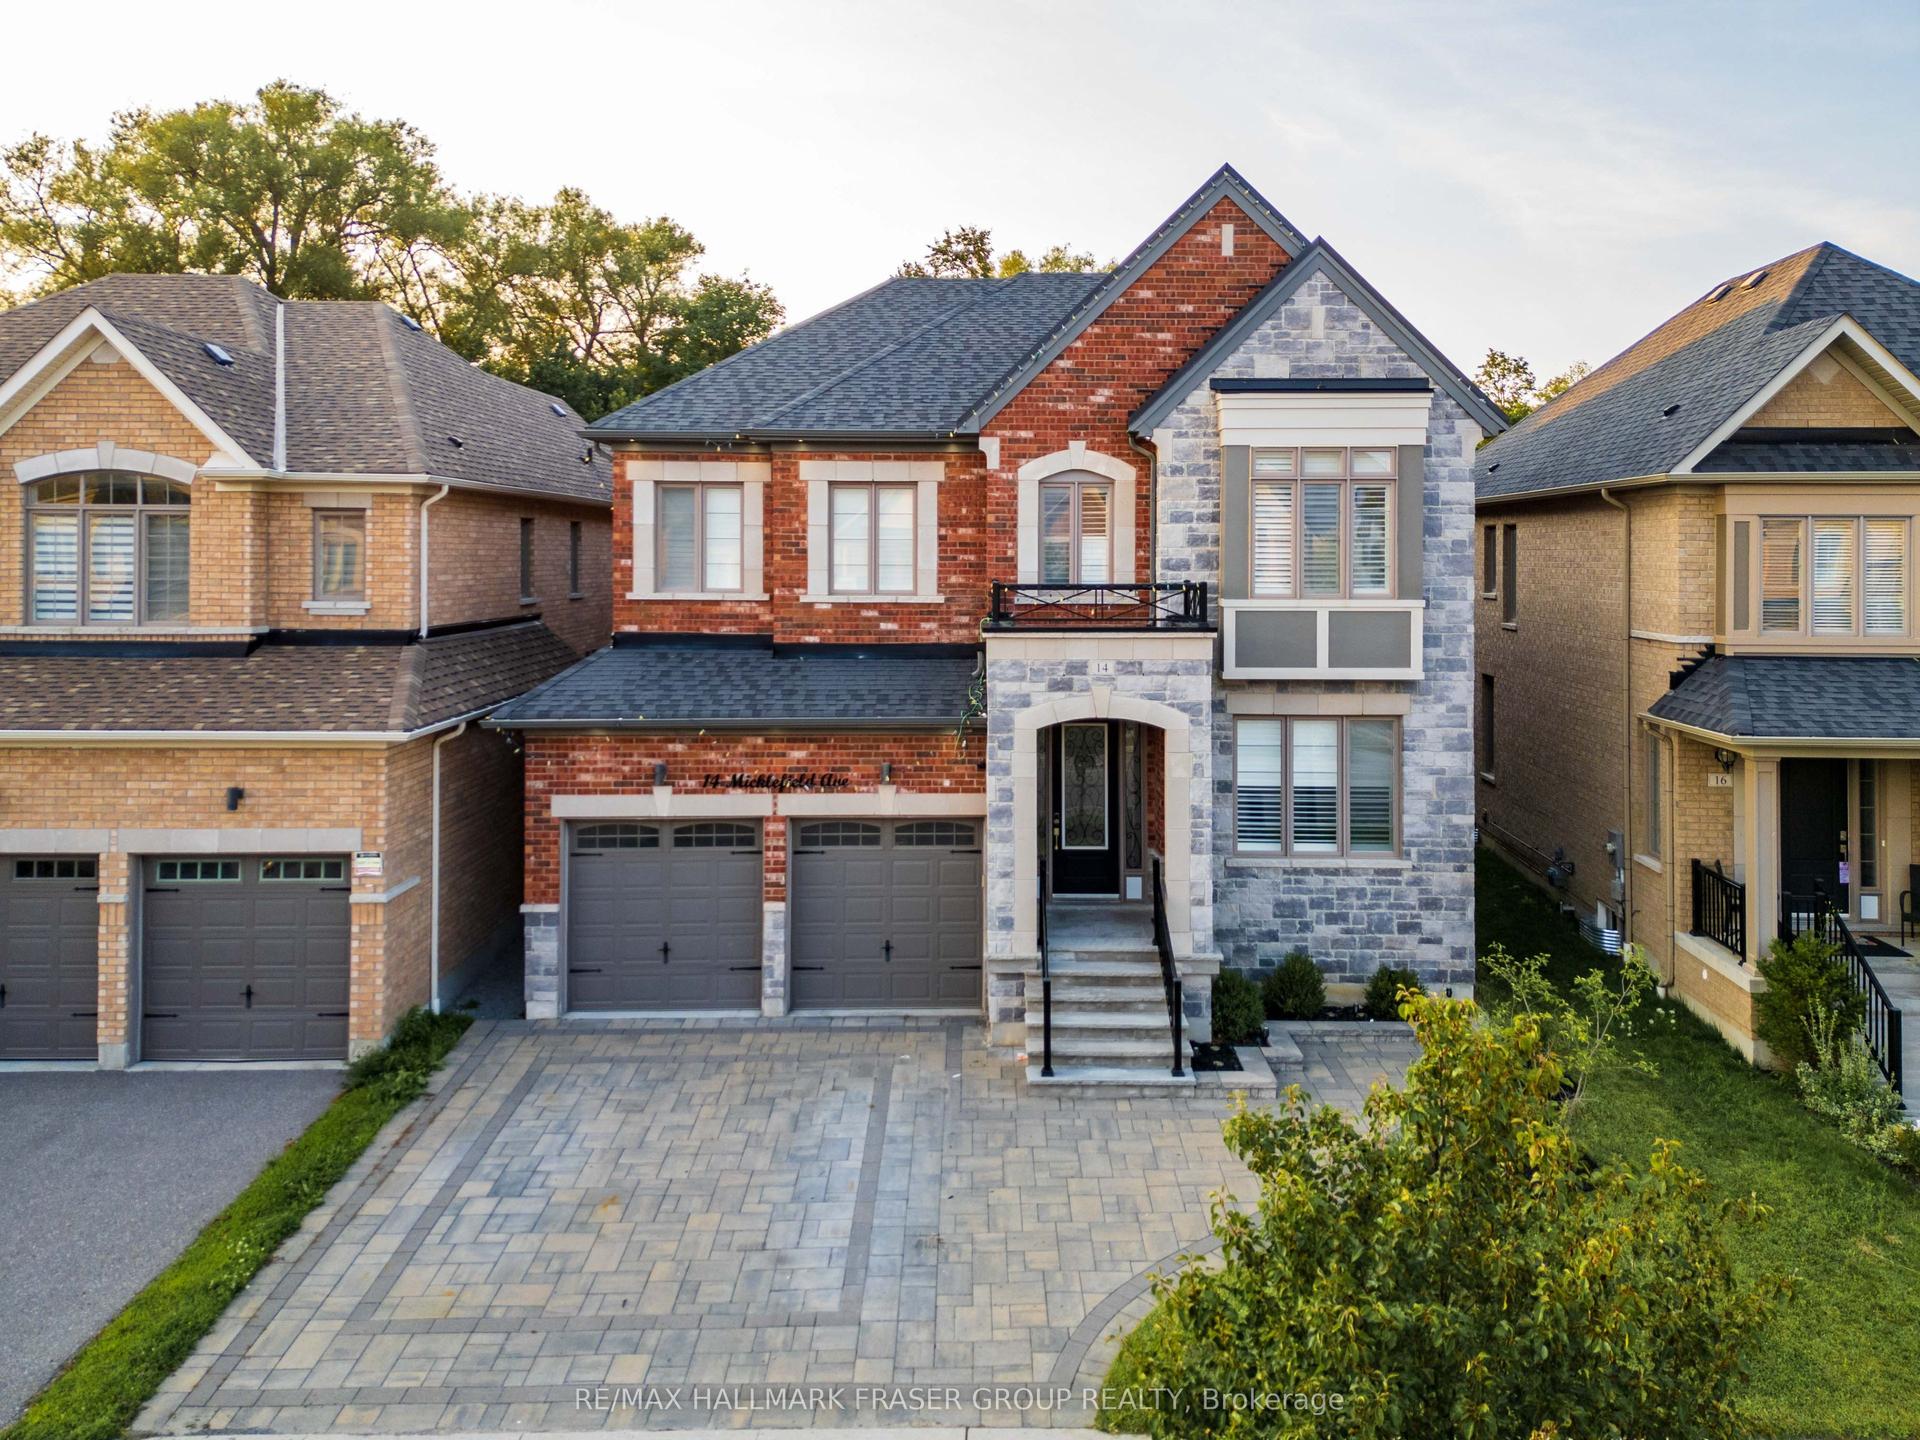
For Sale2 months ago
$1,699,000
Detached
est. $7,448/mo
14 Micklefield Avenue, Rural Whitby
Whitby, ON
4+2 bd
5 ba
3,250
6
MLS# E13669080Re/Max Hallmark Fraser Group Real…
WhatsApp Aman
