For Sale
Just Listed
Open House Sun 18–20
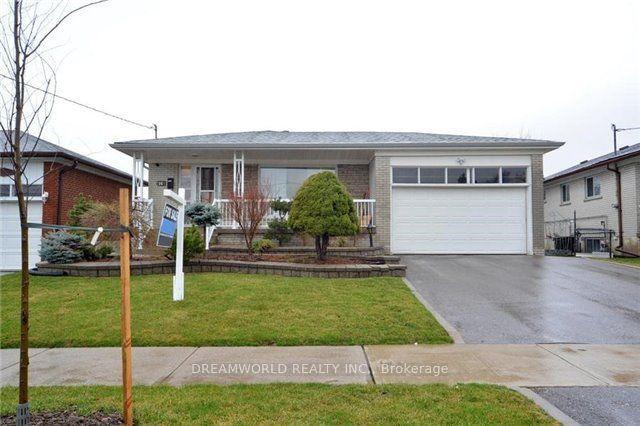
29 Fluellen Drive
L'Amoreaux, Toronto, ON
$799,000
3Bd
2Ba
1,300+sqft
4Parking
55 x 110 ftlot
$615/sqft
DetachedMLS# E14012170Listed 2026-10-134 DOM
Cooling
Central Air
About this home
Wow! A Meticulously Maintained 3 Bedroom GEM! Nestled On A QUIET, CHILD SAFE STREET, This Much-Loved Family Home Has Been Lovingly Cared For By The Same Family For Almost 60 Years! Boasting GAS HEATING, CAC, DOUBLE DRIVEWAY, DOUBLE GARAGE, UPGRADED INTERLOCKING DRIVEWAY, OUTSTANDING CURB APPEAL, & Beautifully Manicured Gardens, This Charming Home Radiates Pride Of Ownership From The Moment You Arrive! Step Inside This Inviting 3 Level Backsplit & Discover A Wonderful FAMILY HOME!! The Spacious Eat- In Kitchen Is Perfect For Casual Dining & Memorable Family Meals! The Sun Filled Living Room Overlooks The Picturesque Front Gardens, While The Elegant Dining Room Provides The Perfect Setting For HOLIDAY Celebrations & Special Family Gatherings, Complete With A Walkout To The Outdoors! The Home Features Three Generous Sized Bedrooms, Including A Private Primary Retreat With It's Own Ensuite Bath! Two Of The Bedrooms Overlook The Gorgeous & Private Backyard, Offering Peaceful Views & A Wonderful Connection To The Outdoors! IMAGINE RELAXING In Huge Family Room Where You Can Relax & Create Lasting Memories Around The Fireplace On Cozy Winter Evenings! With A Walkout To The Serene Backyard & Patio, This Inviting Space Offers Plenty Of Privacy And Is Ideal For Entertaining, Family Time, Lots Of Room For Children To Play And Enjoy This Beautiful Landscaped Space! Completing This Level Is A Convenient Two-Piece Powder Room & A Generous Sized Laundry Room, Crawl Space For Xtra Storage, Adding Both Comfort & Everyday Practicality To This Wonderful FAMILY Move In And Enjoy This Exceptional Home In A HIGHLY SOUGHT AFTER Family- Friendly Neighbourhood, Where A Fabulous Sense Of Community, Warm & Welcoming Neighbours, As Well As Lasting Friendships Make This A TRULY SPECIAL PLACE TO CALL HOME! Many Young Families! DON'T MISS THIS EXCEPTIONAL OFFERING!
GarageWalkoutFireplace
Rooms
Main Floor
| Foyer | 1.80 × 1.90 m | Closet |
| Living Room | 5.00 × 3.90 m | Crown Moulding Broadloom Combined w/Dining |
| Dining Room | 4.60 × 2.93 m | Crown Moulding Combined w/Living Combined w/Living |
| Kitchen | 5.23 × 2.90 m | Family Size Kitchen Eat-in Kitchen Overlooks Family |
Upper
| Primary Bedroom | 3.97 × 3.61 m | Ensuite Bath Overlooks Backyard Closet |
| Bedroom 2 | 3.90 × 3.01 m | Overlooks Backyard Closet Broadloom |
| Bedroom 3 | 3.08 × 2.93 m | East View Closet Broadloom |
Lower
| Family Room | 6.75 × 3.63 m | Fireplace W/O To Patio Above Grade Window |
| Laundry | 5.14 × 3.41 m | 2 Pc Bath Laundry Sink |
Features
- Other
- None
- Central Air
- Backsplit 3
Financials
Annual Taxes
$5,708
Estimated Rental Income
Entire property$3,200 – $4,800/mo
Rental yield4.8% – 7.2%
*Estimates based on comparable rentals in the area. Actual income may vary.
Market Data — Toronto
Days on market4 days
Buyer's MarketSeller's Market
Based on active listings in Toronto. Data updates daily.
Demographics — Toronto
Population
2,794,356
Avg Household Income
$102,000
Age Distribution
0-19
19%
20-34
24%
35-49
21%
50-64
19%
65+
17%
Ownership53% own · 47% rent
EnglishMandarinCantoneseTagalogTamil
Getting around
How walkable, bikeable, and transit-friendly this neighbourhood is.
74
/ 100
Walk Score
Very Walkable
58
/ 100
Transit Score
Good Transit
70
/ 100
Bike Score
Very Bikeable
Scores are estimates based on neighbourhood data and are for informational purposes only.
MLS® data courtesy of the Toronto Regional Real Estate Board (TRREB).
The information provided herein must only be used by consumers that have a bona fide interest in the purchase, sale, or lease of real estate and may not be used for any commercial purpose or any other purpose. Listing information is deemed reliable but is not guaranteed accurate by the Toronto Regional Real Estate Board, the listing brokerage, or this website. The trademarks REALTOR®, REALTORS® and the REALTOR® logo are controlled by The Canadian Real Estate Association (CREA) and identify real estate professionals who are members of CREA. MLS®, Multiple Listing Service®, and the associated logos are owned by CREA. Not intended to solicit properties currently listed for sale or buyers under contract.
You may also like
More homes in Toronto
Hand-picked listings with a similar price range and style.
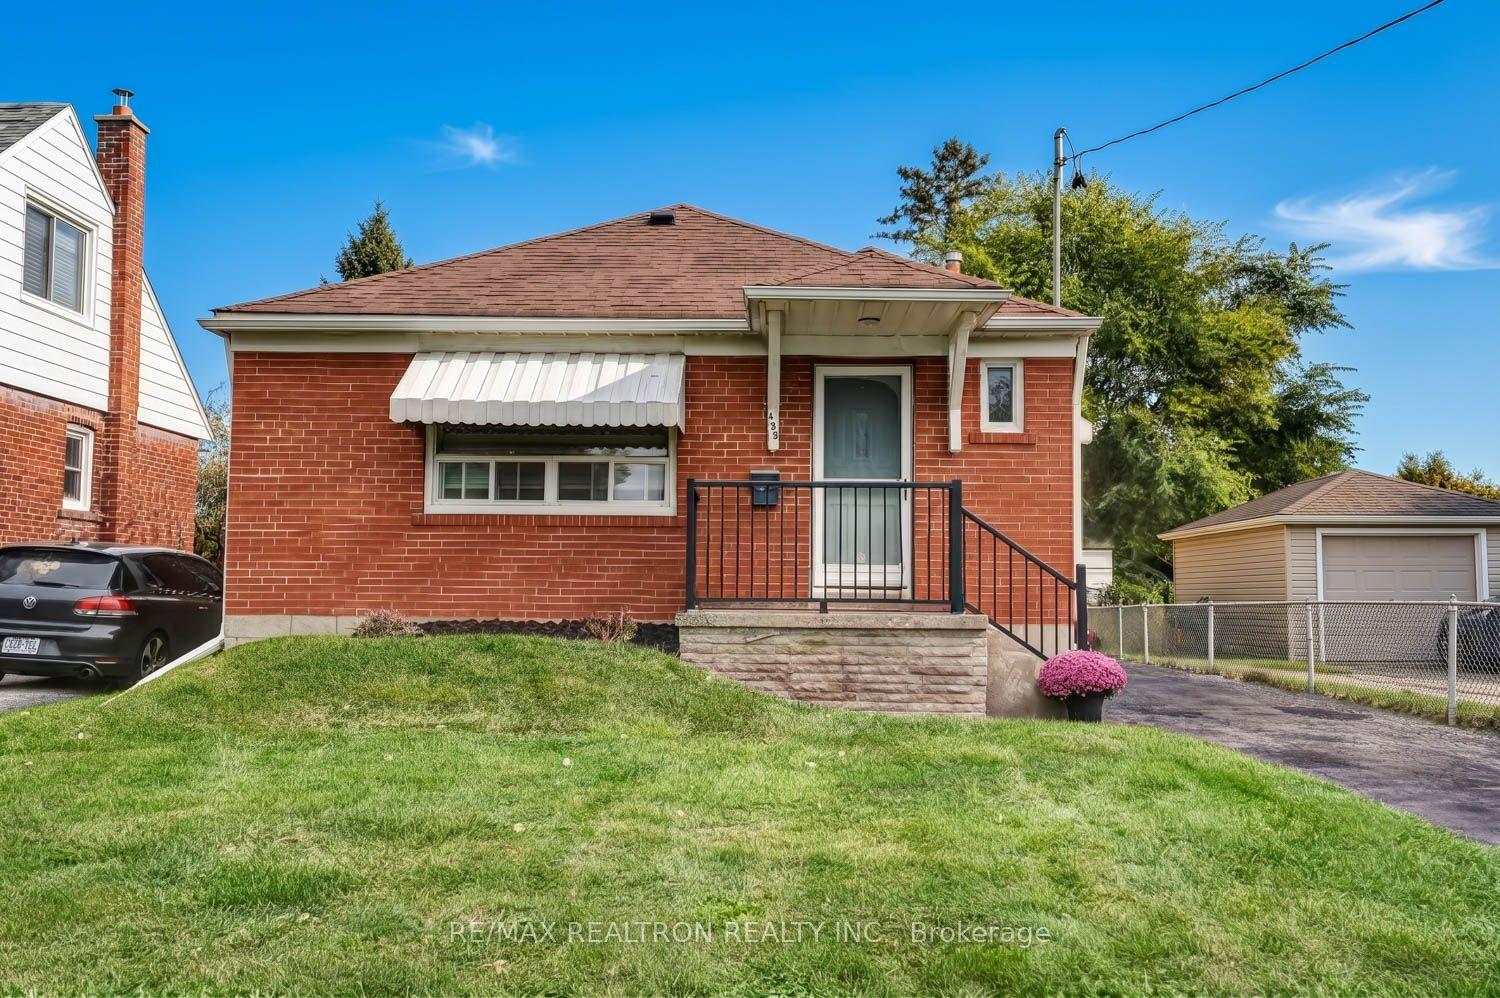
For Sale18 days ago
$840,000
Detached
est. $3,683/mo
139 Tower Drive, Wexford-Maryvale
Toronto, ON
3+1 bd
2 ba
900
4
MLS# E13842222Re/Max Realtron Realty Inc.
WhatsApp Aman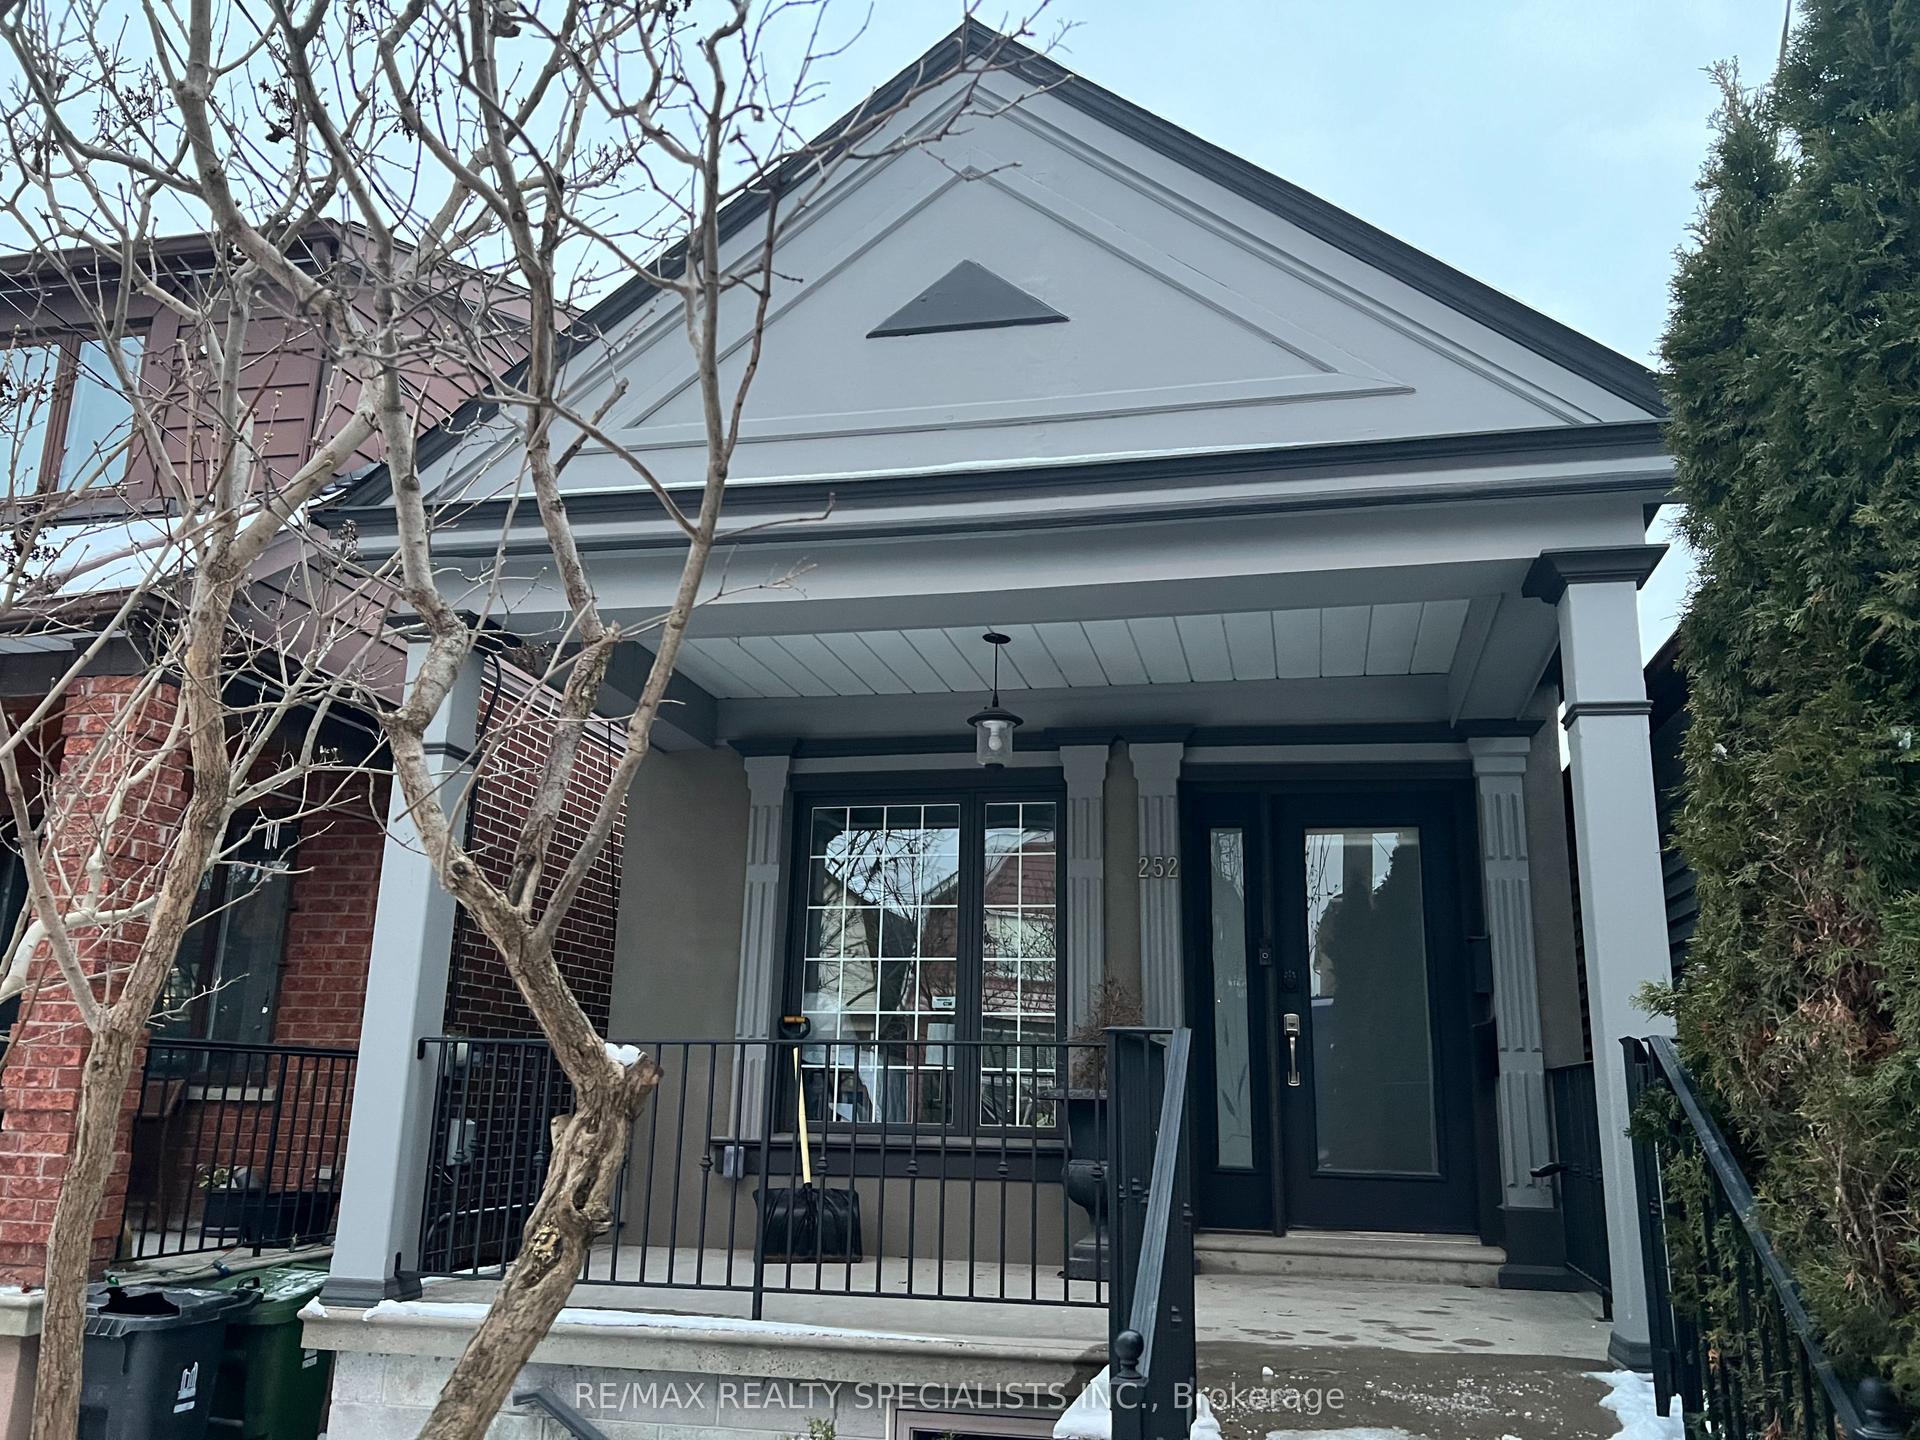
For Sale1 month ago
$888,900
Detached
est. $3,897/mo
252 Earlscourt Avenue, Caledonia-Fairbank
Toronto, ON
2+1 bd
2 ba
900
1.5
MLS# W13790646Re/Max Realty Specialists Inc.
WhatsApp Aman