For Sale
Just Listed
17 Cathy Jean Crescent
Mount Olive-Silverstone-Jamestown, Toronto, ON
$979,900
3Bd
2Ba
2,250+sqft
6Parking
19.84 x 124.83 ftlot
$436/sqft
DetachedMLS# W14090208Listed 2026-10-170 DOM
Cooling
Central Air
Basement
Finished with Walk-Out
Just listed! New listings in Toronto often receive offers within the first week.
About this home
First time ever on MLS! Loved by the same family since 1981, this well-kept 3-bedroom raised bungalow offers 2,260 sq ft of all above-grade living space in prime North Etobicoke. Main Level: Squeak-free parquet floors, ceramic-tiled kitchen, and a spacious 5-piece bath. Ground Level: Bright above-grade space with a family room featuring built-in cabinetry and an electric fireplace, a 3-piece bath, large secondary kitchen/storage area, and direct garage access. Easily convertible into a bachelor suite. Laundry/furnace room finished in ceramic tile. Only below-grade area is the cold room. Lot & Exterior: Sliding door to a massive pie-shaped backyard-far larger than typical area lots. 2-car built-in garage plus a private, sidewalk-free driveway for 4 additional vehicles. Location: Minutes to Hwy 427, 407, 400, 401, Finch West LRT, TTC routes, and Etobicoke North GO Station. Nearby Amenities: Close to Albion Centre, Woodbine Mall, Humber College (North Campus), Etobicoke General Hospital, Humber River trails, parks, and libraries. Quick access to Vaughan amenities as well.
GarageFireplace
Rooms
Main Floor
| Living Room | 4.95 × 3.40 m | Parquet |
| Dining Room | 3.40 × 2.90 m | Parquet |
| Kitchen | 3.00 × 2.55 m | Ceramic Floor |
| Primary Bedroom | 4.45 × 2.95 m | Parquet Mirrored Closet |
| Bedroom 2 | 4.10 × 3.35 m | Parquet Mirrored Closet |
| Bedroom 3 | 3.10 × 2.95 m | Parquet Mirrored Closet |
Lower
| Cold Room/Cantina | 3.05 × 2.15 m | Concrete Floor |
| Cold Room/Cantina | 3.05 × 2.15 m |
Other
| Kitchen | 6.90 × 7.45 m | Ceramic Floor |
| Family Room | 6.15 × 3.65 m | Ceramic Floor |
| Laundry | 3.65 × 2.95 m | Ceramic Floor |
Features
- Carpet Free
- Floor Drain
- Primary Bedroom - Main Floor
- Finished with Walk-Out
- Finished
- Separate Entrance
- Central Air
- Bungalow-Raised
Financials
Annual Taxes
$3,836.56
Estimated Rental Income
Entire property$3,200 – $4,800/mo
Rental yield3.9% – 5.9%
*Estimates based on comparable rentals in the area. Actual income may vary.
Market Data — Toronto
Days on market0 days
Buyer's MarketSeller's Market
Based on active listings in Toronto. Data updates daily.
Demographics — Toronto
Population
2,794,356
Avg Household Income
$102,000
Age Distribution
0-19
19%
20-34
24%
35-49
21%
50-64
19%
65+
17%
Ownership53% own · 47% rent
EnglishMandarinCantoneseTagalogTamil
Getting around
How walkable, bikeable, and transit-friendly this neighbourhood is.
70
/ 100
Walk Score
Very Walkable
70
/ 100
Transit Score
Excellent Transit
64
/ 100
Bike Score
Bikeable
Scores are estimates based on neighbourhood data and are for informational purposes only.
MLS® data courtesy of the Toronto Regional Real Estate Board (TRREB).
The information provided herein must only be used by consumers that have a bona fide interest in the purchase, sale, or lease of real estate and may not be used for any commercial purpose or any other purpose. Listing information is deemed reliable but is not guaranteed accurate by the Toronto Regional Real Estate Board, the listing brokerage, or this website. The trademarks REALTOR®, REALTORS® and the REALTOR® logo are controlled by The Canadian Real Estate Association (CREA) and identify real estate professionals who are members of CREA. MLS®, Multiple Listing Service®, and the associated logos are owned by CREA. Not intended to solicit properties currently listed for sale or buyers under contract.
You may also like
More homes in Toronto
Hand-picked listings with a similar price range and style.
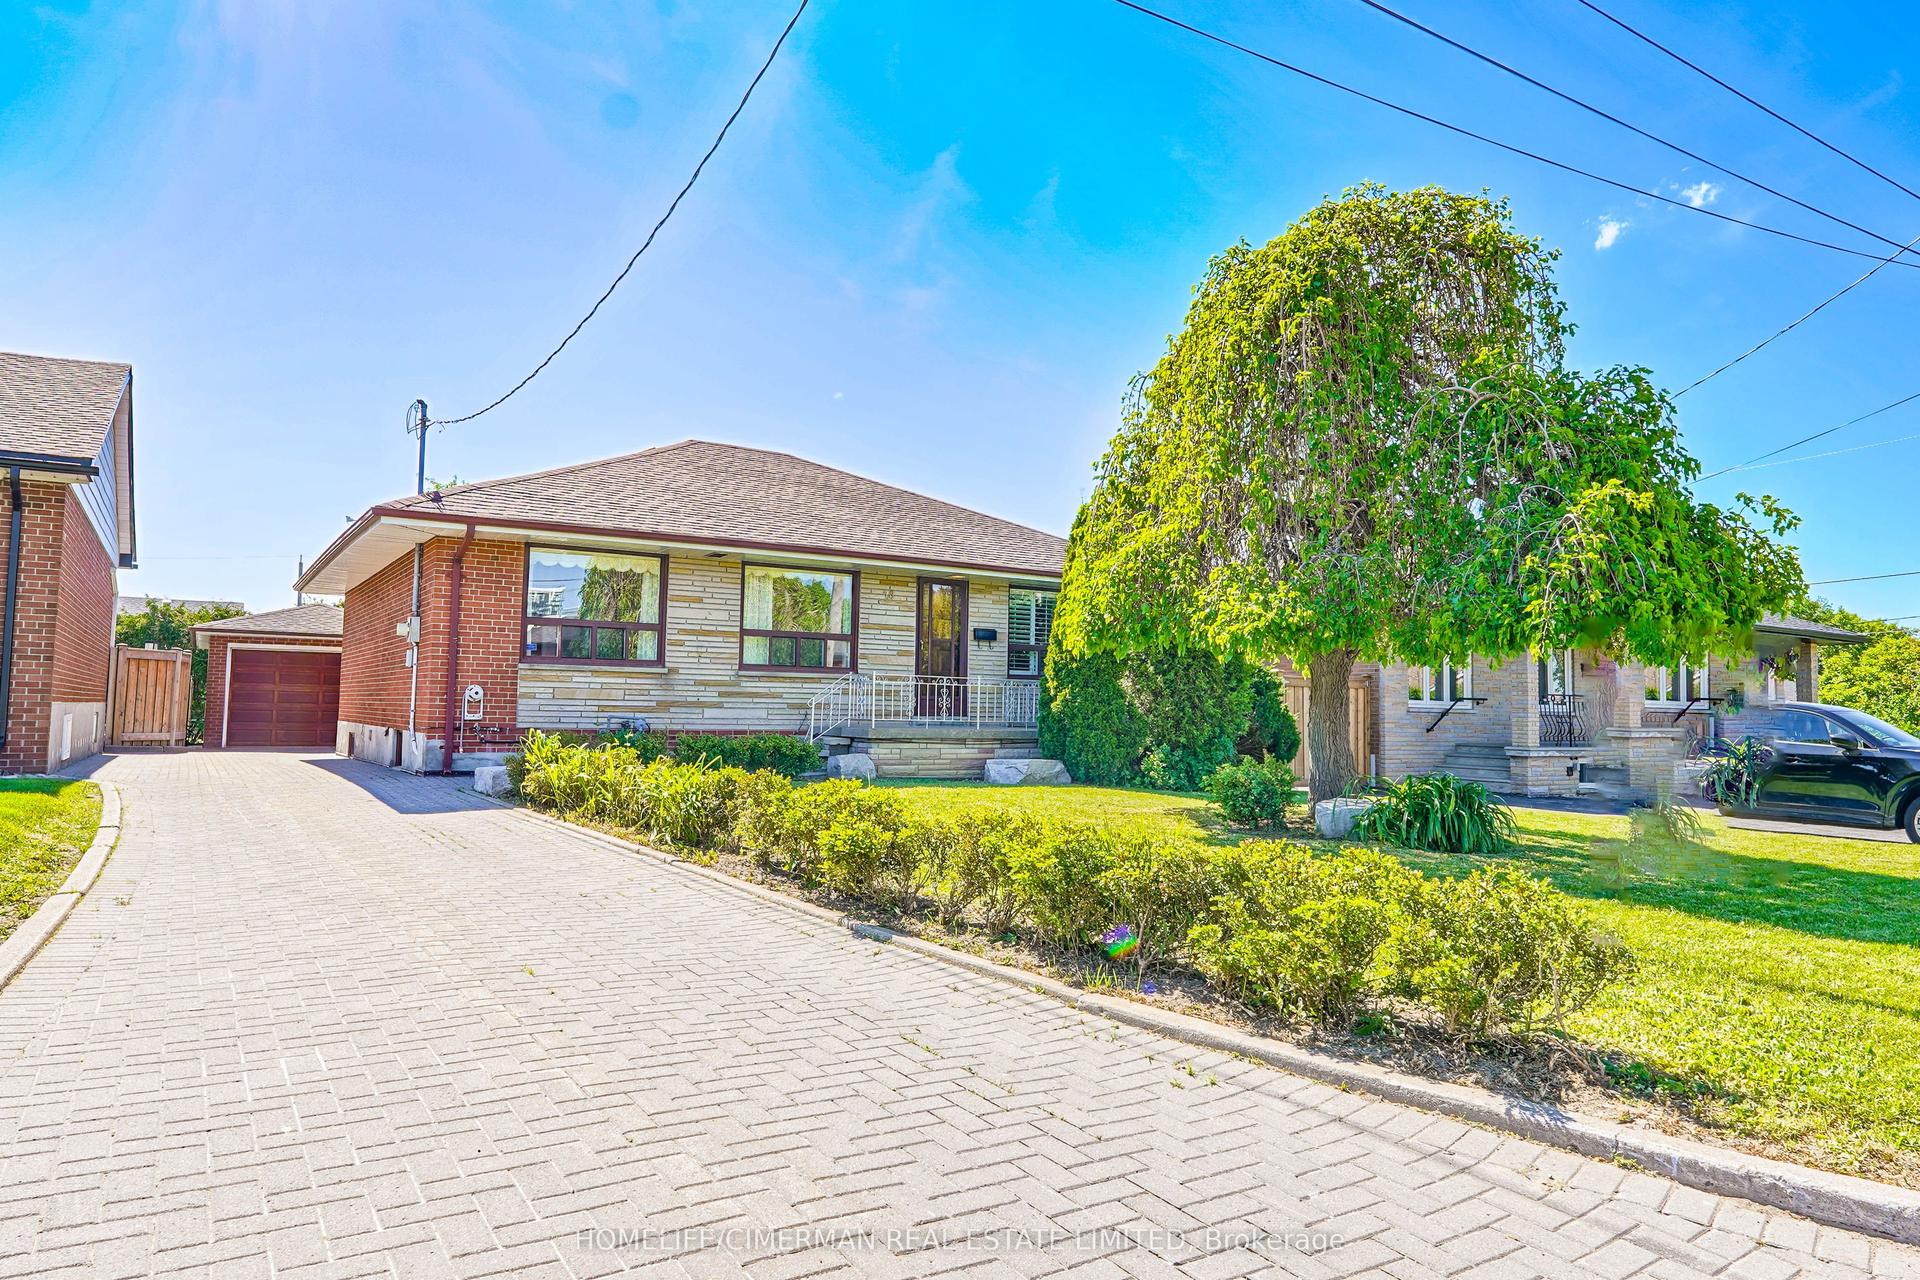
For Sale7 months ago
$1,099,000
Detached
est. $4,818/mo
28 Renshaw Street, Downsview-Roding-CFB
Toronto, ON
3 bd
2 ba
1,300
5
MLS# W12890610Homelife/Cimerman Real Estate Lim…
WhatsApp Aman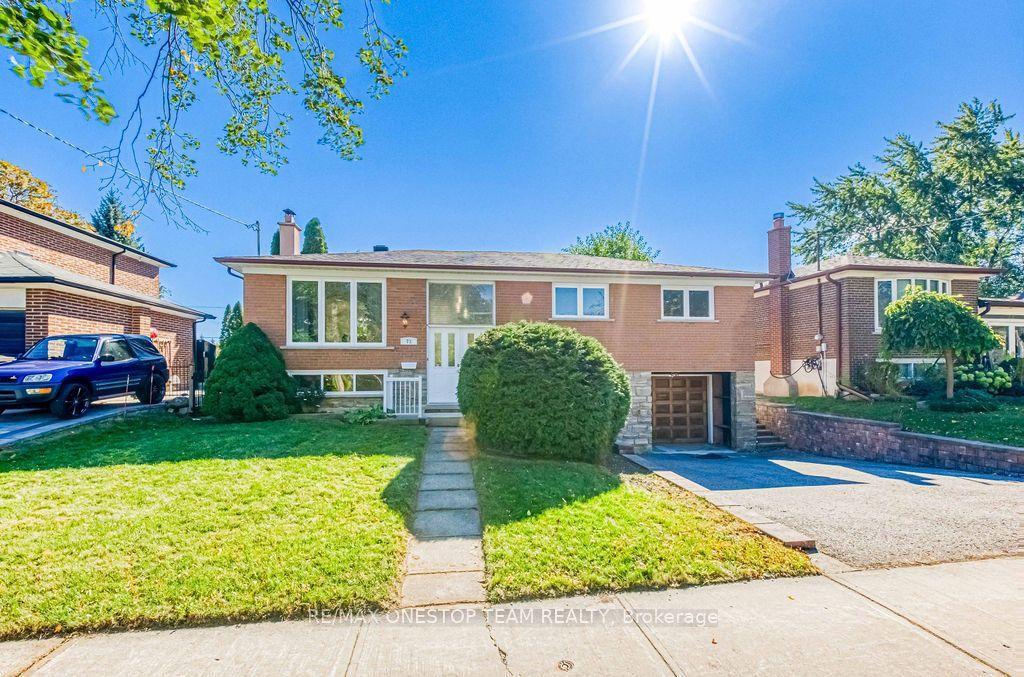
For Sale11 days ago
$1,129,800
Detached
est. $4,953/mo
73 Houston Crescent, Don Valley Village
Toronto, ON
3+1 bd
2 ba
1,300
4
MLS# C13870448Re/Max Onestop Team Realty
WhatsApp Aman