For Sale
Just Listed
127 Highfield Road
Greenwood-Coxwell, Toronto, ON
$1,588,000
3+2Bd
4Ba
1,300+sqft
2Parking
27.08 x 114 ftlot
$1222/sqft
DetachedMLS# E14013736Listed 2026-10-130 DOM
Cooling
Central Air
Basement
Finished
Just listed! New listings in Toronto often receive offers within the first week.
About this home
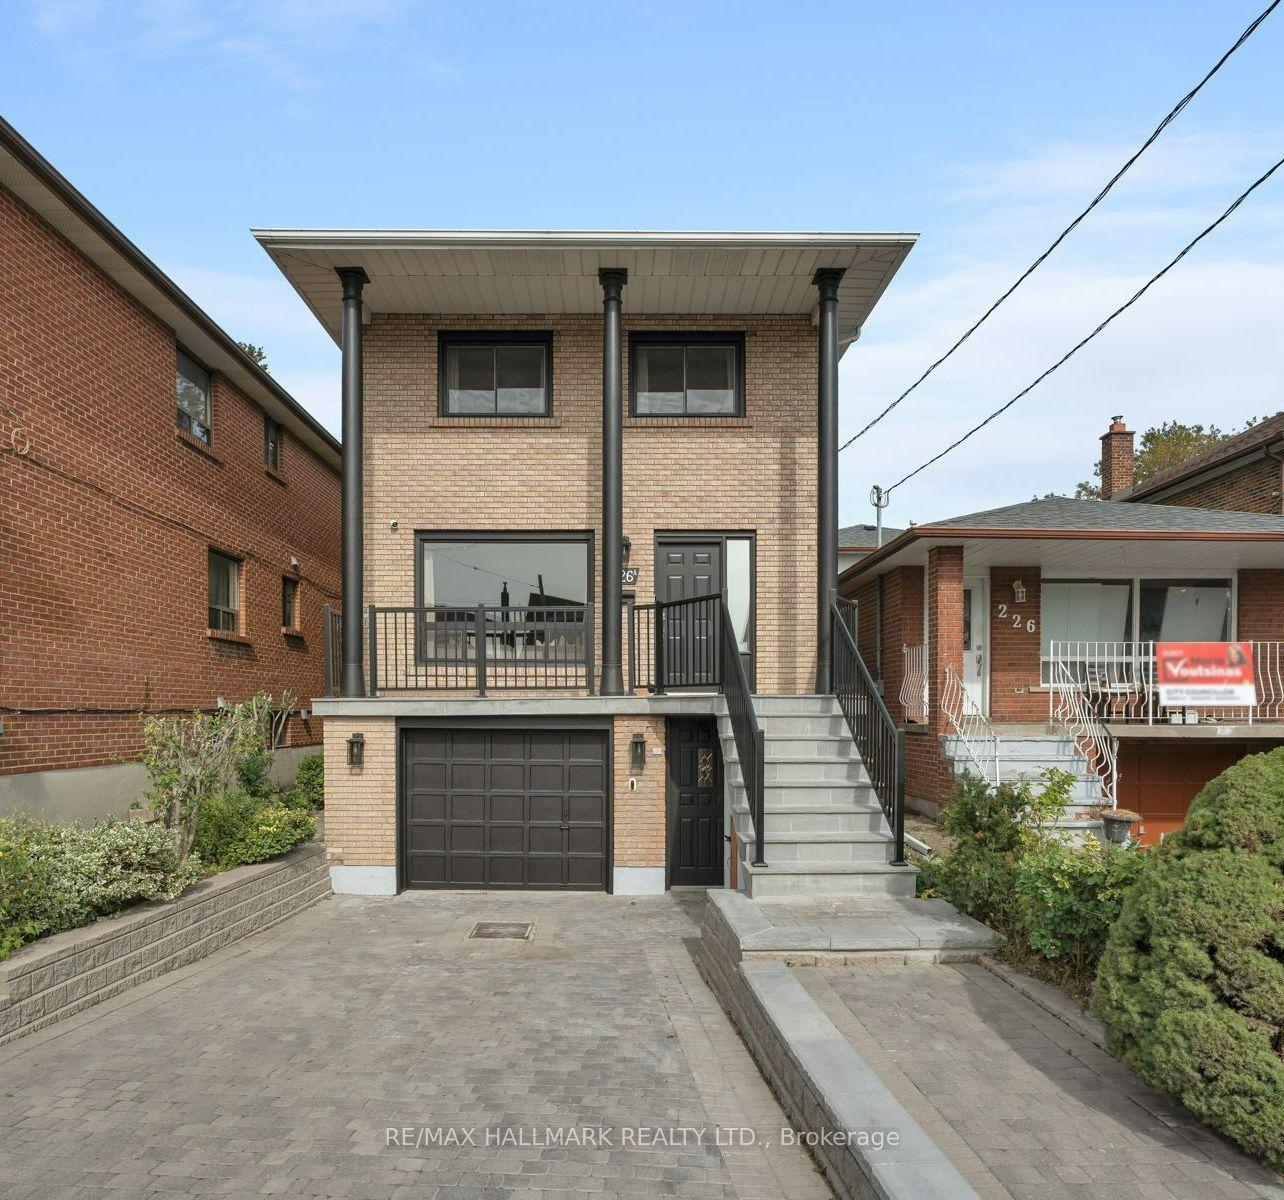
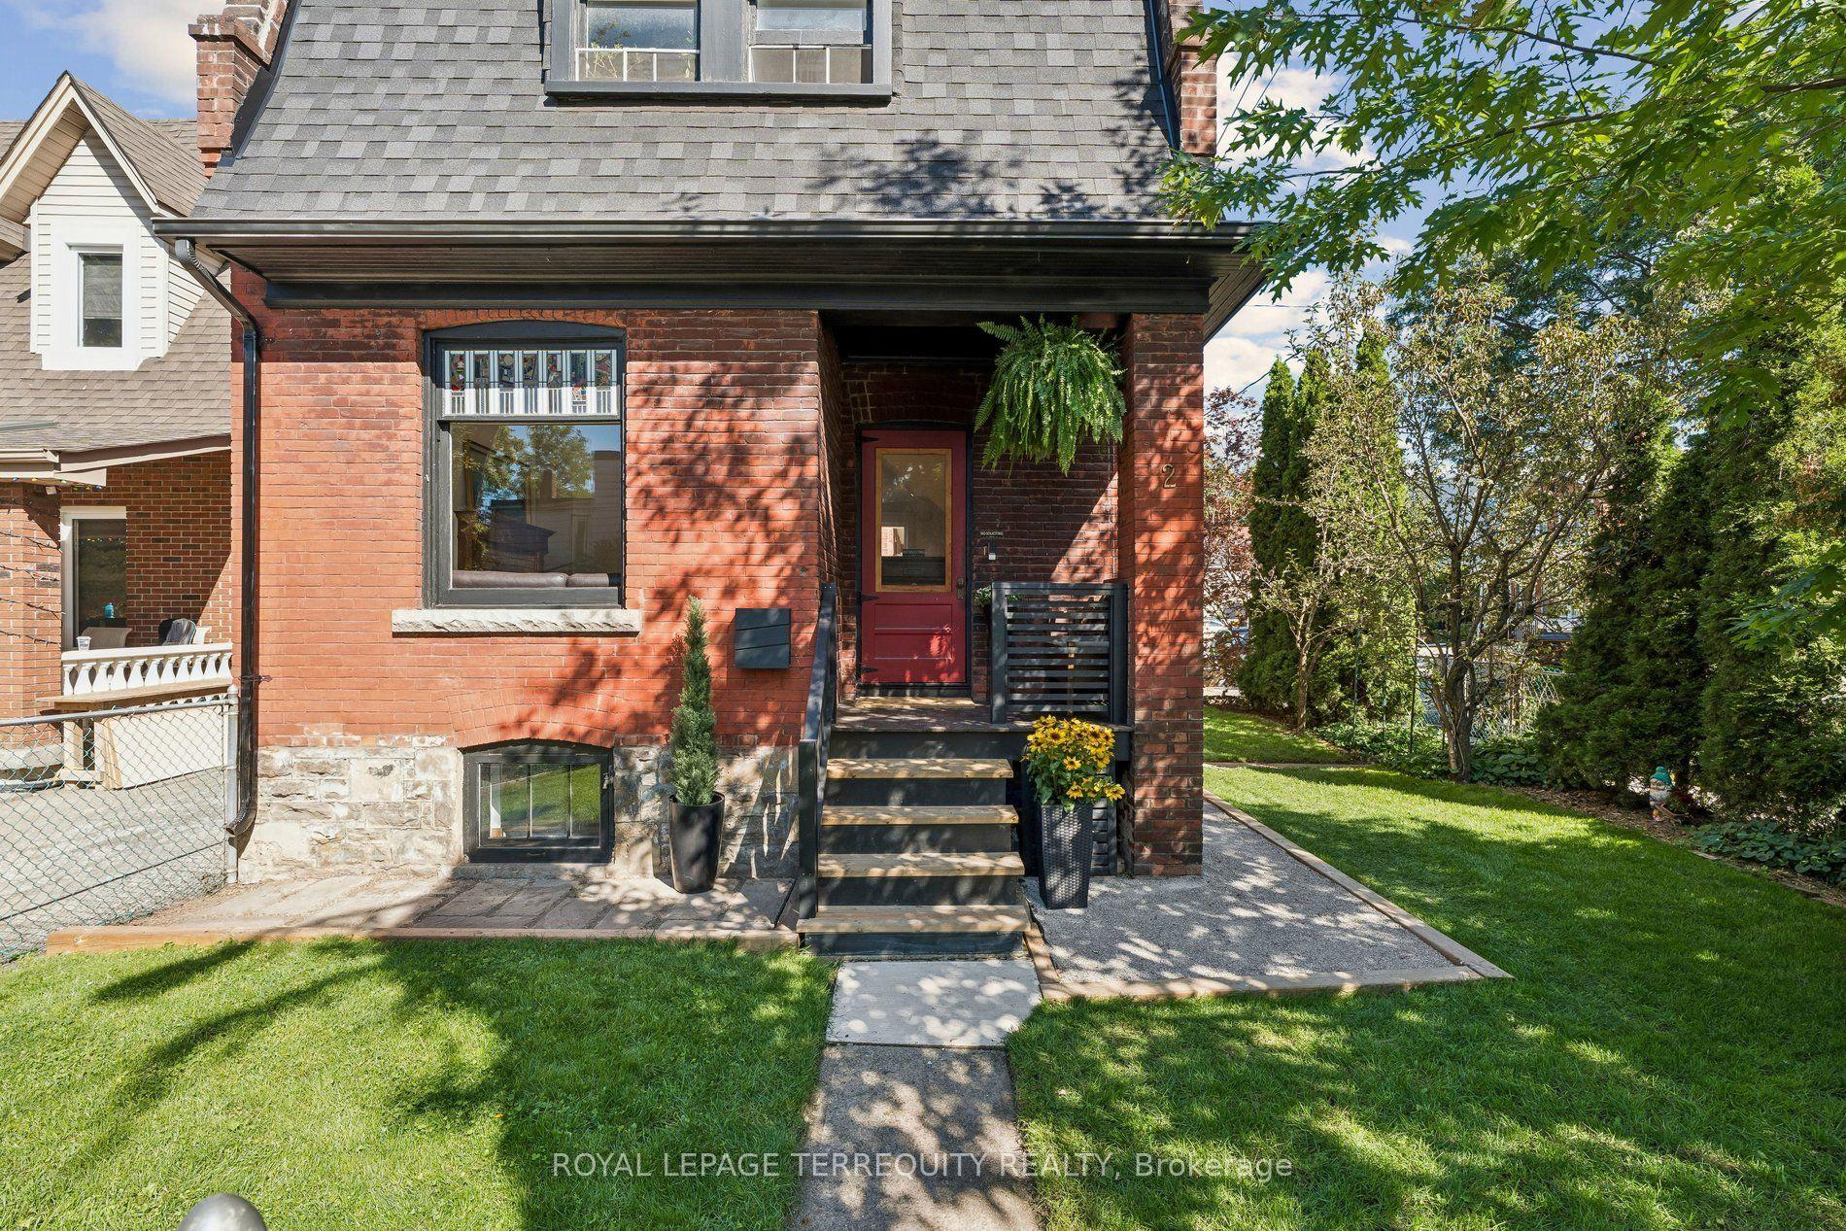
Welcome to 127 Highfield, a beautifully maintained and thoughtfully updated home nestled in one of the area's most sought-afterneighborhoods. Whether you're a first-time buyer, a growing family, or an investor, this property offers the perfect blend of comfort, style, andconvenience.*Top to Bottom Brand new Renovated with permits * With 3 bedrooms and 4 bathrooms, there's room for everyone inbetween*New Parking Pad In The Back With Two Parking Spots*Master Bedroom With 4pc Ensuite Bathroom And Walk-in Closet*Finished Separate Entrance Basement, Income Potential*Google Smart Home System with 3 Security Cameras, Climate Control And More* All New LargeWindows Bring In Lots Of Natural Lights*Brand New Deck And Fence* Roof refreshed in Oct 2026 with a professionally installed shingle overlay(second layer)* For developer, Approved variance for a Floor Space Index of 0.705 timesthe area of lot(2171sqft), detailed engineering drawings provided upon closing*Close to Greenwood Park, Excellent Walk Score Of 97, Steps ToStreet Car / Bus Routes And A Short Ride To The Heart Of Downtown!*
Renovated
Rooms
Main Floor
| Living Room | 4.45 × 325.00 m | Hardwood Floor Open Concept Pot Lights |
| Dining Room | 4.14 × 2.84 m | W/O To Deck Open Concept Sliding Doors |
| Kitchen | 3.61 × 2.59 m | Open Concept Stainless Steel Appl Hardwood Floor |
Second Floor
| Primary Bedroom | 4.39 × 3.45 m | 4 Pc Ensuite Hardwood Floor Large Window |
| Bedroom 2 | 4.82 × 2.82 m | Hardwood Floor Closet |
| Bedroom 3 | 3.23 × 2.69 m | Hardwood Floor |
Basement
| Bedroom | 3.10 × 2.69 m | Laminate |
| Room | 4.17 × 3.38 m | Laminate |
Features
- Carpet Free
- Deck
- Finished
- Separate Entrance
- Central Air
- 2-Storey
Financials
Annual Taxes
$7,399.73
Estimated Rental Income
Entire property$3,200 – $4,800/mo
Basement apartment$1,800 – $2,500/mo
Rental yield2.4% – 3.6%
*Estimates based on comparable rentals in the area. Actual income may vary.
Market Data — Toronto
Days on market0 days
Buyer's MarketSeller's Market
Based on active listings in Toronto. Data updates daily.
Demographics — Toronto
Population
2,794,356
Avg Household Income
$102,000
Age Distribution
0-19
19%
20-34
24%
35-49
21%
50-64
19%
65+
17%
Ownership53% own · 47% rent
EnglishMandarinCantoneseTagalogTamil
Getting around
How walkable, bikeable, and transit-friendly this neighbourhood is.
71
/ 100
Walk Score
Very Walkable
71
/ 100
Transit Score
Excellent Transit
67
/ 100
Bike Score
Bikeable
Scores are estimates based on neighbourhood data and are for informational purposes only.
MLS® data courtesy of the Toronto Regional Real Estate Board (TRREB).
The information provided herein must only be used by consumers that have a bona fide interest in the purchase, sale, or lease of real estate and may not be used for any commercial purpose or any other purpose. Listing information is deemed reliable but is not guaranteed accurate by the Toronto Regional Real Estate Board, the listing brokerage, or this website. The trademarks REALTOR®, REALTORS® and the REALTOR® logo are controlled by The Canadian Real Estate Association (CREA) and identify real estate professionals who are members of CREA. MLS®, Multiple Listing Service®, and the associated logos are owned by CREA. Not intended to solicit properties currently listed for sale or buyers under contract.
You may also like
More homes in Toronto
Hand-picked listings with a similar price range and style.
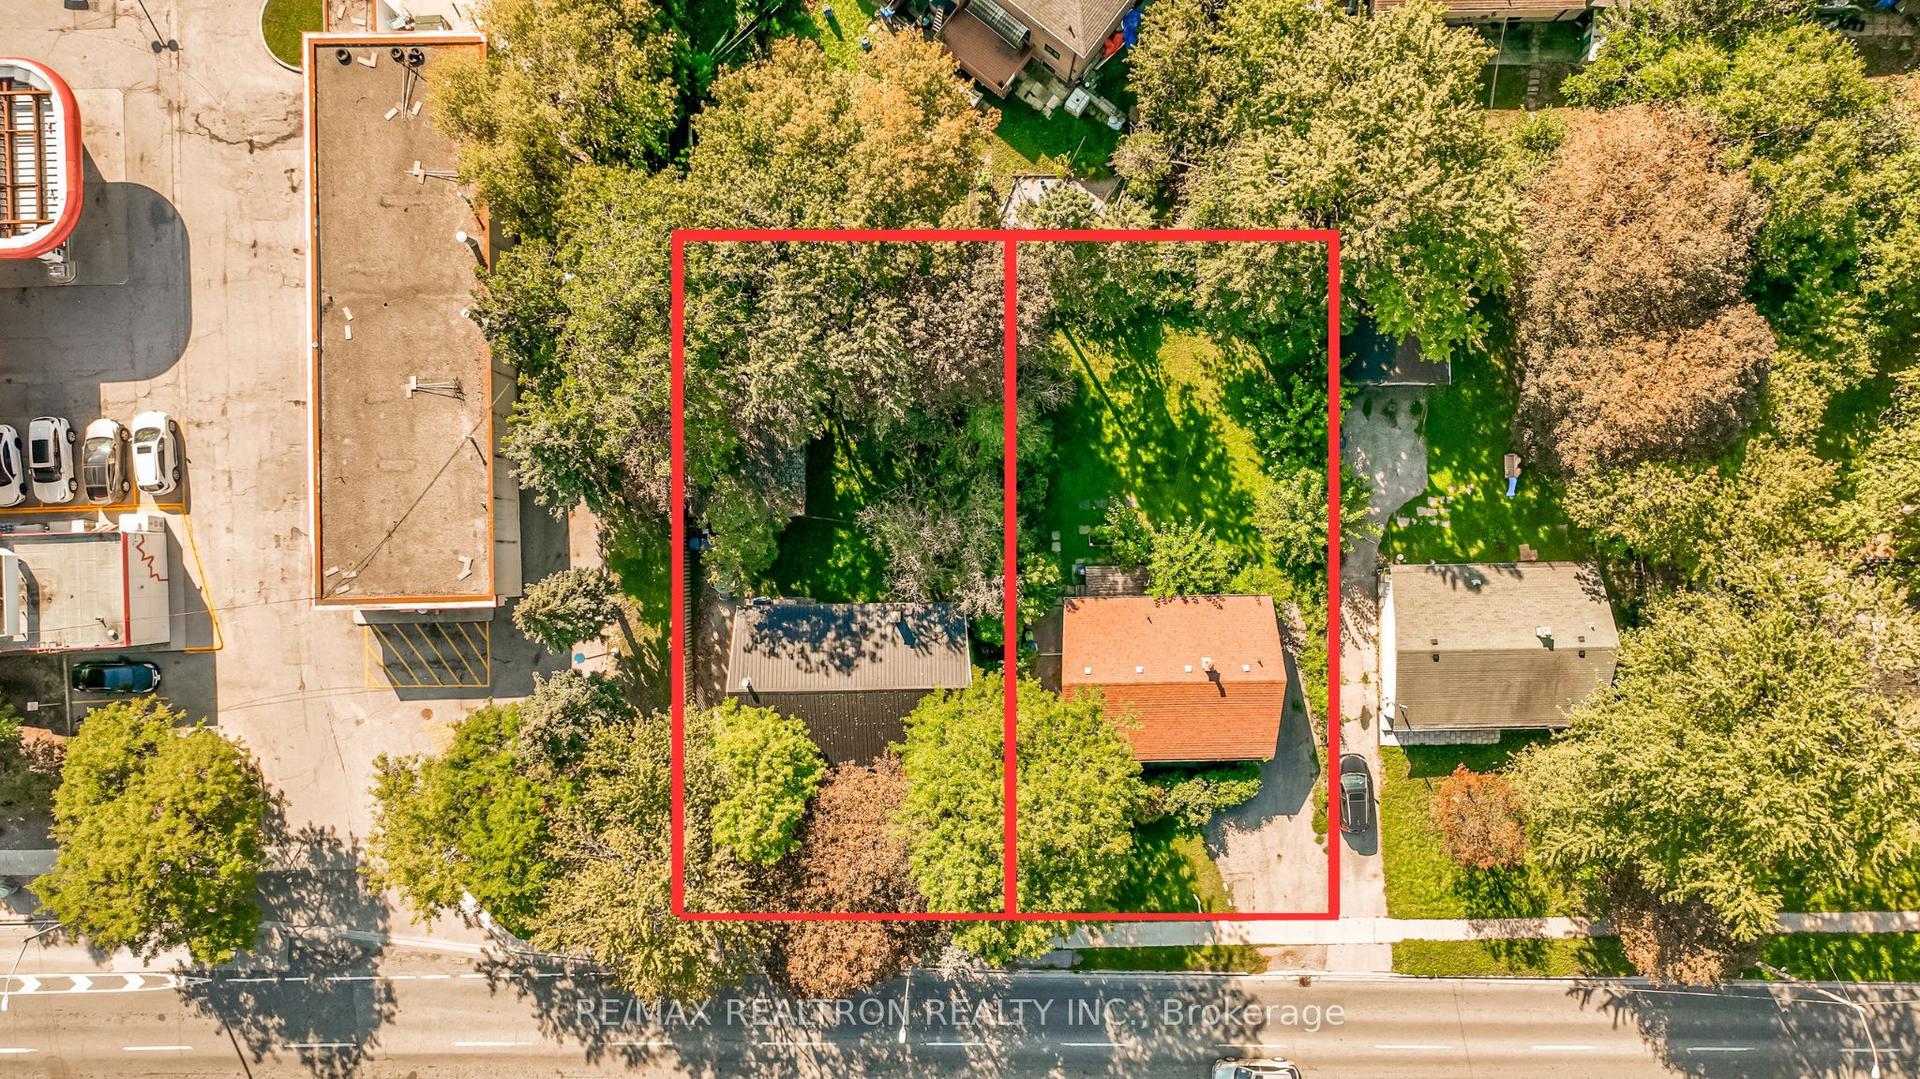
For Sale1 day ago
$1,599,000
Detached
est. $7,010/mo
3859 Finch Avenue E, L'Amoreaux
Toronto, ON
6+1 bd
1 ba
900
4
MLS# E13886474Re/Max Realtron Realty Inc.
WhatsApp Aman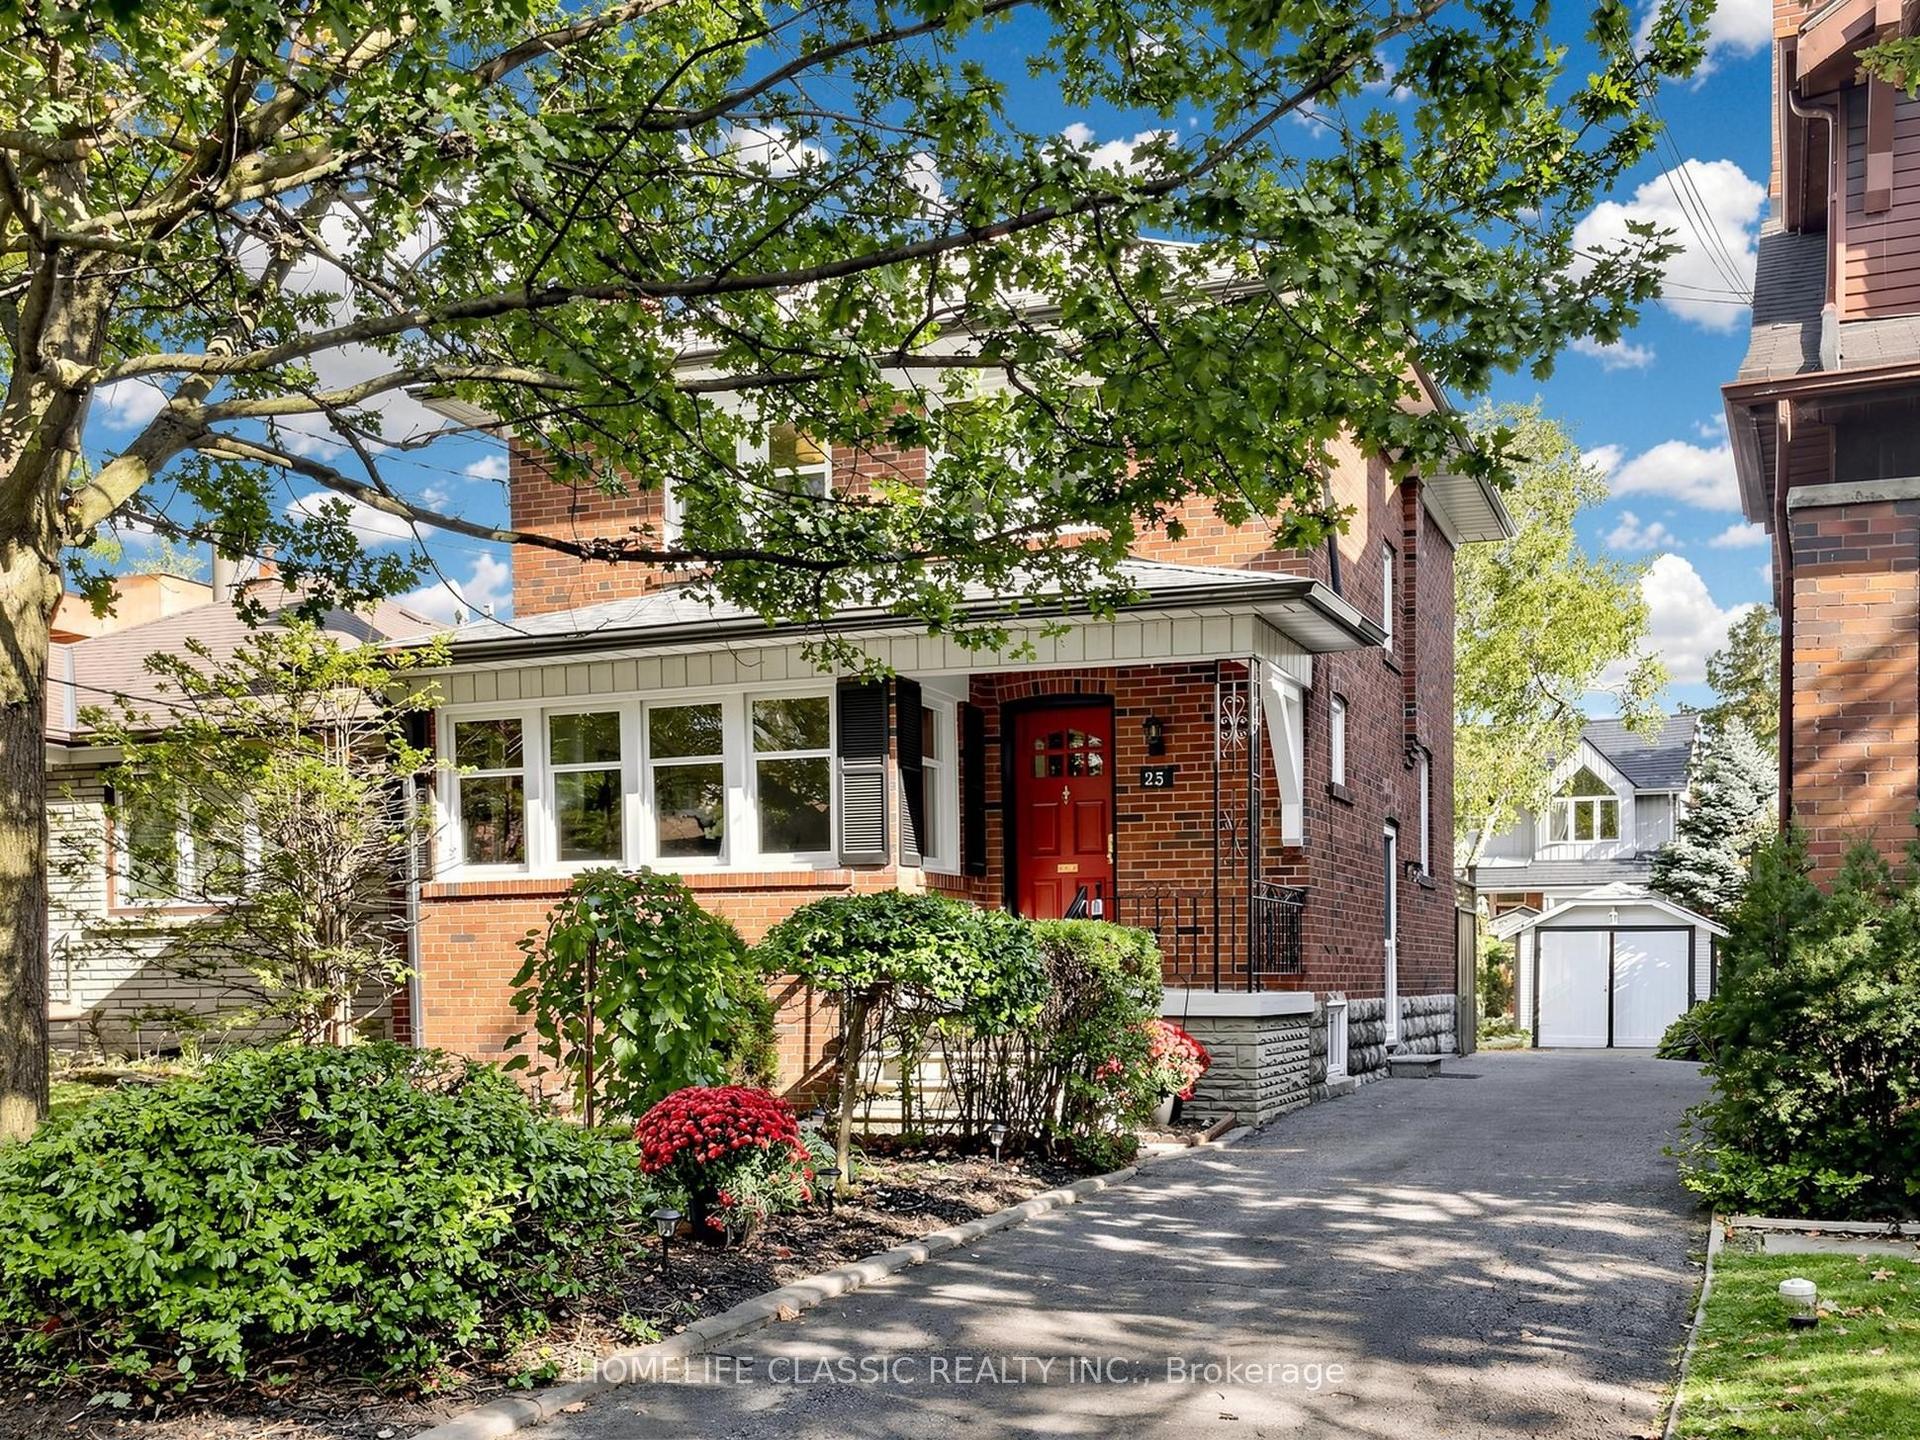
For Sale5 days ago
$1,499,000
Detached
est. $6,572/mo
25 Dartmouth Crescent, Mimico
Toronto, ON
3 bd
2 ba
1,300
4
MLS# W13875312Homelife Classic Realty Inc.
WhatsApp Aman