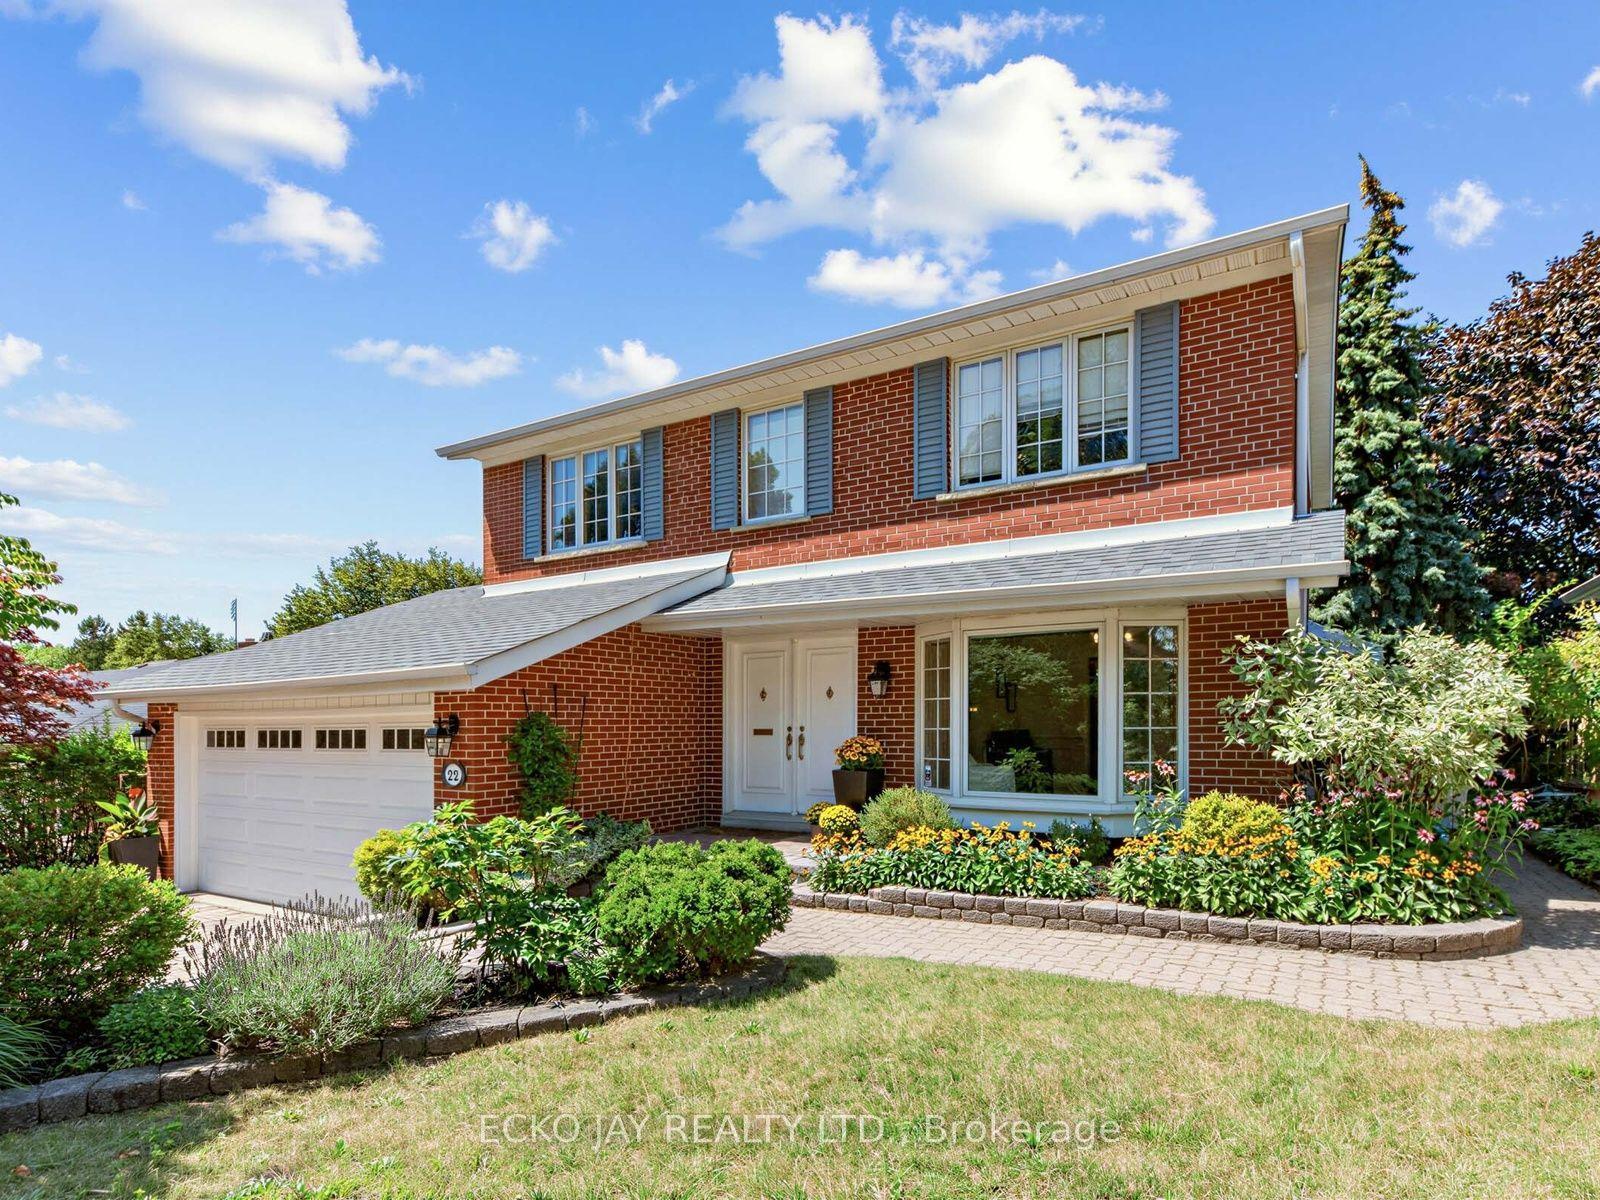
For Sale
Open House Sat 18–20
2 Wright Avenue
Roncesvalles, Toronto, ON
$1,499,000
4Bd
2Ba
1,300+sqft
2Parking
20 x 50 ftlot
$1153/sqft
DetachedMLS# W13785044Listed 2026-09-159 DOM
Basement
Partially Finished
About this home
2 Wright Ave is a Unique and charming Detached Solid Brick 2 Story Century home that embodies both character and modern living. This rarely available property offers four bedrooms and two baths within its generous and thoughtfully designed living space. The home offers Beautiful Outdoor Space for relaxation or gardening and is surrounded by streets lined with century old trees. Rare Private Drive that comfortably parks Two Cars. As you step inside this delightful residence, you are greeted by an inviting atmosphere that exudes historic charm. The layout is perfect for those who appreciate open spaces while still enjoying distinct areas for various activities. Natural light floods the interior through Beautiful Stained Glass, highlighting the beautiful architectural details that make this home so special. The surrounding Roncesvalles Village area enhances the appeal of this property even further. Known for its Vibrant Community Spirit, this neighborhood boasts an array of amenities including Boutique Shops, Artisanal cafes, and diverse Dining Options that cater to every palate. Residents can enjoy leisurely strolls along tree-lined streets or partake in local events that celebrate the rich culture of the area. For outdoor enthusiasts, nearby Parks offer Green Spaces & Splash Pads perfect for Recreation and Relaxation. A Fantastic weekly Farmers Market is just around the corner. Conveniently located near public transportation, commuting throughout Toronto is made easy from this prime location. Excellent schools and Community Resources, including a new $40M Community Center being built just up the street. This all adds to the desirability of living in Roncesvalles Village. With its classic architecture, along with access to a thriving community filled with conveniences and recreational opportunities, 2 Wright Ave presents an exceptional opportunity for anyone looking to immerse themselves in one of Toronto's most Vibrant West End neighborhoods.
Rooms
Second Floor
| Primary Bedroom | 5.21 × 2.97 m | Hardwood Floor Closet |
| Bedroom 2 | 4.00 × 2.67 m | Hardwood Floor Closet |
| Bedroom 3 | 3.33 × 2.83 m | Hardwood Floor Closet |
| Bedroom 4 | 2.87 × 2.49 m | Tile Floor Window |
Basement
| Recreation | 6.93 × 2.87 m | Wood Trim |
| Office | 2.54 × 1.55 m | Above Grade Window |
| Laundry | 2.46 × 2.18 m | 3 Pc Bath |
| Bathroom | 2.44 × 1.68 m |
Other
| Living Room | 4.39 × 3.23 m | Hardwood Floor Stained Glass Large Window |
| Dining Room | 4.50 × 2.82 m | Hardwood Floor West View Window |
| Kitchen | 4.50 × 2.69 m | Hardwood Floor W/O To Porch Picture Window |
Features
- None
- Separate Entrance
- Partially Finished
- 2-Storey
Financials
Annual Taxes
$5,248.41
Estimated Rental Income
Entire property$4,000 – $6,500/mo
Basement apartment$1,800 – $2,500/mo
Rental yield3.2% – 5.2%
*Estimates based on comparable rentals in the area. Actual income may vary.
Market Data — Toronto
Days on market9 days
Buyer's MarketSeller's Market
Based on active listings in Toronto. Data updates daily.
Demographics — Toronto
Population
2,794,356
Avg Household Income
$102,000
Age Distribution
0-19
19%
20-34
24%
35-49
21%
50-64
19%
65+
17%
Ownership53% own · 47% rent
EnglishMandarinCantoneseTagalogTamil
Getting around
How walkable, bikeable, and transit-friendly this neighbourhood is.
68
/ 100
Walk Score
Somewhat Walkable
62
/ 100
Transit Score
Good Transit
66
/ 100
Bike Score
Bikeable
Scores are estimates based on neighbourhood data and are for informational purposes only.
MLS® data courtesy of the Toronto Regional Real Estate Board (TRREB).
The information provided herein must only be used by consumers that have a bona fide interest in the purchase, sale, or lease of real estate and may not be used for any commercial purpose or any other purpose. Listing information is deemed reliable but is not guaranteed accurate by the Toronto Regional Real Estate Board, the listing brokerage, or this website. The trademarks REALTOR®, REALTORS® and the REALTOR® logo are controlled by The Canadian Real Estate Association (CREA) and identify real estate professionals who are members of CREA. MLS®, Multiple Listing Service®, and the associated logos are owned by CREA. Not intended to solicit properties currently listed for sale or buyers under contract.
You may also like
More homes in Toronto
Hand-picked listings with a similar price range and style.
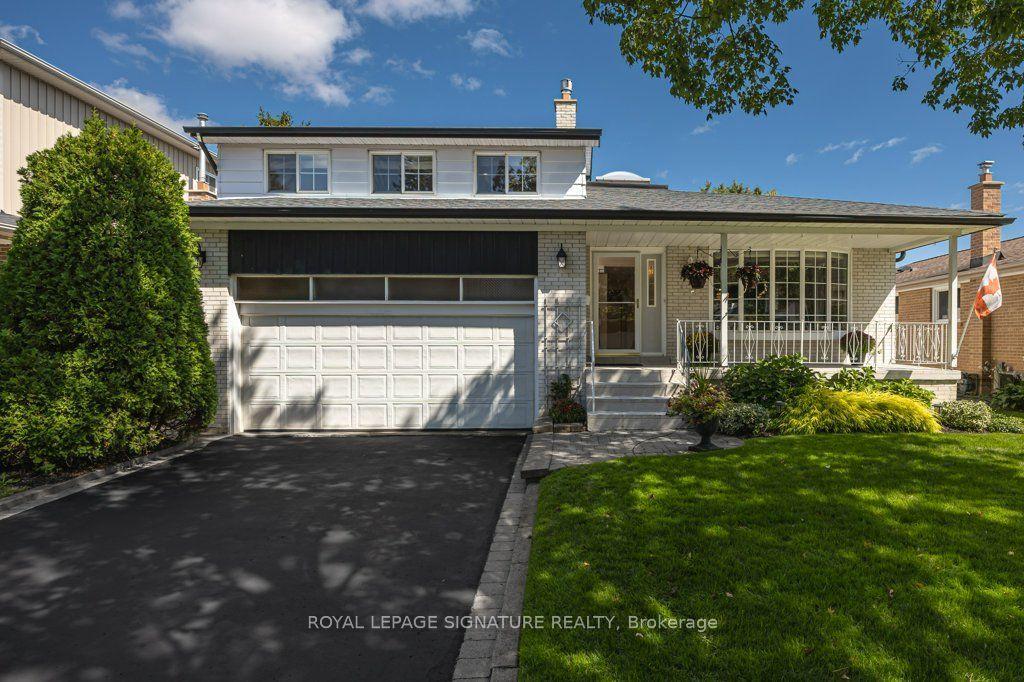
For Sale2 days ago
$1,125,000
Detached
est. $4,932/mo
7 Paulander Avenue, Centennial Scarborough
Toronto, ON
3+1 bd
2 ba
1,750
4
MLS# E13812376Royal Lepage Signature Realty
WhatsApp Aman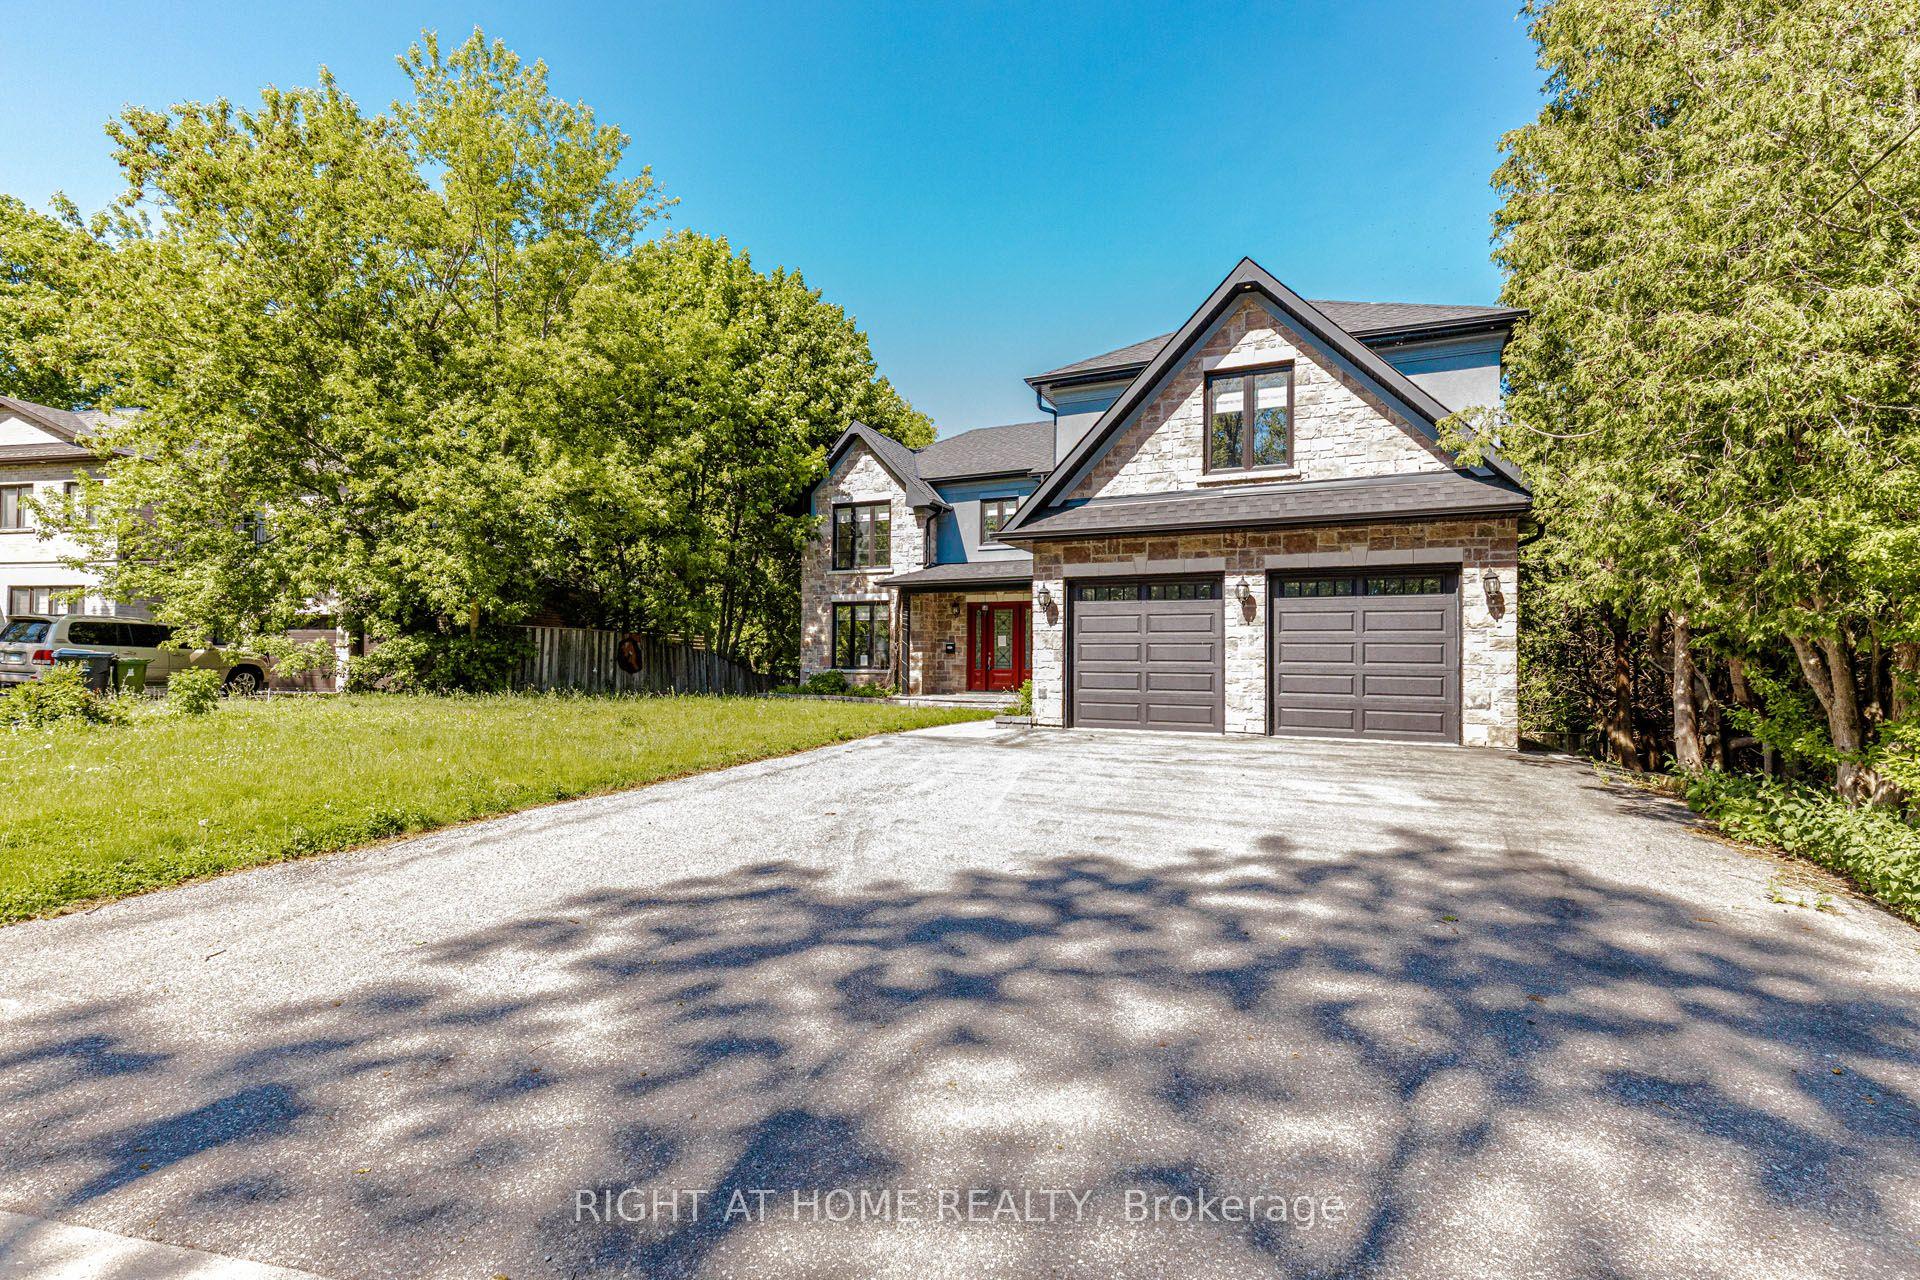
For Sale3 months ago
$1,610,000
Detached
est. $7,058/mo
146 Colonel Danforth Trail, Centennial Scarborough
Toronto, ON
4+2 bd
5 ba
3,250
4
MLS# E13455584Right At Home Realty
WhatsApp Aman