For Sale
Just Listed
256 Catalina Drive
Guildwood, Toronto, ON
$989,000
3+1Bd
3Ba
1,300+sqft
2Parking
50 x 110 ftlot
$761/sqft
DetachedMLS# E14027786Listed 2026-10-130 DOM
Cooling
Central Air
Basement
Finished
Just listed! New listings in Toronto often receive offers within the first week.
About this home
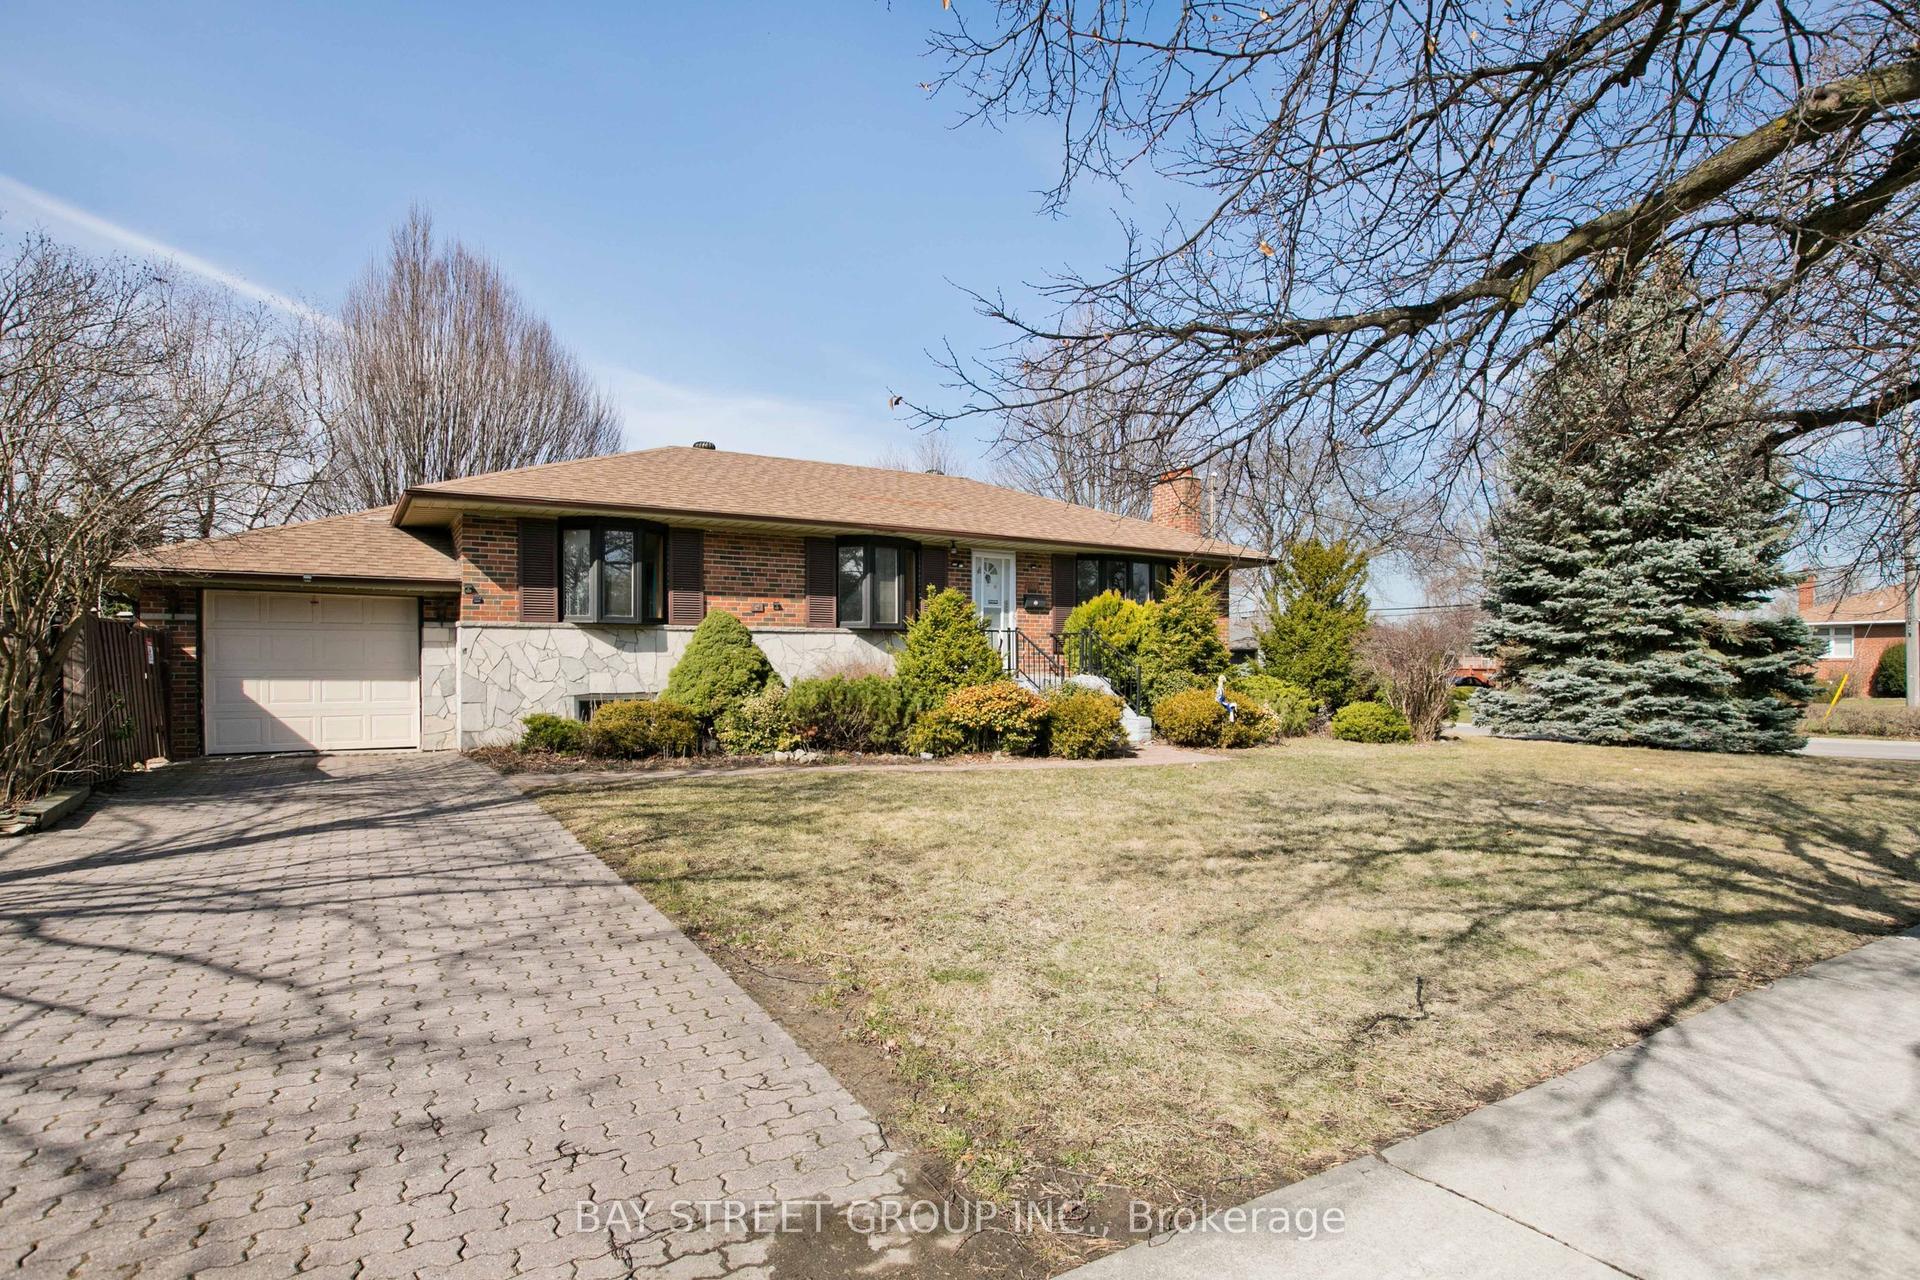
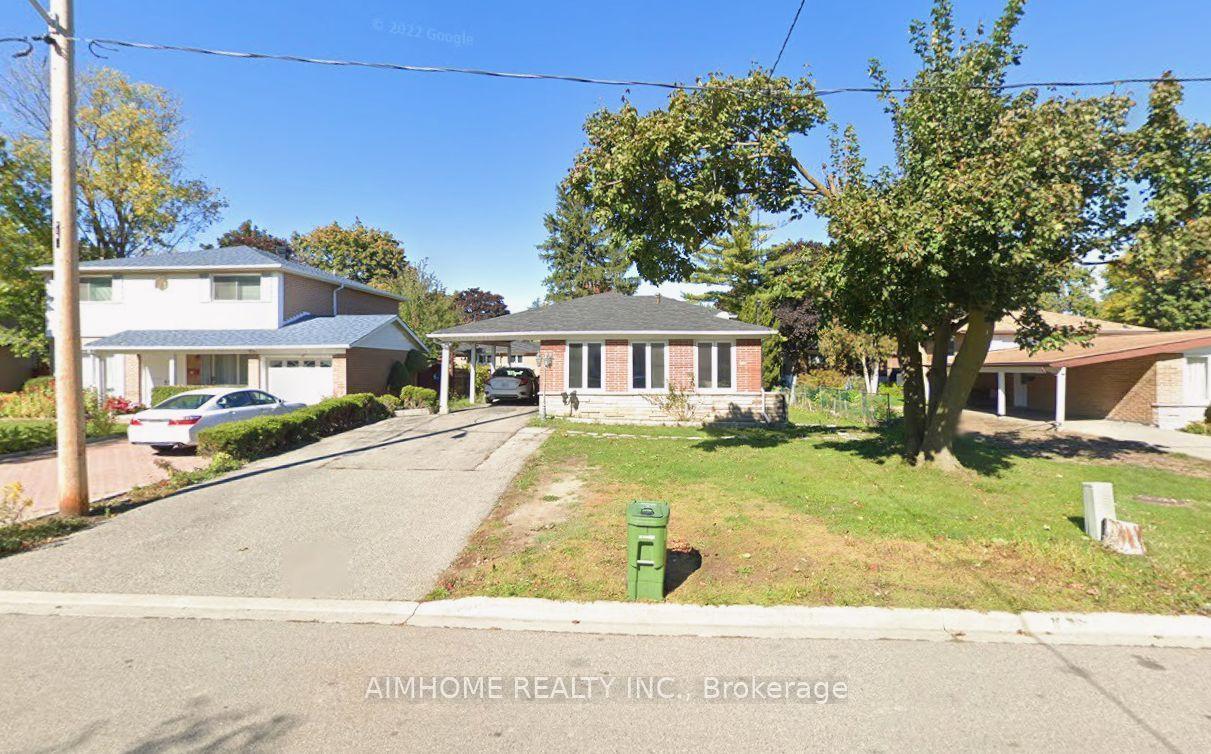
There's something about a great Guildwood bungalow that just feels like home. Set on a quiet street in one of Scarborough's most loved neighbourhoods, 256 Catalina combines the ease of bungalow living with thoughtful design, beautiful craftsmanship and far more space than you might expect. Extensively renovated and lovingly maintained, the main floor is filled with details that give the home quality and character, including hardwood floors, extra-high baseboards, three-panel doors and transom windows that carry natural light throughout. At the heart of the home is the custom kitchen, where quality millwork and expansive, almost floor-to-ceiling windows create a bright and welcoming space equally suited to busy mornings, family dinners and having friends over. Three bedrooms and two bathrooms on the main floor make everyday living remarkably convenient, with room for family, guests or a dedicated workspace without giving up the simplicity of one-level living. Downstairs, the finished lower level expands the possibilities with an additional bedroom, full bathroom and plenty of space for movie nights, overnight guests, older kids, hobbies or simply somewhere to spread out. Outside, the beautifully landscaped property feels private and established, with a backyard designed to be enjoyed. There's room to garden, entertain, relax or spend a quiet afternoon outdoors, while the private driveway and carport take care of the practical side. And then there's Guildwood itself. Guildwood GO makes getting downtown remarkably convenient, while neighbourhood shopping, schools, parks, trails, the historic Guild Inn Estate and Lake Ontario put so much of what makes this community special close to home. Beautifully cared for, thoughtfully updated and filled with details you simply don't find in every house, 256 Catalina offers the comfort of a classic bungalow with the finish, flexibility and sense of home that make you want to stay for years.
RenovatedHardwood
Rooms
Main Floor
| Living Room | 5.44 × 3.83 m | W/O To Terrace Hardwood Floor Overlooks Dining |
| Dining Room | 3.35 × 2.37 m | Overlooks Backyard Open Concept Picture Window |
| Kitchen | 4.88 × 3.37 m | Breakfast Bar Picture Window Stainless Steel Appl |
| Primary Bedroom | 3.85 × 3.28 m | South View Hardwood Floor Double Closet |
| Bedroom 2 | 4.05 × 2.71 m | South View Hardwood Floor Closet |
| Bedroom 3 | 3.00 × 2.92 m | Hardwood Floor Closet |
Lower
| Bedroom 4 | 3.90 × 3.81 m | Double Closet Window Pot Lights |
| Great Room | 11.47 × 7.89 m | Above Grade Window Broadloom Pot Lights |
| Recreation | — | Pot Lights Broadloom |
| Utility Room | 3.86 × 2.62 m | Combined w/Laundry |
Features
- Carpet Free
- Finished
- Central Air
- Bungalow
Financials
Annual Taxes
$4,726.64
Estimated Rental Income
Entire property$3,200 – $4,800/mo
Rental yield3.9% – 5.8%
*Estimates based on comparable rentals in the area. Actual income may vary.
Market Data — Toronto
Days on market0 days
Buyer's MarketSeller's Market
Based on active listings in Toronto. Data updates daily.
Demographics — Toronto
Population
2,794,356
Avg Household Income
$102,000
Age Distribution
0-19
19%
20-34
24%
35-49
21%
50-64
19%
65+
17%
Ownership53% own · 47% rent
EnglishMandarinCantoneseTagalogTamil
Getting around
How walkable, bikeable, and transit-friendly this neighbourhood is.
65
/ 100
Walk Score
Somewhat Walkable
71
/ 100
Transit Score
Excellent Transit
63
/ 100
Bike Score
Bikeable
Scores are estimates based on neighbourhood data and are for informational purposes only.
MLS® data courtesy of the Toronto Regional Real Estate Board (TRREB).
The information provided herein must only be used by consumers that have a bona fide interest in the purchase, sale, or lease of real estate and may not be used for any commercial purpose or any other purpose. Listing information is deemed reliable but is not guaranteed accurate by the Toronto Regional Real Estate Board, the listing brokerage, or this website. The trademarks REALTOR®, REALTORS® and the REALTOR® logo are controlled by The Canadian Real Estate Association (CREA) and identify real estate professionals who are members of CREA. MLS®, Multiple Listing Service®, and the associated logos are owned by CREA. Not intended to solicit properties currently listed for sale or buyers under contract.
You may also like
More homes in Toronto
Hand-picked listings with a similar price range and style.
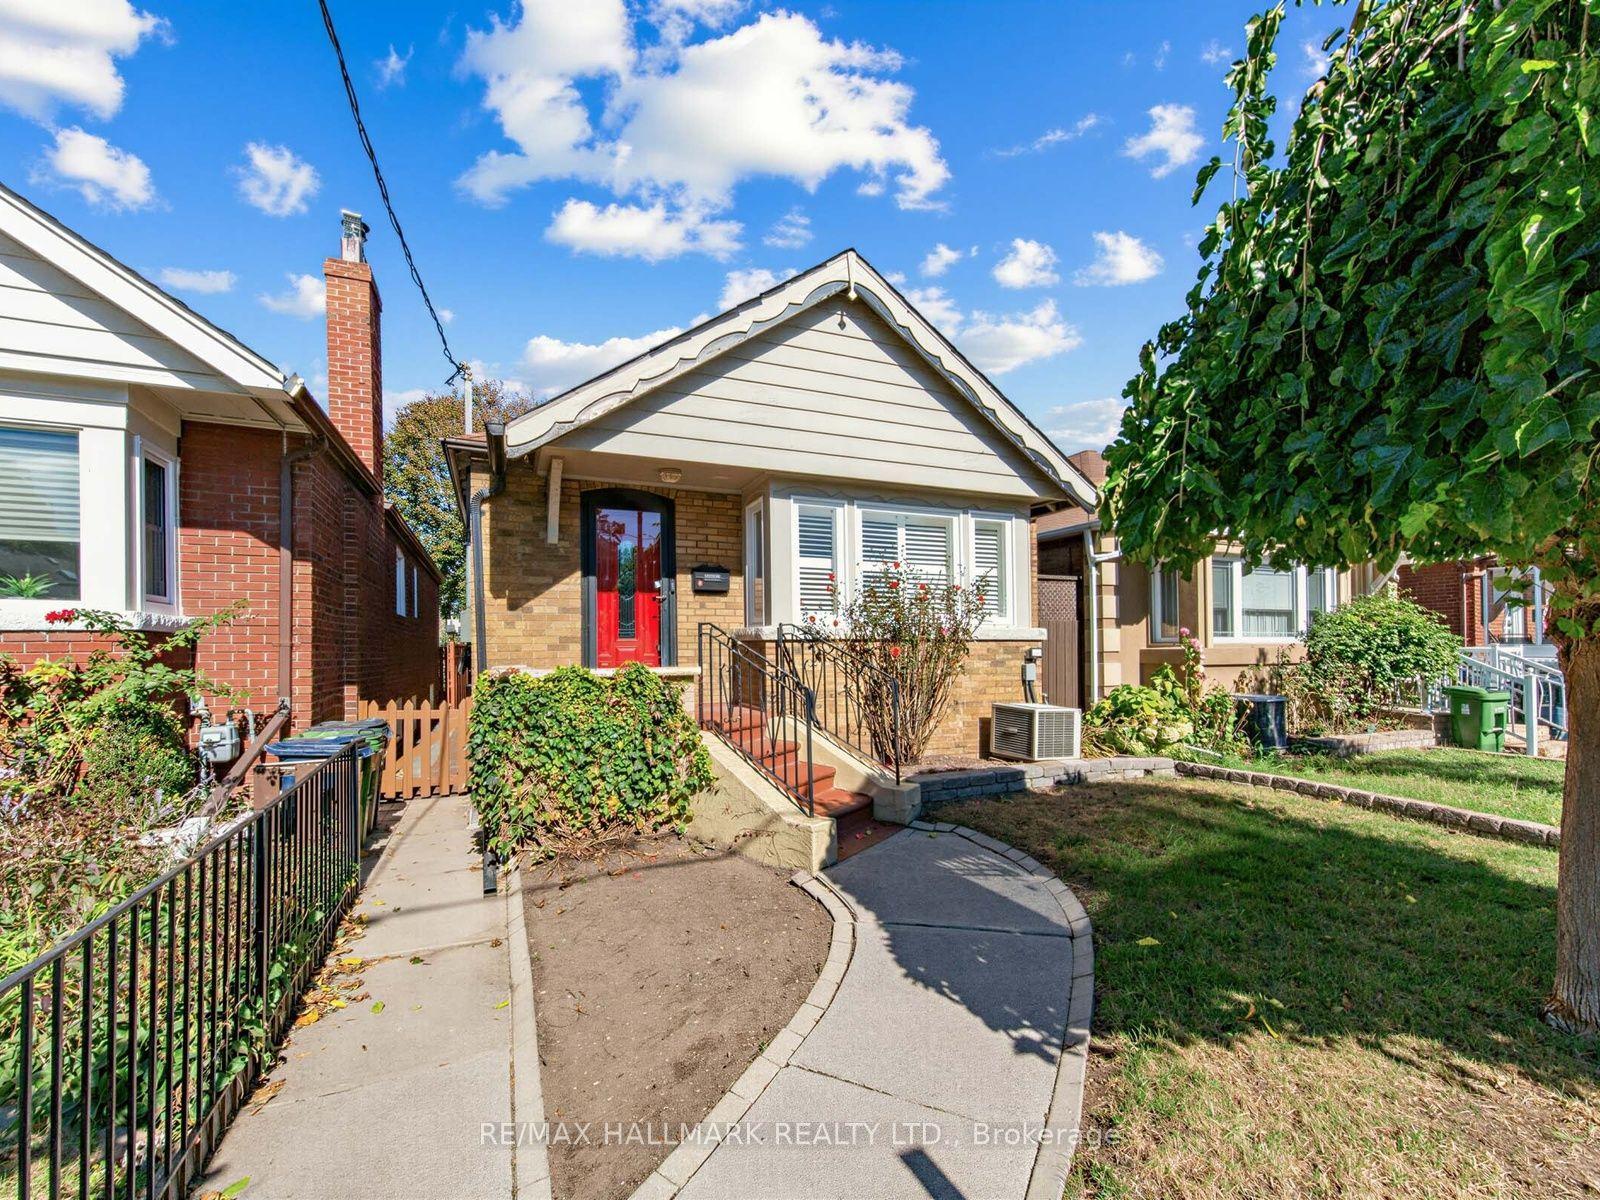
For Sale7 days ago
$888,000
Detached
est. $3,893/mo
224 O' Connor Drive, East York
Toronto, ON
2+1 bd
2 ba
900
1
MLS# E13865986Re/Max Hallmark Realty Ltd.
WhatsApp Aman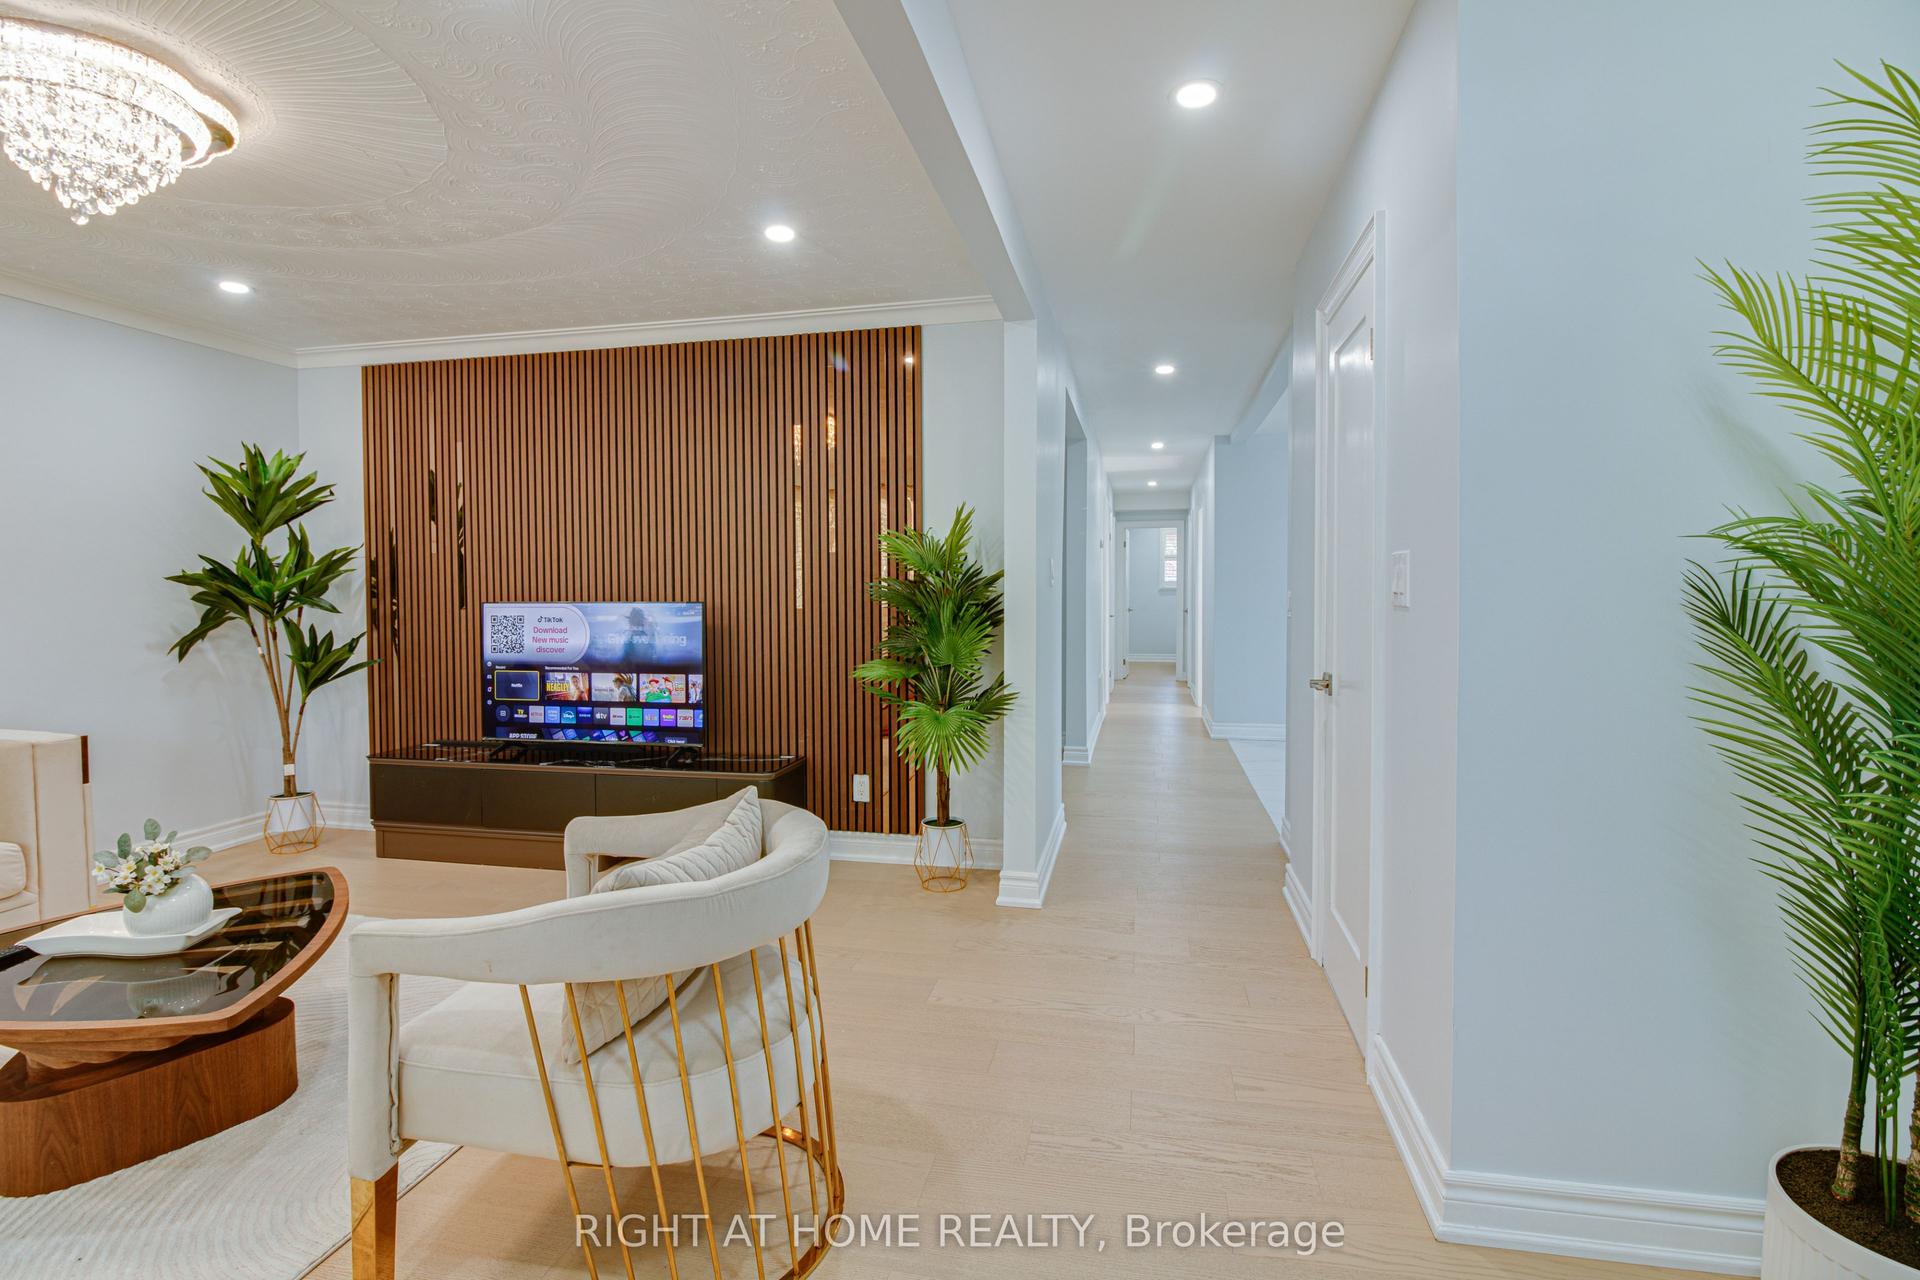
For Sale5 days ago
$999,999
Detached
est. $4,384/mo
37 Mason Road, Scarborough Village
Toronto, ON
3+3 bd
5 ba
1,300
5
MLS# E13877846Right At Home Realty
WhatsApp Aman