For Sale
Just Listed
Open House Sat 18–20
29 Ontoro Boulevard
South East, Ajax, ON
$1,399,000
3+2Bd
3Ba
1,750+sqft
8Parking
94.23 x 150.07 ftlot
$799/sqft
DetachedMLS# E14028090Listed 2026-10-132 DOM
Cooling
Central Air
Basement
Finished
Just listed! New listings in Ajax often receive offers within the first week.
About this home
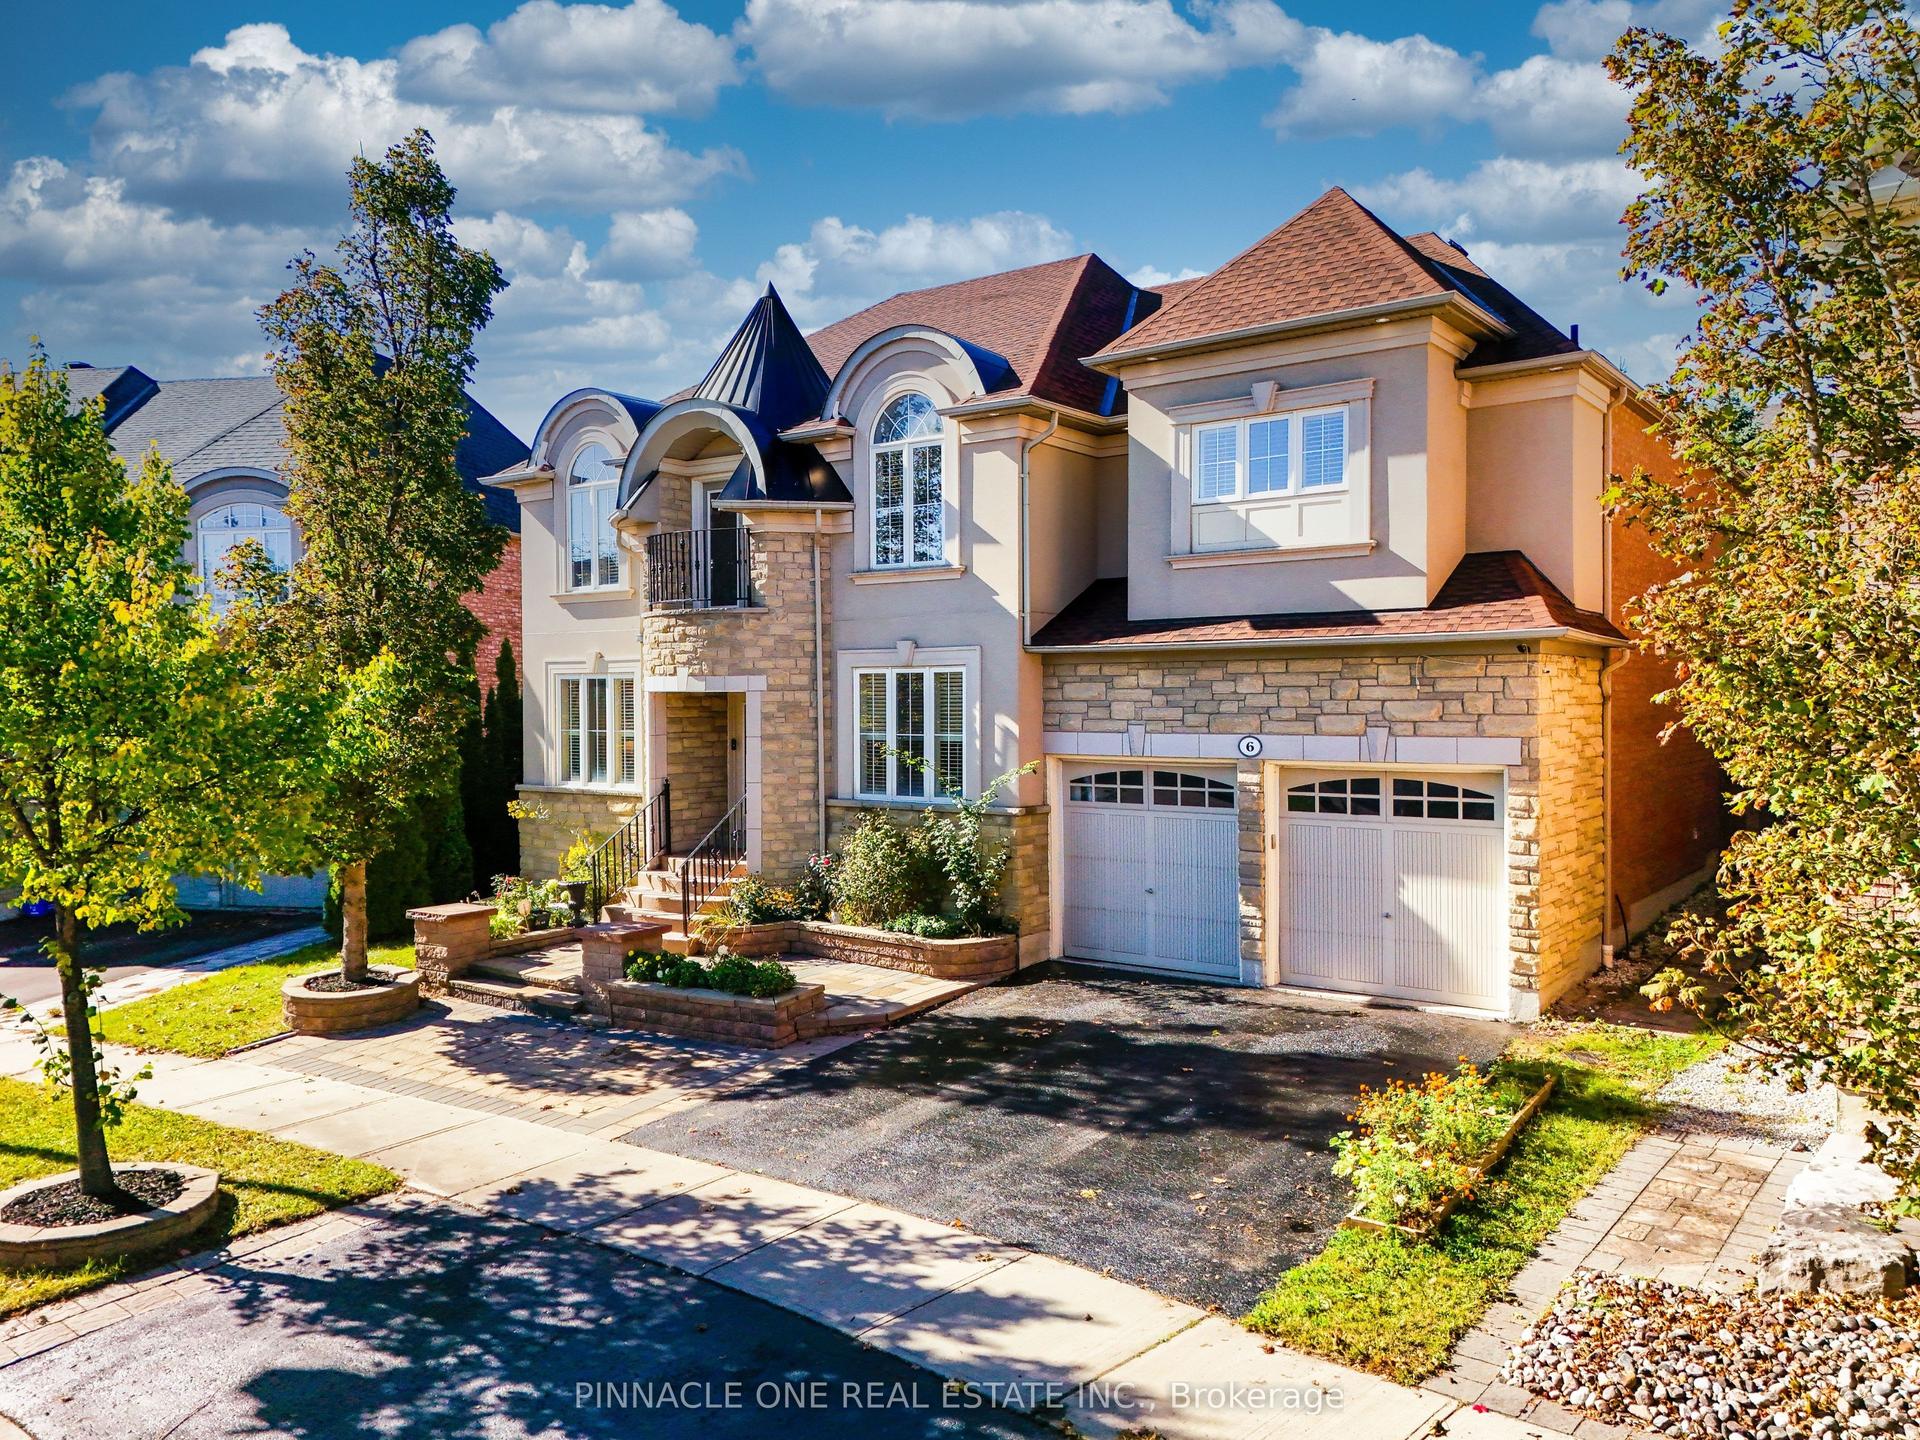
A rare opportunity to call one of Ajax's most cherished and rarely available streets home. Tucked away on a quiet dead-end street, steps from the lake and scenic trails, this is where the charm of a private lakeside community meets everyday convenience. Built by its original owner, this home offers thoughtful architectural details and timeless character you simply don't see as often anymore. From the moment you enter, soaring vaulted ceilings, beautiful natural light, and a thoughtfully designed layout welcome you in. Hardwood flooring complements the main living areas, while a beautiful arched entryway connects the living and dining rooms to a spacious open-concept kitchen overlooking the family room and sunroom. The generous primary bedroom features a 4-piece ensuite with a walk-in closet thoughtfully tucked inside, maximizing the bedroom space. Two additional spacious bedrooms offer hardwood flooring and double closets, with a conveniently located 4-piece bathroom. The sunroom is a standout of its own, offering the perfect home office, reading nook, or peaceful retreat overlooking the greenery beyond. Downstairs, a completely separate entrance leads to a spacious recreation area, two additional bedrooms, large windows, and ample storage. Whether for extended family, multigenerational living, or potential income opportunities, this level offers flexibility to make the space your own. As beautiful as the interior is, the setting is what makes this property truly special. Backing onto a serene greenbelt, surrounded by nature and a community where families put down roots, it's a lifestyle that's increasingly hard to find. Enjoy the peaceful surroundings while remaining minutes from Highway 401, the GO Station, schools, parks, shopping, and everyday essentials. Some homes are special because of what they offer. Others because of where they are, the stories they hold, and the possibilities they create. This one has a little bit of everything. A/C (2026)
Hardwood
Rooms
Main Floor
| Living Room | 3.24 × 3.82 m | Hardwood Floor Open Concept Vaulted Ceiling(s) |
| Dining Room | 3.41 × 3.47 m | Hardwood Floor Open Concept Large Window |
| Kitchen | 5.32 × 4.39 m | Vaulted Ceiling(s) Open Concept Overlooks Family |
| Family Room | 5.33 × 4.00 m | Hardwood Floor Vaulted Ceiling(s) Open Concept |
| Sunroom | 5.33 × 2.90 m | Large Window Walk-Out Overlooks Family |
| Primary Bedroom | 3.69 × 4.61 m | Hardwood Floor 4 Pc Ensuite Walk-In Closet(s) |
| Bedroom | 3.45 × 3.46 m | Hardwood Floor Large Window |
| Bedroom 2 | 3.46 × 2.97 m | Hardwood Floor Double Closet Large Window |
Basement
| Recreation | 9.94 × 7.96 m | Open Concept Laminate Wood Stove |
| Bedroom 4 | 3.09 × 4.07 m | Broadloom Double Closet Window |
| Bedroom 5 | 2.97 × 3.99 m | Broadloom Double Closet Window |
| Workshop | 3.80 × 2.87 m | B/I Shelves |
Other
| Room | — |
Features
- In-Law Capability
- Backs On Green Belt
- Patio
- Landscaped
- Porch
- Privacy
- Finished
- Separate Entrance
- Central Air
- Bungalow
Financials
Annual Taxes
$9,731.89
Estimated Rental Income
Entire property$3,200 – $4,800/mo
Basement apartment$1,800 – $2,500/mo
Rental yield2.7% – 4.1%
*Estimates based on comparable rentals in the area. Actual income may vary.
Market Data — Ajax
Days on market2 days
Buyer's MarketSeller's Market
Based on active listings in Ajax. Data updates daily.
Demographics — Ajax
Population
126,666
Avg Household Income
$108,000
Age Distribution
0-19
24%
20-34
20%
35-49
22%
50-64
20%
65+
14%
Ownership79% own · 21% rent
EnglishTamilUrduTagalogFrench
Getting around
How walkable, bikeable, and transit-friendly this neighbourhood is.
54
/ 100
Walk Score
Somewhat Walkable
45
/ 100
Transit Score
Some Transit
44
/ 100
Bike Score
Somewhat Bikeable
Scores are estimates based on neighbourhood data and are for informational purposes only.
MLS® data courtesy of the Toronto Regional Real Estate Board (TRREB).
The information provided herein must only be used by consumers that have a bona fide interest in the purchase, sale, or lease of real estate and may not be used for any commercial purpose or any other purpose. Listing information is deemed reliable but is not guaranteed accurate by the Toronto Regional Real Estate Board, the listing brokerage, or this website. The trademarks REALTOR®, REALTORS® and the REALTOR® logo are controlled by The Canadian Real Estate Association (CREA) and identify real estate professionals who are members of CREA. MLS®, Multiple Listing Service®, and the associated logos are owned by CREA. Not intended to solicit properties currently listed for sale or buyers under contract.
You may also like
More homes in Ajax
Hand-picked listings with a similar price range and style.
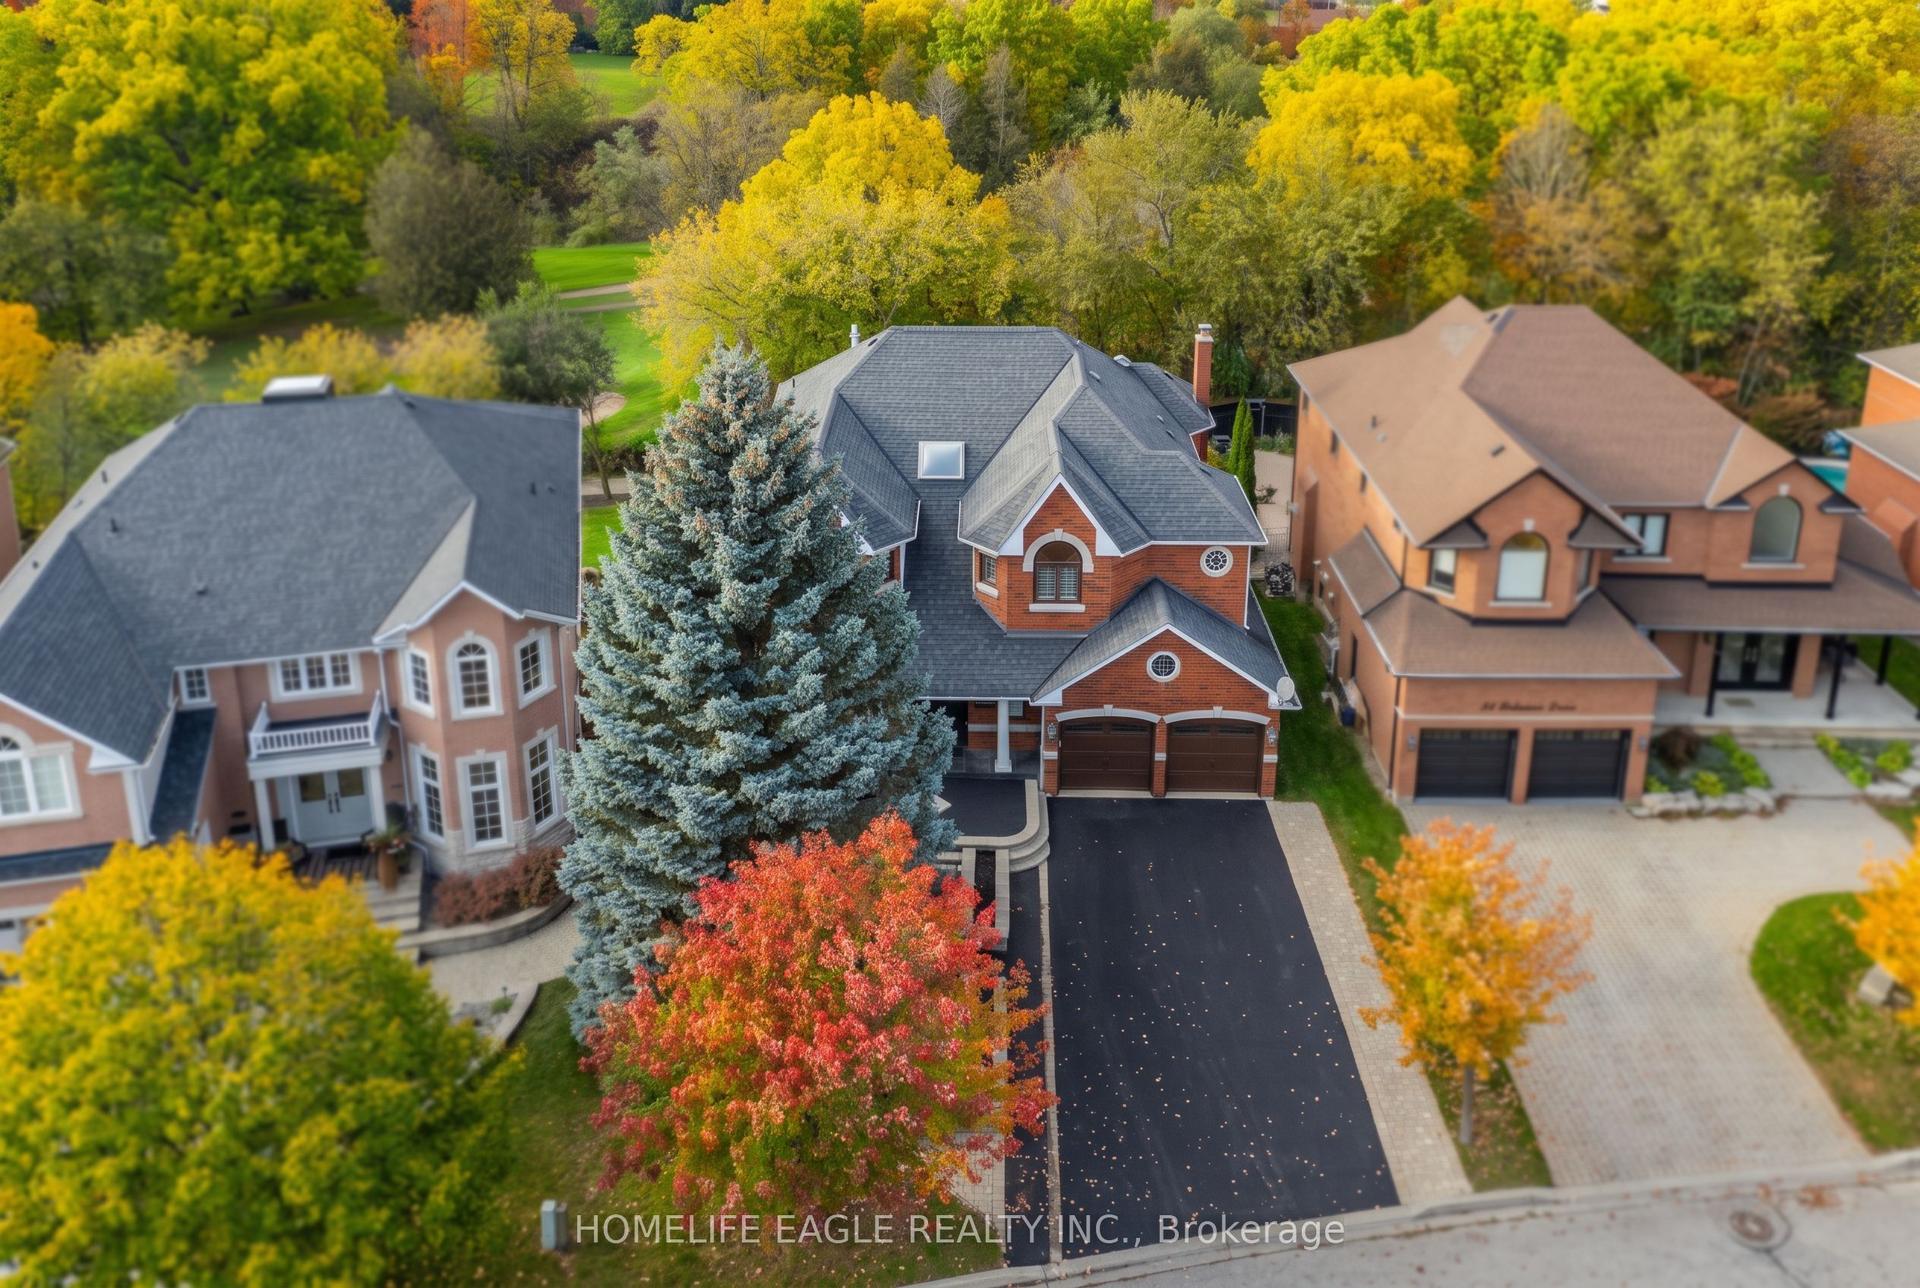
For Sale16 h ago
$1,599,900
Detached
est. $7,014/mo
82 Roberson Drive, Central West
Ajax, ON
4+1 bd
4 ba
4,250
6
MLS# E14084132Homelife Eagle Realty Inc.
WhatsApp Aman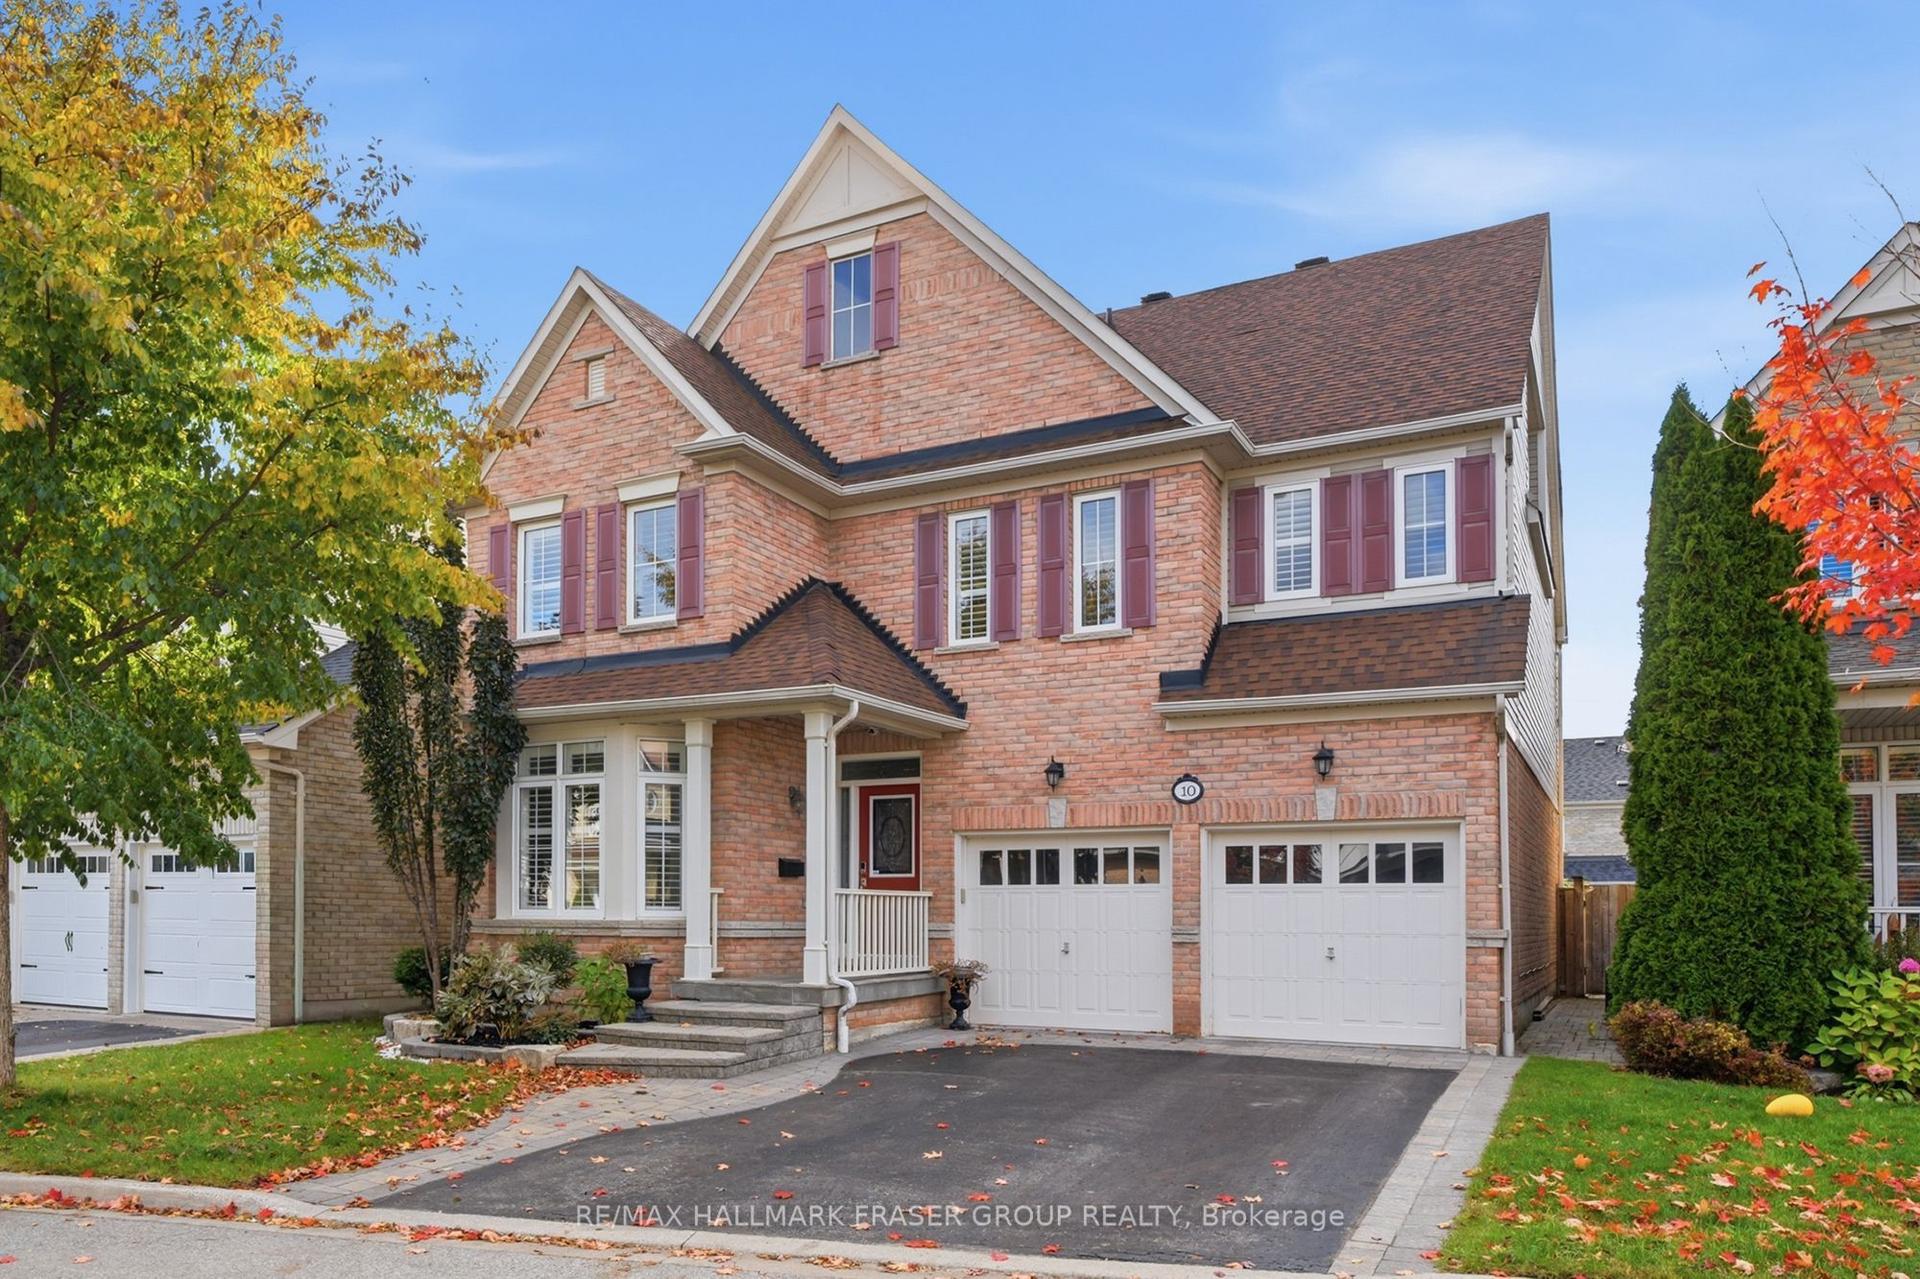
For Sale5 days ago
$1,275,000
Detached
est. $5,590/mo
10 Weatherby Avenue, Central East
Ajax, ON
5 bd
5 ba
3,250
5
MLS# E13885428Re/Max Hallmark Fraser Group Real…
WhatsApp Aman