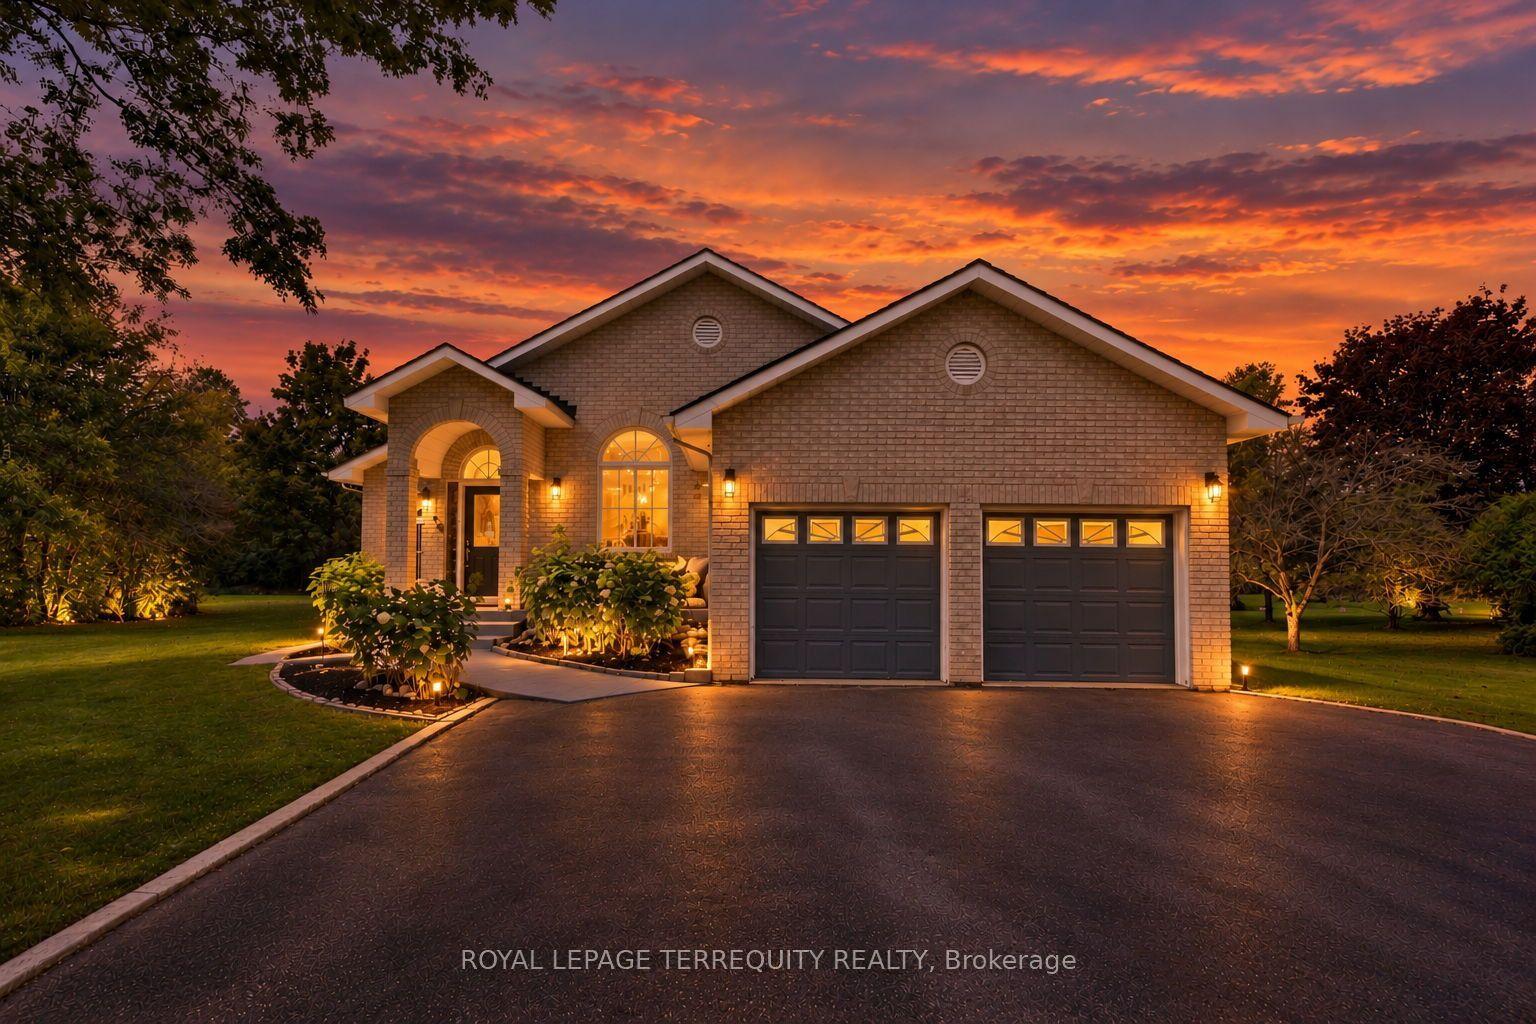
For Sale
Just Listed
Open House Sat 17–20
82 Roberson Drive
Central West, Ajax, ON
$1,599,900
4+1Bd
4Ba
4,250+sqft
6Parking
57.84 x 130 ftlot
$376/sqft
DetachedMLS# E14084132Listed 2026-10-150 DOM
Heating
On Demand Water Heater
Cooling
Central Vacuum
Basement
Finished with Walk-Out
Just listed! New listings in Ajax often receive offers within the first week.
About this home
The Perfect 4+1 Bedroom Detached Home In A Desirable Central West Ajax Neighbourhood * Premium 57.8 x 130 FT Lot * Backing Onto A Breathtaking Ravine & Riverside Golf Course * Boasting Over 5,500 sqft Of Total Living Space * Classic Brick Exterior W/ Upgraded Porch Columns & Extended Driveway (No Sidewalk) * Custom Dream Kitchen W/ Granite Counters, Tuscan Cabinetry, Highend Viking S/S Gas Stove W/ Double Ovens & Griddle + Built-In Kitchen Aid Fridge * Luxury Finishes Throughout: 9FT Ceilings in Living Rm W/ Gas Fireplace * Waffle Ceilings * Premium Hickory & Hemlock Hardwood Floors * Custom 8-Inch Trim * Deep Window Sills, Crown Moulding & Wainscoting * Dinning Room W/ Soaring 18FT Ceilings & Family Rm W/ Gas Fireplace W/ Solid Cherry Wood + Granite Surround * Oversized Primary Bedroom W/ His & Hers W/I Closets + Gorgeous 5Pc Spa-Like Ensuite W/ Heated Floors, Granite Tiles, Soaker Tub & Glass Block Shower * Spacious Main Floor Office * Finished Walk-Out Bsmt In-Law Suite W/ Premium Stranded Bamboo Floors, 2 Bdrms, Full Bath w/ Jacuzzi, Kitchenette Area & Rec Room W/ Electric Fireplace * Upgraded "Magic Windows" Throughout * Walk-Out To Extended Custom Deck Overlooking The Golf Course * Located In "Park Heaven" With 3 Parks & 3 Rec Facilities Within A 20-Minute Walk * Unbeatable Location: 2-Min Walk To Transit, 3.2km To Ajax GO, & Close To Top Schools (Eagle Ridge PS & Pickering HS) * Close To Lakeridge Health Hospital, Fire/Police Stations & All Essential Amenities * Much Much More!
RavineHardwoodFireplaceIn-law Suite
Rooms
Main Floor
| Living Room | 5.60 × 4.90 m | |
| Breakfast | 5.50 × 4.30 m | |
| Kitchen | 4.40 × 3.10 m | |
| Dining Room | 4.60 × 4.30 m | |
| Family Room | 5.40 × 4.10 m | |
| Office | 4.80 × 4.50 m | |
| Foyer | 4.20 × 2.10 m |
Second Floor
| Primary Bedroom | 6.40 × 5.80 m | |
| Bedroom 2 | 5.30 × 4.20 m | |
| Bedroom 3 | 4.60 × 3.10 m | |
| Bedroom 4 | 4.90 × 3.10 m |
Basement
| Recreation | 5.50 × 5.20 m | |
| Bedroom 5 | 4.10 × 3.70 m | |
| Bedroom | 4.30 × 3.20 m | |
| Other | 8.50 × 3.50 m |
Features
- Auto Garage Door Remote
- Carpet Free
- Central Vacuum
- In-Law Capability
- On Demand Water Heater
- Storage
- Deck
- Landscape Lighting
- Landscaped
- Lawn Sprinkler System
- Patio
- Privacy
- Porch
- Finished with Walk-Out
- Walk-Out
- Finished
- Central Air
- 2-Storey
Financials
Annual Taxes
$11,834
Estimated Rental Income
Entire property$4,000 – $6,500/mo
Basement apartment$1,800 – $2,500/mo
Rental yield3.0% – 4.9%
*Estimates based on comparable rentals in the area. Actual income may vary.
Market Data — Ajax
Days on market0 days
Buyer's MarketSeller's Market
Based on active listings in Ajax. Data updates daily.
Demographics — Ajax
Population
126,666
Avg Household Income
$108,000
Age Distribution
0-19
24%
20-34
20%
35-49
22%
50-64
20%
65+
14%
Ownership79% own · 21% rent
EnglishTamilUrduTagalogFrench
Getting around
How walkable, bikeable, and transit-friendly this neighbourhood is.
59
/ 100
Walk Score
Somewhat Walkable
42
/ 100
Transit Score
Some Transit
51
/ 100
Bike Score
Bikeable
Scores are estimates based on neighbourhood data and are for informational purposes only.
MLS® data courtesy of the Toronto Regional Real Estate Board (TRREB).
The information provided herein must only be used by consumers that have a bona fide interest in the purchase, sale, or lease of real estate and may not be used for any commercial purpose or any other purpose. Listing information is deemed reliable but is not guaranteed accurate by the Toronto Regional Real Estate Board, the listing brokerage, or this website. The trademarks REALTOR®, REALTORS® and the REALTOR® logo are controlled by The Canadian Real Estate Association (CREA) and identify real estate professionals who are members of CREA. MLS®, Multiple Listing Service®, and the associated logos are owned by CREA. Not intended to solicit properties currently listed for sale or buyers under contract.
You may also like
More homes in Ajax
Hand-picked listings with a similar price range and style.
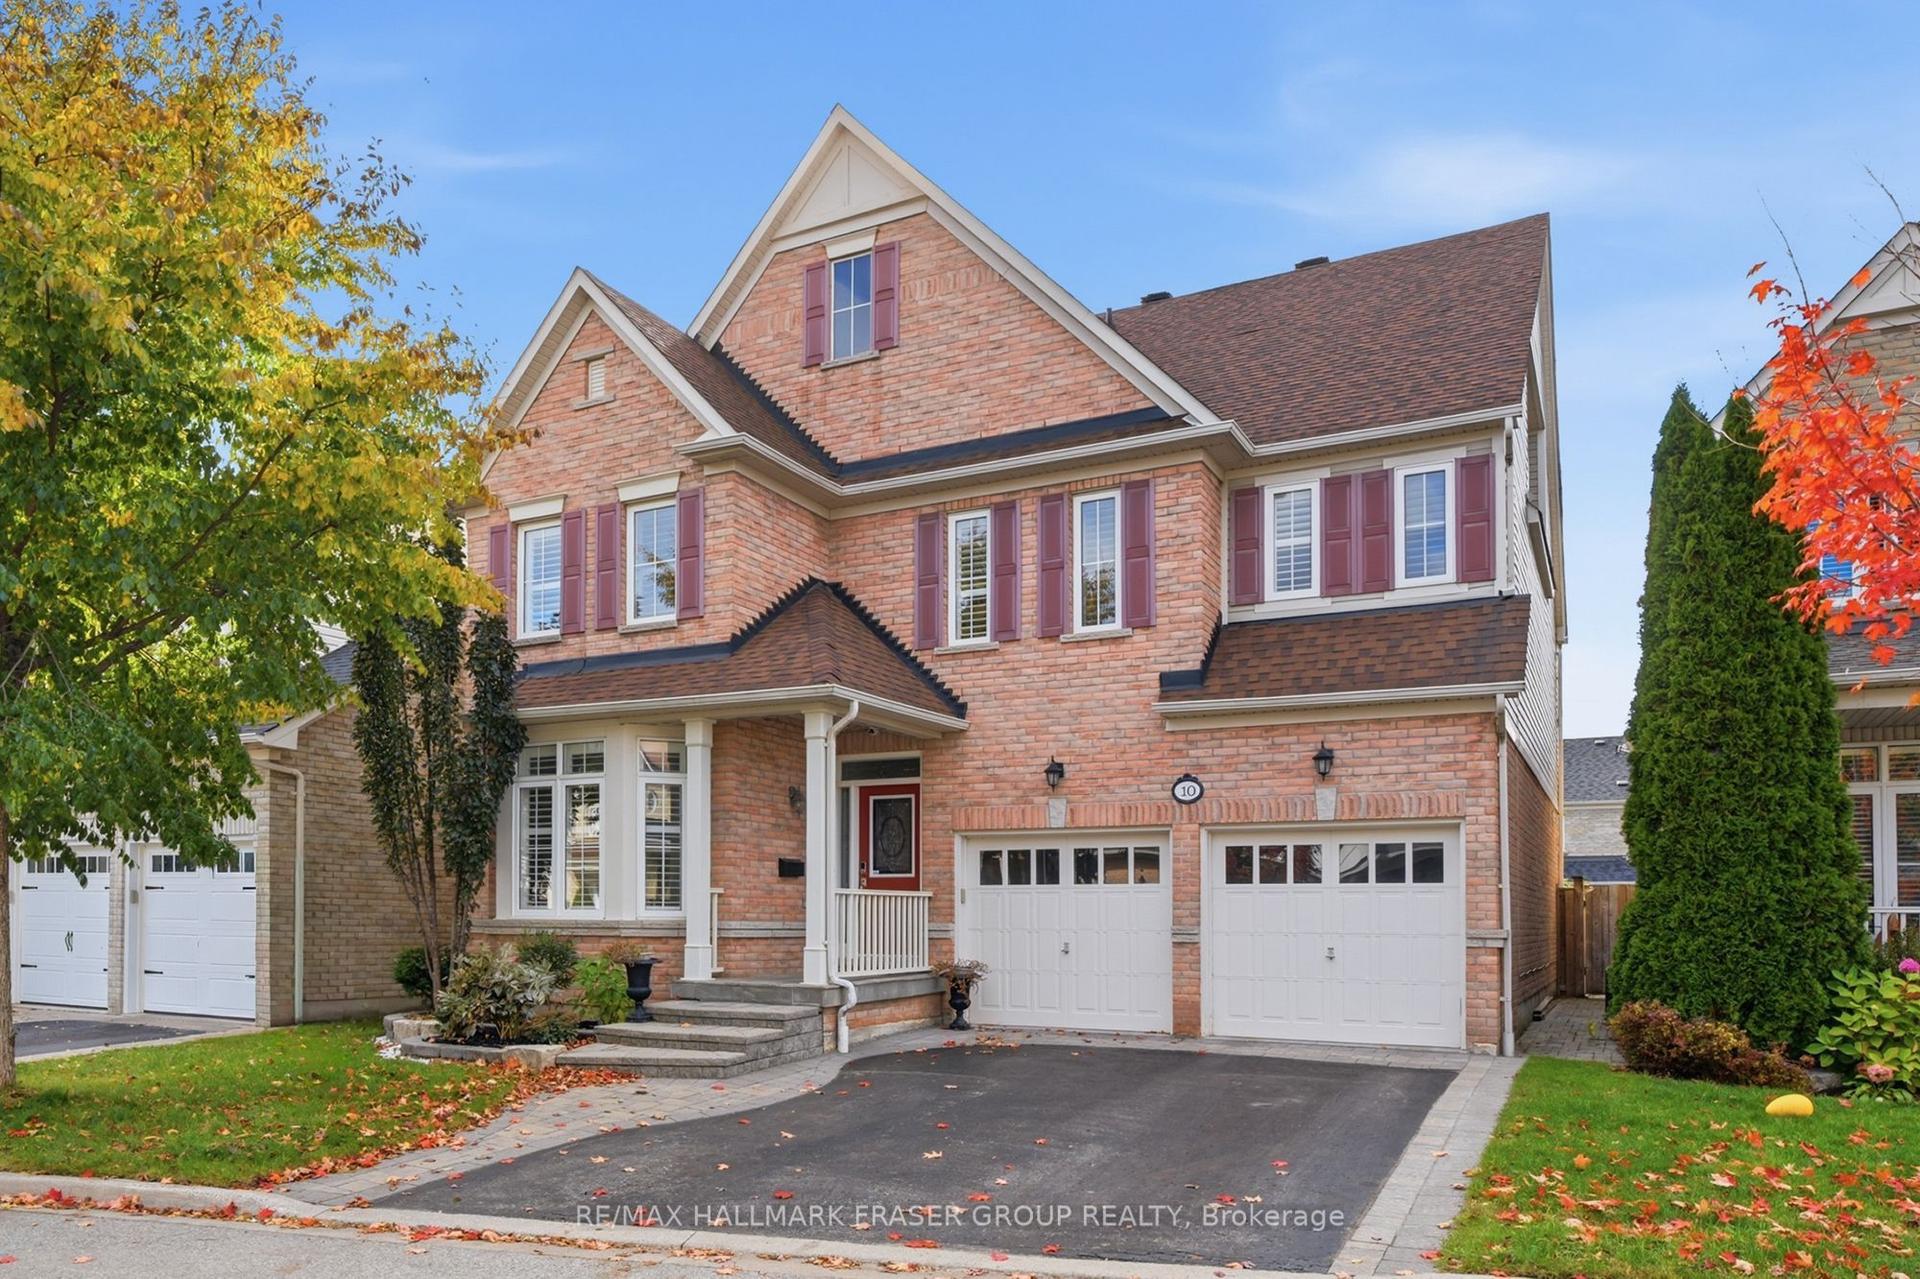
For Sale5 days ago
$1,275,000
Detached
est. $5,590/mo
10 Weatherby Avenue, Central East
Ajax, ON
5 bd
5 ba
3,250
5
MLS# E13885428Re/Max Hallmark Fraser Group Real…
WhatsApp Aman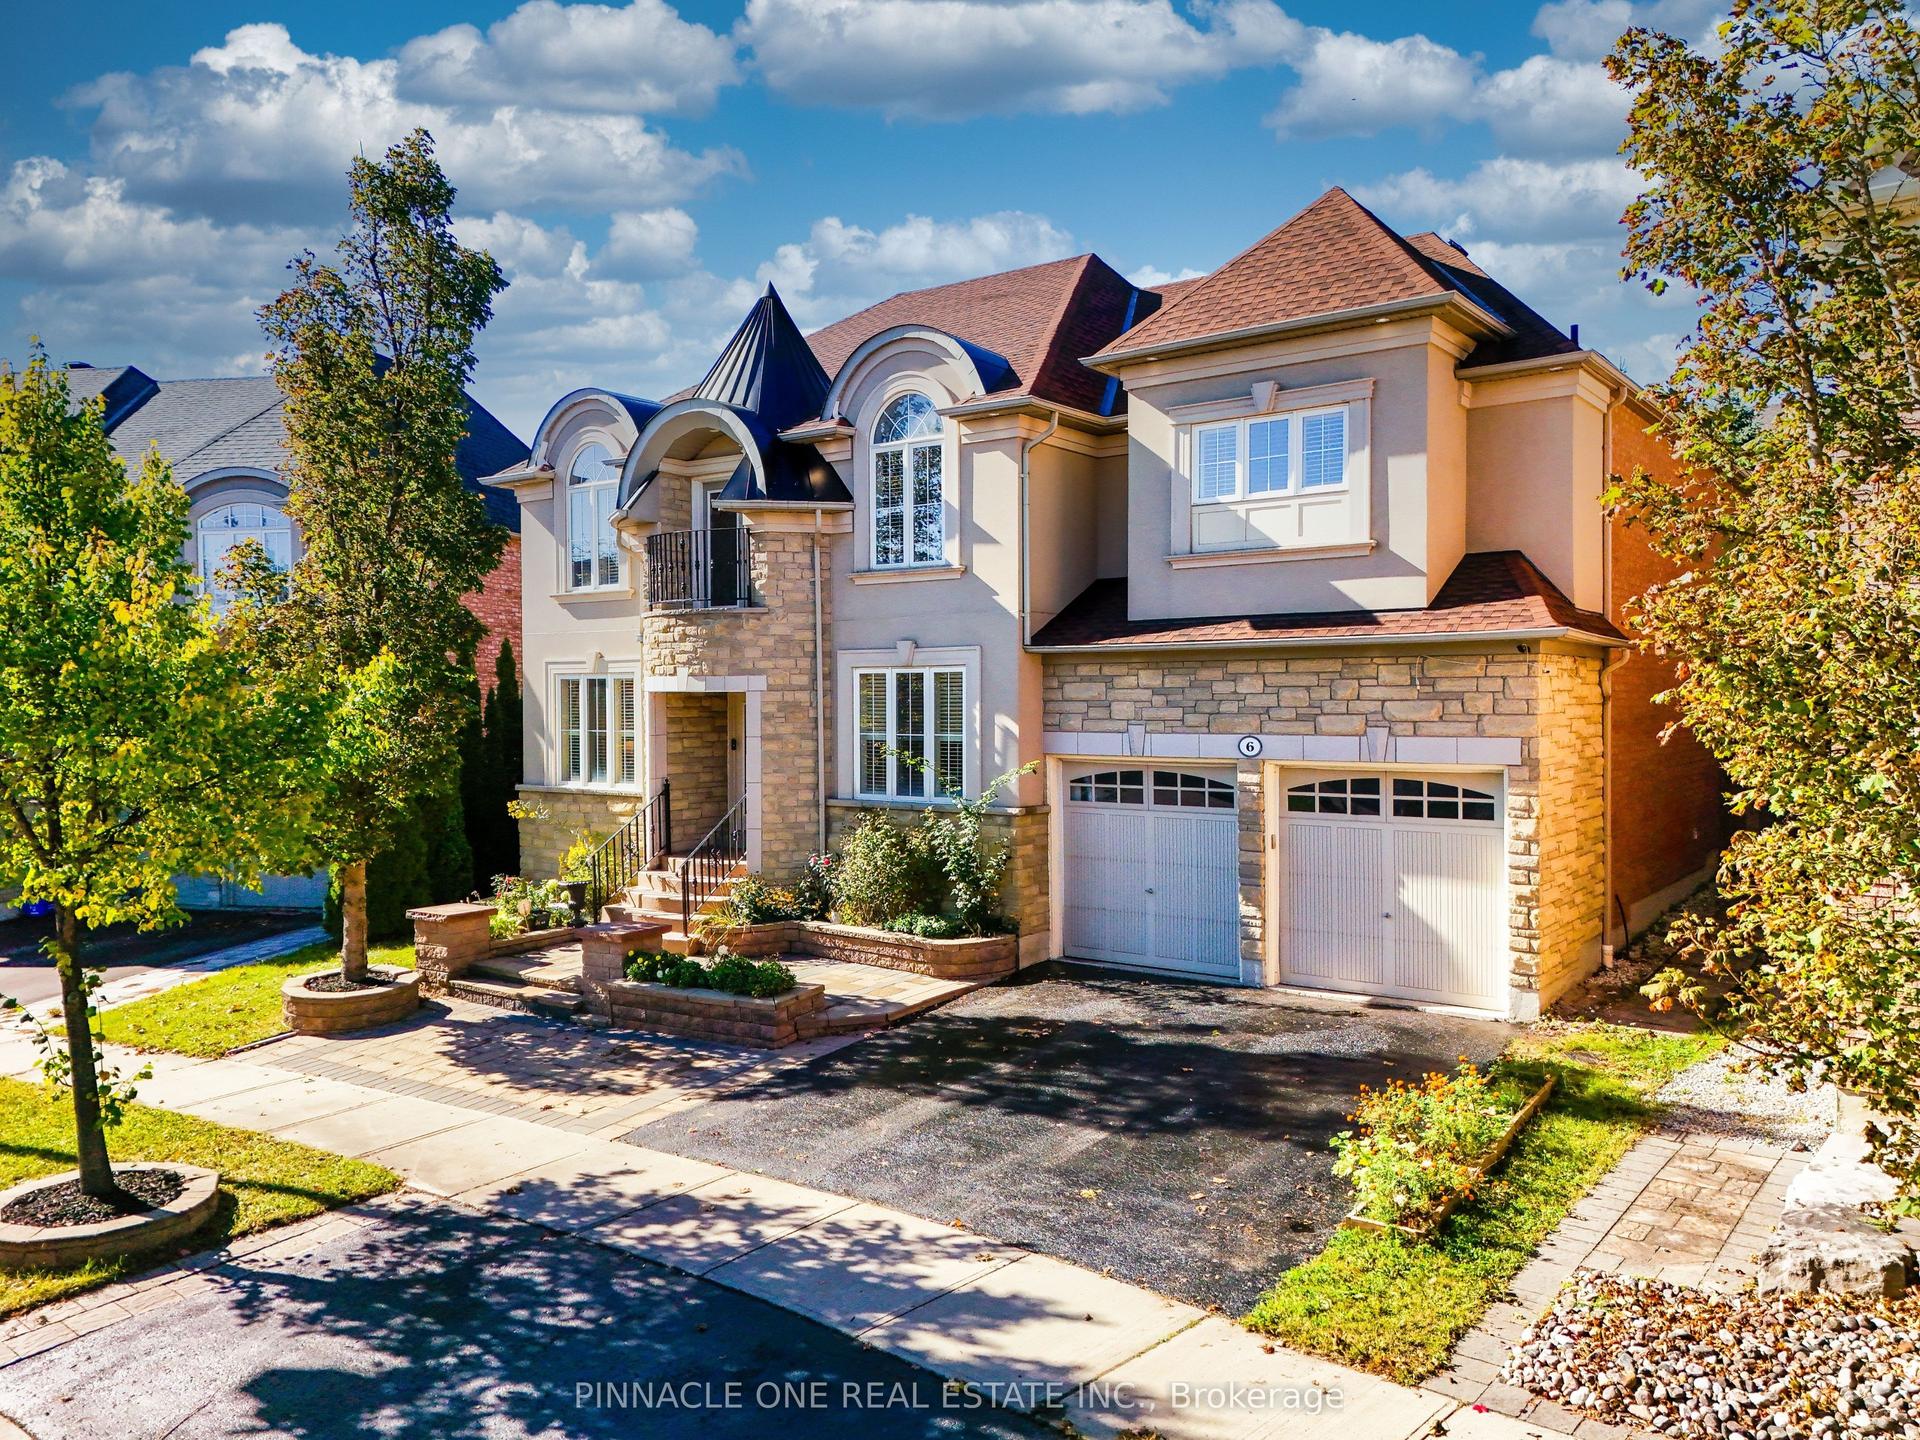
For Sale6 days ago
$1,499,000
Detached
est. $6,572/mo
6 Dolby Crescent, Northeast Ajax
Ajax, ON
4+2 bd
6 ba
4,250
4
MLS# E13885156Pinnacle One Real Estate Inc.
WhatsApp Aman