For Sale
Just Listed
1144 Kingston Road
Town Centre, Pickering, ON
$1,950,000
0Bd
0Ba
—sqft
90.34 x 257.22 ftlot
LandMLS# E14029702Listed 2026-10-140 DOM
Just listed! New listings in Pickering often receive offers within the first week.
About this home
Rare 20,742 sf (0.48 acre) development site on the north side of Kingston Road in Pickering's City Centre corridor, with 90.34 ft of frontage on a Regional arterial. Site-specific zoning is already in place: By-law 7432/15 zones the land MU-27, permitting medical office, office and retail store to a maximum 810 sq m gross floor area over two storeys. Municipal water, sanitary and storm services are in Kingston Road. The property is sold with the full development package assembled over four site plan submissions (City File S07/14): architectural drawings for a two-storey, 8,478 sf medical and commercial building with 31 surface parking stalls; civil and servicing design reviewed by the Region of Durham; landscape; photometric; a signed and stamped transportation assessment; a Phase I Environmental Site Assessment with Regional reliance; survey, topographic survey and draft reference plan. Site plan approval was not finalized and the 2016 minor variance has lapsed - the buyer completes the remaining approvals. Designated Mixed-Use Areas - Mixed Corridors in the Official Plan, permitting a floor space index up to 2.5, with the Kingston Road corridor identified for intensification. Access is right-in from Kingston Road with egress east to Walnut Lane over an easement the neighbouring owner is obliged to grant under its own registered site plan agreement. Easements for the Regional sanitary extension, reciprocal access and a future Kingston Road widening are set out on the draft reference plan. Minutes to Highway 401, Pickering GO Station and Pickering Town Centre. Buyer to satisfy itself as to permitted uses, servicing and development approvals.
Financials
Annual Taxes
$5,114
Estimated Rental Income
Entire property$2,000 – $3,000/mo
Rental yield1.2% – 1.8%
*Estimates based on comparable rentals in the area. Actual income may vary.
Market Data — Pickering
Days on market0 days
Buyer's MarketSeller's Market
Based on active listings in Pickering. Data updates daily.
Demographics — Pickering
Population
99,186
Avg Household Income
$116,000
Age Distribution
0-19
22%
20-34
19%
35-49
22%
50-64
21%
65+
16%
Ownership78% own · 22% rent
EnglishTamilTagalogUrduFrench
Getting around
How walkable, bikeable, and transit-friendly this neighbourhood is.
59
/ 100
Walk Score
Somewhat Walkable
36
/ 100
Transit Score
Some Transit
47
/ 100
Bike Score
Somewhat Bikeable
Scores are estimates based on neighbourhood data and are for informational purposes only.
MLS® data courtesy of the Toronto Regional Real Estate Board (TRREB).
The information provided herein must only be used by consumers that have a bona fide interest in the purchase, sale, or lease of real estate and may not be used for any commercial purpose or any other purpose. Listing information is deemed reliable but is not guaranteed accurate by the Toronto Regional Real Estate Board, the listing brokerage, or this website. The trademarks REALTOR®, REALTORS® and the REALTOR® logo are controlled by The Canadian Real Estate Association (CREA) and identify real estate professionals who are members of CREA. MLS®, Multiple Listing Service®, and the associated logos are owned by CREA. Not intended to solicit properties currently listed for sale or buyers under contract.
You may also like
More homes in Pickering
Hand-picked listings with a similar price range and style.
For Sale2 months ago
$1,500,000
Land
est. $6,576/mo
3530 Audley Road, Rural Pickering
Pickering, ON
0 bd
0 ba
—
30
MLS# E13675934Re/Max Hallmark First Group Realt…
WhatsApp Aman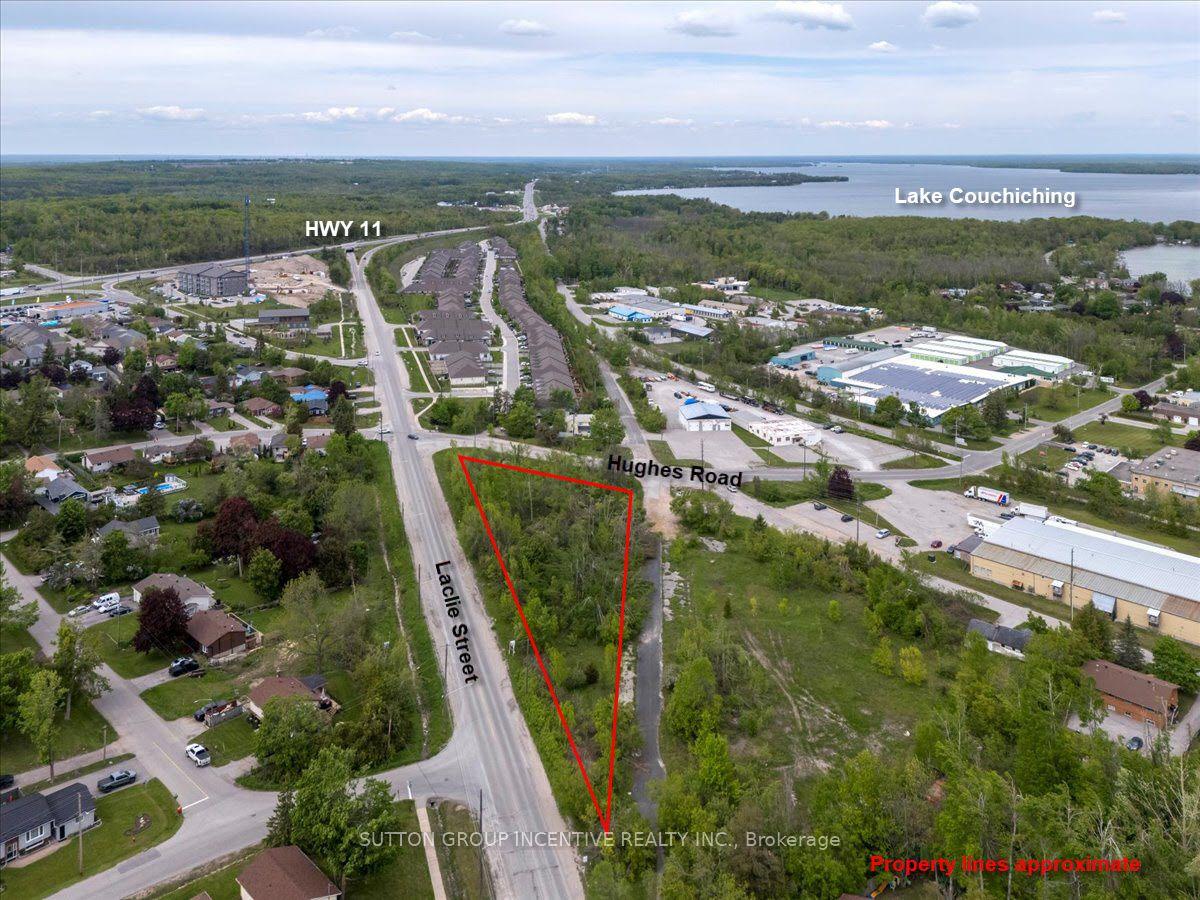
For Sale5 days ago
$1,775,000
Land
est. $7,782/mo
570 Laclie Street, Orillia
Orillia, ON
0 bd
0 ba
—
—
MLS# S13883034Sutton Group Incentive Realty Inc.
WhatsApp Aman