For Sale
Just Listed
Open House Sat 18–20
11 Summerglade Drive
Agincourt South-Malvern West, Toronto, ON
$1,250,000
3+2Bd
3Ba
1,300+sqft
2Parking
50 x 107.29 ftlot
$962/sqft
DetachedMLS# E14030018Listed 2026-10-140 DOM
Cooling
Central Air
Basement
Finished
Just listed! New listings in Toronto often receive offers within the first week.
About this home
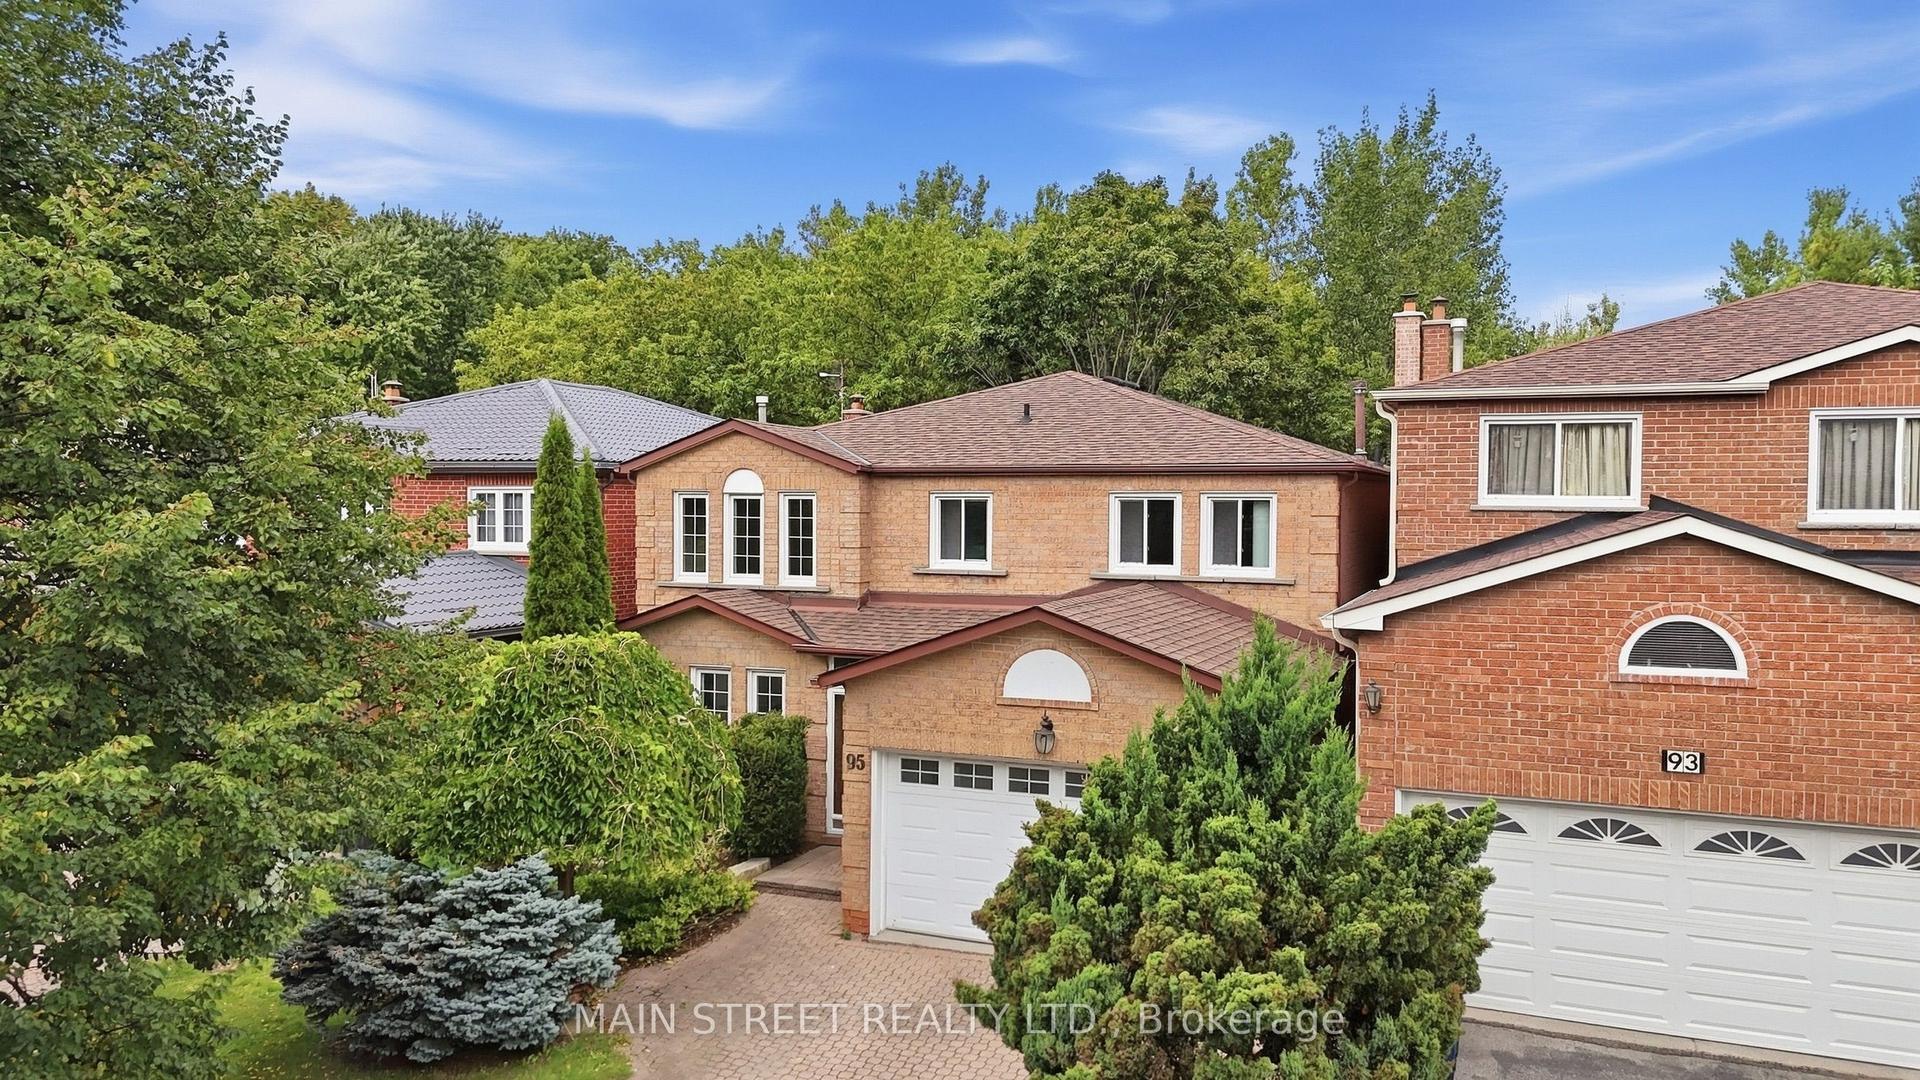
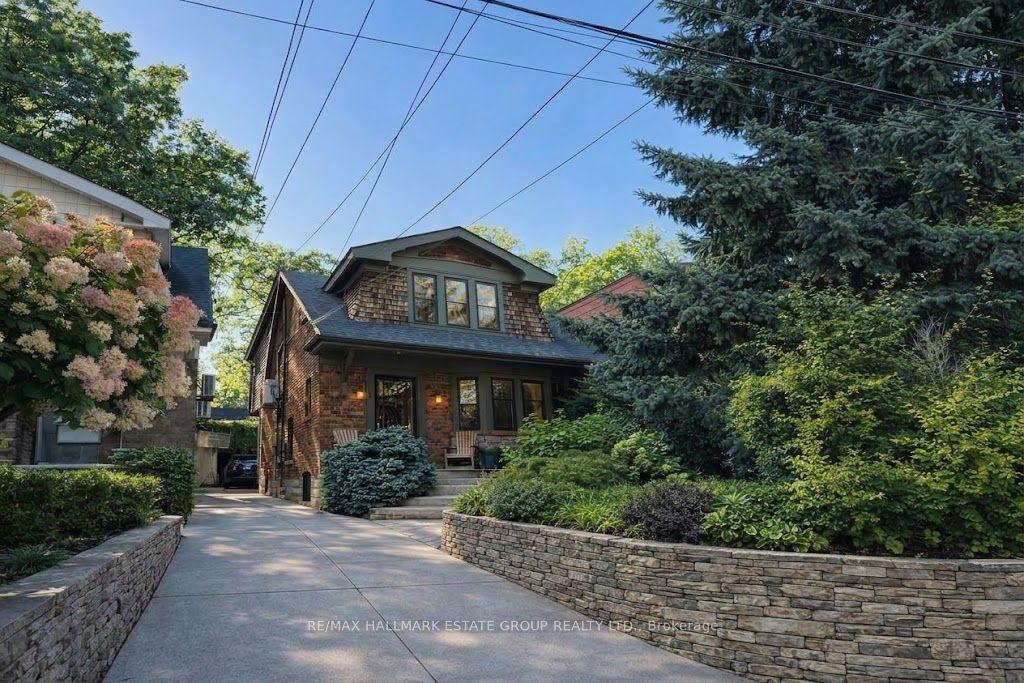
Discover The Endless Potential Of 11 Summerglade Drive, A Beautifully Maintained Detached Home Nestled In Scarborough's Highly Sought-After Agincourt South-Malvern West Neighbourhood. Situated On A Premium Lot, This Charming Property Boasts Three Sun-Filled Bedrooms On The Main Floor Alongside Spacious Living And Dining Areas Tailored For Comfort. The Newly Renovated Lower Level Is An Outstanding Bonus, Featuring Two Generous Bedrooms, A Huge Recreation Room, And A Second Kitchen, Making It The Perfect Setup For An In-Law Suite Or Future Income Potential. The Backyard Offers A Well-Designed Mix Of Hardscaping And Green Space, Highlighted By An Extensive Stone Patio That Accommodates An Open-Air Dining Setup. Adjacent To This Is A Covered Outdoor Lounge Area Beneath A Sturdy Wooden Pergola, Complete With A Translucent Roof And String Lights. Conveniently Located Steps Away From Excellent Schools, Parks, Public Transit, And Bustling Shopping Centres, This Home Delivers Both A Marvelous Lifestyle And A Smart Investment Opportunity.
RenovatedIn-law Suite
Rooms
Main Floor
| Foyer | 2.10 × 1.56 m | 2 Pc Bath Enclosed Hardwood Floor |
| Living Room | 5.24 × 3.54 m | Picture Window Open Concept Hardwood Floor |
| Dining Room | 3.12 × 2.82 m | Picture Window Open Concept Hardwood Floor |
| Kitchen | 4.42 × 2.82 m | Breakfast Bar Breakfast Area Modern Kitchen |
| Primary Bedroom | 4.18 × 3.87 m | Hardwood Floor Large Closet Large Window |
| Bedroom 2 | 3.72 × 3.18 m | Large Window Large Closet Hardwood Floor |
| Bedroom 3 | 3.87 × 2.92 m | Hardwood Floor Closet Large Window |
Basement
| Living Room | 6.55 × 3.60 m | Above Grade Window Pot Lights Sliding Doors |
| Family Room | 4.06 × 3.23 m | 3 Pc Bath Pot Lights Above Grade Window |
| Kitchen | 3.04 × 2.41 m | Pot Lights B/I Shelves Modern Kitchen |
| Bedroom 4 | 3.90 × 2.60 m | Separate Room Above Grade Window |
| Bedroom 5 | 3.04 × 2.41 m | Separate Room Above Grade Window |
Features
- Carpet Free
- Other
- Primary Bedroom - Main Floor
- Finished
- Separate Entrance
- Central Air
- Bungalow-Raised
Financials
Annual Taxes
$4,917
Estimated Rental Income
Entire property$3,200 – $4,800/mo
Basement apartment$1,800 – $2,500/mo
Rental yield3.1% – 4.6%
*Estimates based on comparable rentals in the area. Actual income may vary.
Market Data — Toronto
Days on market0 days
Buyer's MarketSeller's Market
Based on active listings in Toronto. Data updates daily.
Demographics — Toronto
Population
2,794,356
Avg Household Income
$102,000
Age Distribution
0-19
19%
20-34
24%
35-49
21%
50-64
19%
65+
17%
Ownership53% own · 47% rent
EnglishMandarinCantoneseTagalogTamil
Getting around
How walkable, bikeable, and transit-friendly this neighbourhood is.
75
/ 100
Walk Score
Very Walkable
61
/ 100
Transit Score
Good Transit
59
/ 100
Bike Score
Bikeable
Scores are estimates based on neighbourhood data and are for informational purposes only.
MLS® data courtesy of the Toronto Regional Real Estate Board (TRREB).
The information provided herein must only be used by consumers that have a bona fide interest in the purchase, sale, or lease of real estate and may not be used for any commercial purpose or any other purpose. Listing information is deemed reliable but is not guaranteed accurate by the Toronto Regional Real Estate Board, the listing brokerage, or this website. The trademarks REALTOR®, REALTORS® and the REALTOR® logo are controlled by The Canadian Real Estate Association (CREA) and identify real estate professionals who are members of CREA. MLS®, Multiple Listing Service®, and the associated logos are owned by CREA. Not intended to solicit properties currently listed for sale or buyers under contract.
You may also like
More homes in Toronto
Hand-picked listings with a similar price range and style.
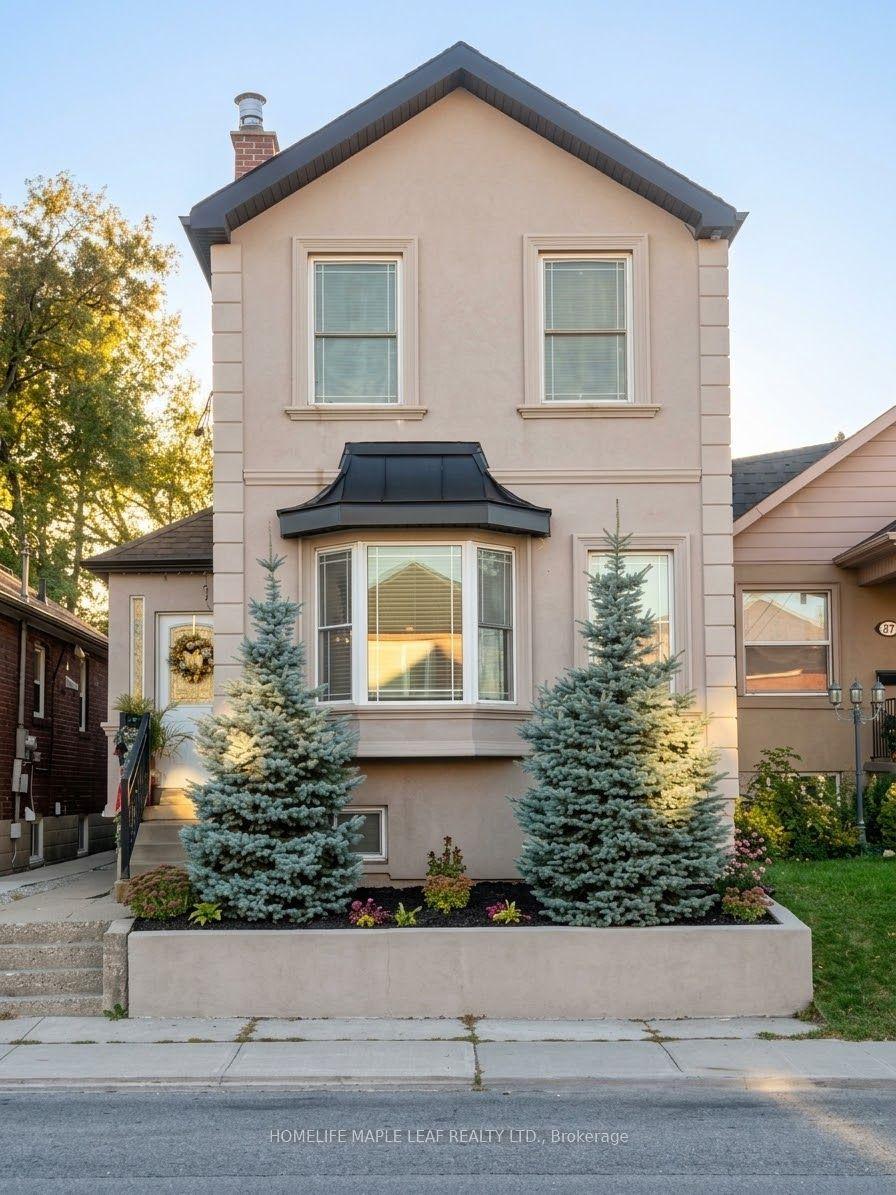
For Sale4 days ago
$1,299,000
Detached
est. $5,695/mo
600 Oakwood Avenue, Oakwood Village
Toronto, ON
3+1 bd
4 ba
1,300
2
MLS# C13885278Homelife Maple Leaf Realty Ltd.
WhatsApp Aman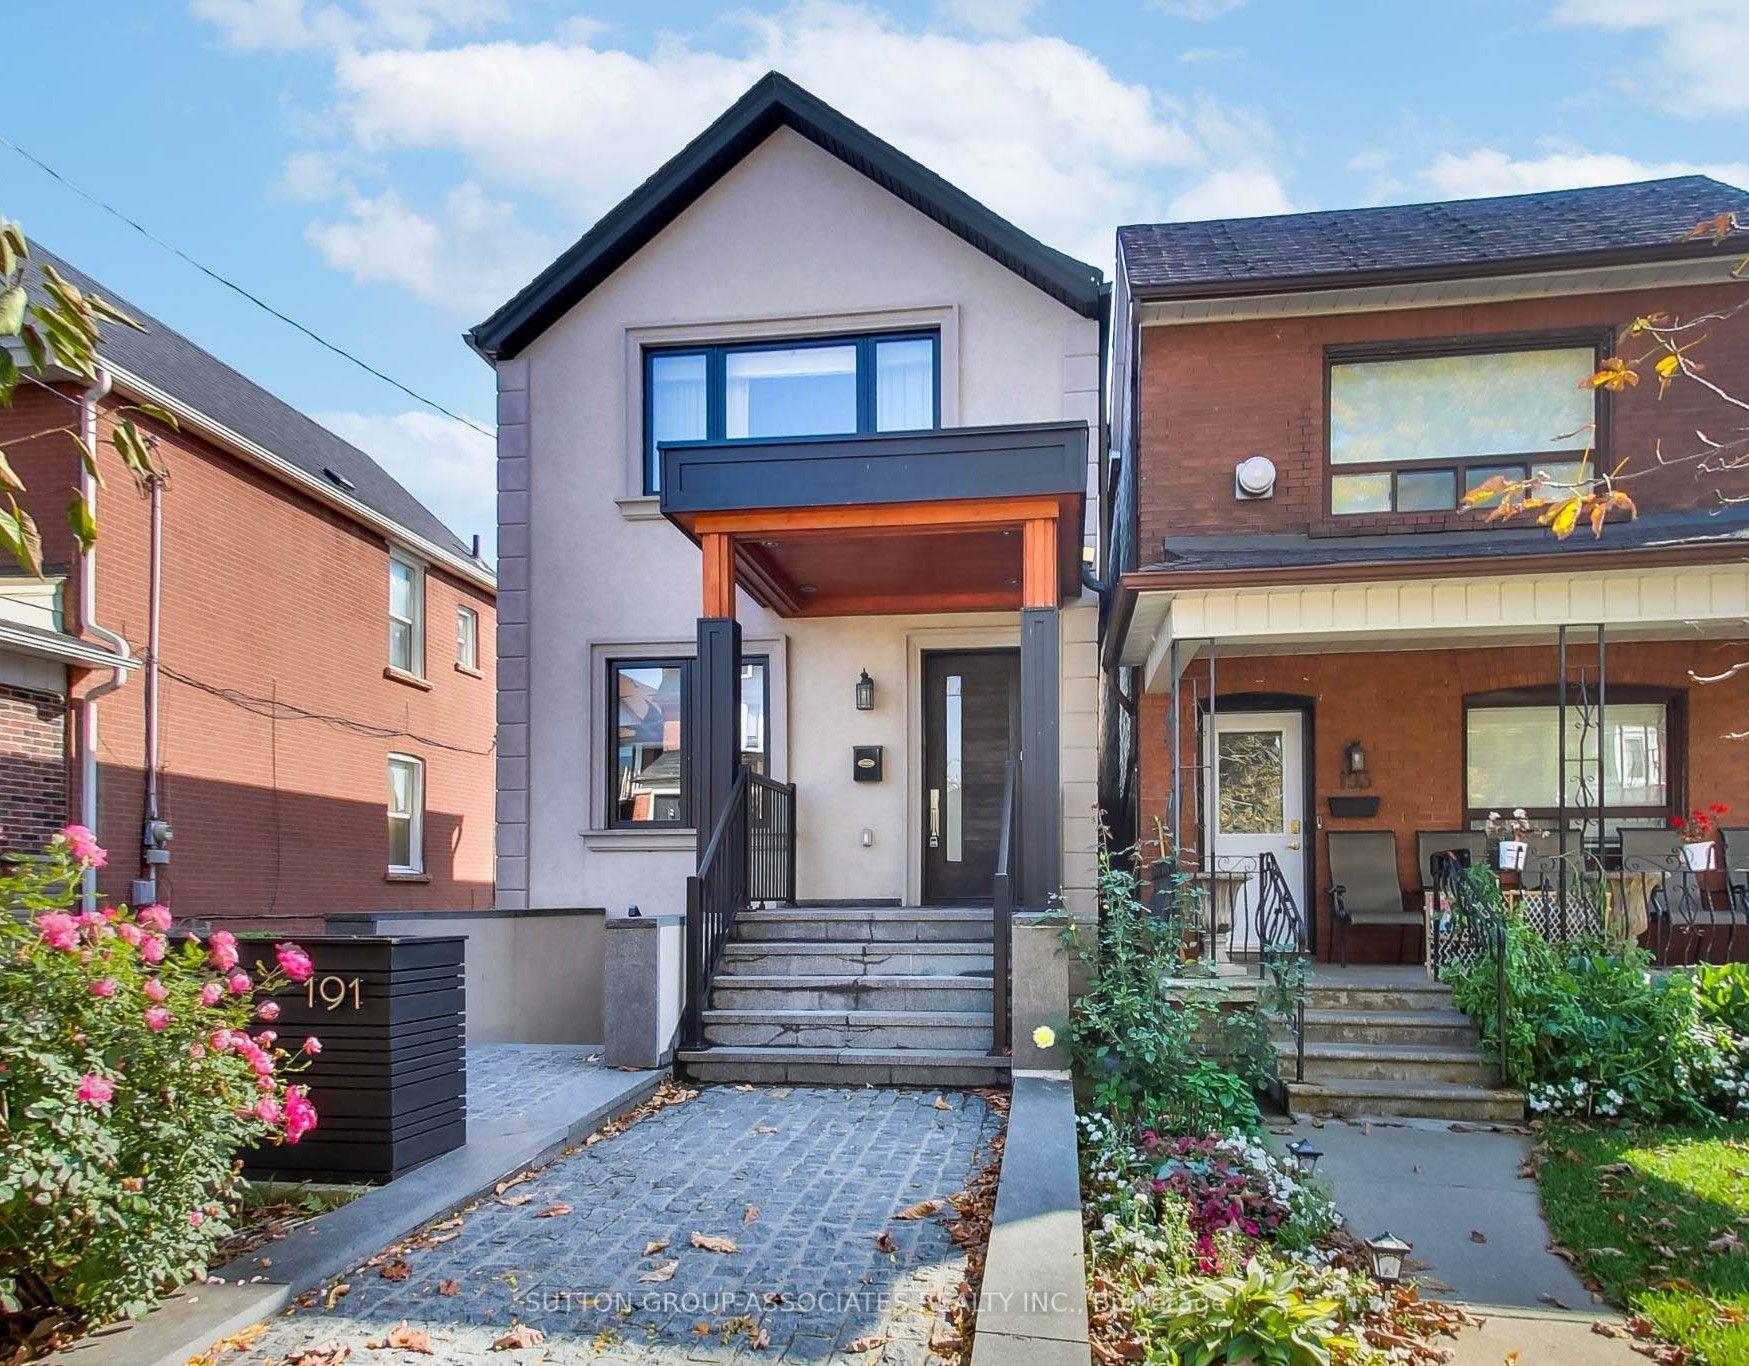
For Sale7 h ago
$1,429,000
Detached
est. $6,265/mo
191 Rosemount Avenue, Corso Italia-Davenport
Toronto, ON
3+1 bd
4 ba
1,750
4
MLS# W14032364Sutton Group-Associates Realty In…
WhatsApp Aman