For Sale
Just Listed
Open House Thu 22–00
63 Chester Avenue
Playter Estates-Danforth, Toronto, ON
$1,399,000
2+1Bd
2Ba
1,750+sqft
2Parking
20 x 133 ftlot
$799/sqft
DetachedMLS# E14030116Listed 2026-10-141 DOM
Cooling
Central Air
Basement
Finished
Just listed! New listings in Toronto often receive offers within the first week.
About this home
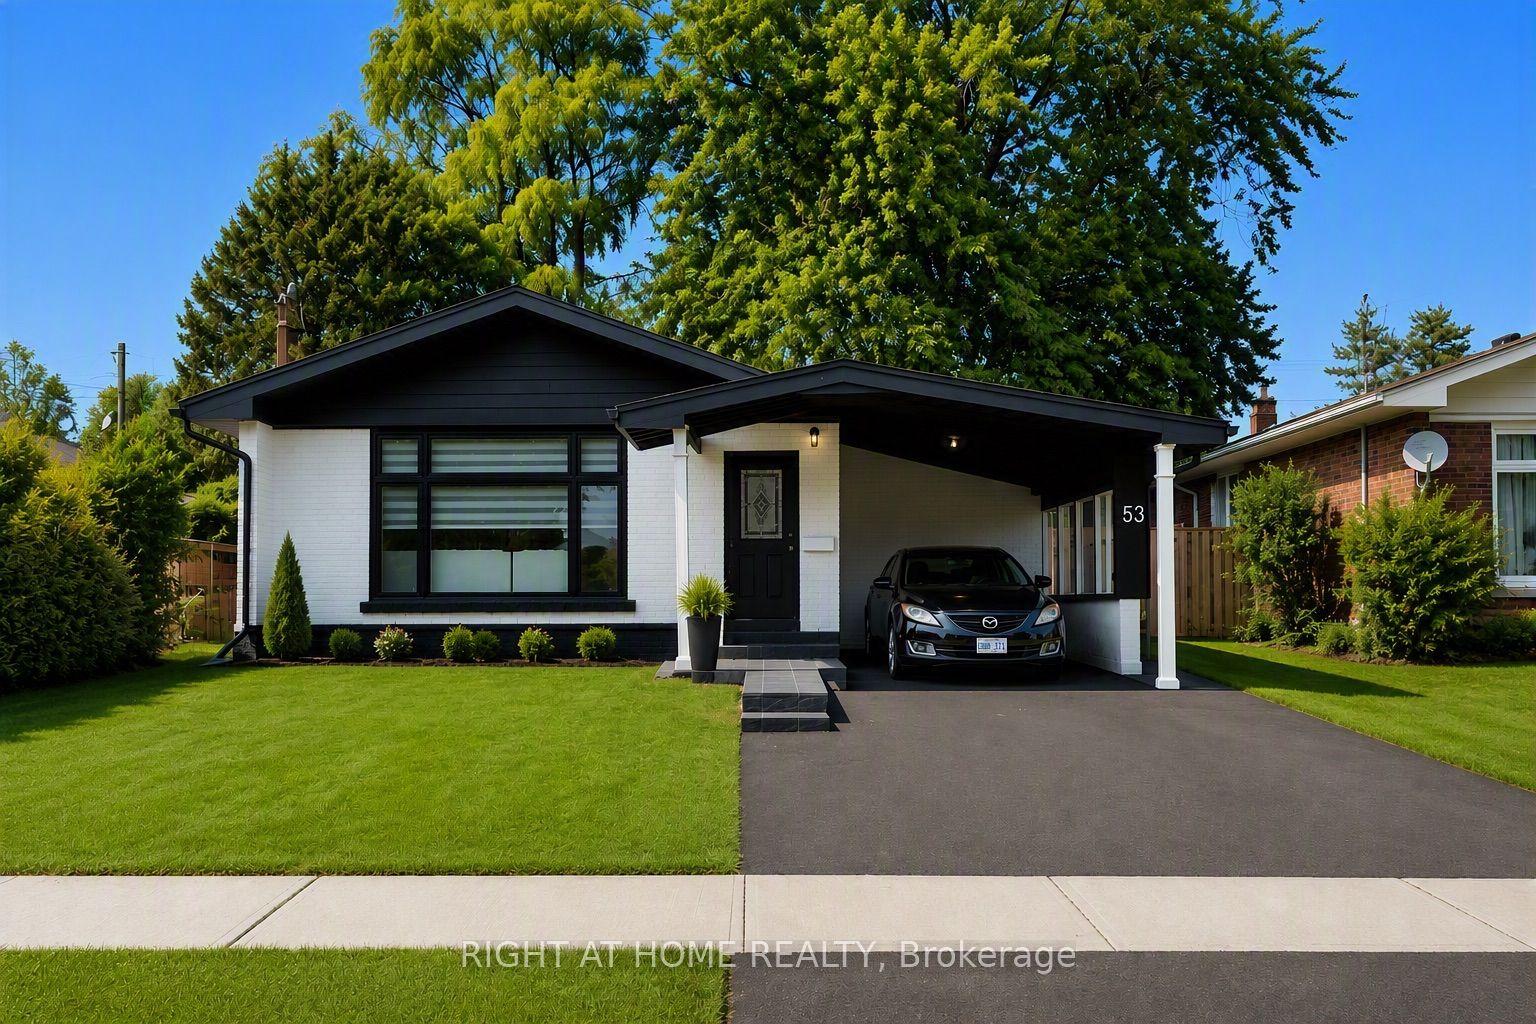
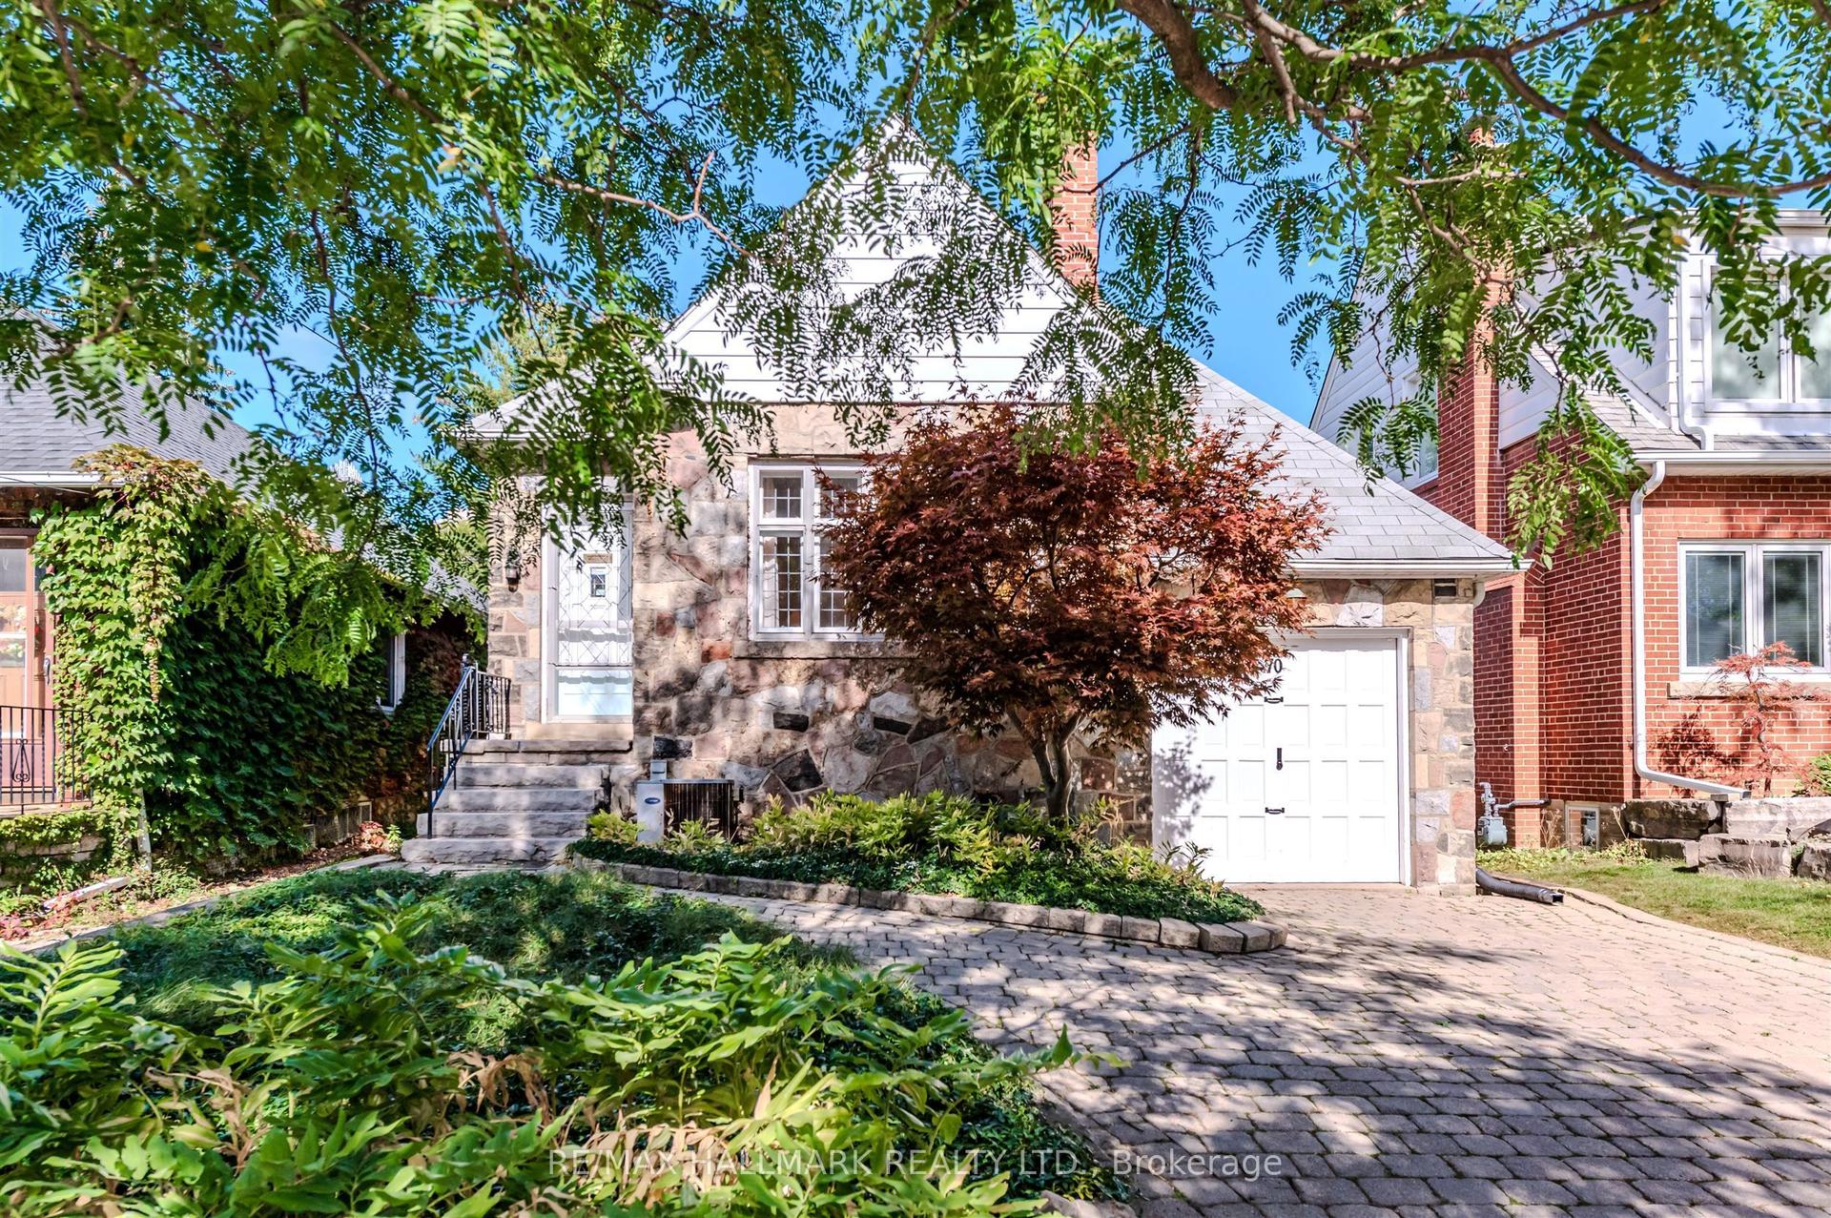
Welcome to 63 Chester Avenue, a charming detached home in the heart of Playter Estates, one of the east end's most loved communities. Known for its excellent schools, beautiful parks, vibrant Danforth shops and restaurants, and unbeatable transit access, this neighbourhood has so much to offer. And 63 Chester sits right in the middle of it all, with Chester Station at one end of the street and highly regarded Jackman School at the other. With wonderful curb appeal, a welcoming front porch and mature plantings, this home makes a lovely first impression. Inside, the spacious open-concept living and dining area features hardwood floors, pot lights and a wood-burning fireplace. The large kitchen extends into a family/breakfast room, offering a relaxed space for everyday meals and family time. The recently renovated, fully finished basement adds valuable living space, excellent storage, a convenient 2-piece bathroom and flexible space for an office, gym or guest room. Upstairs, the light-filled second floor offers two generously sized bedrooms, a sunroom overlooking the leafy backyard and an oversized family bathroom. The layout could easily be reconfigured back to three bedrooms, while the possibility of a third-floor addition opens the door to creating a fabulous three or four bedroom family home. Outside, the large backyard offers plenty of privacy and space to entertain, along with a carport providing two-car parking and the possibility of a garage and/or laneway suite. This is a home you can simply move into and enjoy, while still offering the flexibility to grow and evolve with you over time. A lovely home for today, with plenty of opportunity for tomorrow.
GarageRenovatedHardwoodFireplace
Rooms
Second Floor
| Primary Bedroom | 4.53 × 3.98 m | Hardwood Floor Bay Window Walk-In Closet(s) |
| Bedroom 2 | 4.52 × 3.51 m | Large Window Hardwood Floor Combined w/Sunroom |
| Sunroom | 2.43 × 2.49 m | Overlooks Backyard Large Window Hardwood Floor |
| Bathroom | 2.18 × 4.46 m | Separate Shower Large Window Granite Counters |
Basement
| Family Room | 4.45 × 6.05 m | Above Grade Window Pot Lights Vinyl Floor |
| Bedroom | 4.53 × 5.56 m | Closet Above Grade Window Vinyl Floor |
| Powder Room | 1.54 × 1.85 m | |
| Cold Room/Cantina | — |
Other
| Living Room | 4.45 × 4.20 m | Hardwood Floor Fireplace Pot Lights |
| Dining Room | 4.06 × 3.51 m | Bay Window Combined w/Sitting Hardwood Floor |
| Kitchen | 3.71 × 3.78 m | Quartz Counter Stainless Steel Appl Combined w/Laundry |
| Family Room | 2.43 × 2.54 m | Overlooks Backyard Breakfast Area Tile Floor |
| Laundry | 0.72 × 2.69 m | Combined w/Kitchen Tile Floor Laundry Sink |
Features
- Floor Drain
- Landscaped
- Porch
- Privacy
- Finished
- Central Air
- 2-Storey
Financials
Annual Taxes
$7,987.71
Estimated Rental Income
Entire property$2,600 – $3,800/mo
Basement apartment$1,800 – $2,500/mo
Rental yield2.2% – 3.3%
*Estimates based on comparable rentals in the area. Actual income may vary.
Market Data — Toronto
Days on market1 days
Buyer's MarketSeller's Market
Based on active listings in Toronto. Data updates daily.
Demographics — Toronto
Population
2,794,356
Avg Household Income
$102,000
Age Distribution
0-19
19%
20-34
24%
35-49
21%
50-64
19%
65+
17%
Ownership53% own · 47% rent
EnglishMandarinCantoneseTagalogTamil
Getting around
How walkable, bikeable, and transit-friendly this neighbourhood is.
72
/ 100
Walk Score
Very Walkable
66
/ 100
Transit Score
Good Transit
72
/ 100
Bike Score
Very Bikeable
Scores are estimates based on neighbourhood data and are for informational purposes only.
MLS® data courtesy of the Toronto Regional Real Estate Board (TRREB).
The information provided herein must only be used by consumers that have a bona fide interest in the purchase, sale, or lease of real estate and may not be used for any commercial purpose or any other purpose. Listing information is deemed reliable but is not guaranteed accurate by the Toronto Regional Real Estate Board, the listing brokerage, or this website. The trademarks REALTOR®, REALTORS® and the REALTOR® logo are controlled by The Canadian Real Estate Association (CREA) and identify real estate professionals who are members of CREA. MLS®, Multiple Listing Service®, and the associated logos are owned by CREA. Not intended to solicit properties currently listed for sale or buyers under contract.
You may also like
More homes in Toronto
Hand-picked listings with a similar price range and style.
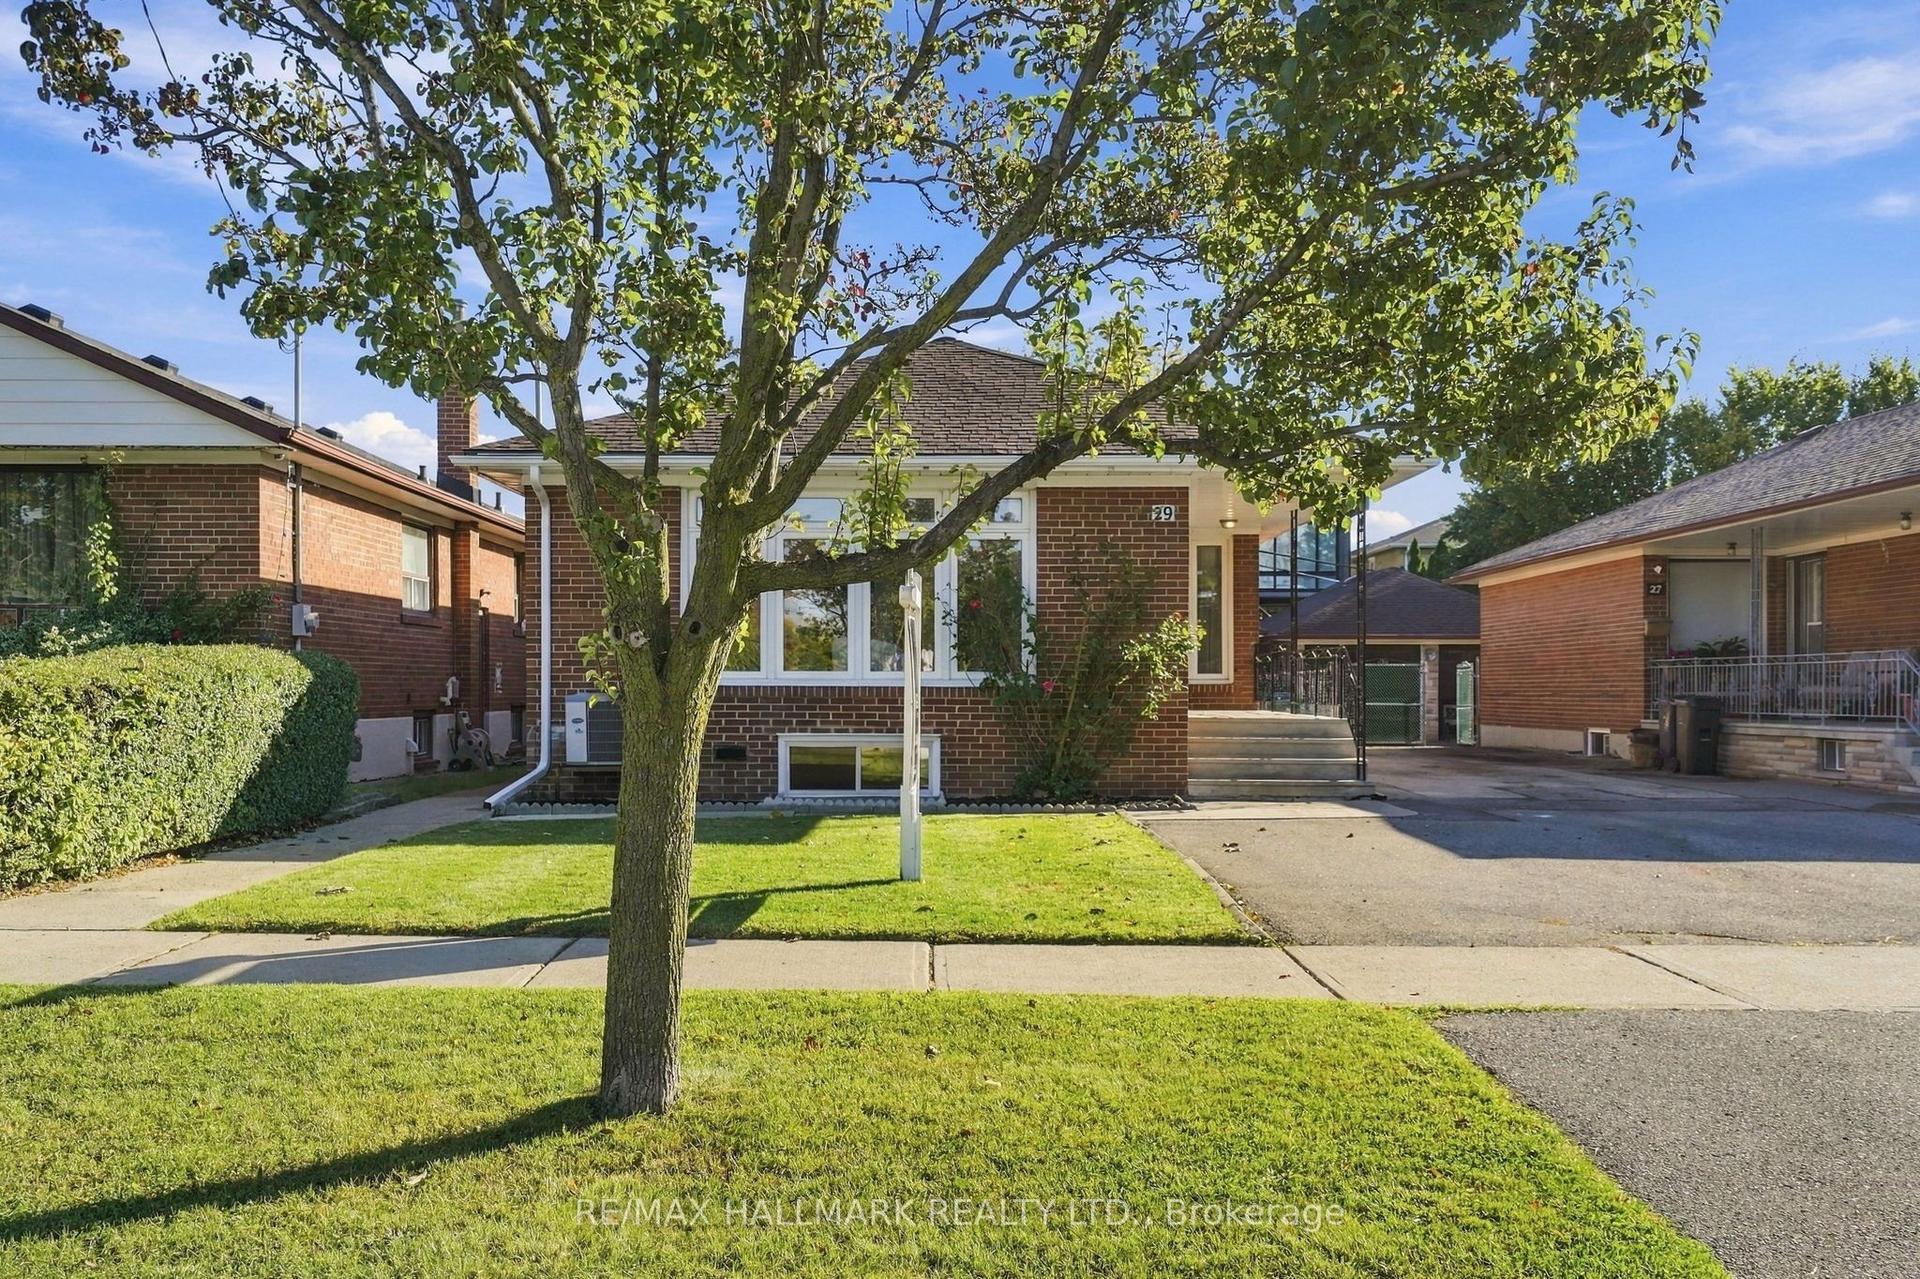
For Sale2 days ago
$1,229,000
Detached
est. $5,388/mo
29 Willowbrook Road, Mimico
Toronto, ON
3+1 bd
2 ba
1,300
4
MLS# W14028782Re/Max Hallmark Realty Ltd.
WhatsApp Aman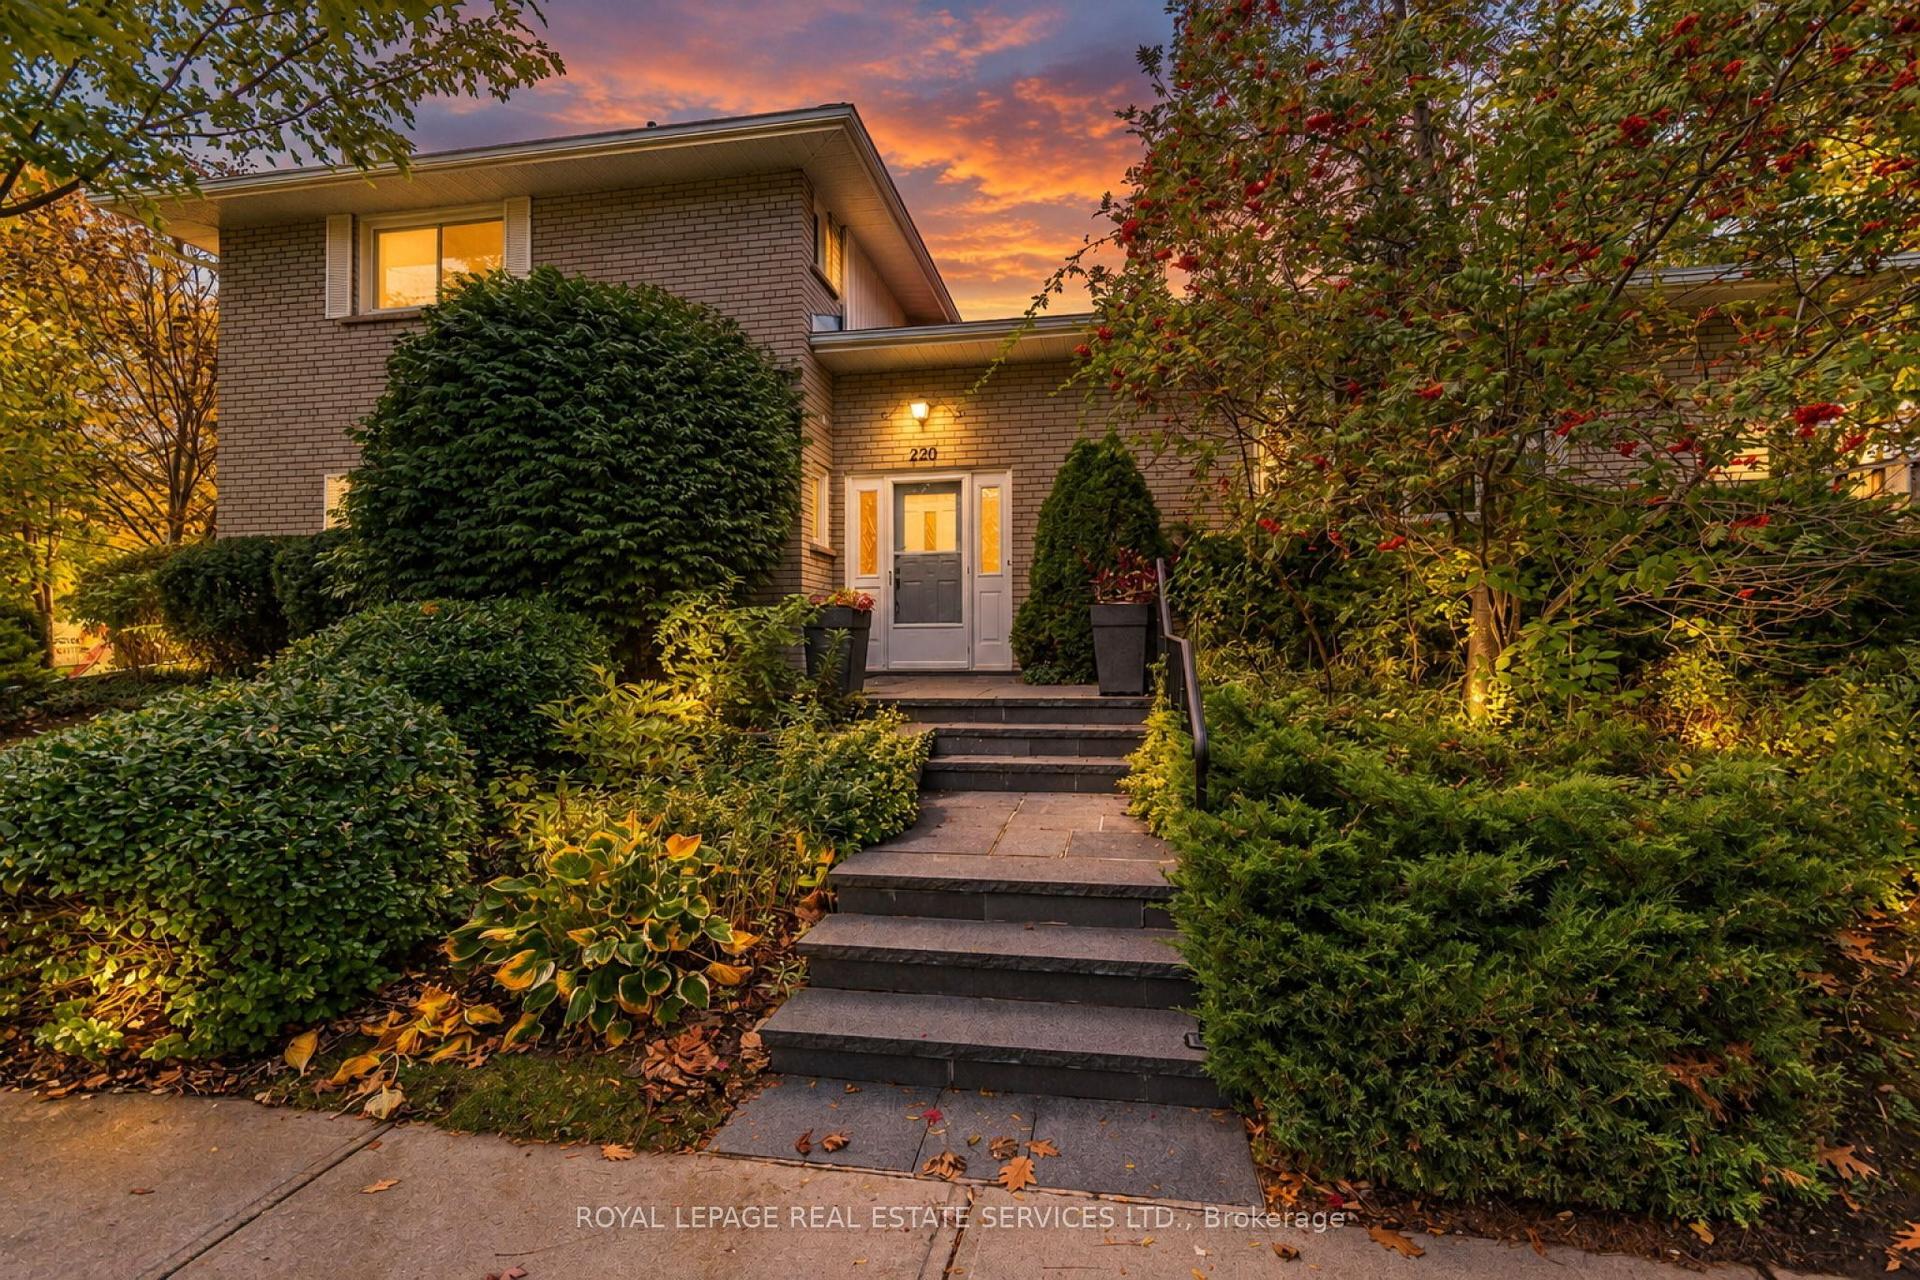
For Sale1 day ago
$1,499,900
Detached
est. $6,576/mo
220 Edenbridge Drive, Edenbridge-Humber Valley
Toronto, ON
3 bd
3 ba
1,750
4
MLS# W14033970Royal Lepage Real Estate Services…
WhatsApp Aman