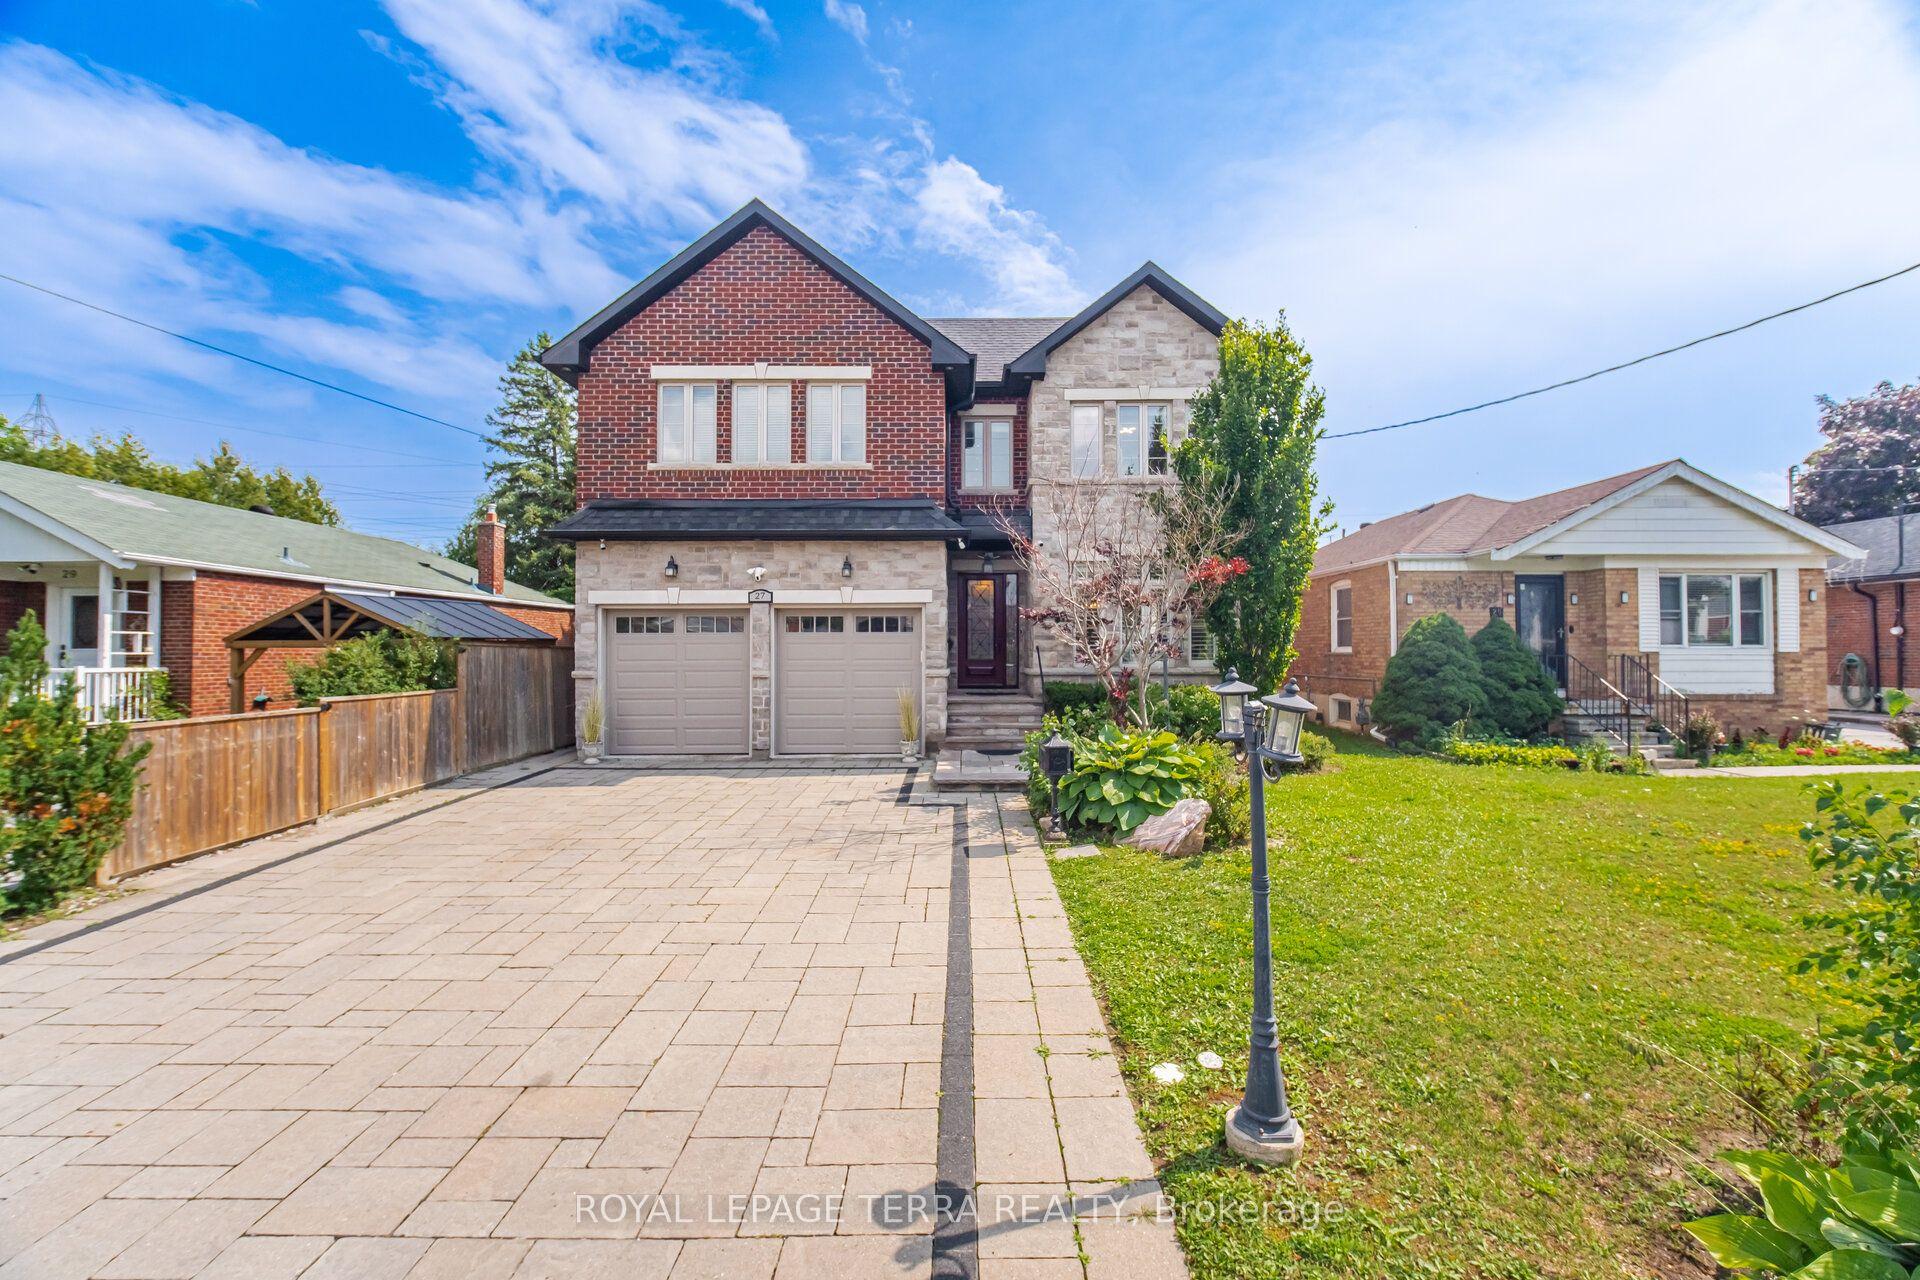
For Sale
Just Listed
Open House Sat 18–20
1775 Gerrard Street E
Woodbine Corridor, Toronto, ON
$1,599,000
3+1Bd
3Ba
1,300+sqft
3Parking
25.58 x 158 ftlot
$1230/sqft
DetachedMLS# E14030394Listed 2026-10-140 DOM
Heating
On Demand Water Heater
Cooling
Air Exchanger
Just listed! New listings in Toronto often receive offers within the first week.
About this home
An Exceptional Urban Retreat Overlooking Fairmount Park! Discover a beautiful blend of sophistication, comfort and versatility in this renovated detached residence in Toronto's sought-after Woodbine Corridor. Stylish interiors and thoughtfully designed living spaces create an inviting atmosphere for both everyday living and entertaining. Enjoy seamless indoor-outdoor living with views of your own private backyard oasis and sparkling in-ground saltwater pool directly from the main living area and kitchen. Set on an impressive 158-foot deep lot, the outdoor space offers a wonderful setting for summer gatherings or peaceful relaxation. A legal basement apartment with separate entrance provides excellent income potential or flexible living arrangements. A mutual driveway leads to private parking and a heated detached garage - a rare convenience in the city. Overlooking Fairmount Park and conveniently located near neighbourhood cafés, shops, transit and the Beaches, this distinctive home offers an exceptional combination of lifestyle, location and versatility. A truly special property that must be experienced!
PoolGarageRenovatedBasement Apt
Rooms
Main Floor
| Living Room | 3.55 × 3.52 m | Gas Fireplace Hardwood Floor Stained Glass |
| Dining Room | 4.07 × 3.08 m | Hardwood Floor Open Concept |
| Mud Room | 3.95 × 2.38 m | Ceramic Floor Sliding Doors Closet |
| Kitchen | 4.07 × 2.54 m | Hardwood Floor Quartz Counter Centre Island |
Second Floor
| Primary Bedroom | 4.56 × 3.43 m | Hardwood Floor Double Closet |
| Bedroom 2 | 3.56 × 3.09 m | Hardwood Floor Closet |
| Bedroom 3 | 3.31 × 3.28 m | Hardwood Floor |
Basement
| Living Room | 5.00 × 4.73 m | Combined w/Kitchen |
| Bedroom | 3.76 × 2.19 m | Closet |
| Kitchen | 5.00 × 4.37 m | Combined w/Living |
Features
- Air Exchanger
- Auto Garage Door Remote
- On Demand Water Heater
- Apartment
- Separate Entrance
- Central Air
- 2-Storey
Financials
Annual Taxes
$5,901.69
Estimated Rental Income
Entire property$3,200 – $4,800/mo
Basement apartment$1,800 – $2,500/mo
Rental yield2.4% – 3.6%
*Estimates based on comparable rentals in the area. Actual income may vary.
Market Data — Toronto
Days on market0 days
Buyer's MarketSeller's Market
Based on active listings in Toronto. Data updates daily.
Demographics — Toronto
Population
2,794,356
Avg Household Income
$102,000
Age Distribution
0-19
19%
20-34
24%
35-49
21%
50-64
19%
65+
17%
Ownership53% own · 47% rent
EnglishMandarinCantoneseTagalogTamil
Getting around
How walkable, bikeable, and transit-friendly this neighbourhood is.
72
/ 100
Walk Score
Very Walkable
70
/ 100
Transit Score
Excellent Transit
72
/ 100
Bike Score
Very Bikeable
Scores are estimates based on neighbourhood data and are for informational purposes only.
MLS® data courtesy of the Toronto Regional Real Estate Board (TRREB).
The information provided herein must only be used by consumers that have a bona fide interest in the purchase, sale, or lease of real estate and may not be used for any commercial purpose or any other purpose. Listing information is deemed reliable but is not guaranteed accurate by the Toronto Regional Real Estate Board, the listing brokerage, or this website. The trademarks REALTOR®, REALTORS® and the REALTOR® logo are controlled by The Canadian Real Estate Association (CREA) and identify real estate professionals who are members of CREA. MLS®, Multiple Listing Service®, and the associated logos are owned by CREA. Not intended to solicit properties currently listed for sale or buyers under contract.
You may also like
More homes in Toronto
Hand-picked listings with a similar price range and style.
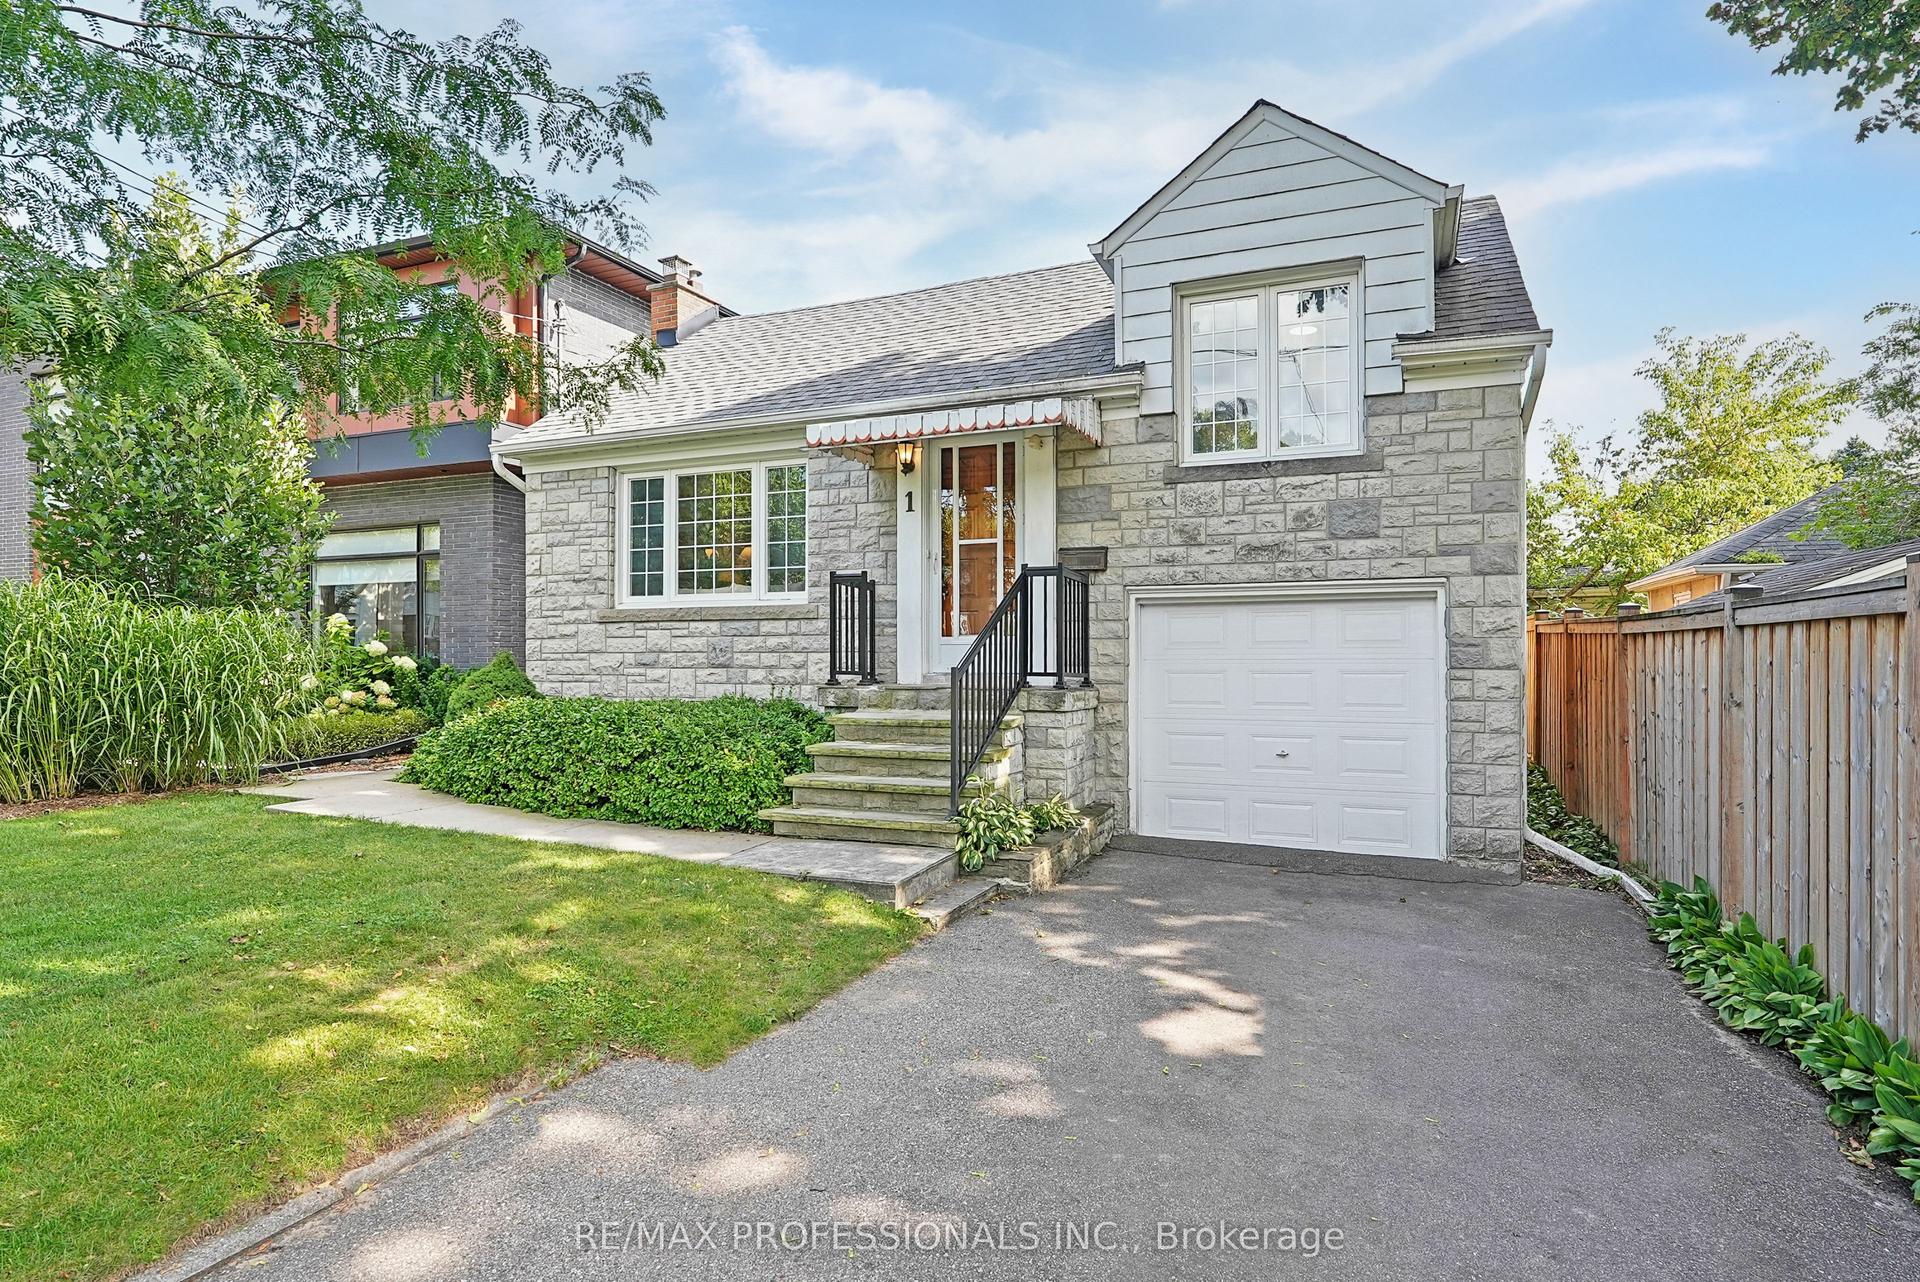
For Sale12 days ago
$1,390,000
Detached
est. $6,094/mo
1 Bernice Avenue, Stonegate-Queensway
Toronto, ON
3 bd
2 ba
1,300
3
MLS# W13853852Re/Max Professionals Inc.
WhatsApp Aman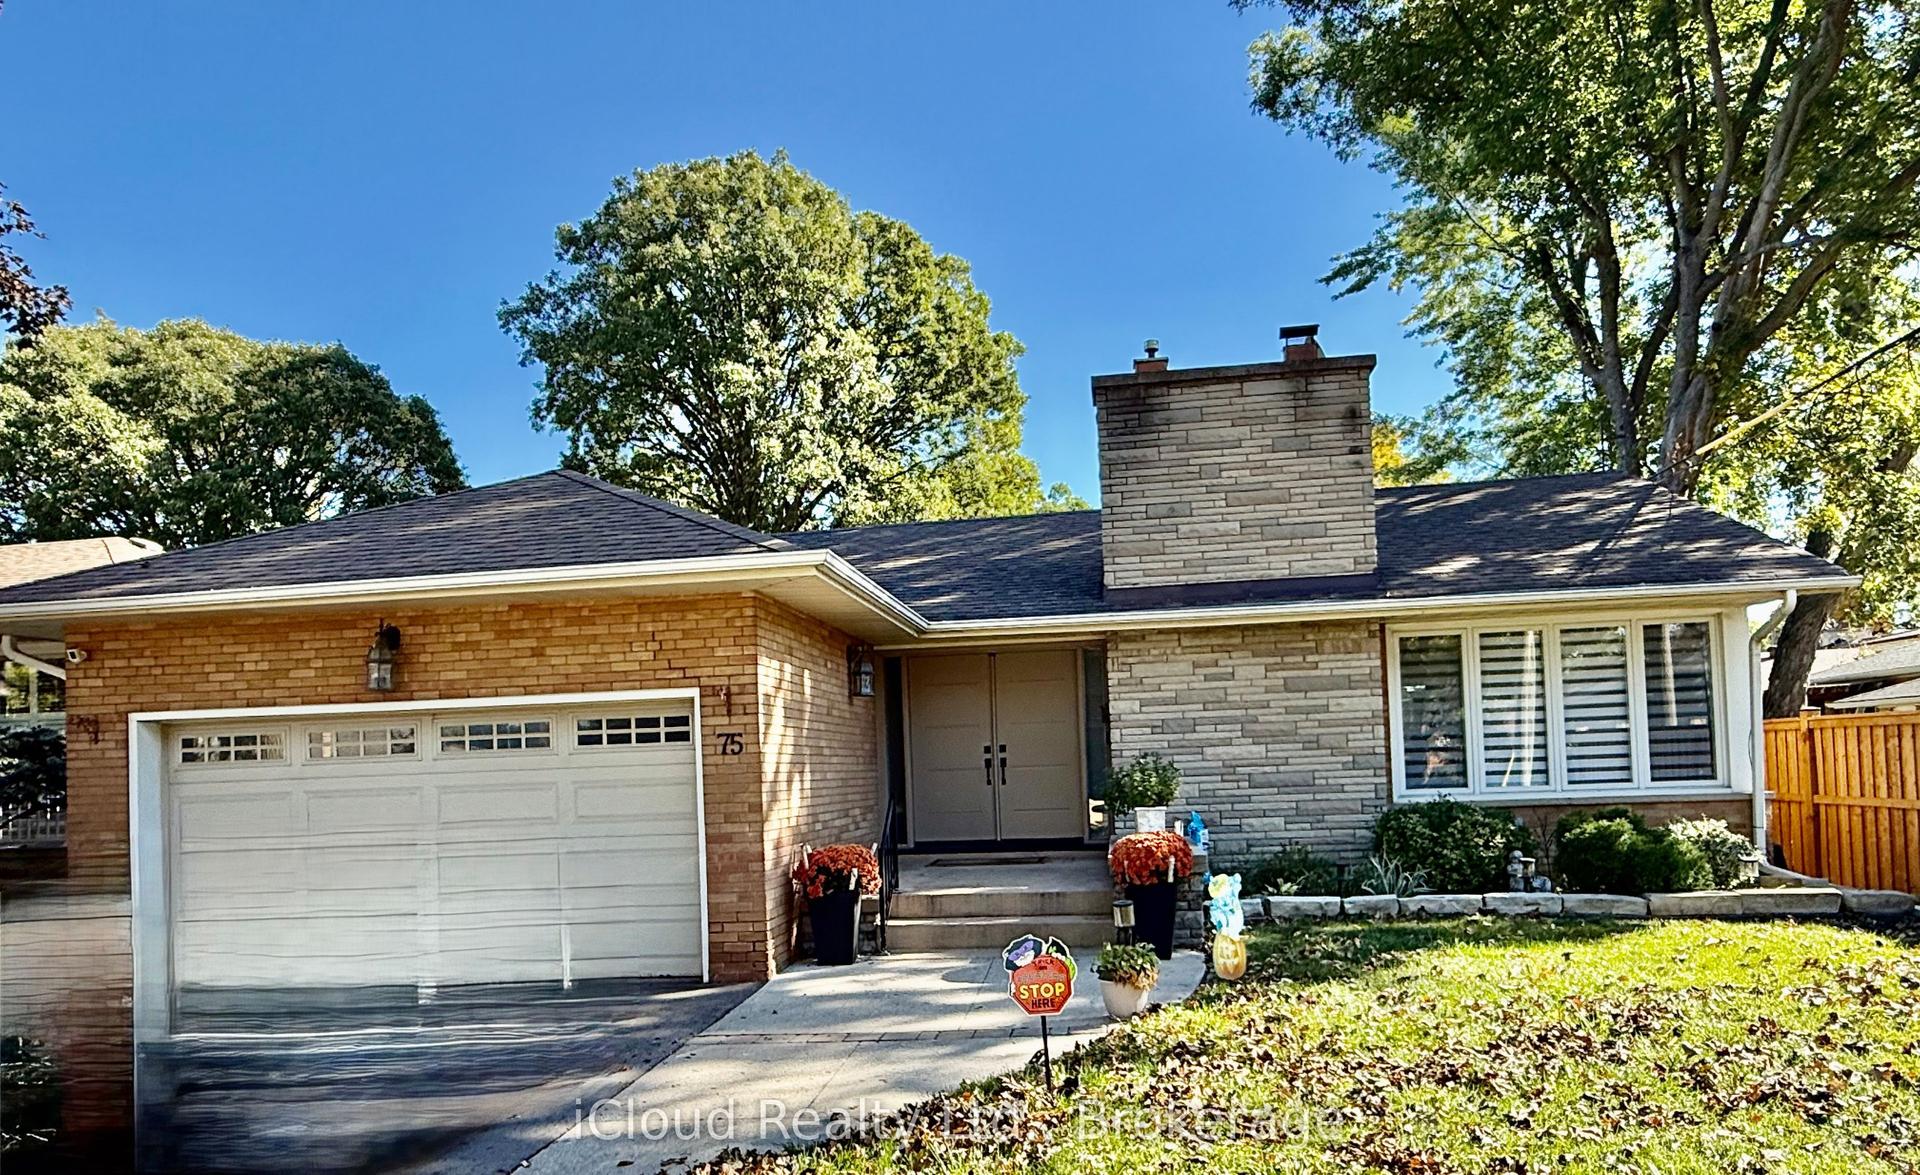
For Sale10 h ago
$1,324,900
Detached
est. $5,808/mo
75 Walwyn Avenue, Humberlea-Pelmo Park W4
Toronto, ON
3+1 bd
3 ba
1,750
4
MLS# W14031336iCloud Realty Ltd.
WhatsApp Aman