For Lease
80 Athol Street E 205 #205
Central, Oshawa, ON
$1,900
1Bd
1Ba
750+sqft
1Parking
$3/sqft
CondoMLS# E14030764Listed 2026-10-1415 DOM
Heating
Separate Heating Controls
Cooling
Central Air
About this home
Welcome to this bright, renovated condo, located in a safe quiet, clean, well maintained building. This spotless unit offers huge windows, lots of natural light & window coverings. Unit has extended balcony to enjoy the sunrise & your morning coffee!! Features include: welcoming foyer, ensuite laundry room with stackable washer, dryer & laundry sink, In-suite storage area, renovated spacious kitchen, newer appliances, newer cabinetry, quartz counter tops, tiled backsplash & ceramic flooring. Large living room with picture window, B/I cabinets & walk out to balcony. Bathroom has tiled floor, quartz counter top & lots of storage. A generous primary bedroom with huge window & closet. Refurbished heating & central air conditioning unit & newer thermostat. Wait.....there is more! Building amenities include a party room with access to a large outdoor patio, exercise room & sauna facilities. Located in the heart of downtown Oshawa, walking distance to the Tribute Community Centre, Public Transit & Go Station & amazing restaurants!
Renovated
Rooms
Main Floor
| Kitchen | 2.73 × 2.54 m | Quartz Counter Laminate Open Concept |
| Living Room | 4.30 × 2.97 m | Combined w/Dining W/O To Balcony B/I Shelves |
| Dining Room | 2.97 × 2.70 m | Open Concept Ceiling Fan(s) Laminate |
| Primary Bedroom | 3.45 × 2.28 m | Large Window Closet Laminate |
| Bathroom | 2.95 × 2.23 m | Quartz Counter Ceramic Floor Renovated |
| Laundry | 2.20 × 1.74 m | Stainless Steel Sink Ceramic Floor |
Features
- Carpet Free
- Separate Heating Controls
- Separate Hydro Meter
- Storage
- Water Heater
- Controlled Entry
- None
- Central Air
- Apartment
Financials
Estimated Rental Income
Entire property$2,100 – $2,800/mo
Rental yield1326.3% – 1768.4%
*Estimates based on comparable rentals in the area. Actual income may vary.
Market Data — Oshawa
Days on market15 days
Buyer's MarketSeller's Market
Based on active listings in Oshawa. Data updates daily.
Demographics — Oshawa
Population
175,383
Avg Household Income
$87,000
Age Distribution
0-19
22%
20-34
22%
35-49
19%
50-64
20%
65+
17%
Ownership63% own · 37% rent
EnglishFrenchArabicUrduTagalog
Other rentals like this
Similar rentals in Oshawa
Same property type, similar price, similar size — currently for rent.
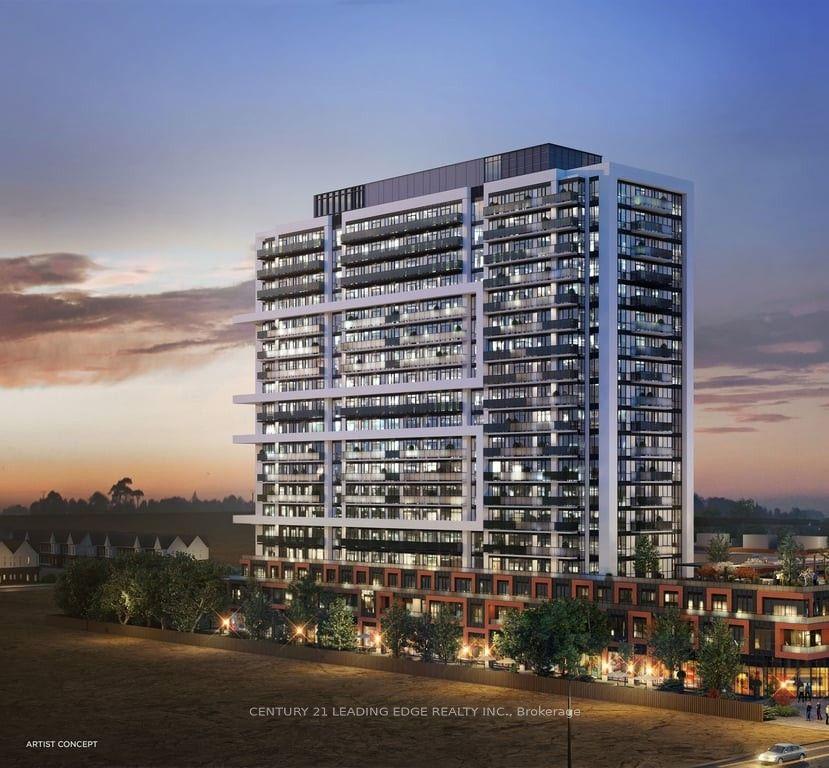
For Lease6 h ago
$2,300
Condo
2545 Simcoe Street N 1125 #1125, Windfields
Oshawa, ON
2 bd
2 ba
650
1
MLS# E14127844Century 21 Leading Edge Realty In…
WhatsApp Aman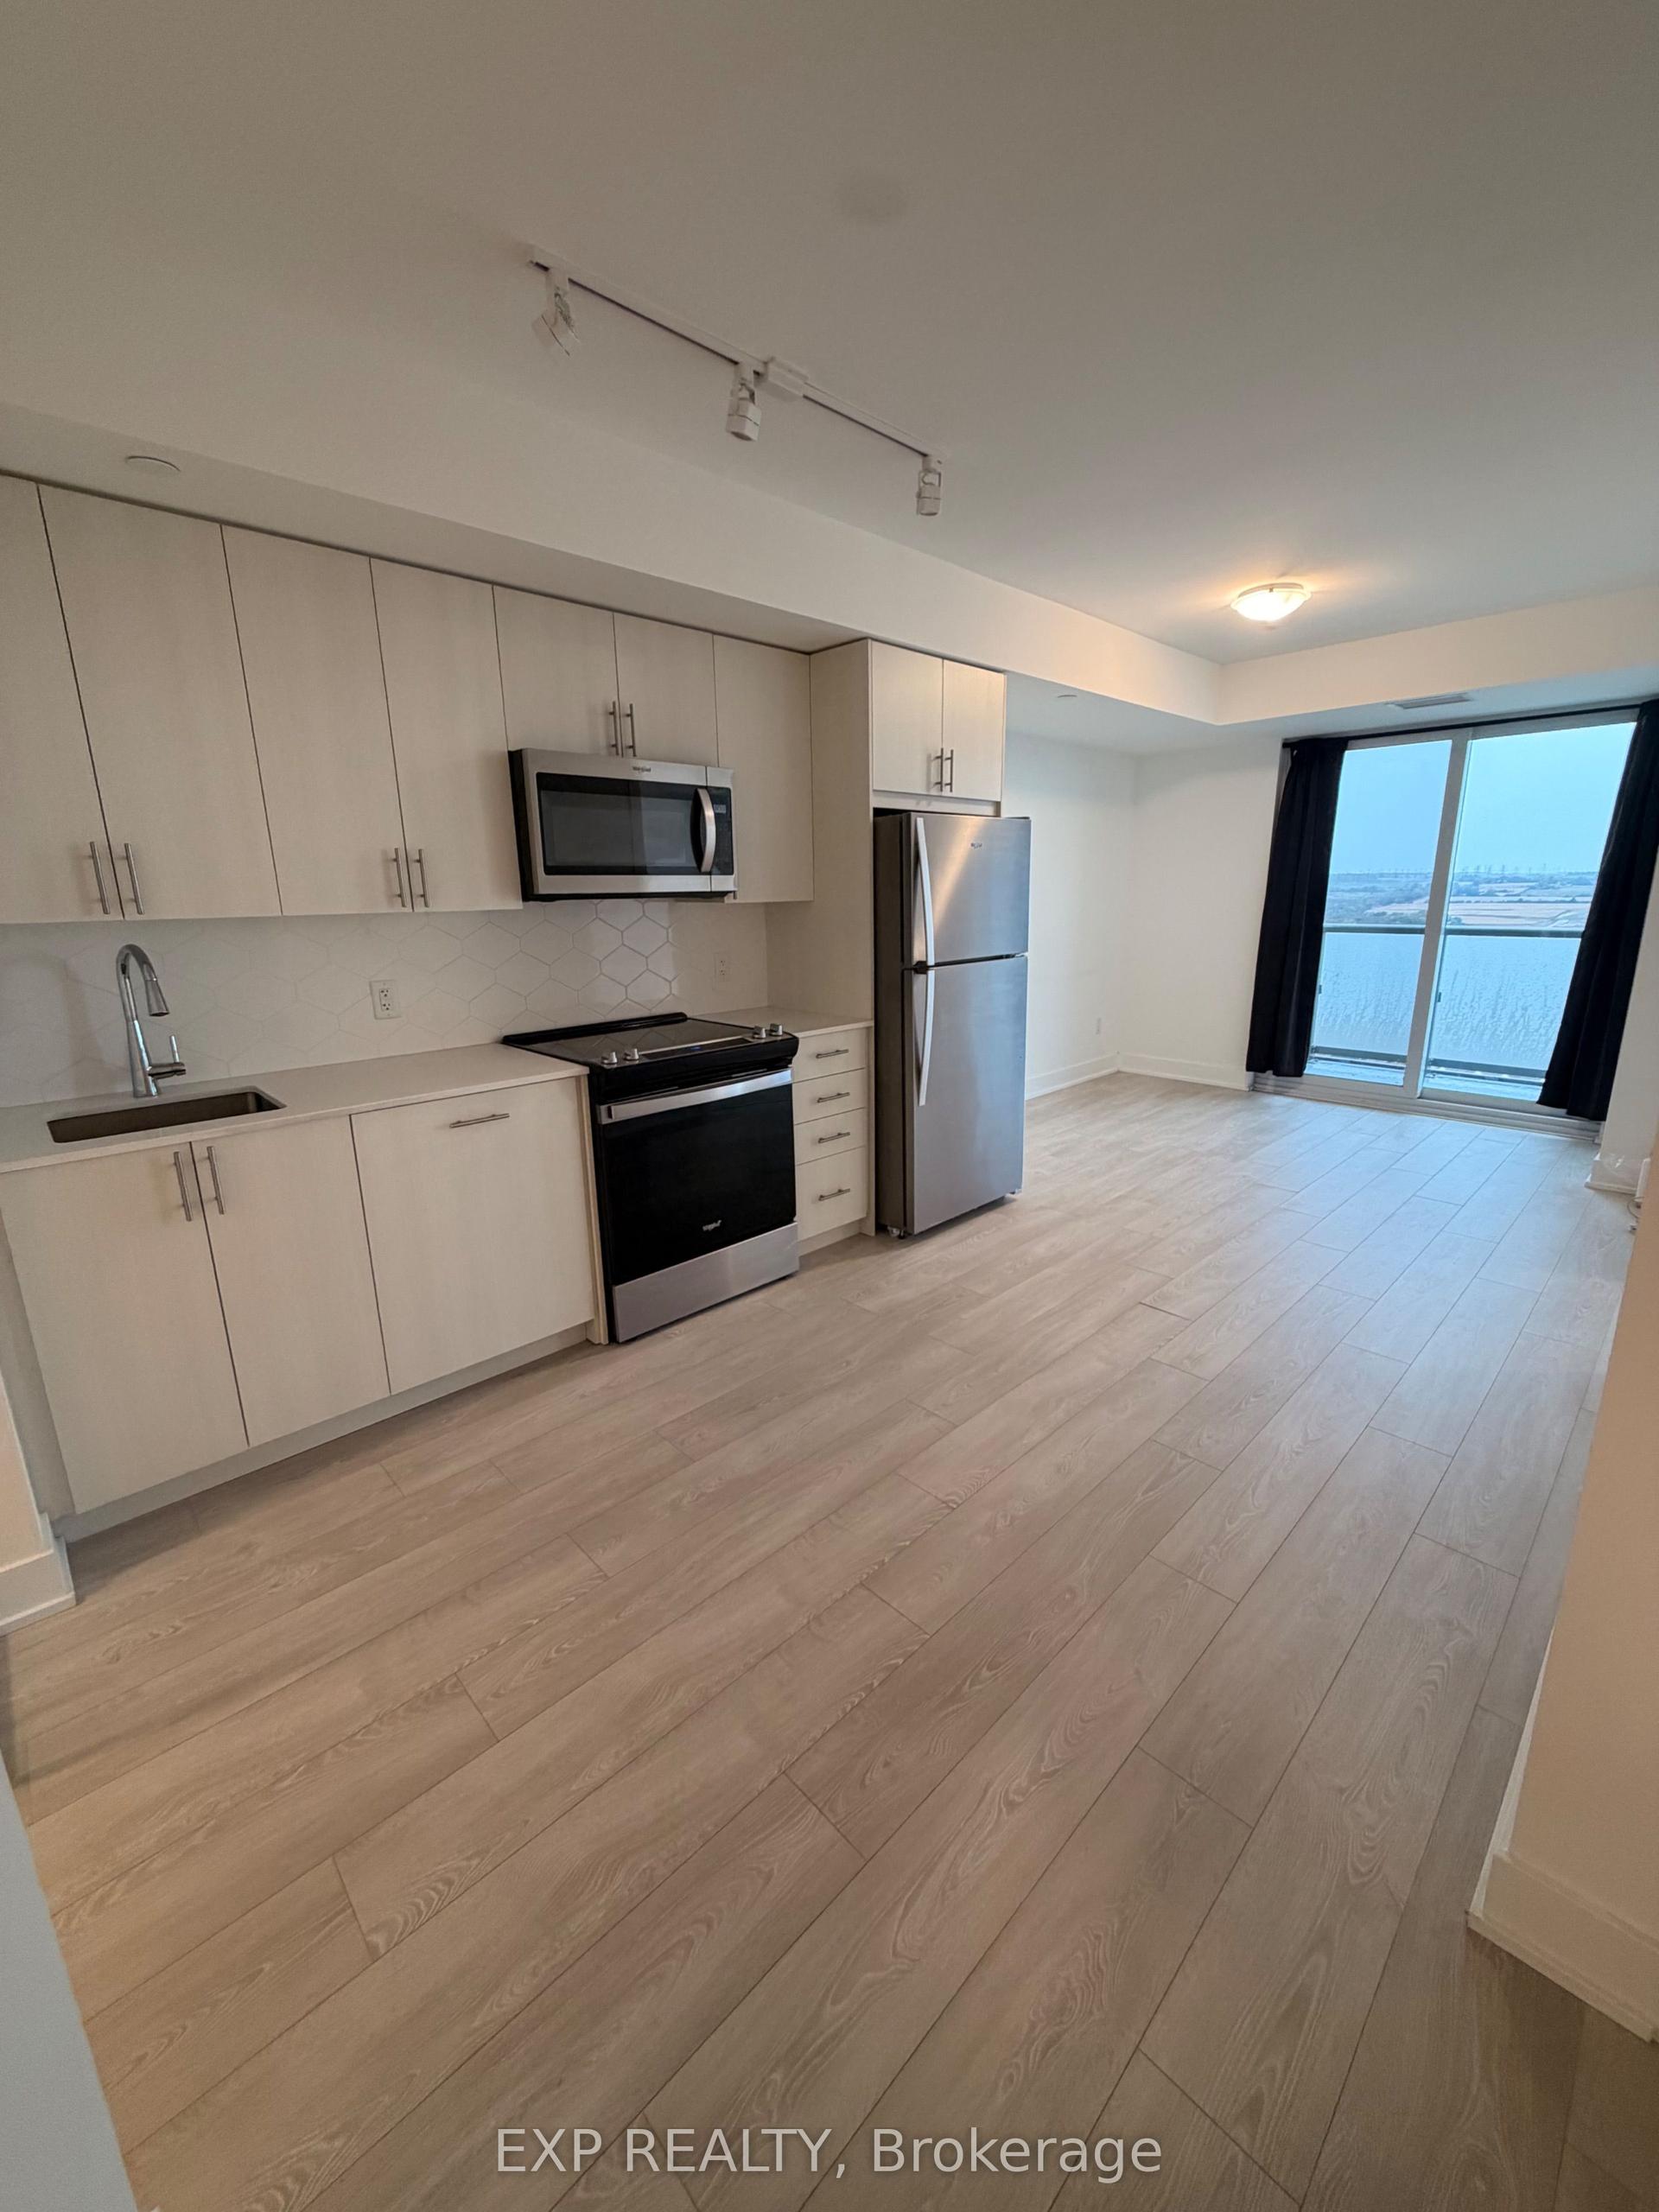
For Lease28 days ago
$2,200
Condo
2545 Simcoe Street N 2704 #2704, Windfields
Oshawa, ON
2 bd
2 ba
650
1
MLS# E13851912Exp Realty
WhatsApp Aman
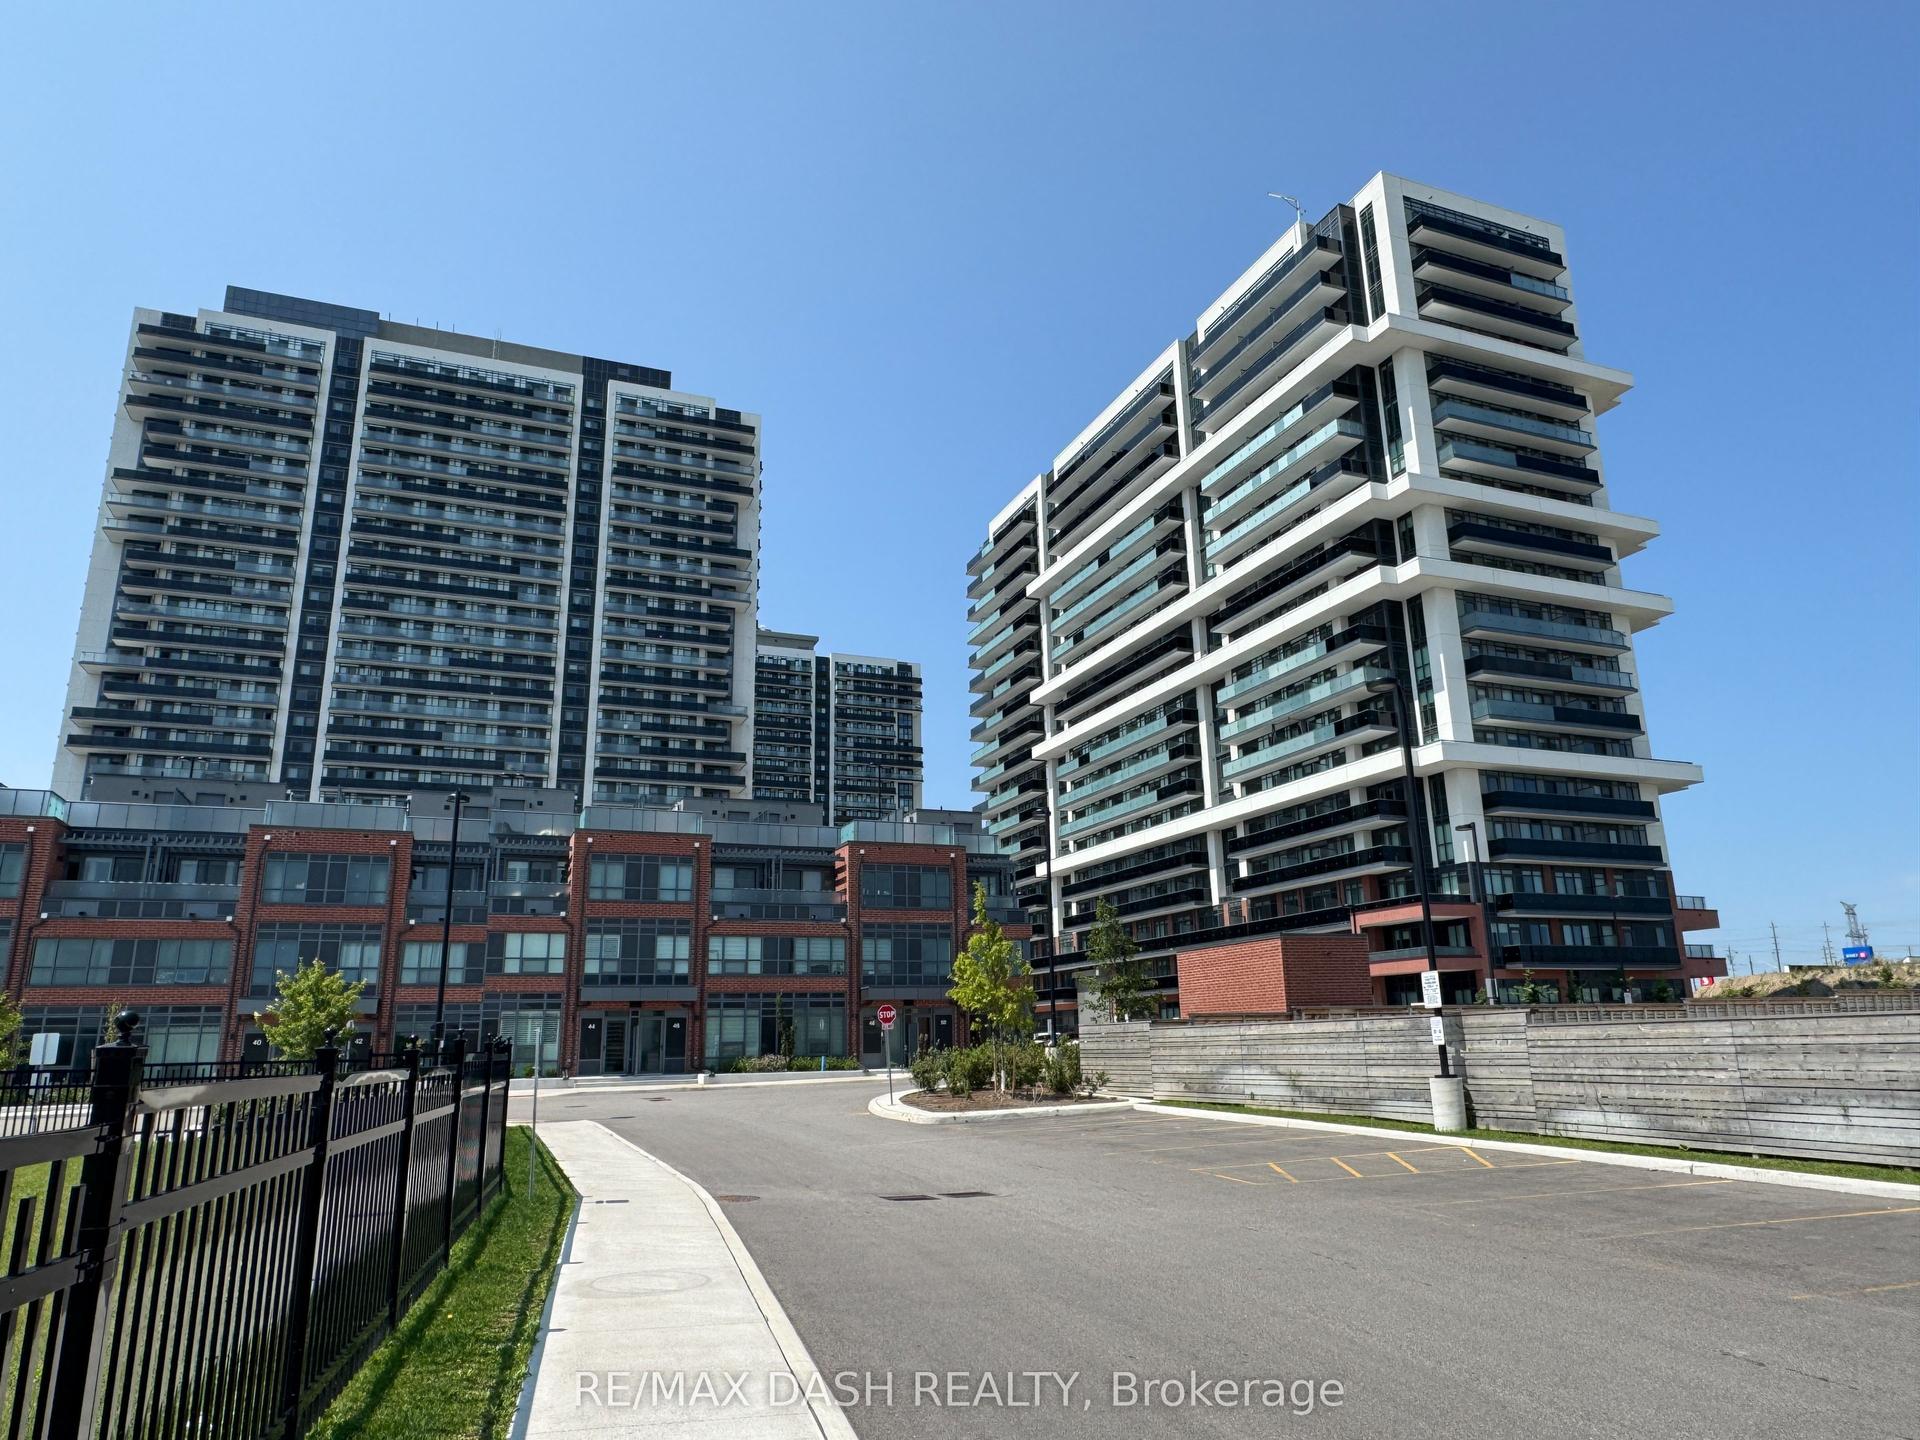
Getting around
How walkable, bikeable, and transit-friendly this neighbourhood is.
76
/ 100
Walk Score
Very Walkable
55
/ 100
Transit Score
Good Transit
55
/ 100
Bike Score
Bikeable
Scores are estimates based on neighbourhood data and are for informational purposes only.
MLS® data courtesy of the Toronto Regional Real Estate Board (TRREB).
The information provided herein must only be used by consumers that have a bona fide interest in the purchase, sale, or lease of real estate and may not be used for any commercial purpose or any other purpose. Listing information is deemed reliable but is not guaranteed accurate by the Toronto Regional Real Estate Board, the listing brokerage, or this website. The trademarks REALTOR®, REALTORS® and the REALTOR® logo are controlled by The Canadian Real Estate Association (CREA) and identify real estate professionals who are members of CREA. MLS®, Multiple Listing Service®, and the associated logos are owned by CREA. Not intended to solicit properties currently listed for sale or buyers under contract.