For Lease
Just Listed
2545 Simcoe Street N 1125 #1125
Windfields, Oshawa, ON
$2,300
2Bd
2Ba
650+sqft
1Parking
$4/sqft
CondoMLS# E14127844Listed 2026-10-290 DOM
Cooling
Air Exchanger
Just listed! New listings in Oshawa often receive offers within the first week.
About this home
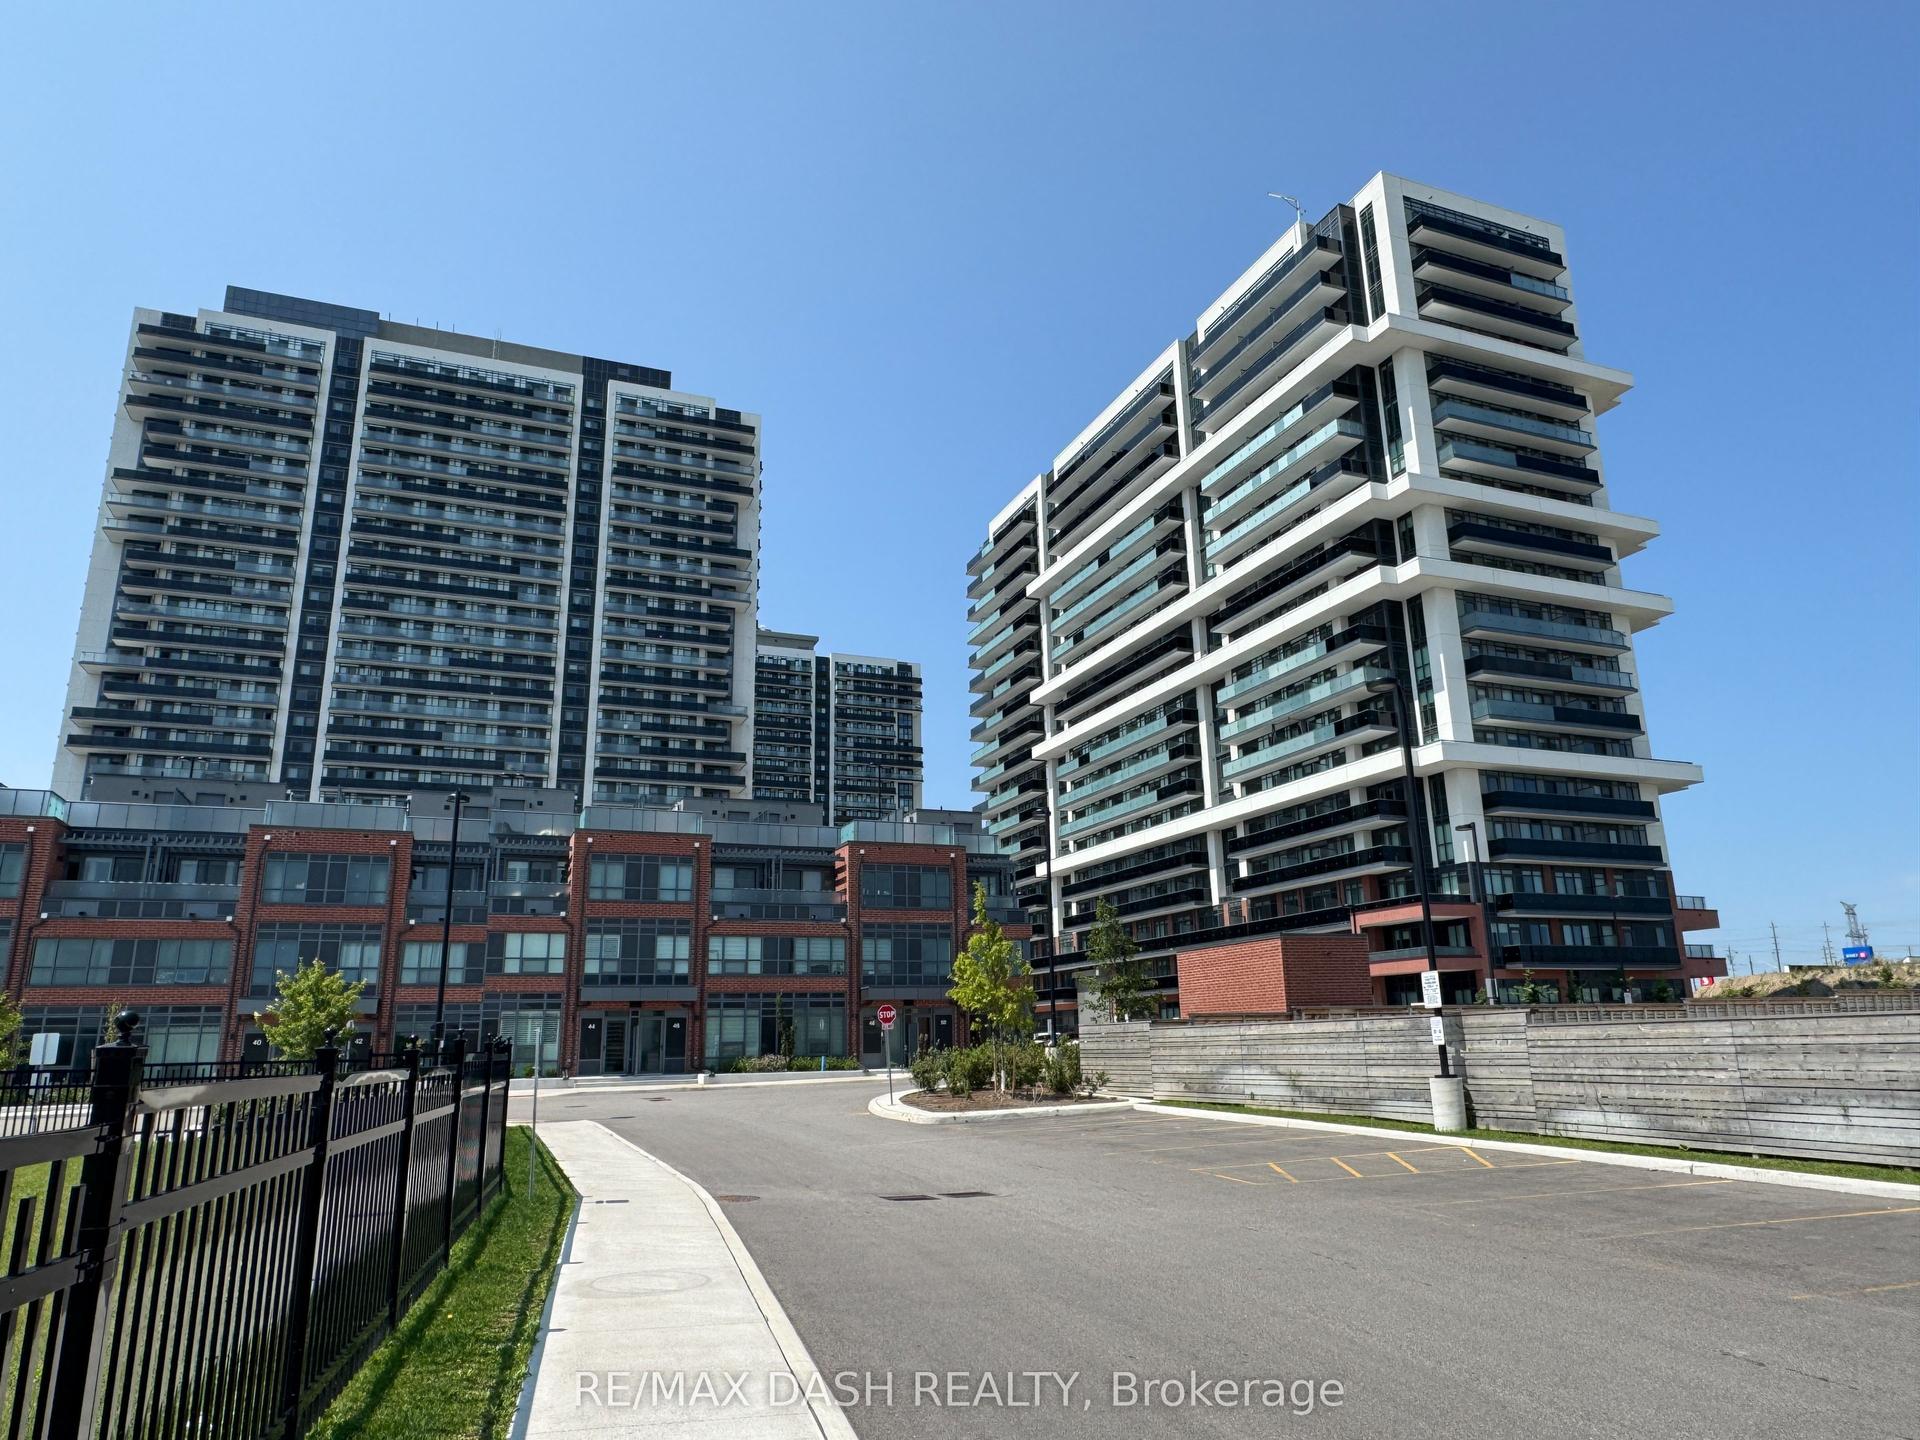
Welcome to this brand new, 653 sqft + 95 sqft balcony. Featuring modern laminate flooring throughout, a stylish kitchen, stunning 2-bedroom ,2 bathroom in the highly sought-after Winfield's community of Oshawa, tower UC # 3. and an open-concept living/dining area, face south with windows draperies, this unit offers both comfort and contemporary charm. Convenience of in-suite laundry and storage. Ideally situated just a 10-minute walk to Ontario Tech University (UOIT) and Durham College. Enjoy unbeatable convenience with close proximity to Costco, shopping centres, schools, parks, and major highways. The building boasts impressive amenities, including a rooftop terrace, games and theatre rooms, party room, pet spa, visitor parking, and a fully equipped fitness centre with spin and yoga studios. Don't miss this incredible opportunity to live in one of Oshawa's most vibrant and growing neighbourhoods, In addition to monthly rent a $ 50/month for underground parking fee.en
Rooms
Main Floor
| Primary Bedroom | 10.11 × 9.60 m | Laminate Ensuite Bath Closet |
| Bedroom 2 | 8.50 × 8.30 m | Laminate |
Other
| Kitchen | 10.80 × 7.20 m | Laminate |
| Living Room | 19.00 × 10.80 m | Laminate Combined w/Living |
Features
- Accessory Apartment
- Air Exchanger
- Built-In Oven
- Carpet Free
- ERV/HRV
- Garburator
- Guest Accommodations
- Separate Hydro Meter
- Storage Area Lockers
- Ventilation System
- Wheelchair Access
- Controlled Entry
- Landscape Lighting
- Privacy
- Porch
- Recreational Area
- Security Gate
- Year Round Living
- None
- Central Air
- Multi-Level
Financials
Estimated Rental Income
Entire property$2,600 – $3,500/mo
Rental yield1356.5% – 1826.1%
*Estimates based on comparable rentals in the area. Actual income may vary.
Market Data — Oshawa
Days on market0 days
Buyer's MarketSeller's Market
Based on active listings in Oshawa. Data updates daily.
Demographics — Oshawa
Population
175,383
Avg Household Income
$87,000
Age Distribution
0-19
22%
20-34
22%
35-49
19%
50-64
20%
65+
17%
Ownership63% own · 37% rent
EnglishFrenchArabicUrduTagalog
Other rentals like this
Similar rentals in Oshawa
Same property type, similar price, similar size — currently for rent.
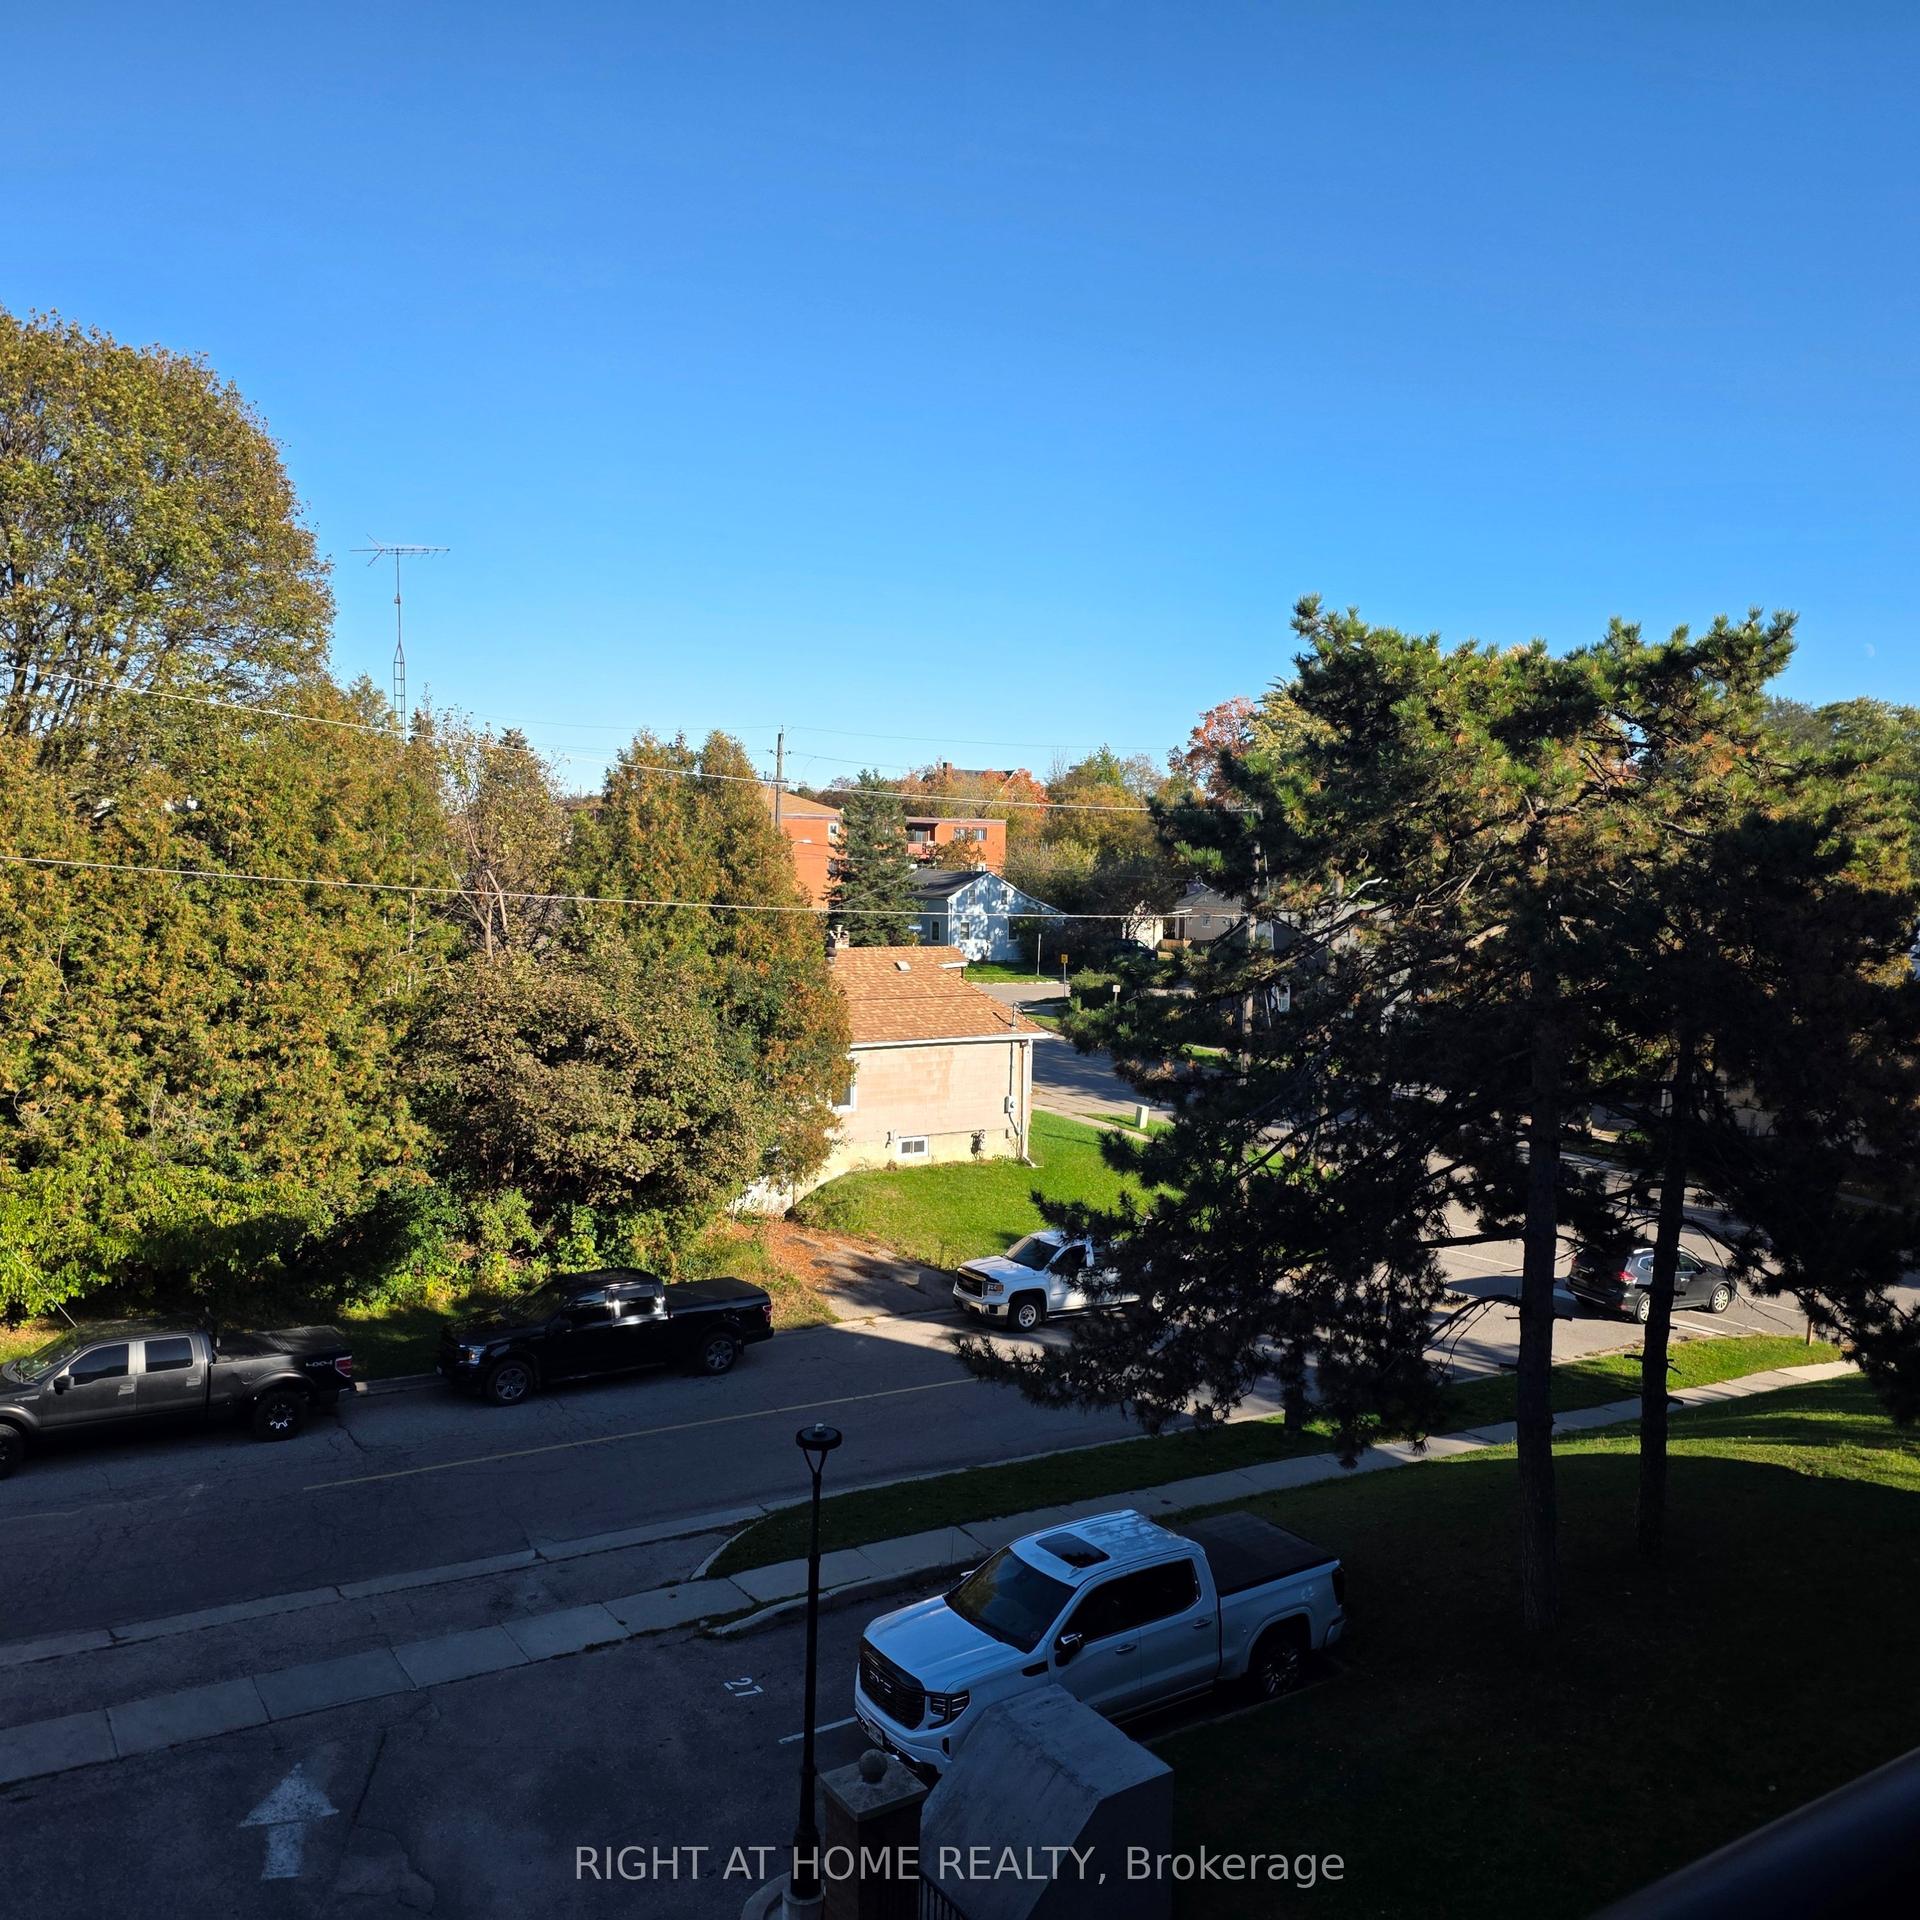
For Lease7 h ago
$2,200
Condo
454 Centre Street 410 #410, Central
Oshawa, ON
2 bd
1 ba
950
1
MLS# E14129440Right At Home Realty
WhatsApp Aman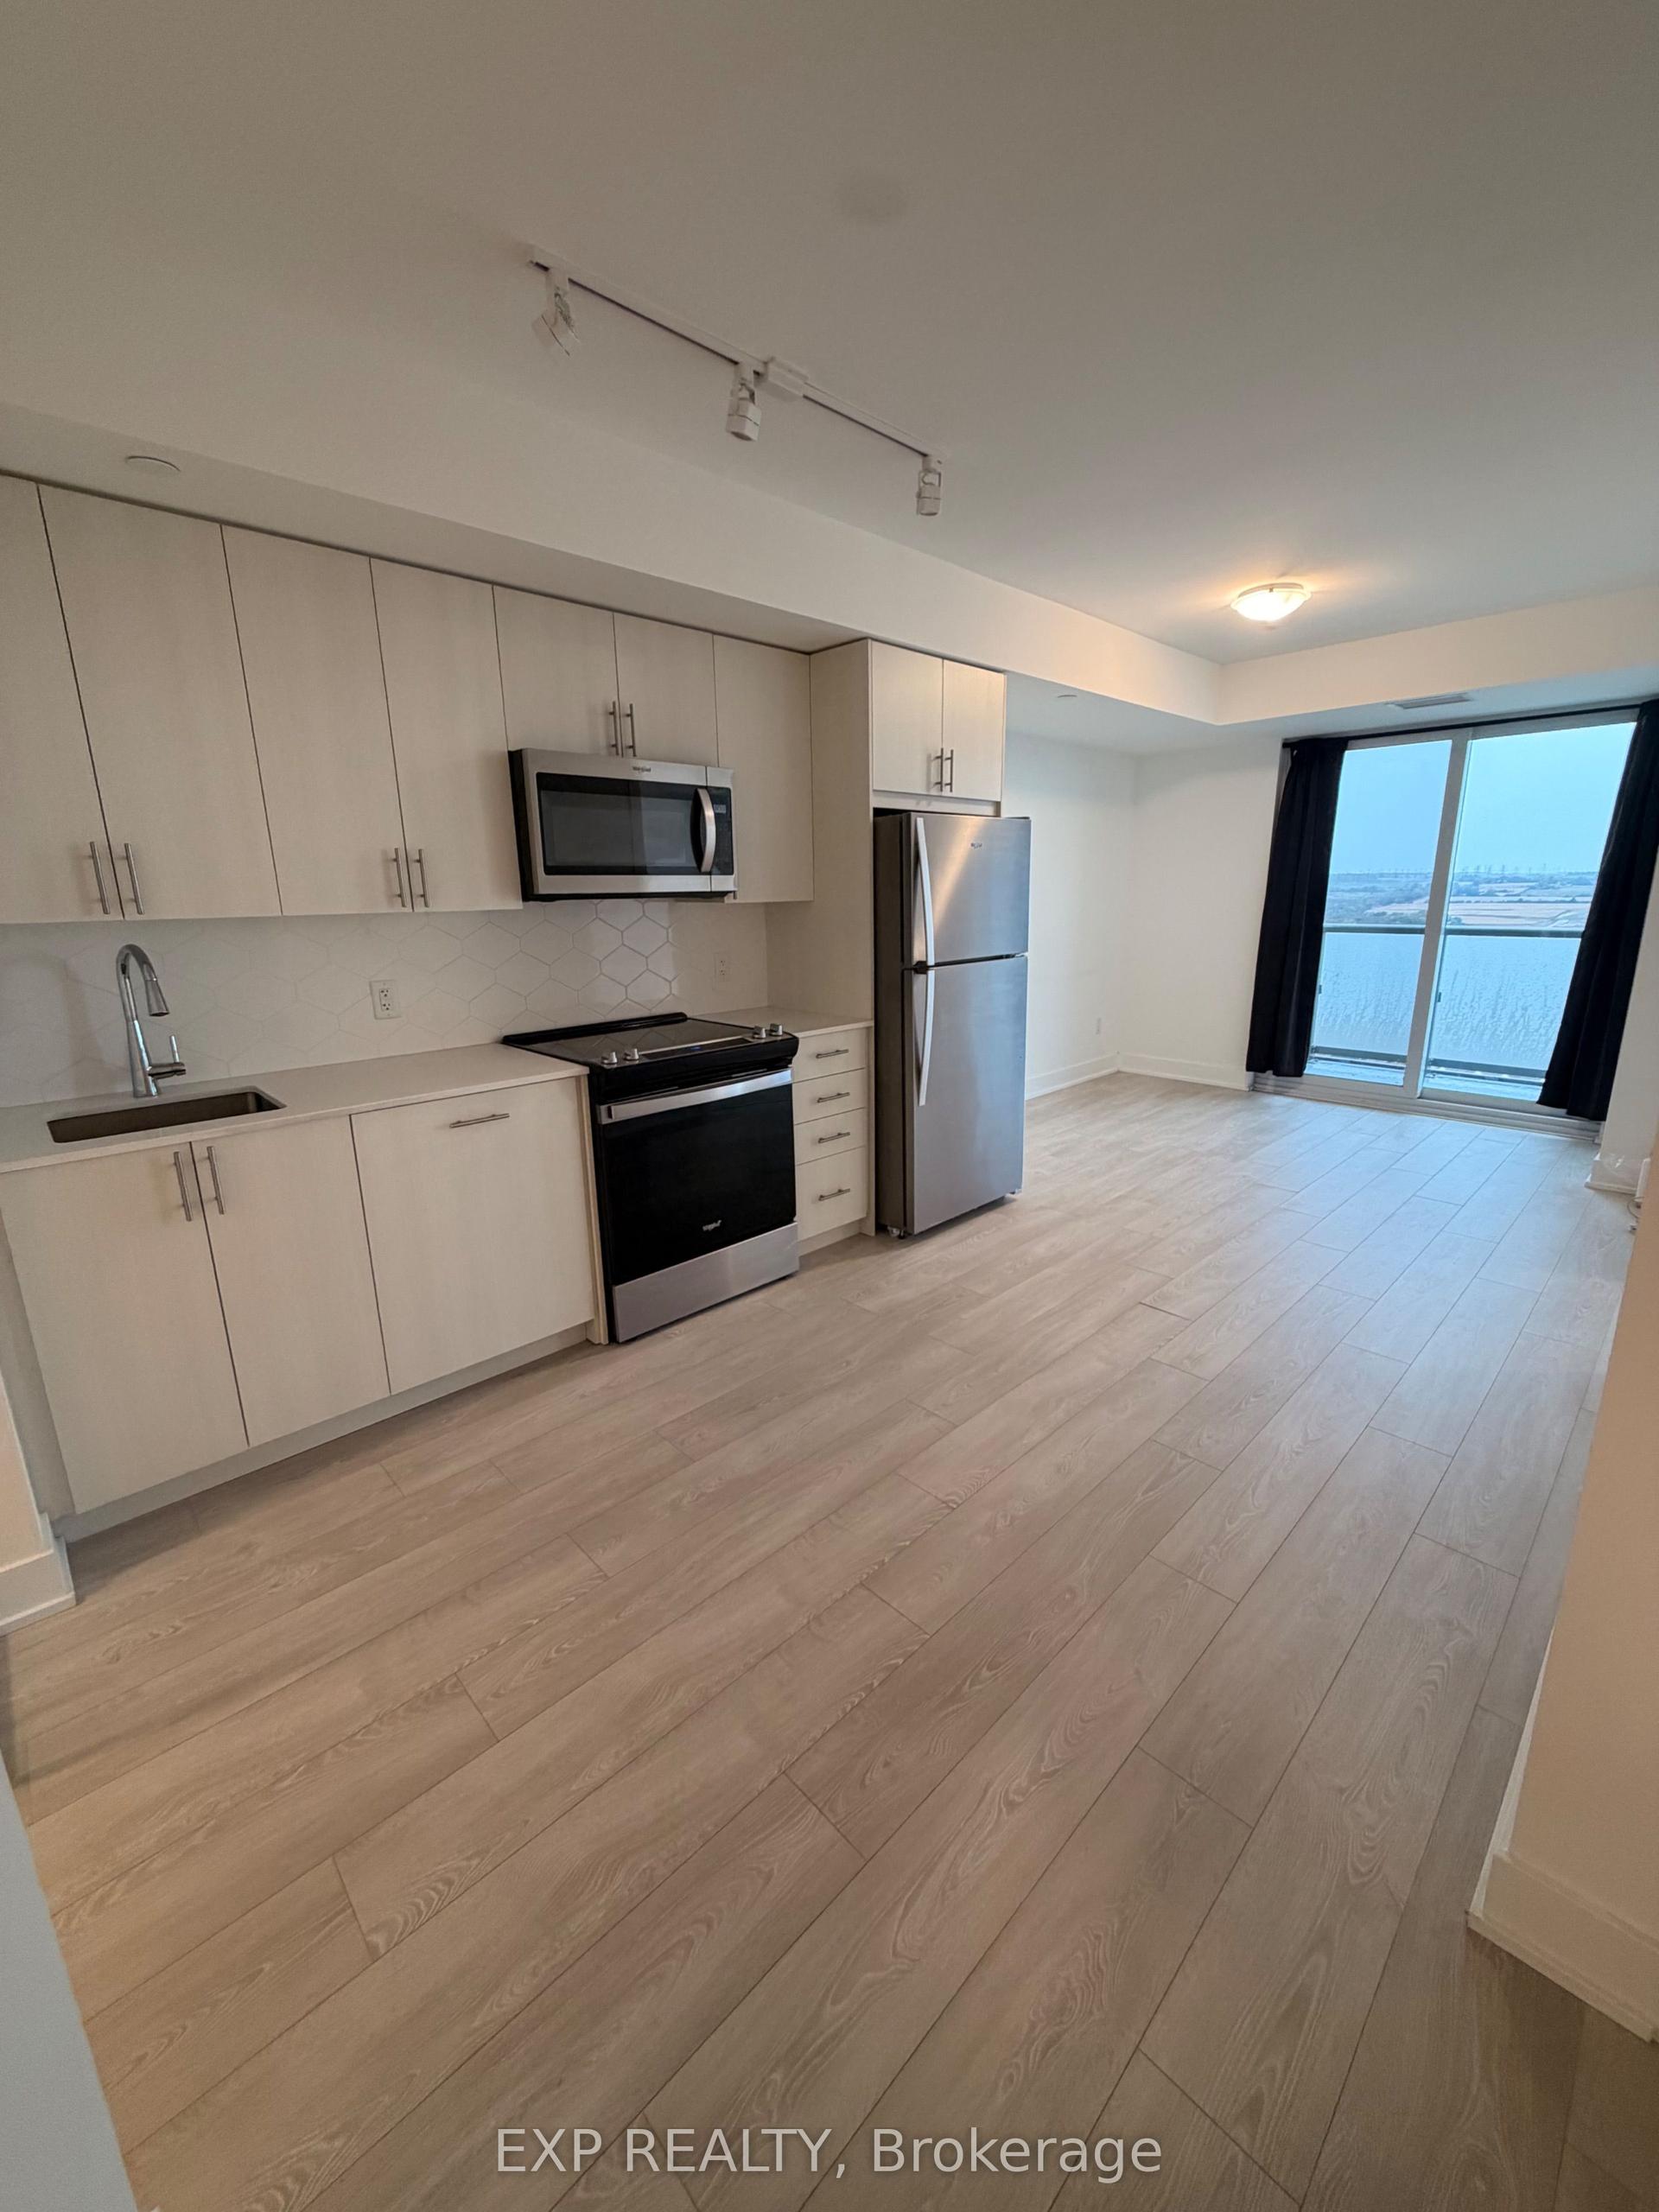
For Lease28 days ago
$2,200
Condo
2545 Simcoe Street N 2704 #2704, Windfields
Oshawa, ON
2 bd
2 ba
650
1
MLS# E13851912Exp Realty
WhatsApp Aman
Getting around
How walkable, bikeable, and transit-friendly this neighbourhood is.
78
/ 100
Walk Score
Very Walkable
59
/ 100
Transit Score
Good Transit
41
/ 100
Bike Score
Somewhat Bikeable
Scores are estimates based on neighbourhood data and are for informational purposes only.
MLS® data courtesy of the Toronto Regional Real Estate Board (TRREB).
The information provided herein must only be used by consumers that have a bona fide interest in the purchase, sale, or lease of real estate and may not be used for any commercial purpose or any other purpose. Listing information is deemed reliable but is not guaranteed accurate by the Toronto Regional Real Estate Board, the listing brokerage, or this website. The trademarks REALTOR®, REALTORS® and the REALTOR® logo are controlled by The Canadian Real Estate Association (CREA) and identify real estate professionals who are members of CREA. MLS®, Multiple Listing Service®, and the associated logos are owned by CREA. Not intended to solicit properties currently listed for sale or buyers under contract.