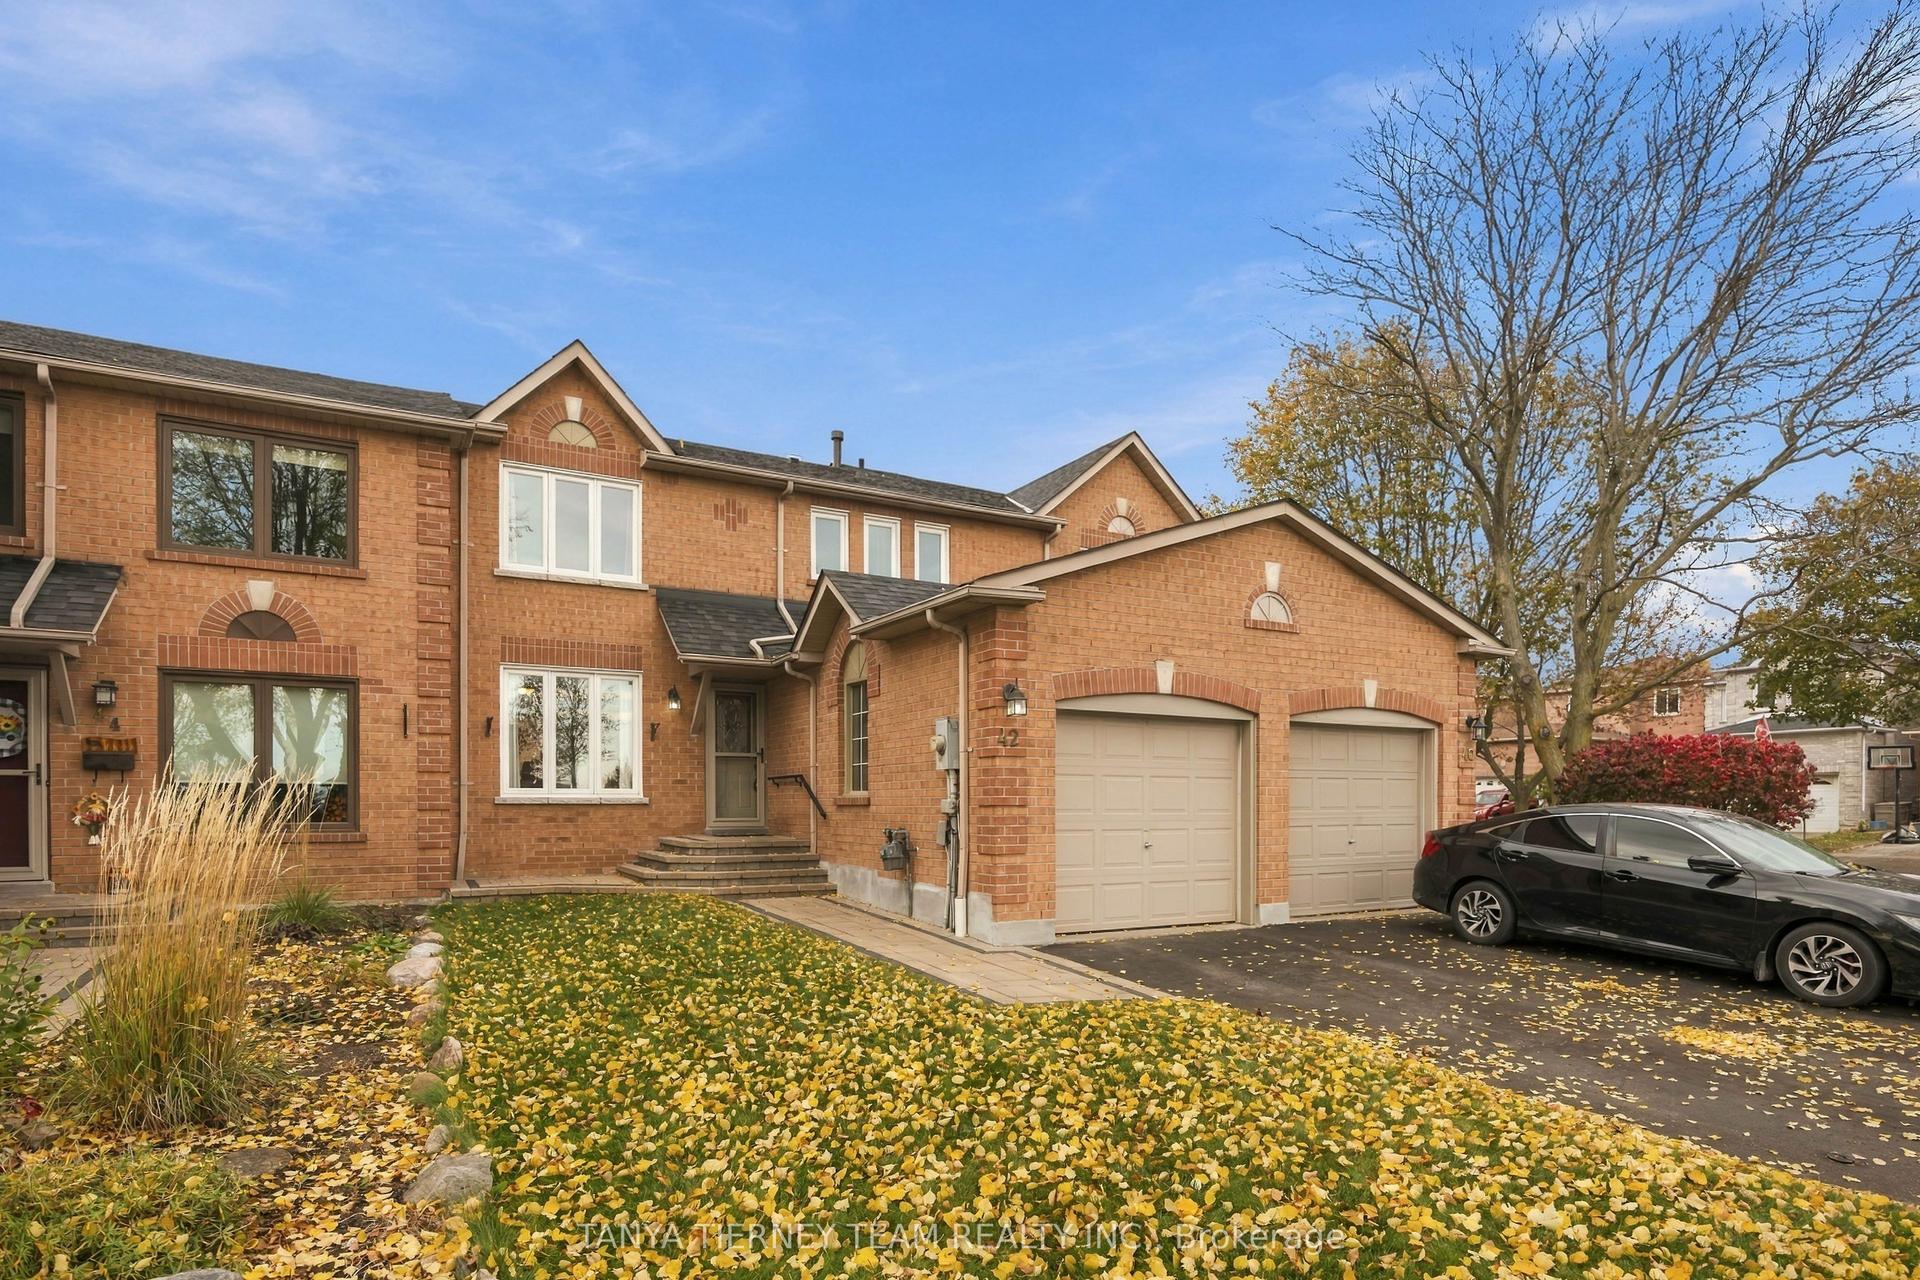
For Sale
196 Coronation Road
Rural Whitby, Whitby, ON
$939,888
4Bd
3Ba
2,250+sqft
4Parking
26.9 x 94.32 ftlot
$418/sqft
TownhouseMLS# E14030934Listed 2026-10-1420 DOM
Cooling
Central Air
Basement
Unfinished
About this home
Welcome to this beautiful, well-maintained Arista Homes townhouse, offering 2,273 sq. ft. of finished living space with a bright, spacious, and thoughtfully designed layout. Freshly painted and move-in ready, this inviting home features custom blinds, stainless steel appliances, and an upgraded kitchen island, perfect for everyday living and entertaining. The generous primary bedroom boasts an abundance of natural light, a walk-in closet, and a 4-piece ensuite, while the second and third bedrooms share a convenient Jack-and-Jill bathroom. The functional layout provides ample space for growing families and effortless entertaining. Enjoy a private, fully fenced backyard, a double-door garage, and additional parking at the rear. Ideally located close to shopping, the mall, parks, Catholic schools, and convenient commuting options, including the GO Train and Highways 412, 407, and 401. This exceptional home combines comfort, space, and convenience in a desirable family-friendly setting-simply move in and enjoy!
Garage
Rooms
Main Floor
| Living Room | 0.00 × 0.00 m | Hardwood Floor Large Window Overlooks Frontyard |
| Kitchen | 0.00 × 0.00 m | Ceramic Floor Combined w/Great Rm Stainless Steel Appl |
| Great Room | 0.00 × 0.00 m | Hardwood Floor Combined w/Kitchen Large Window |
| Powder Room | 0.00 × 0.00 m | Ceramic Floor 2 Pc Bath |
| Laundry | 0.00 × 0.00 m | Ceramic Floor W/O To Yard Access To Garage |
Second Floor
| Primary Bedroom | 0.00 × 0.00 m | Broadloom 4 Pc Ensuite Walk-In Closet(s) |
| Bedroom 2 | 0.00 × 0.00 m | Broadloom 3 Pc Ensuite Window |
| Bedroom 3 | 0.00 × 0.00 m | Broadloom 3 Pc Ensuite Window |
| Bedroom 4 | 0.00 × 0.00 m | Broadloom Closet Window |
Other
| Room | — |
Features
- Auto Garage Door Remote
- Unfinished
- Central Air
- 2-Storey
Financials
Annual Taxes
$6,953.93
Estimated Rental Income
Entire property$4,000 – $6,500/mo
Rental yield5.1% – 8.3%
*Estimates based on comparable rentals in the area. Actual income may vary.
Market Data — Whitby
Days on market20 days
Buyer's MarketSeller's Market
Based on active listings in Whitby. Data updates daily.
Demographics — Whitby
Population
138,501
Avg Household Income
$120,000
Age Distribution
0-19
23%
20-34
18%
35-49
22%
50-64
21%
65+
16%
Ownership80% own · 20% rent
EnglishFrenchTagalogTamilUrdu
Getting around
How walkable, bikeable, and transit-friendly this neighbourhood is.
58
/ 100
Walk Score
Somewhat Walkable
43
/ 100
Transit Score
Some Transit
40
/ 100
Bike Score
Somewhat Bikeable
Scores are estimates based on neighbourhood data and are for informational purposes only.
MLS® data courtesy of the Toronto Regional Real Estate Board (TRREB).
The information provided herein must only be used by consumers that have a bona fide interest in the purchase, sale, or lease of real estate and may not be used for any commercial purpose or any other purpose. Listing information is deemed reliable but is not guaranteed accurate by the Toronto Regional Real Estate Board, the listing brokerage, or this website. The trademarks REALTOR®, REALTORS® and the REALTOR® logo are controlled by The Canadian Real Estate Association (CREA) and identify real estate professionals who are members of CREA. MLS®, Multiple Listing Service®, and the associated logos are owned by CREA. Not intended to solicit properties currently listed for sale or buyers under contract.
You may also like
More homes in Whitby
Hand-picked listings with a similar price range and style.
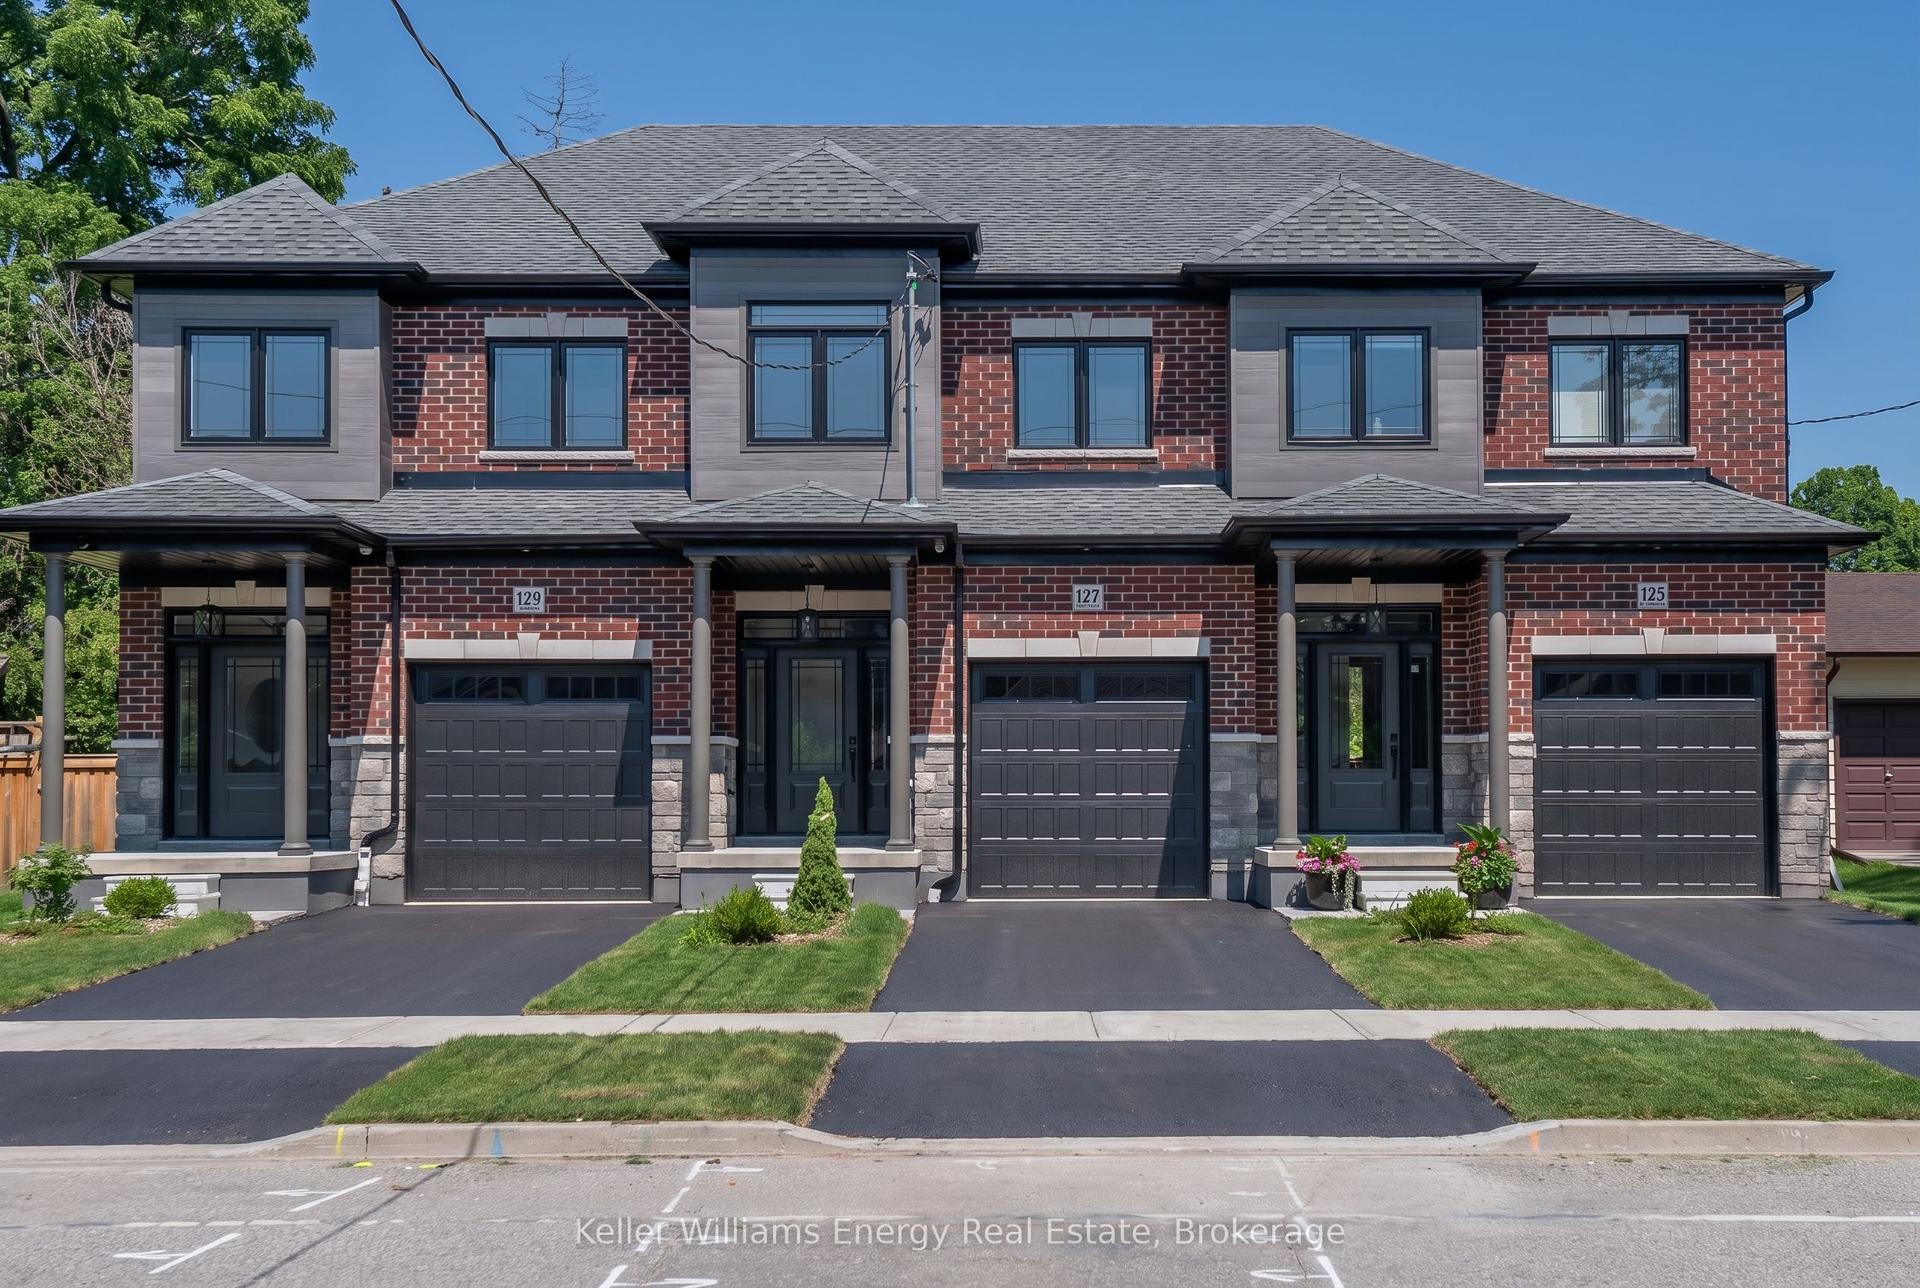
For Sale20 days ago
$844,900
Townhouse
est. $3,704/mo
127 Hickory Street N, Downtown Whitby
Whitby, ON
3 bd
3 ba
1,750
2
MLS# E14031126Keller Williams Energy Real Estate
WhatsApp Aman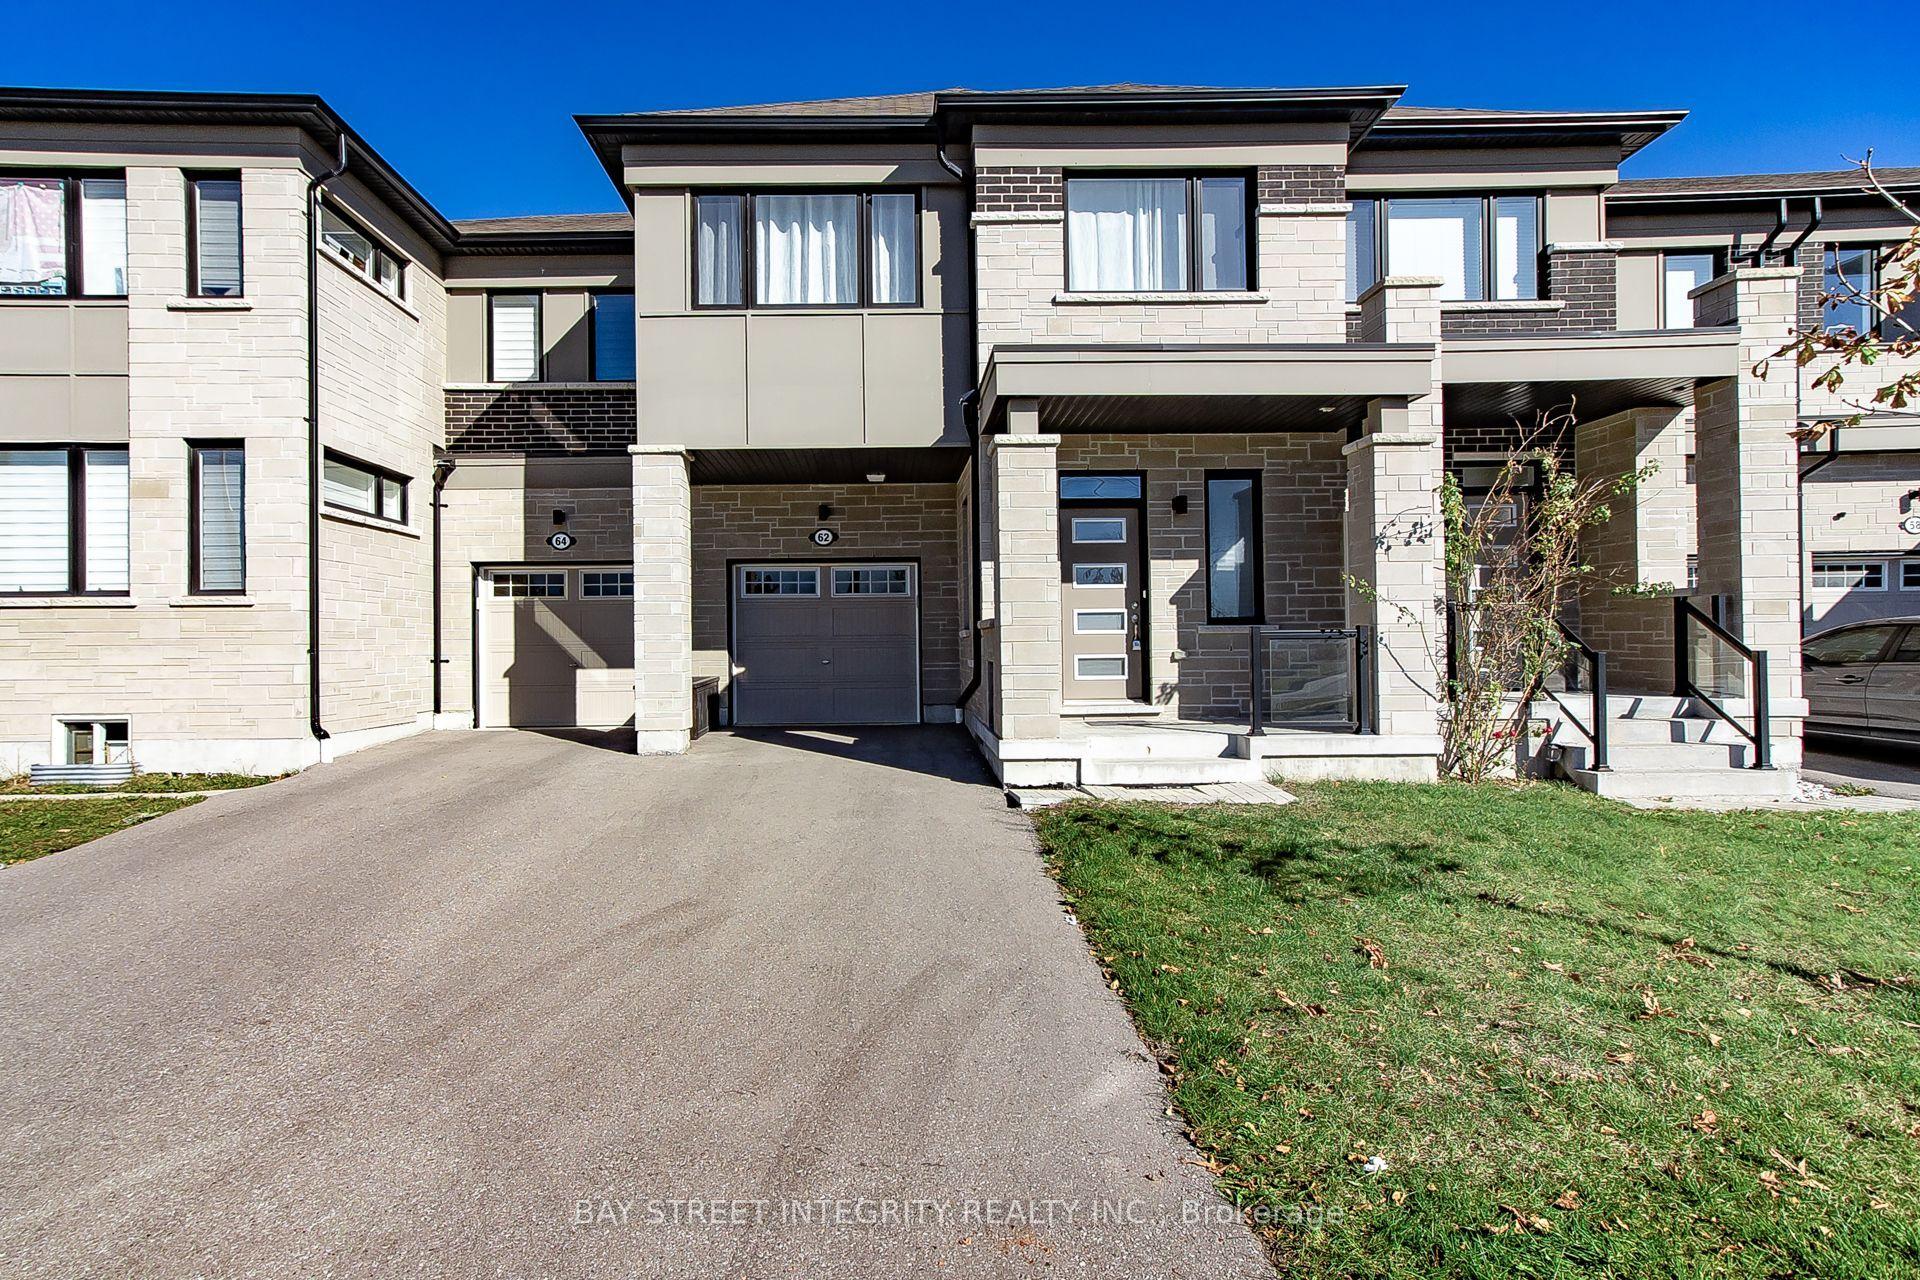
For Sale6 h ago
$849,000
Townhouse
est. $3,722/mo
62 Lockyer Drive, Rural Whitby
Whitby, ON
4 bd
3 ba
1,750
3
MLS# E14143078Bay Street Integrity Realty Inc.
WhatsApp Aman