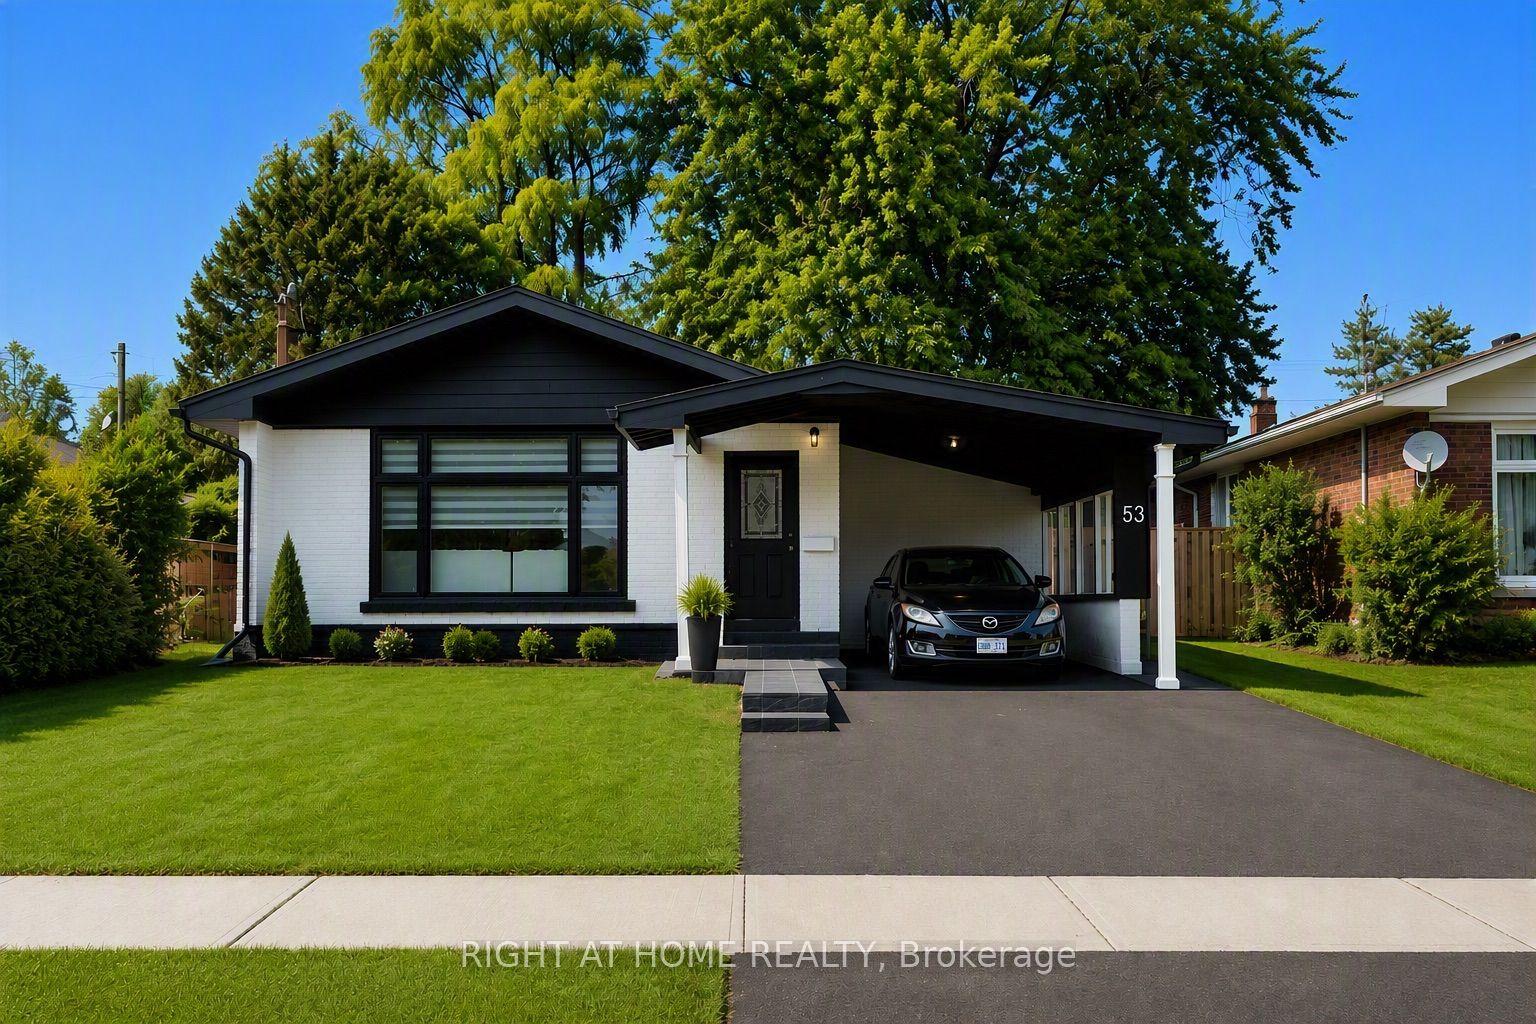
For Sale
Just Listed
Open House Sat 18–20
57 Athlone Road
East York, Toronto, ON
$899,000
4Bd
2Ba
1,300+sqft
3Parking
34 x 125 ftlot
$692/sqft
DetachedMLS# E14032400Listed 2026-10-140 DOM
Cooling
Central Air
Basement
Partially Finished
Just listed! New listings in Toronto often receive offers within the first week.
About this home
Discover the charm and lifestyle appeal of 57 Athlone Road, nestled on a quiet residential street in the heart of Old East York! Offering 4 bedrooms, 2 bathrooms and 1,155 sq. ft. of living space, this inviting home combines warmth, functionality and exceptional outdoor living. The bright interior features hardwood flooring throughout the main and second floors, large windows and an abundance of natural light. A charming fireplace anchors the living room, creating a cozy setting for relaxing evenings and memorable gatherings. Two bedrooms on the main floor and two additional bedrooms upstairs offer flexibility for families, guests or a dedicated home office. Enjoy year-round comfort with central air conditioning, while the partially finished basement, complete with windows, offers versatile additional space for a recreation room, home gym, hobbies or storage. Step outside to a gorgeous backyard retreat featuring an expansive interlocking patio, elevated deck and covered gazebo, creating inviting spaces for outdoor dining, lounging and entertaining. Mature greenery and enclosed fencing add a wonderful sense of privacy, making this the perfect setting for summer barbecues and gatherings with family and friends. Parking for 3 cars adds everyday convenience. Located in the established neighbourhood of Old East York, enjoy easy access to nearby parks, schools, local shops, everyday amenities and TTC connections. Commuters will appreciate the close proximity to the Don Valley Parkway, with downtown Toronto approximately a 10-15 minute drive away. A wonderful opportunity to enjoy comfortable living, fantastic outdoor space and convenient city access in a sought-after Toronto neighbourhood. Come discover the possibilities at 57 Athlone Road!
HardwoodFireplace
Rooms
Main Floor
| Living Room | 4.26 × 3.77 m | Hardwood Floor Fireplace Large Window |
| Dining Room | 2.78 × 2.25 m | Hardwood Floor Combined w/Living Large Window |
| Kitchen | 3.01 × 4.42 m | Tile Floor Window |
| Bedroom 3 | 2.64 × 3.82 m | Hardwood Floor Window Closet |
| Bedroom 4 | 2.49 × 2.86 m | Hardwood Floor Window Closet |
Second Floor
| Primary Bedroom | 4.57 × 3.44 m | Hardwood Floor Window Closet |
| Bedroom 2 | 2.89 × 3.46 m | Hardwood Floor Window Closet |
Basement
| Recreation | 5.89 × 3.82 m | Tile Floor |
| Laundry | 2.47 × 1.86 m | Tile Floor Separate Room |
Features
- Carpet Free
- Other
- Partially Finished
- Central Air
- 1 1/2 Storey
Financials
Annual Taxes
$5,731
Estimated Rental Income
Entire property$4,000 – $6,500/mo
Basement apartment$1,800 – $2,500/mo
Rental yield5.3% – 8.7%
*Estimates based on comparable rentals in the area. Actual income may vary.
Market Data — Toronto
Days on market0 days
Buyer's MarketSeller's Market
Based on active listings in Toronto. Data updates daily.
Demographics — Toronto
Population
2,794,356
Avg Household Income
$102,000
Age Distribution
0-19
19%
20-34
24%
35-49
21%
50-64
19%
65+
17%
Ownership53% own · 47% rent
EnglishMandarinCantoneseTagalogTamil
Getting around
How walkable, bikeable, and transit-friendly this neighbourhood is.
70
/ 100
Walk Score
Very Walkable
70
/ 100
Transit Score
Excellent Transit
74
/ 100
Bike Score
Very Bikeable
Scores are estimates based on neighbourhood data and are for informational purposes only.
MLS® data courtesy of the Toronto Regional Real Estate Board (TRREB).
The information provided herein must only be used by consumers that have a bona fide interest in the purchase, sale, or lease of real estate and may not be used for any commercial purpose or any other purpose. Listing information is deemed reliable but is not guaranteed accurate by the Toronto Regional Real Estate Board, the listing brokerage, or this website. The trademarks REALTOR®, REALTORS® and the REALTOR® logo are controlled by The Canadian Real Estate Association (CREA) and identify real estate professionals who are members of CREA. MLS®, Multiple Listing Service®, and the associated logos are owned by CREA. Not intended to solicit properties currently listed for sale or buyers under contract.
You may also like
More homes in Toronto
Hand-picked listings with a similar price range and style.
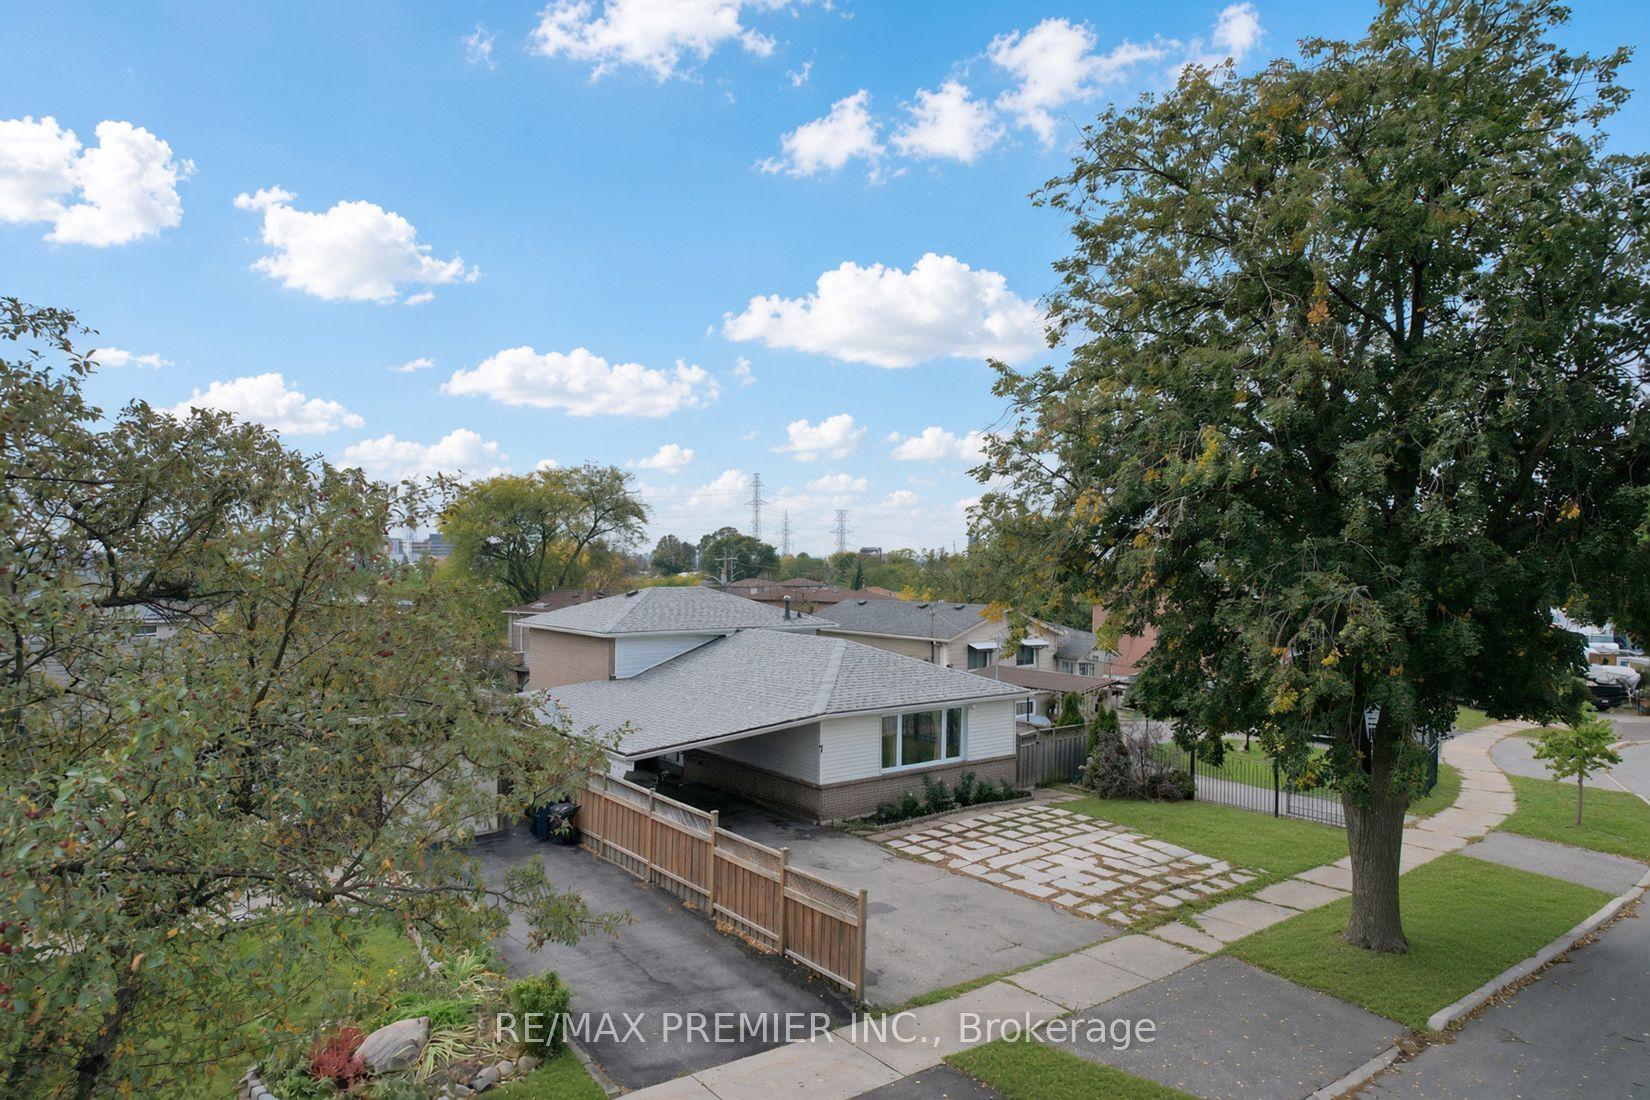
For Sale8 h ago
$800,000
Detached
est. $3,507/mo
7 Artech Court, Black Creek
Toronto, ON
5+2 bd
2 ba
1,750
6
MLS# W14029968Re/Max Premier Inc.
WhatsApp Aman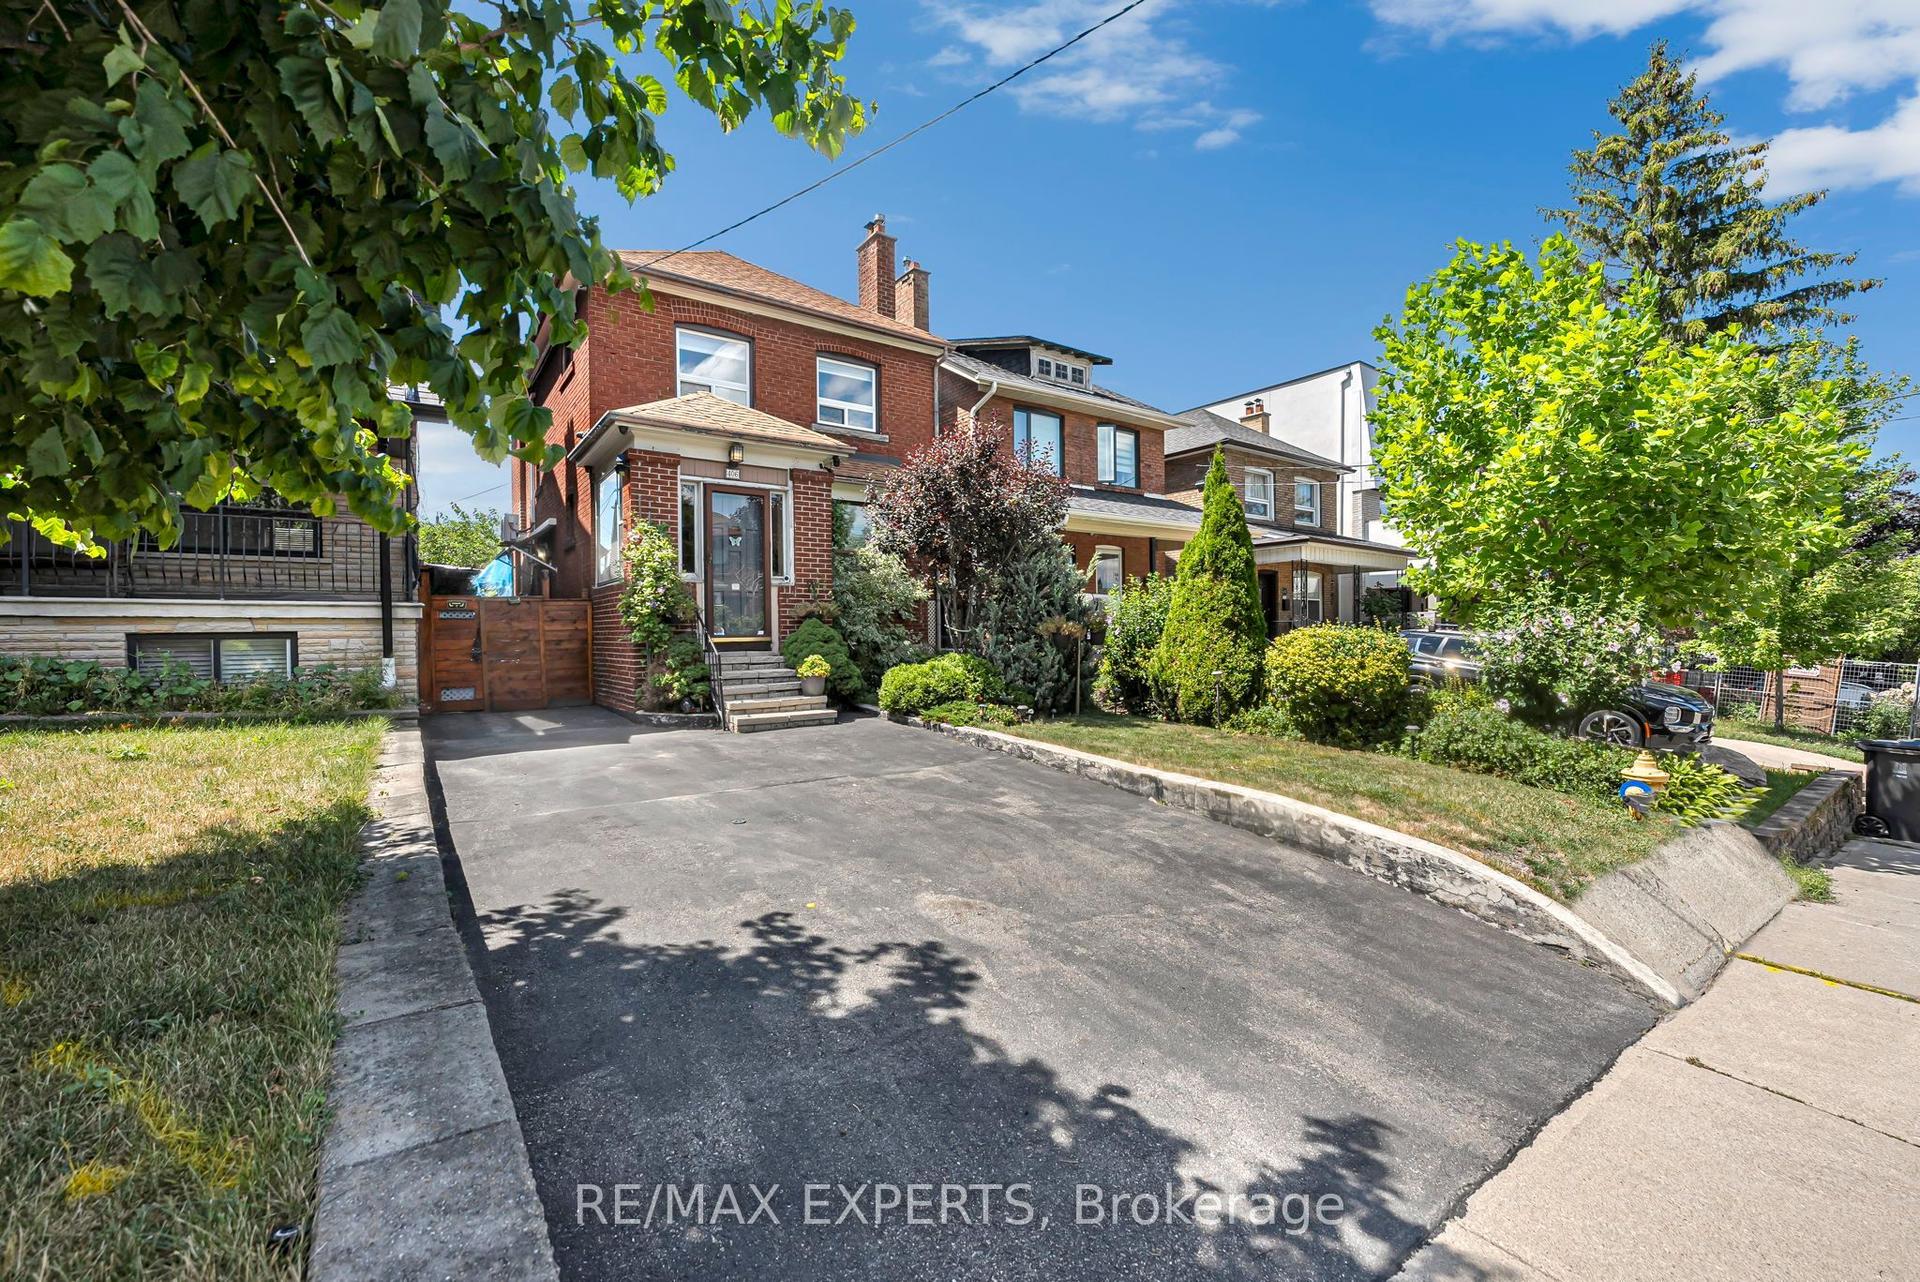
For Sale7 days ago
$1,059,000
Detached
est. $4,643/mo
406 Lauder Avenue, Oakwood Village
Toronto, ON
3 bd
2 ba
1,300
4
MLS# C13872000Re/Max Experts
WhatsApp Aman