For Sale
Just Listed
Open House Sat 18–20
10 Sunicrest Boulevard
Bowmanville, Clarington, ON
$619,900
3+1Bd
2Ba
900+sqft
3Parking
50.8 x 166 ftlot
$689/sqft
DetachedMLS# E14032254Listed 2026-10-140 DOM
Cooling
Central Air
Basement
Finished
Just listed! New listings in Clarington often receive offers within the first week.
About this home
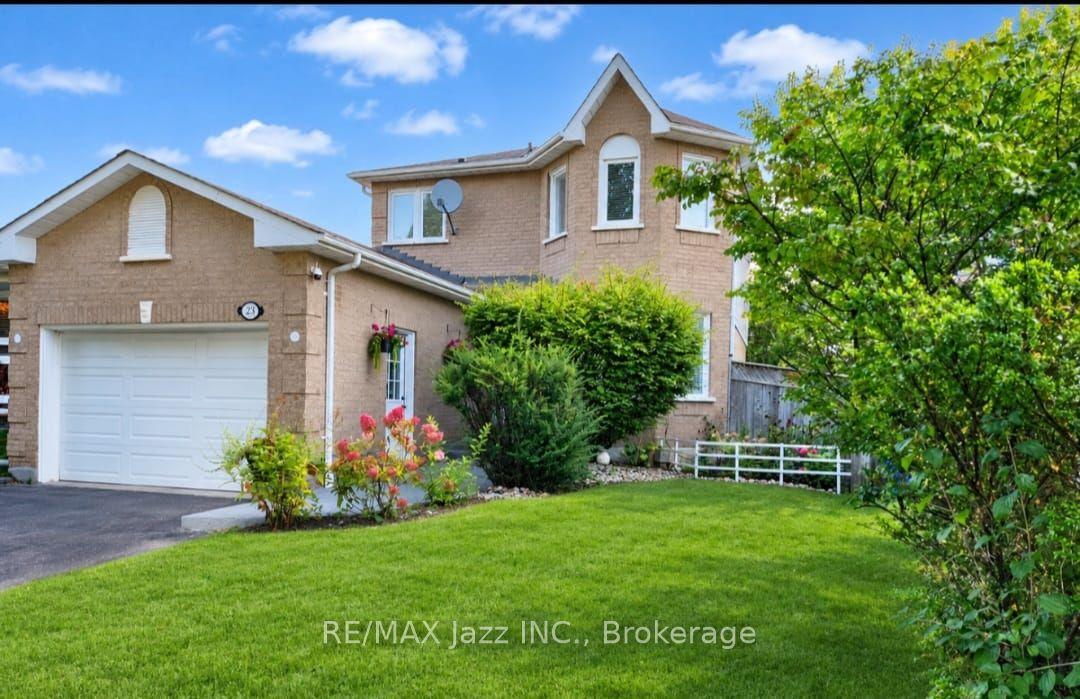
Welcome to 10 Sunicrest Blvd! Lovingly Cared For By The Same Owners For Over 50 Years, This Charming Brick Bungalow Is Full Of Potential And Ready For Its Next Chapter! An Excellent Opportunity For First-Time Buyers Looking To Put Down Roots and Update to Make it Their Own, Downsizers Seeking Comfortable One-Level Living, Or Investors Exploring Income Potential. Fantastic Curb Appeal with a Large Front Porch/Patio, Ready to Decorate for Christmas or Other Seasonal Events! Enter into the Bright Living Room Featuring a Large Bay Window Overlooking the Beautifully Landscaped Front Yard. Continue Into The Spacious Eat-In Kitchen Featuring A Brand-New Fridge, Then Down The Hall To Three Comfortable Main-Floor Bedrooms. The Third Bedroom has been Converted to a Convenient Main Floor Laundry Room, and Features a Walk-Out to the Serene Patio and Backyard. A 4pc Bathroom Completes the Main Floor. A Separate Side Entrance Leads To a Lower Level In-Law Suite, with Large Living Space, a Kitchenette, Multi-Use Room (Potential Bedroom), 3pc Bathroom and Loads of Storage. Offering Flexibility For Extended Family, Additional Living Space, Or Potential Rental Income. Outside, Enjoy The Convenience Of A Carport, Garden Shed And A Beautiful Backyard With A Patio That's Perfect For Relaxing, Entertaining, Or Enjoying A Little Outdoor Escape. Located Within Walking Distance To Schools And Parks, it's Also Minutes to Shopping, Dining and Highway 401 for Commuters. Furnace (2019). Great Value for the Price, Offering An Opportunity To Get Into A Wonderful Bowmanville Neighbourhood At A Very Attractive Price Point And Create A Home That Reflects Your Own Style And Vision
In-law Suite
Rooms
Main Floor
| Living Room | 5.47 × 3.49 m | Bay Window Broadloom |
| Kitchen | 2.39 × 2.74 m | Tile Floor |
| Dining Room | 3.49 × 2.29 m | Eat-in Kitchen Tile Floor |
| Primary Bedroom | 3.62 × 3.49 m | Broadloom |
| Bedroom 2 | 2.92 × 2.76 m | Broadloom |
| Bedroom 3 | 2.77 × 2.56 m | W/O To Patio Combined w/Laundry |
Lower
| Recreation | 9.53 × 3.37 m | Gas Fireplace Broadloom |
| Kitchen | 3.28 × 2.83 m | |
| Bedroom 4 | 2.70 × 1.78 m | Broadloom |
Features
- In-Law Suite
- Primary Bedroom - Main Floor
- Patio
- Landscaped
- Porch
- Finished
- Separate Entrance
- Central Air
- Bungalow
Financials
Annual Taxes
$4,470.53
Estimated Rental Income
Entire property$3,200 – $4,800/mo
Rental yield6.2% – 9.3%
*Estimates based on comparable rentals in the area. Actual income may vary.
Market Data — Clarington
Days on market0 days
Buyer's MarketSeller's Market
Based on active listings in Clarington. Data updates daily.
Getting around
How walkable, bikeable, and transit-friendly this neighbourhood is.
51
/ 100
Walk Score
Somewhat Walkable
42
/ 100
Transit Score
Some Transit
47
/ 100
Bike Score
Somewhat Bikeable
Scores are estimates based on neighbourhood data and are for informational purposes only.
MLS® data courtesy of the Toronto Regional Real Estate Board (TRREB).
The information provided herein must only be used by consumers that have a bona fide interest in the purchase, sale, or lease of real estate and may not be used for any commercial purpose or any other purpose. Listing information is deemed reliable but is not guaranteed accurate by the Toronto Regional Real Estate Board, the listing brokerage, or this website. The trademarks REALTOR®, REALTORS® and the REALTOR® logo are controlled by The Canadian Real Estate Association (CREA) and identify real estate professionals who are members of CREA. MLS®, Multiple Listing Service®, and the associated logos are owned by CREA. Not intended to solicit properties currently listed for sale or buyers under contract.
You may also like
More homes in Clarington
Hand-picked listings with a similar price range and style.
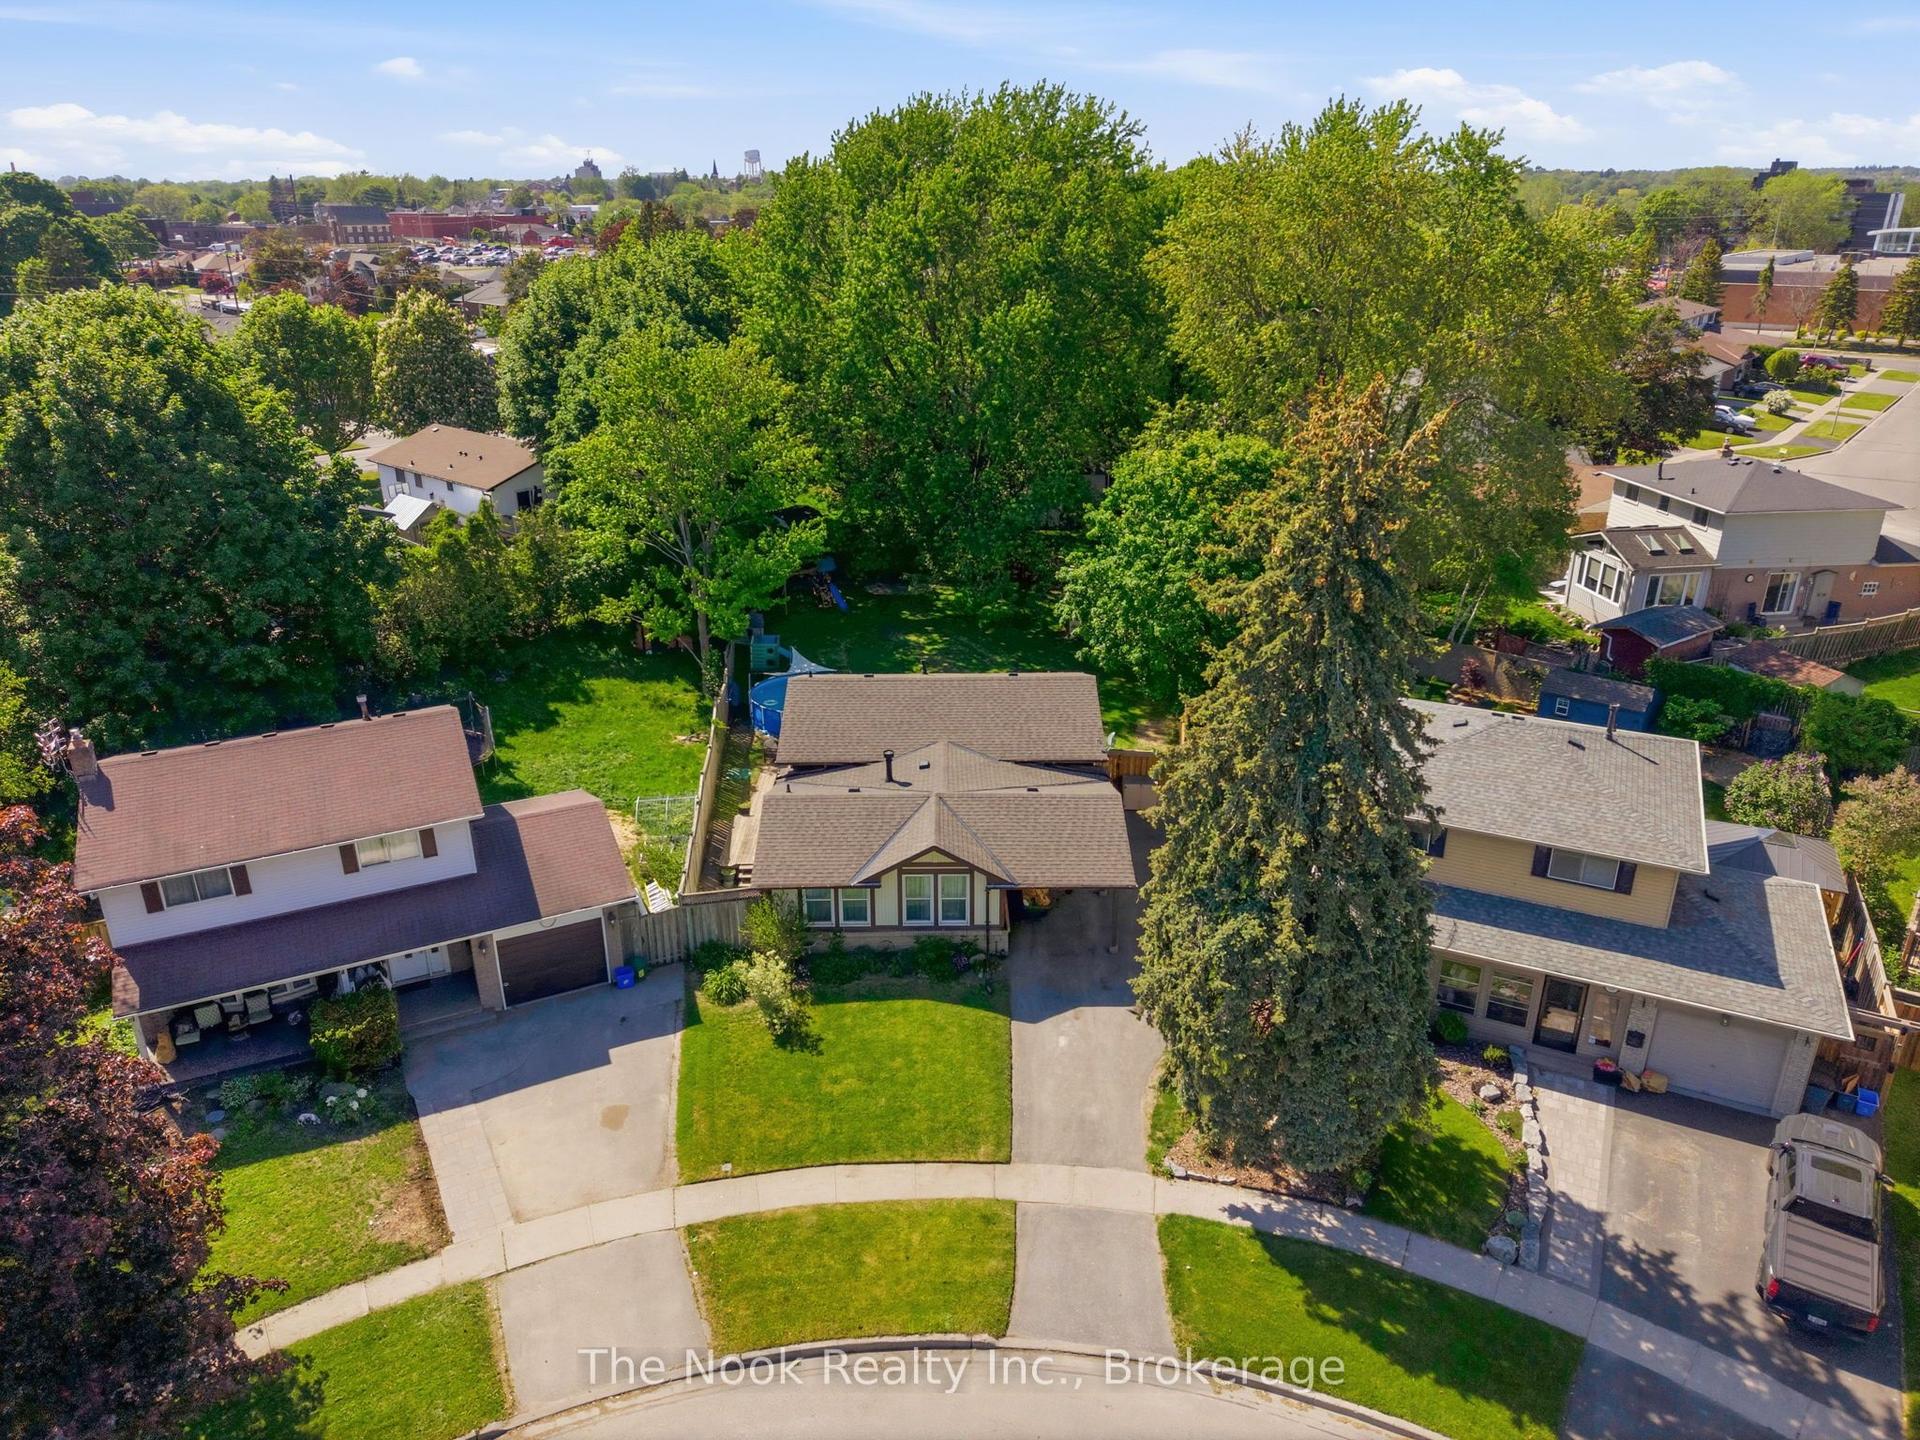
For Sale23 days ago
$679,900
Detached
est. $2,981/mo
30 Deerpark Crescent, Bowmanville
Clarington, ON
3+1 bd
1 ba
1,300
4
MLS# E13813314The Nook Realty Inc.
WhatsApp Aman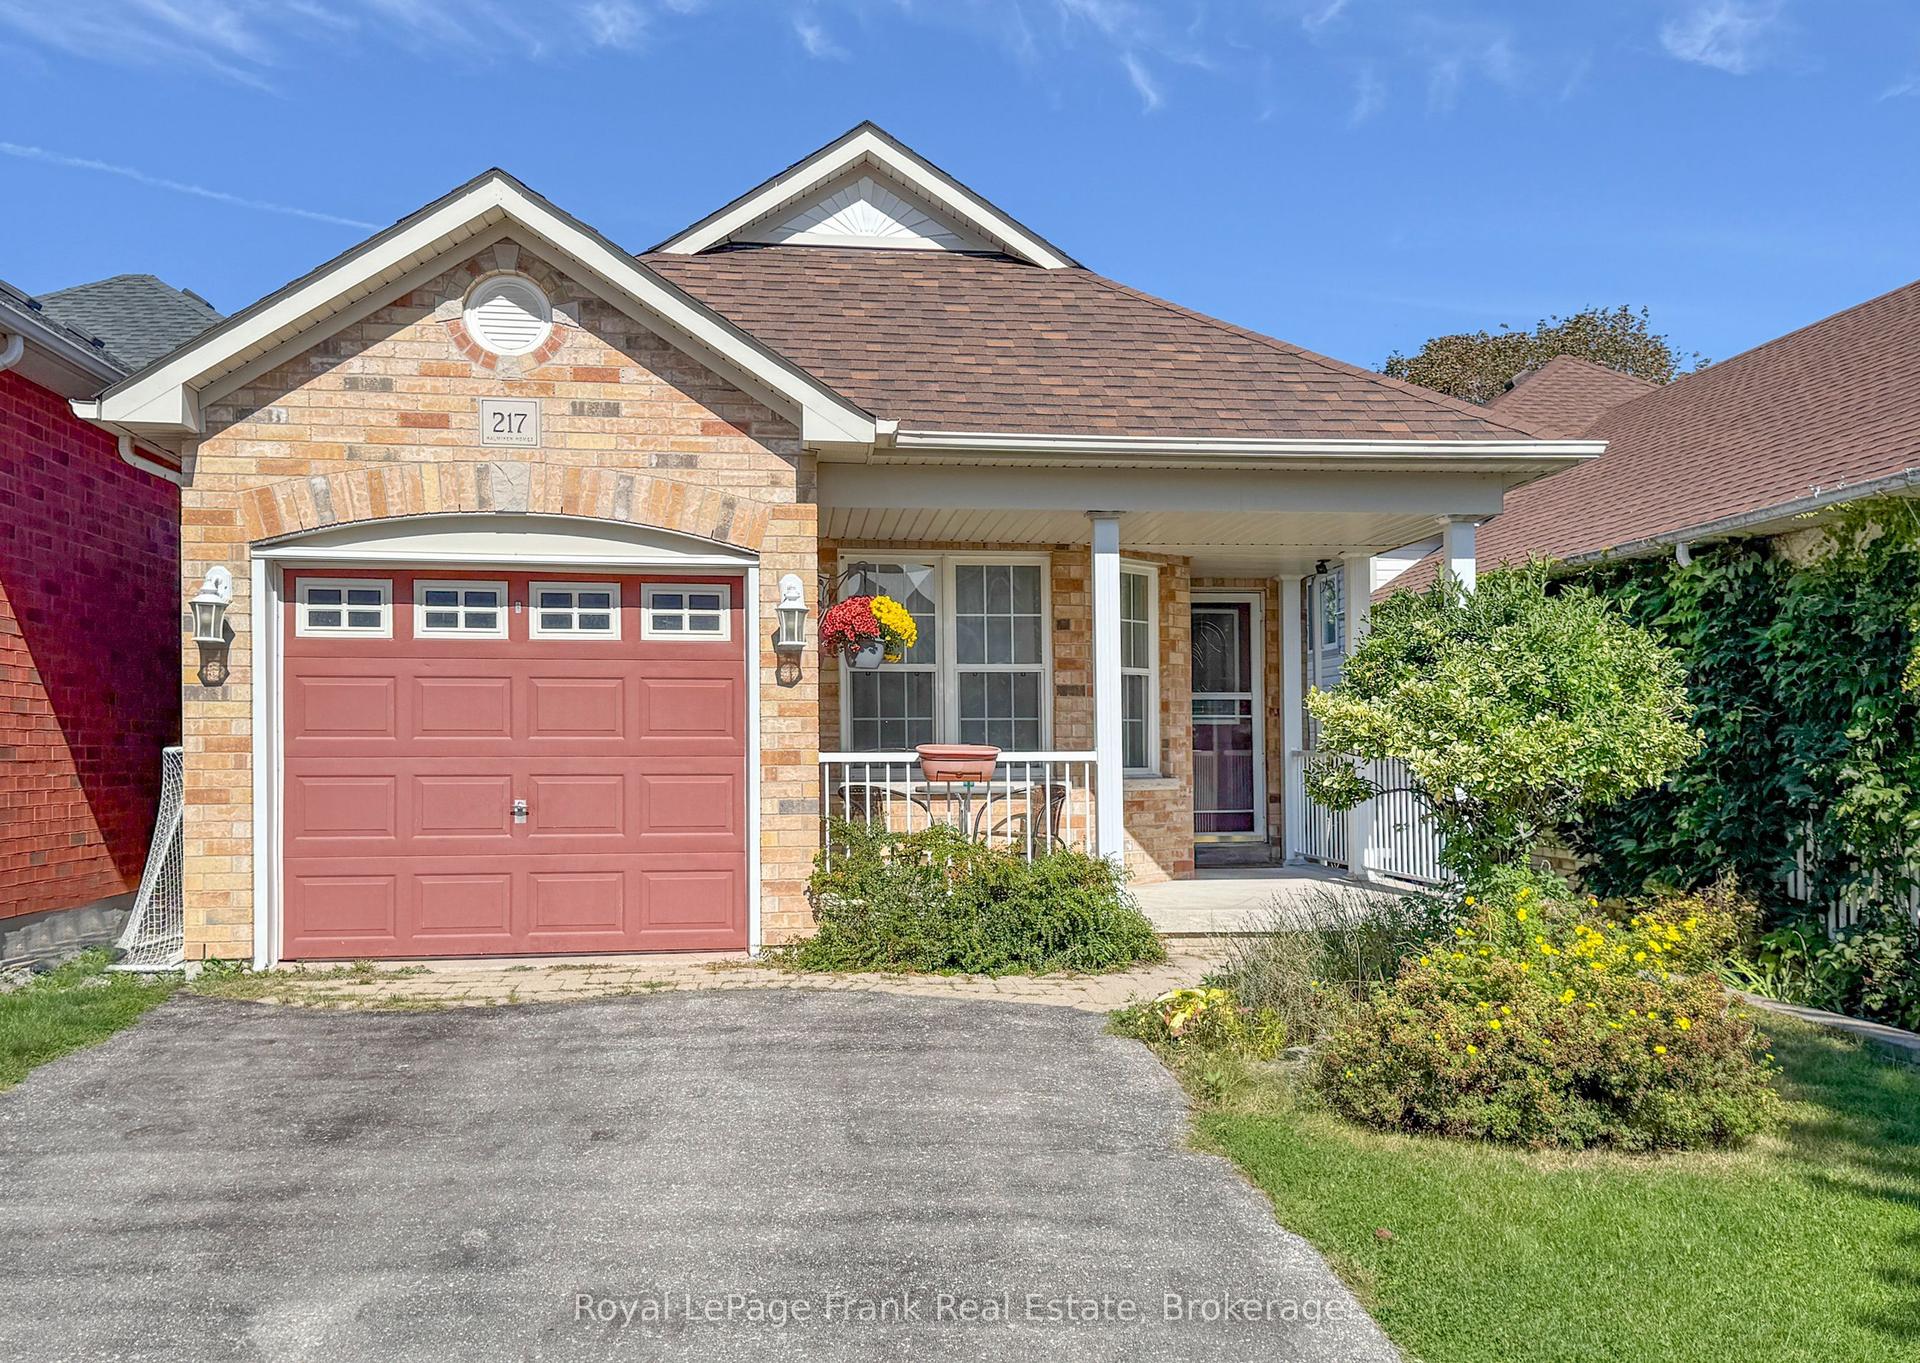
For Sale16 h ago
$669,900
Detached
est. $2,937/mo
217 Cornish Drive, Courtice
Clarington, ON
4 bd
2 ba
1,750
5
MLS# E14034044Royal LePage Frank Real Estate
WhatsApp Aman