For Sale
Just Listed
Open House Sun 18–20
1 Baronial Court
Rouge E10, Toronto, ON
$999,000
4Bd
4Ba
2,250+sqft
4Parking
59.8 x 114.75 ftlot
$444/sqft
DetachedMLS# E14032904Listed 2026-10-140 DOM
Cooling
Central Vacuum
Basement
Finished
Just listed! New listings in Toronto often receive offers within the first week.
About this home
Imagine starting your morning with coffee in hand as sunlight fills your home, getting the kids ready for school, then heading out for your day with ROUGE HILL GO Station nearby for an easier commute downtown. After work, trade the city rush for a QUIET NEIGHBOURHOOD walk the waterfront trails. Welcome to 1 Baronial Court, where more space & a little more breathing room can make everyday life feel different. This renovated detached home offers 2600+ SQFT of total living space! Gather around the dining table, unwind in the cozy SUNKEN FAMILY ROOM beside the FIREPLACE, or step through the walkout DECK to enjoy the SUNNY SOUTH BACKYARD. Upstairs, 4 SPACIOUS BEDROOMS give everyone room to recharge, while the FINISHED BASEMENT with a LARGE RECREATION ROOM offers flexibility for movie nights, a kids playroom, a home gym, plus an ADDITIONAL DEN for your hobbies! This home is LOADED WITH NEWER UTILITIES & APPLIANCES: FURNACE, A/C, HUMIDIFIER(all 2021), main-floor & basement WINDOWS(2021), WASHER(2025), DISHWASHER(2020), NEW FRIDGE & STOVE(2026), plus the HOT WATER TANK(OWNED). With an ATTACHED DOUBLE GARAGE, family life is easy with nearby schools. William G. Davis Junior Public School(JK-6) 3-min walk, Joseph Howe Senior Public School(G7-8) 10-min walk. For Catholic education: St. Brendan(JK-8) is 5-min drive which earned an impressive 8.1 Fraser Institute Score & Sir Oliver Mowat Collegiate offers specialized Arts Focus, Math and Science Focus programs, giving students opportunities to explore their interests and build their strengths. With a TTC bus stop about a 2-min walk away, Metro 11-min walk, & Rouge Hill GO Station around a 10-min walk or 2-mine drive, daily errands & commuting are within reach. When the weekend arrives, explore Port Union Waterfront Park, wander the nearby green spaces, or head to Rouge Beach for a change of pace. More room for your next chapter, more nature at your doorstep & Toronto all within arms reach! Book a tour with your Favourite Realtor
GarageRenovatedWaterfrontWalkoutFireplace
Rooms
Second Floor
| Primary Bedroom | 4.60 × 3.60 m | 3 Pc Ensuite Walk-In Closet(s) |
| Bedroom 2 | 3.57 × 3.63 m | Ceiling Fan(s) Closet |
| Bedroom 3 | 3.69 × 2.83 m | Ceiling Fan(s) Closet |
| Bedroom 4 | 2.65 × 3.38 m | Ceiling Fan(s) Closet |
Basement
| Recreation | 9.97 × 3.57 m | Finished Laminate |
| Den | 3.54 × 2.50 m | Finished Laminate |
| Utility Room | 4.52 × 3.54 m |
Other
| Living Room | 7.44 × 3.47 m | Combined w/Dining Overlooks Backyard Hardwood Floor |
| Dining Room | 7.44 × 3.47 m | Combined w/Living Above Grade Window Hardwood Floor |
| Family Room | 4.27 × 3.23 m | Fireplace W/O To Yard Hardwood Floor |
| Kitchen | 2.74 × 2.83 m | Pot Lights Tile Floor Renovated |
| Laundry | 1.96 × 1.73 m | Access To Garage 2 Pc Bath Tile Floor |
Features
- Auto Garage Door Remote
- Carpet Free
- Central Vacuum
- Finished
- Central Air
- 2-Storey
Financials
Annual Taxes
$5,785
Estimated Rental Income
Entire property$4,000 – $6,500/mo
Basement apartment$1,800 – $2,500/mo
Rental yield4.8% – 7.8%
*Estimates based on comparable rentals in the area. Actual income may vary.
Market Data — Toronto
Days on market0 days
Buyer's MarketSeller's Market
Based on active listings in Toronto. Data updates daily.
Demographics — Toronto
Population
2,794,356
Avg Household Income
$102,000
Age Distribution
0-19
19%
20-34
24%
35-49
21%
50-64
19%
65+
17%
Ownership53% own · 47% rent
EnglishMandarinCantoneseTagalogTamil
Getting around
How walkable, bikeable, and transit-friendly this neighbourhood is.
73
/ 100
Walk Score
Very Walkable
59
/ 100
Transit Score
Good Transit
71
/ 100
Bike Score
Very Bikeable
Scores are estimates based on neighbourhood data and are for informational purposes only.
MLS® data courtesy of the Toronto Regional Real Estate Board (TRREB).
The information provided herein must only be used by consumers that have a bona fide interest in the purchase, sale, or lease of real estate and may not be used for any commercial purpose or any other purpose. Listing information is deemed reliable but is not guaranteed accurate by the Toronto Regional Real Estate Board, the listing brokerage, or this website. The trademarks REALTOR®, REALTORS® and the REALTOR® logo are controlled by The Canadian Real Estate Association (CREA) and identify real estate professionals who are members of CREA. MLS®, Multiple Listing Service®, and the associated logos are owned by CREA. Not intended to solicit properties currently listed for sale or buyers under contract.
You may also like
More homes in Toronto
Hand-picked listings with a similar price range and style.
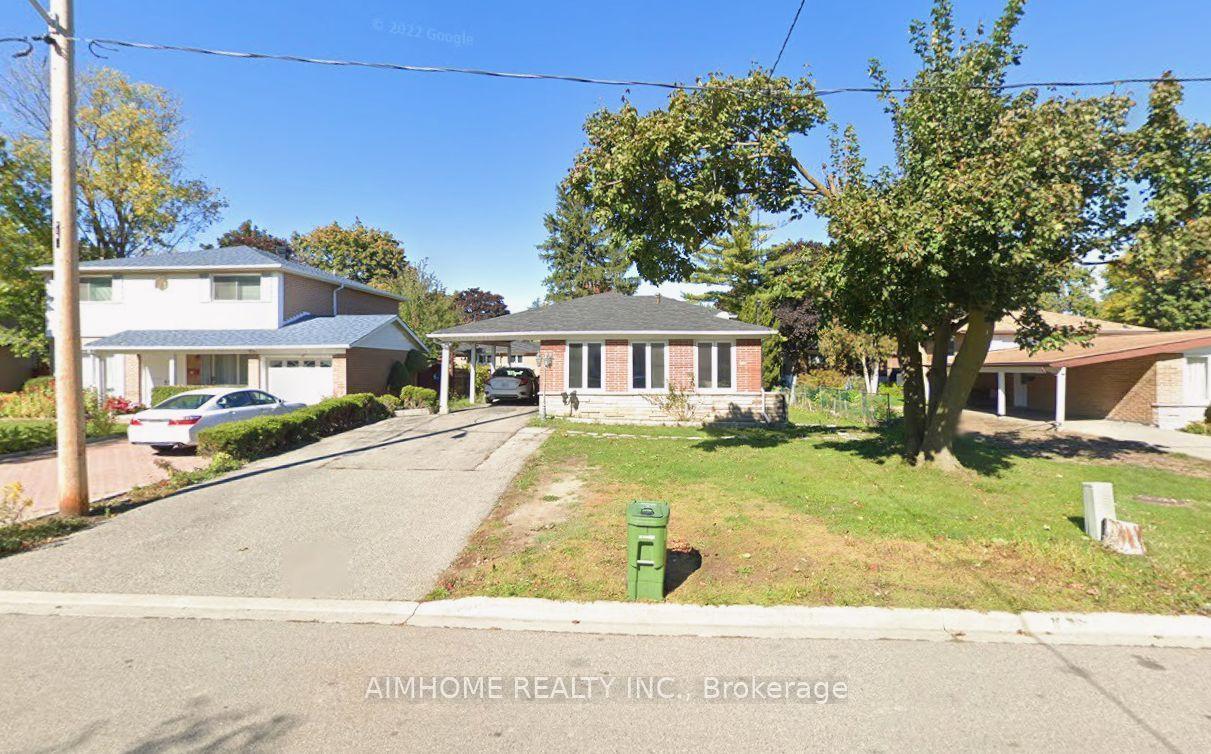
For Sale11 days ago
$1,190,000
Detached
est. $5,217/mo
20 Lisburn Crescent, Don Valley Village
Toronto, ON
4+1 bd
3 ba
1,300
7
MLS# C13859584Aimhome Realty Inc.
WhatsApp Aman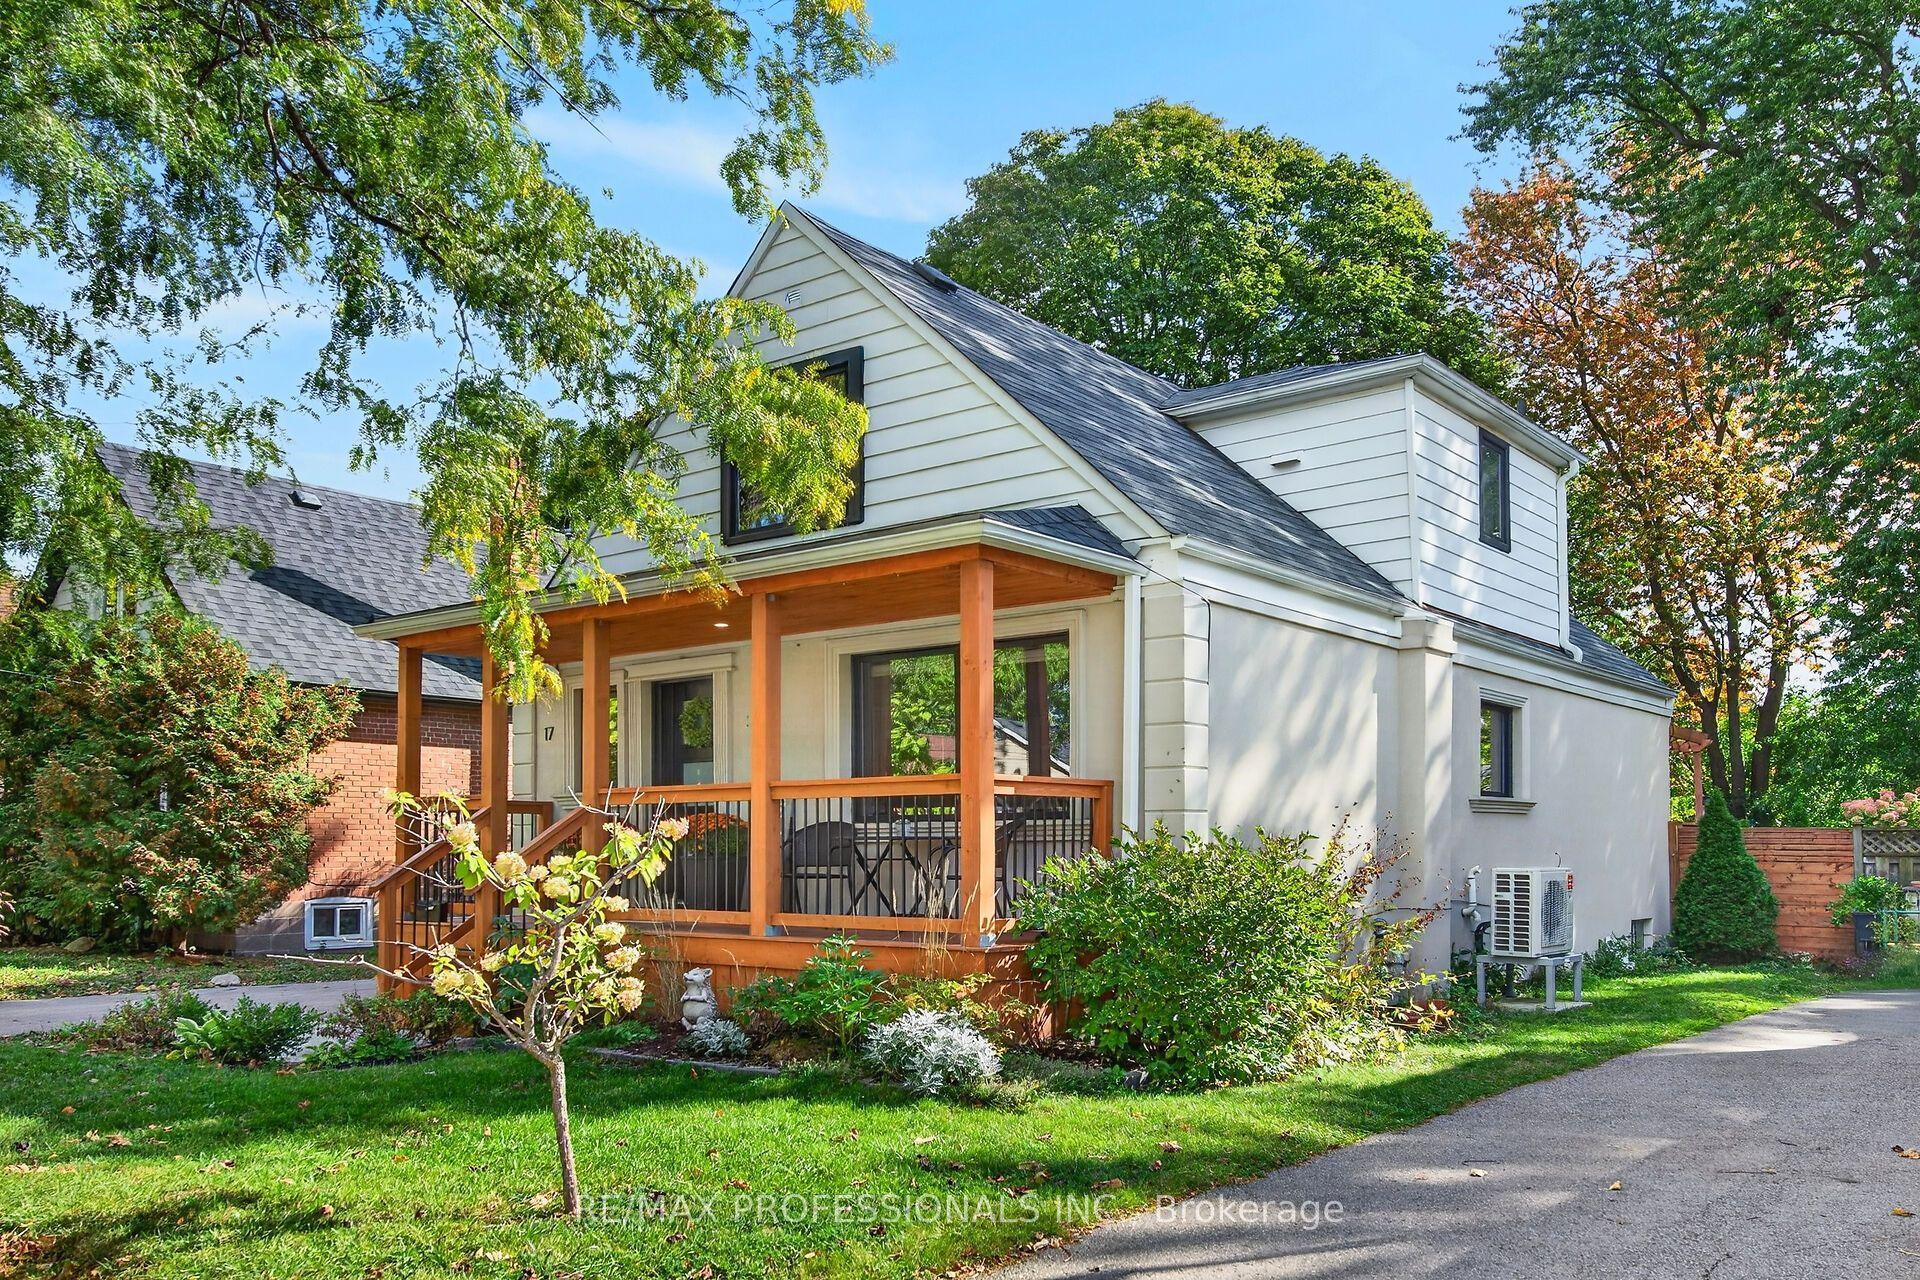
For SaleJust listed
$1,014,000
Detached
est. $4,445/mo
17 Hollydene Road, Clairlea-Birchmount
Toronto, ON
5 bd
3 ba
1,300
3
MLS# E14034490Re/Max Professionals Inc.
WhatsApp Aman