For Lease
45 Bryant Road Main #Main
South East, Ajax, ON
$2,600
3Bd
1Ba
1,300+sqft
2Parking
$2/sqft
DetachedMLS# E14033324Listed 2026-10-1426 DOM
Cooling
Central Air
About this home
Spacious detached home backing onto Kinsmen Park! This beautifully refreshed home features **bright, modern interiors**, hardwood and wide-plank vinyl flooring throughout, and an oversized foyer. The kitchen opens to a spacious open-concept dining area and features an extended stone countertop that doubles as an eat-in breakfast bar. All bedrooms are generously sized, while the updated 4-piece bathroom showcases a stylish coordinated wall and vanity countertop. The washer and dryer are shared with the basement tenant. Conveniently located just minutes from plazas, business parks, Lakeridge Health Ajax Pickering Hospital, the community centre, and the waterfront. Only approximately 2 minutes by car to Pickering Beach and 4 minutes to the hospital. With the property backing directly onto Kinsmen Park, this home offers a great combination of comfort, space, and convenience. ***Tenant is responsible for an additional 70% of utilities, including heat, hydro, and water.***
WaterfrontHardwood
Rooms
Main Floor
| Living Room | 4.35 × 2.87 m | Hardwood Floor Picture Window Overlooks Garden |
| Dining Room | 3.82 × 3.70 m | Hardwood Floor Open Concept Walk Through |
| Kitchen | 3.74 × 3.17 m | Hardwood Floor Stone Counters Eat-in Kitchen |
Upper
| Primary Bedroom | 3.79 × 3.37 m | Vinyl Floor Mirrored Closet 4 Pc Bath |
| Bedroom 2 | 3.61 × 3.37 m | Vinyl Floor Mirrored Closet Overlooks Backyard |
| Bedroom 3 | 2.89 × 2.86 m | Vinyl Floor B/I Closet Large Window |
Features
- None
- Apartment
- Central Air
- Backsplit 3
Financials
Estimated Rental Income
Entire property$3,200 – $4,800/mo
Rental yield1476.9% – 2215.4%
*Estimates based on comparable rentals in the area. Actual income may vary.
Market Data — Ajax
Days on market26 days
Buyer's MarketSeller's Market
Based on active listings in Ajax. Data updates daily.
Demographics — Ajax
Population
126,666
Avg Household Income
$108,000
Age Distribution
0-19
24%
20-34
20%
35-49
22%
50-64
20%
65+
14%
Ownership79% own · 21% rent
EnglishTamilUrduTagalogFrench
Other rentals like this
Similar rentals in Ajax
Same property type, similar price, similar size — currently for rent.
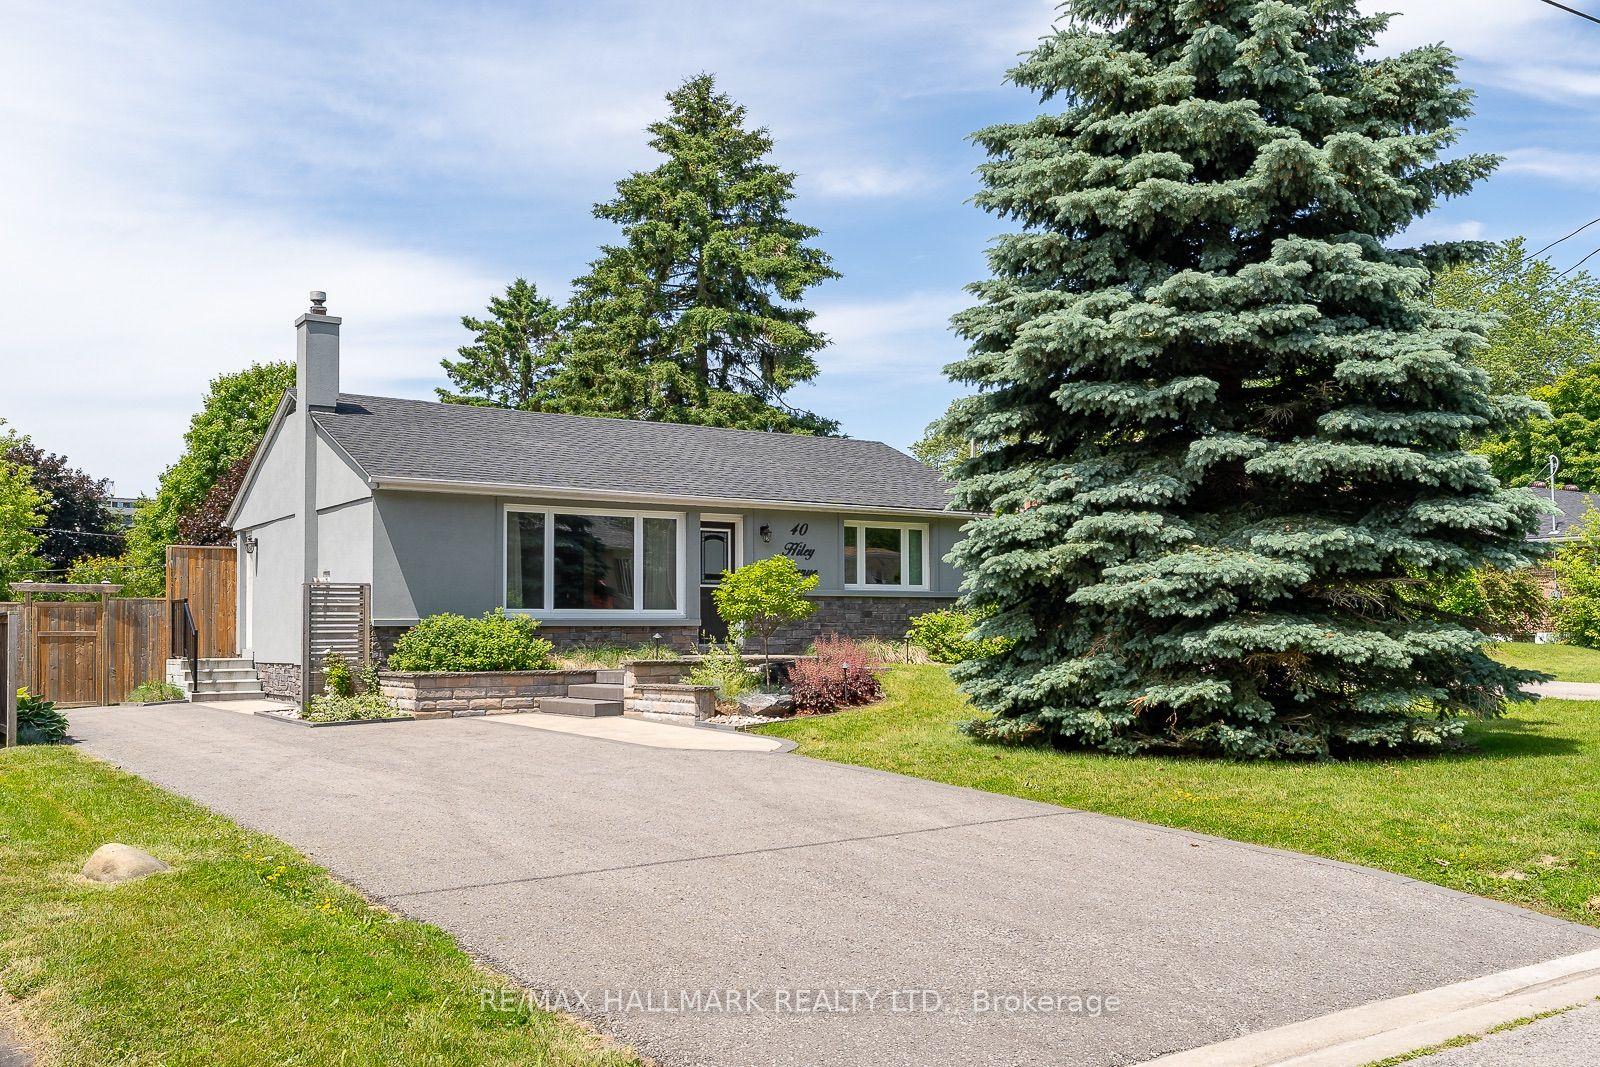
For Lease9 h ago
$2,750
Detached
40 Hiley Avenue Upper #Upper, Central West
Ajax, ON
2 bd
1 ba
900
2
MLS# E14161740Re/Max Hallmark Realty Ltd.
WhatsApp Aman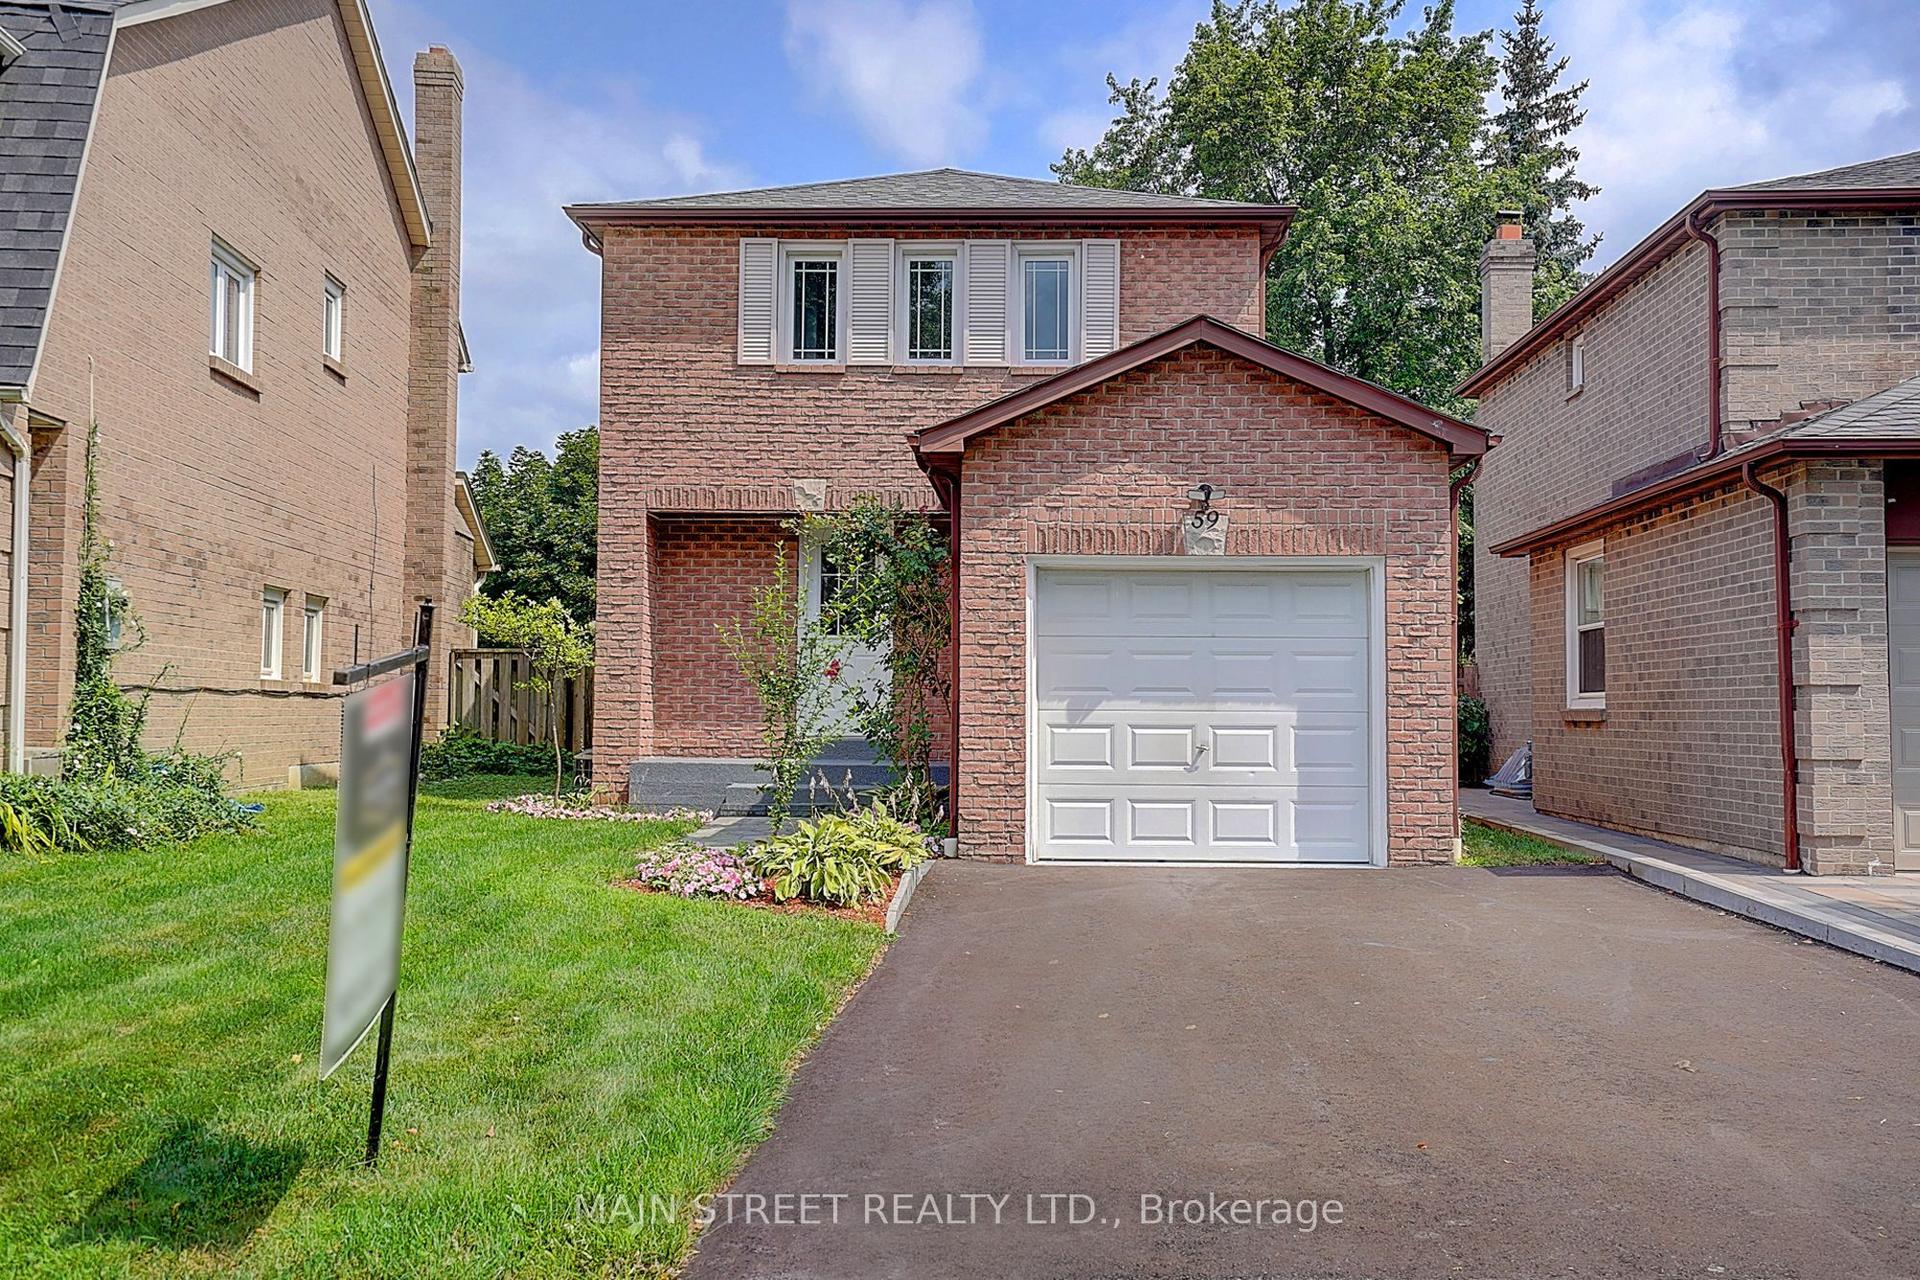
For Lease2 days ago
$2,900
Detached
59 Stockbridge Crescent, Central West
Ajax, ON
3 bd
2 ba
900
4
MLS# E14159454Main Street Realty Ltd.
WhatsApp Aman

Getting around
How walkable, bikeable, and transit-friendly this neighbourhood is.
56
/ 100
Walk Score
Somewhat Walkable
41
/ 100
Transit Score
Some Transit
54
/ 100
Bike Score
Bikeable
Scores are estimates based on neighbourhood data and are for informational purposes only.
MLS® data courtesy of the Toronto Regional Real Estate Board (TRREB).
The information provided herein must only be used by consumers that have a bona fide interest in the purchase, sale, or lease of real estate and may not be used for any commercial purpose or any other purpose. Listing information is deemed reliable but is not guaranteed accurate by the Toronto Regional Real Estate Board, the listing brokerage, or this website. The trademarks REALTOR®, REALTORS® and the REALTOR® logo are controlled by The Canadian Real Estate Association (CREA) and identify real estate professionals who are members of CREA. MLS®, Multiple Listing Service®, and the associated logos are owned by CREA. Not intended to solicit properties currently listed for sale or buyers under contract.