For Lease
Just Listed
59 Stockbridge Crescent
Central West, Ajax, ON
$2,900
3Bd
2Ba
900+sqft
4Parking
28.84 x 112.6 ftlot
$3/sqft
DetachedMLS# E14159454Listed 2026-11-071 DOM
Cooling
Central Air
Basement
Finished
Just listed! New listings in Ajax often receive offers within the first week.
About this home
Welcome to this beautifully renovated, fully detached, all-brick, two-storey home available for lease in the highly desirable Westney Heights community of Ajax! Offering three bedrooms, an attached garage and a bright, open-concept main floor. This stylish home is exceptionally well maintained and ready for its new tenants to move in and enjoy. The stunning kitchen features new cabinetry, a centre island with breakfast bar, quartz countertops and stainless steel appliances, all new in 2025. Elegant 24" x 24" porcelain tile flows through the kitchen and main hallway, while the dining room showcases a beautiful accent wall with quartz countertop, bar fridge and walkout to a spacious 12' x 20' backyard deck, complete with a natural gas BBQ hookup for effortless outdoor entertaining. Additional features include pot lights and fresh paint throughout, no carpeting, central air conditioning and a generous primary bedroom with a walk-in closet and stylish feature wall. The finished basement provides additional living space with a thermostatically controlled gas fireplace, washroom and plenty of storage. Enjoy the privacy of a fully fenced backyard, shingles (2022), washer and dryer (2022), and a fully renovated garage with an exceptionally clean painted floor. Ideally situated close to excellent schools, shopping, public transit, recreation facilities, Highway 401 and the GO Train, making commuting a breeze. An exceptional leasing opportunity offering modern finishes, comfortable living and a fantastic location in one of Ajax's most sought-after neighbourhoods. Notes: *An adjusted 'All utilities included' and/or 'Furnished' Lease options are available. *No Pets. *No Smoking.
GarageRenovatedWalkoutFireplace
Rooms
Main Floor
| Kitchen | 2.60 × 2.50 m | Porcelain Floor Quartz Counter Pot Lights |
| Living Room | 3.94 × 2.73 m | Laminate Combined w/Dining Pot Lights |
| Dining Room | 2.73 × 2.36 m | Laminate Combined w/Living W/O To Deck |
Second Floor
| Primary Bedroom | 4.24 × 0.83 m | Laminate Walk-In Closet(s) |
| Bedroom 2 | 2.73 × 2.73 m | Laminate |
| Bedroom 3 | 3.33 × 3.03 m | Laminate Double Closet |
Basement
| Recreation | 5.40 × 3.40 m | Laminate Gas Fireplace Pot Lights |
| Laundry | 2.50 × 2.00 m | Concrete Floor |
Features
- Bar Fridge
- Carpet Free
- Finished
- Full
- Central Air
- 2-Storey
Financials
Estimated Rental Income
Entire property$3,200 – $4,800/mo
Basement apartment$1,800 – $2,500/mo
Rental yield1324.1% – 1986.2%
*Estimates based on comparable rentals in the area. Actual income may vary.
Market Data — Ajax
Days on market1 days
Buyer's MarketSeller's Market
Based on active listings in Ajax. Data updates daily.
Demographics — Ajax
Population
126,666
Avg Household Income
$108,000
Age Distribution
0-19
24%
20-34
20%
35-49
22%
50-64
20%
65+
14%
Ownership79% own · 21% rent
EnglishTamilUrduTagalogFrench
Other rentals like this
Similar rentals in Ajax
Same property type, similar price, similar size — currently for rent.
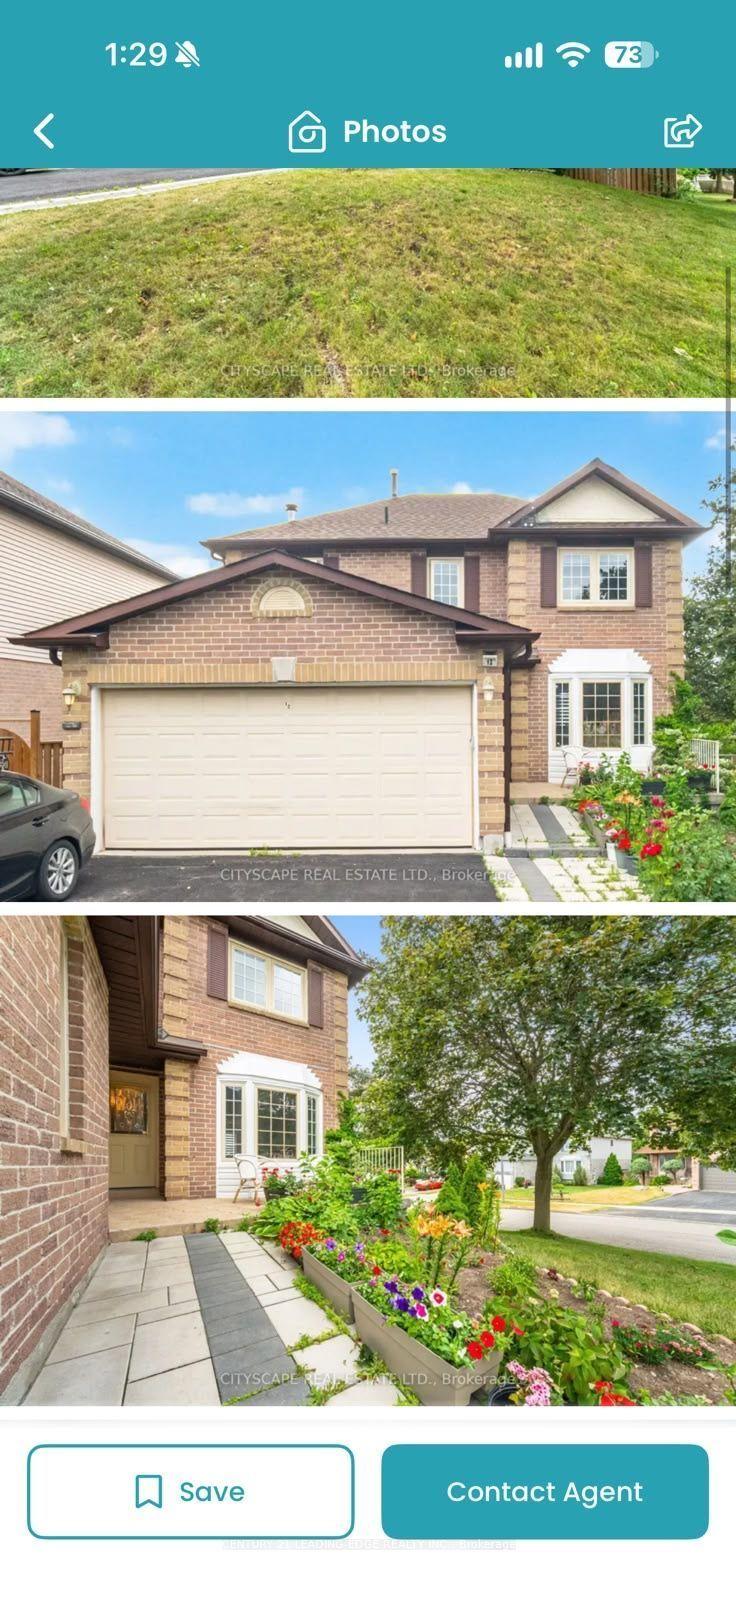
For Lease6 h ago
$3,400
Detached
12 Coomer Crescent, Central
Ajax, ON
4 bd
4 ba
2,250
4
MLS# E14161276Century 21 Leading Edge Realty In…
WhatsApp Aman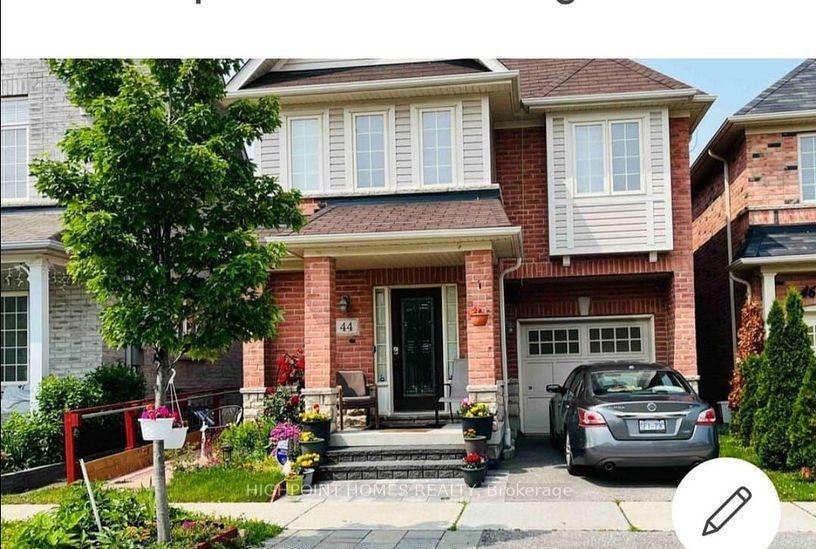
For Lease1 day ago
$3,500
Detached
44 Lloydminster Avenue Main #Main, Central East
Ajax, ON
4 bd
3 ba
1,750
2
MLS# E14160654Highpoint Homes Realty
WhatsApp Aman

Getting around
How walkable, bikeable, and transit-friendly this neighbourhood is.
61
/ 100
Walk Score
Somewhat Walkable
44
/ 100
Transit Score
Some Transit
55
/ 100
Bike Score
Bikeable
Scores are estimates based on neighbourhood data and are for informational purposes only.
MLS® data courtesy of the Toronto Regional Real Estate Board (TRREB).
The information provided herein must only be used by consumers that have a bona fide interest in the purchase, sale, or lease of real estate and may not be used for any commercial purpose or any other purpose. Listing information is deemed reliable but is not guaranteed accurate by the Toronto Regional Real Estate Board, the listing brokerage, or this website. The trademarks REALTOR®, REALTORS® and the REALTOR® logo are controlled by The Canadian Real Estate Association (CREA) and identify real estate professionals who are members of CREA. MLS®, Multiple Listing Service®, and the associated logos are owned by CREA. Not intended to solicit properties currently listed for sale or buyers under contract.