For Sale
Just Listed
43 Torrens Avenue
Broadview North, Toronto, ON
$1,050,000
3Bd
2Ba
1,300+sqft
2Parking
20.75 x 150 ftlot
$808/sqft
DetachedMLS# E14033668Listed 2026-10-140 DOM
Cooling
Central Air
Basement
Finished
Just listed! New listings in Toronto often receive offers within the first week.
About this home
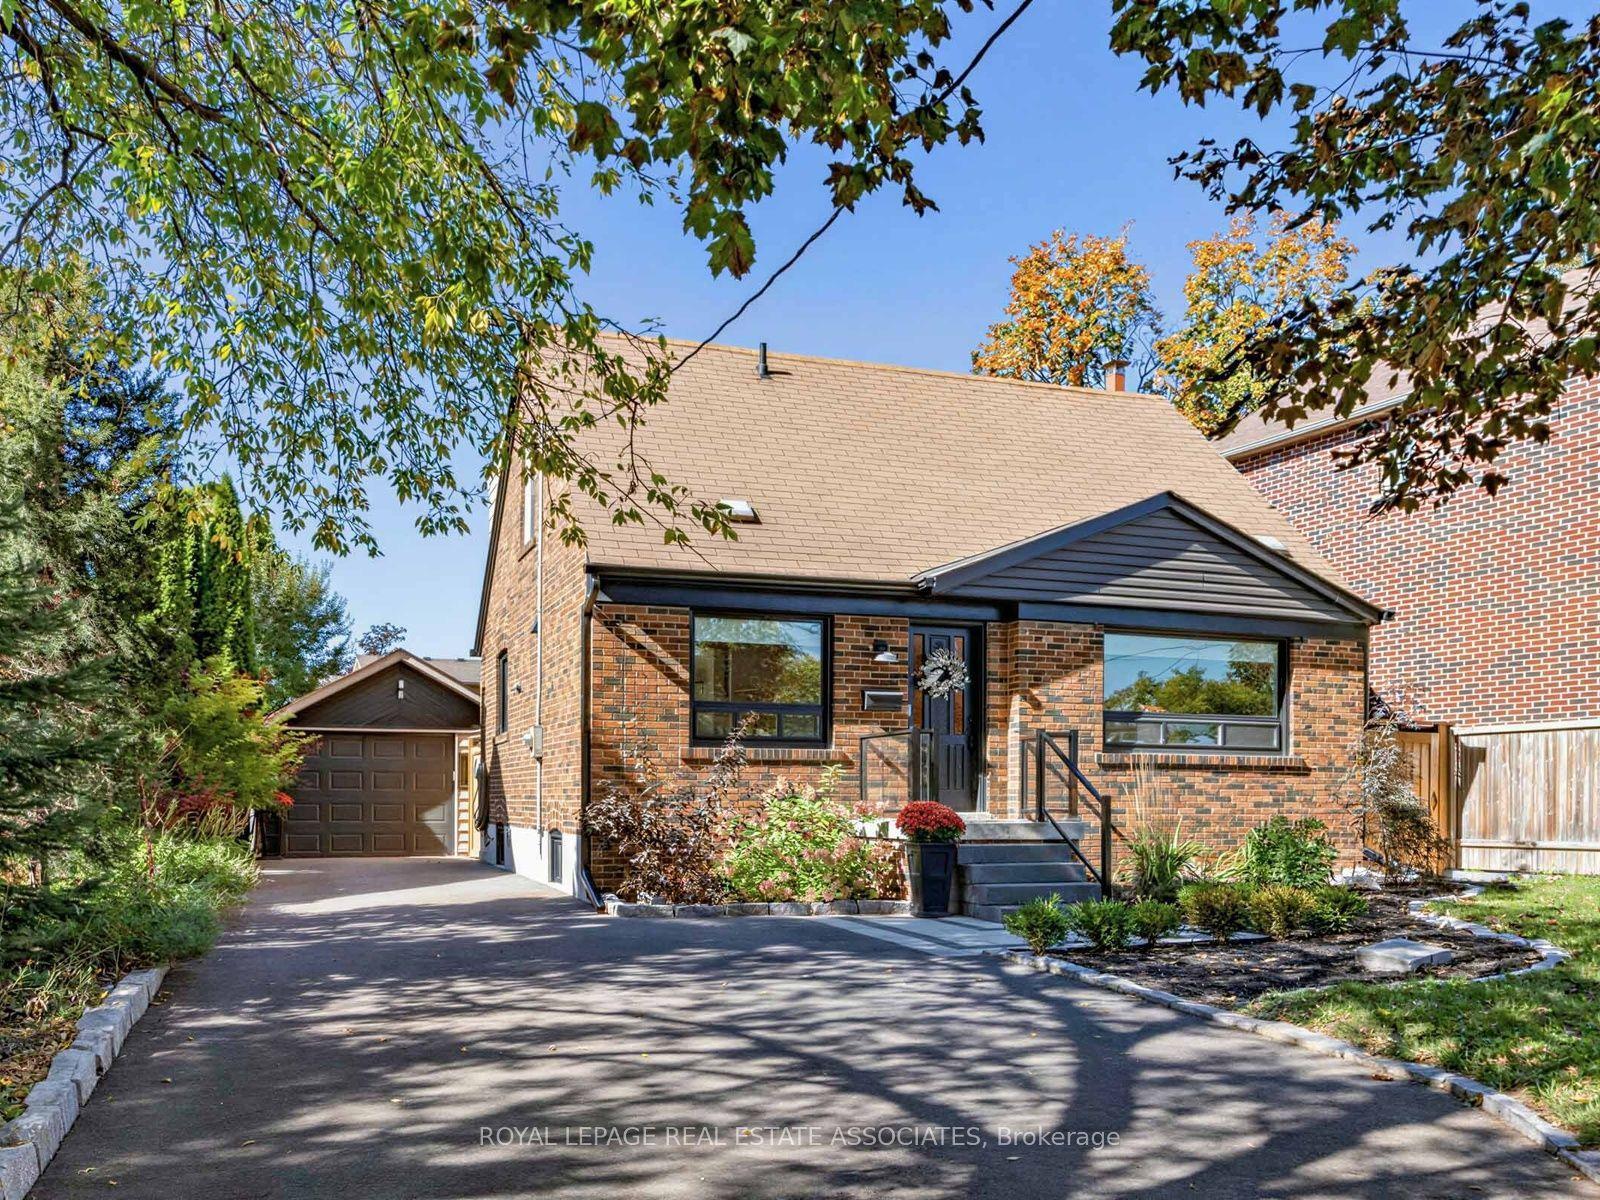
Welcome to 43 Torrens Ave. A turnkey 3-bed, 2-bath detached home in the heart of East York, a neighbourhood where families put down roots, kids play in local parks and community events bring neighbours together year round. This well located home features hardwood floors throughout the main and upper levels, a bright open concept living and dining area made for hosting with large windows, a modern accent wall and upgraded contemporary pendant lighting in the dining room. Matching pendant lighting highlights the breakfast bar in the updated eat-in kitchen, which features granite countertops, crisp white cabinetry, stainless steel appliances and a walkout to the large backyard and detached garage. Upstairs are three large bedrooms with plenty of natural light and spacious closets, plus an updated full 4-piece bathroom. The finished lower level adds a large open-concept recreation room that works as a playroom, office or movie space, plus an updated modern bathroom and a separate laundry room. The rare 150-ft deep lot offers plenty of flexibility, with a freshly updated front porch, a rear patio for summer dinners and weekend barbecues, a detached garage, and a fully fenced green space-a blank canvas for gardens, a play area, or backyard oasis. Potential for a garden suite with a detached garage (buyer to verify). The big-ticket items are done: hardwood floors (2016), new roof with upgraded insulation and R-value (2017-2018), new interior doors (2017-2018) and new furnace (2018). Walk Score of 88, with parks, shops and top restaurants nearby. Steps to William Burgess Elementary and in the Westwood Middle School and East York Collegiate catchments. A TTC bus stop is a 4-min walk, a 5-min drive to Broadview Station and a 7-min drive to the DVP. The Don Valley trails, Todmorden Mills, Don River Park, Rosedale Valley and Evergreen Brick Works are all close by. Meticulously cared for and thoughtfully updated, this home is ready for its next owner to settle in and grow.
GarageWalkoutHardwood
Rooms
Main Floor
| Living Room | 3.00 × 2.71 m | Hardwood Floor Combined w/Dining |
| Dining Room | 4.06 × 2.71 m | Hardwood Floor Large Window |
| Kitchen | 4.11 × 4.84 m | Tile Floor W/O To Deck Eat-in Kitchen |
Second Floor
| Primary Bedroom | 4.22 × 3.43 m | Hardwood Floor Window Closet |
| Bedroom 2 | 3.61 × 2.92 m | Hardwood Floor Window Closet |
| Bedroom 3 | 3.15 × 2.76 m | Hardwood Floor Window Closet |
Basement
| Recreation | 10.97 × 4.28 m | Pot Lights |
Features
- Carpet Free
- Upgraded Insulation
- Porch
- Finished
- Full
- Central Air
- 2-Storey
Financials
Annual Taxes
$5,331
Estimated Rental Income
Entire property$3,200 – $4,800/mo
Basement apartment$1,800 – $2,500/mo
Rental yield3.7% – 5.5%
*Estimates based on comparable rentals in the area. Actual income may vary.
Market Data — Toronto
Days on market0 days
Buyer's MarketSeller's Market
Based on active listings in Toronto. Data updates daily.
Demographics — Toronto
Population
2,794,356
Avg Household Income
$102,000
Age Distribution
0-19
19%
20-34
24%
35-49
21%
50-64
19%
65+
17%
Ownership53% own · 47% rent
EnglishMandarinCantoneseTagalogTamil
Getting around
How walkable, bikeable, and transit-friendly this neighbourhood is.
67
/ 100
Walk Score
Somewhat Walkable
59
/ 100
Transit Score
Good Transit
67
/ 100
Bike Score
Bikeable
Scores are estimates based on neighbourhood data and are for informational purposes only.
MLS® data courtesy of the Toronto Regional Real Estate Board (TRREB).
The information provided herein must only be used by consumers that have a bona fide interest in the purchase, sale, or lease of real estate and may not be used for any commercial purpose or any other purpose. Listing information is deemed reliable but is not guaranteed accurate by the Toronto Regional Real Estate Board, the listing brokerage, or this website. The trademarks REALTOR®, REALTORS® and the REALTOR® logo are controlled by The Canadian Real Estate Association (CREA) and identify real estate professionals who are members of CREA. MLS®, Multiple Listing Service®, and the associated logos are owned by CREA. Not intended to solicit properties currently listed for sale or buyers under contract.
You may also like
More homes in Toronto
Hand-picked listings with a similar price range and style.
For Sale9 h ago
$899,000
Detached
est. $3,941/mo
36 Jodphur Avenue, Humberlea-Pelmo Park W5
Toronto, ON
3 bd
3 ba
1,300
6
MLS# W14031864Royal Lepage Real Estate Associat…
WhatsApp Aman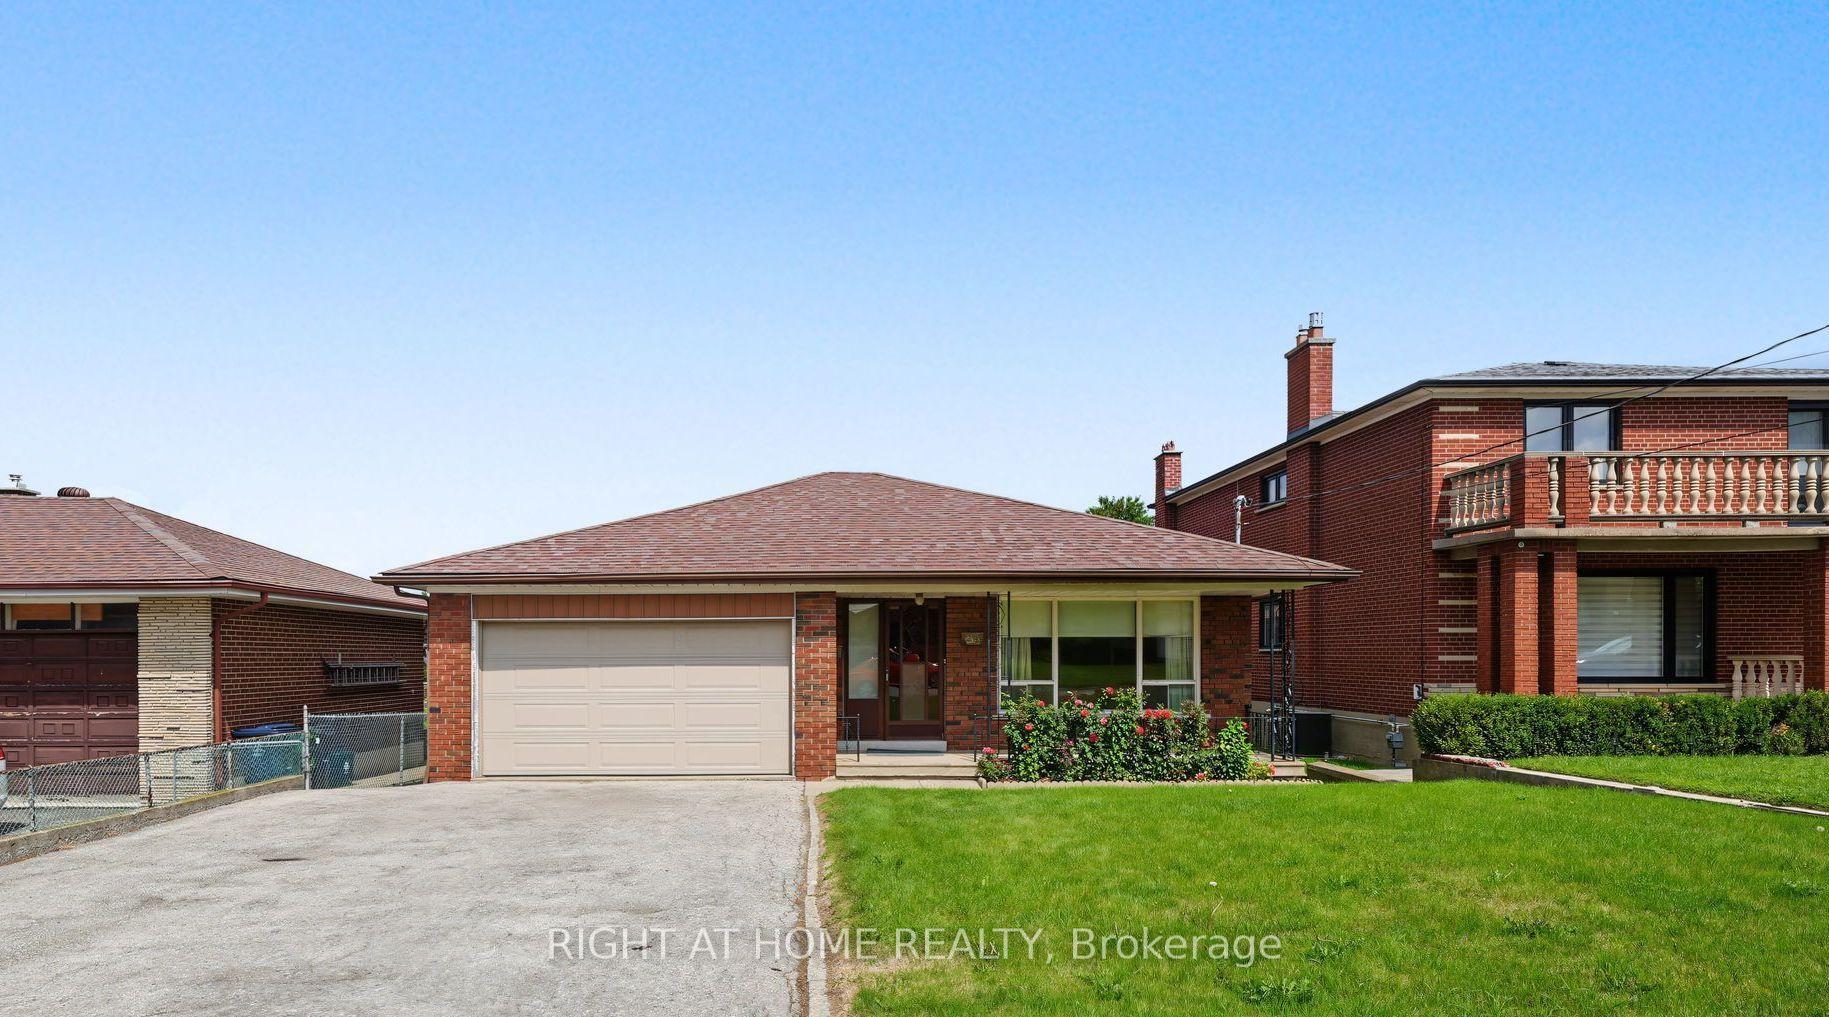
For Sale2 months ago
$1,075,000
Detached
est. $4,713/mo
84 Raven Road, Rustic
Toronto, ON
3+1 bd
2 ba
1,300
6
MLS# W13699802Right At Home Realty
WhatsApp Aman
