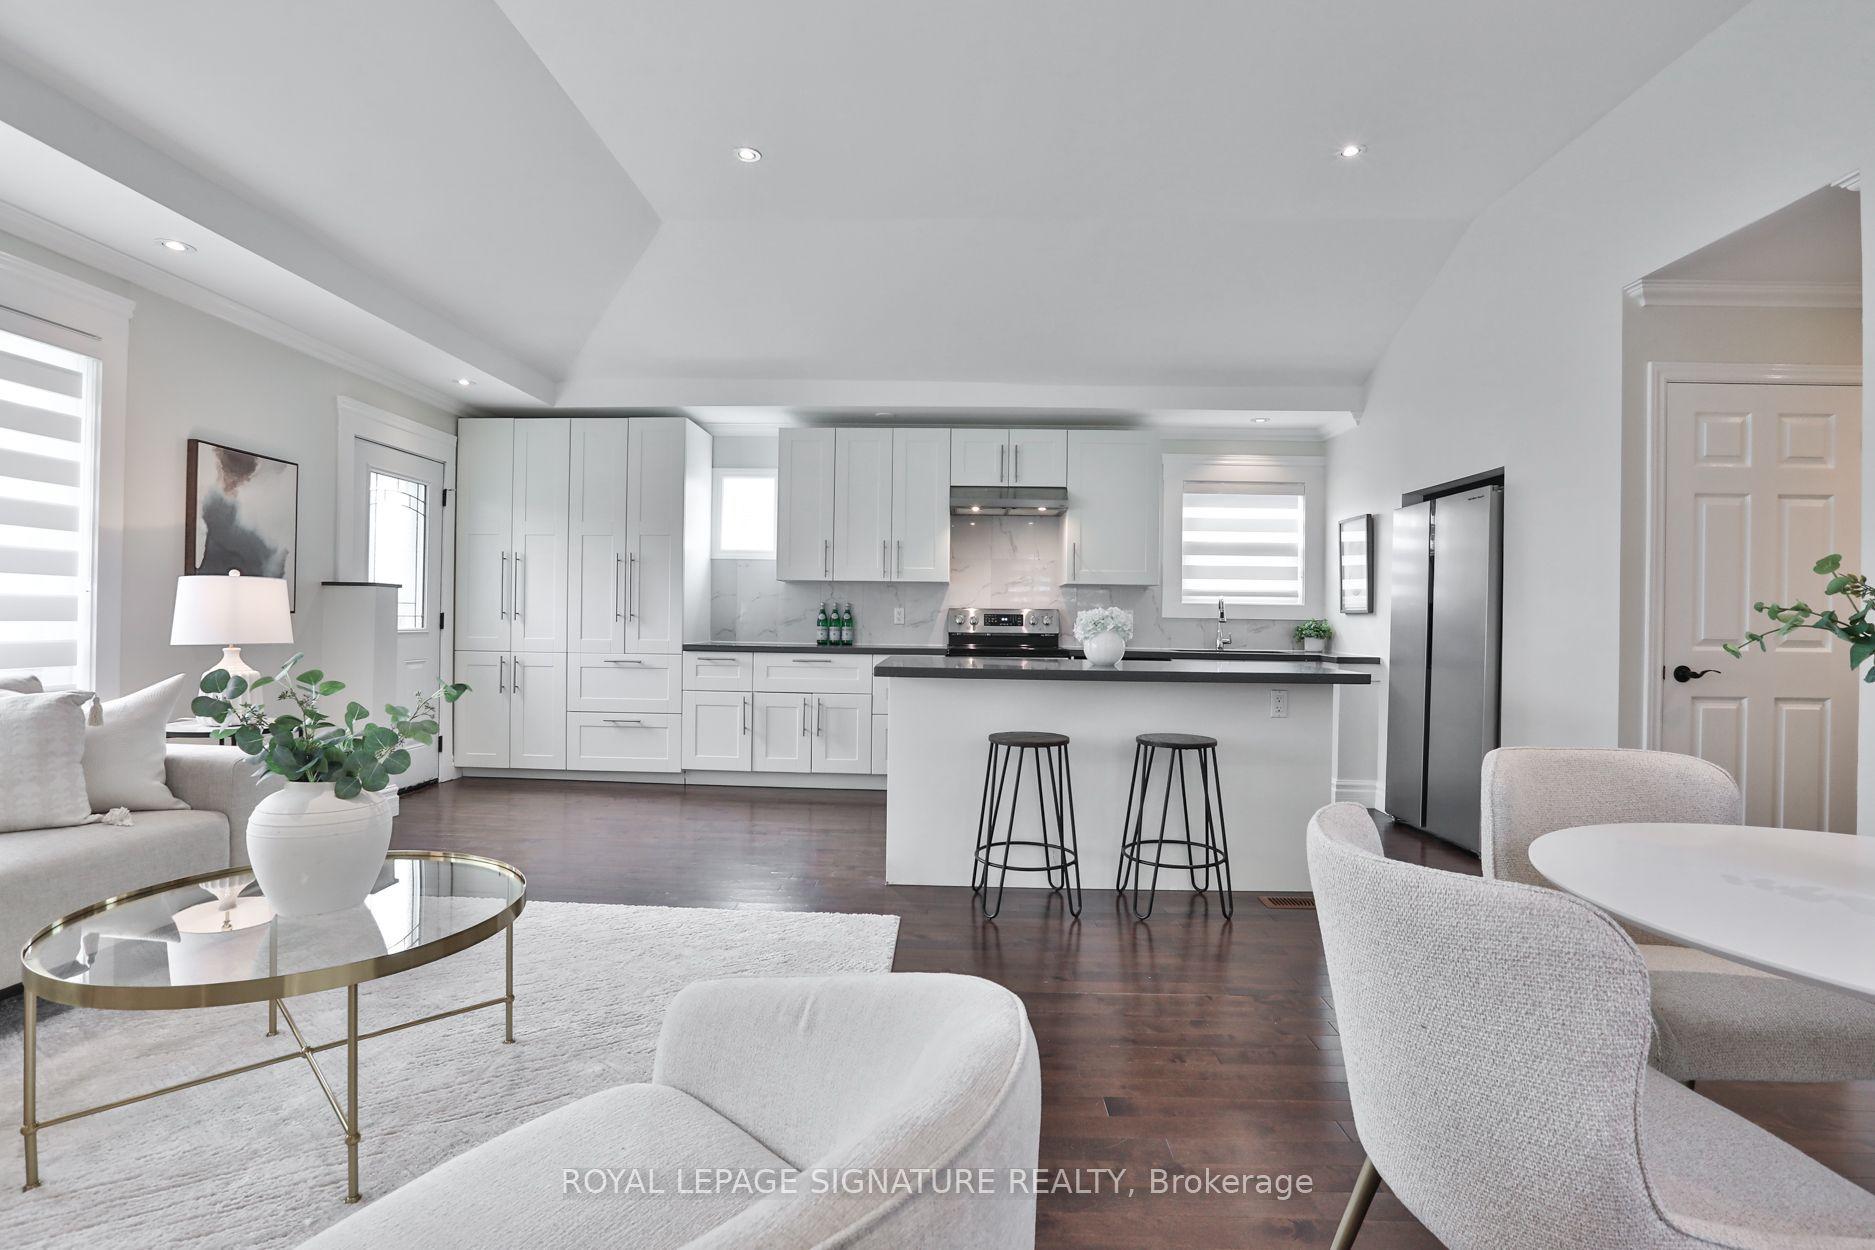
For Sale
Open House Sat 17–19
84 Raven Road
Rustic, Toronto, ON
$1,075,000
3+1Bd
2Ba
1,300+sqft
6Parking
46.65 x 112.33 ftlot
$827/sqft
DetachedMLS# W13699802Listed 2026-08-2134 DOM
Cooling
Central Air
Basement
Finished
On the market for 34 days — longer than average. The seller may be open to negotiation.
About this home
Looking for that rare mix of city connection and quiet neighborhood charm in Toronto? Welcome home to 84 Raven Road. Situated on a manicured 46 x 112 foot lot in the highly sought after Rustic neighbourhood, this spacious 1400 + sq foot plus finished basement home awaits your personal touches. Lovingly cared for and maintained by the same family for decades, this home provides great flexibility for multi-generational living with plenty of room for growing families or future rental income potential. 3 large bedrooms on the ground level and a massive 4th bedroom, or additional flex space, in the basement plus a full sized kitchen on each level gives you plenty of flexibility to adapt the house to your needs. Attached 2 car garage and long drive way provides you with a generous amount of parking space. The backyard has ample space to add a garden, play zone, gazebo and bbq area. Easy access to highways 401, 400 and Black Creek Dr. Close to Humber River Hospital. Short walk to TTC, Rustic & Maple Leaf parks, Rustic Bakery & countless neighbourhood amenities. Whether you're looking for extra space to grow, a project to make your own, or a property with long-term upside, this is an opportunity not to be missed. Bring your vision and unlock the possibilities in this fantastic neighbourhood!
Garage
Rooms
Main Floor
| Living Room | 5.42 × 3.99 m | |
| Kitchen | 3.69 × 2.86 m | |
| Dining Room | 3.69 × 2.88 m | |
| Bathroom | 2.22 × 2.09 m | |
| Bedroom | 3.82 × 4.10 m | |
| Bedroom 2 | 3.77 × 3.26 m | |
| Bedroom 3 | 3.13 × 3.07 m |
Basement
| Family Room | 7.51 × 3.93 m | |
| Kitchen | 3.61 × 5.22 m | |
| Bathroom | 2.30 × 1.63 m | |
| Bedroom 4 | 4.13 × 6.75 m | |
| Laundry | 3.48 × 3.96 m | |
| Workshop | 4.77 × 1.81 m | |
| Cold Room/Cantina | 1.29 × 5.92 m |
Features
- Primary Bedroom - Main Floor
- Finished
- Central Air
- Bungalow
Financials
Annual Taxes
$5,331
Estimated Rental Income
Entire property$3,200 – $4,800/mo
Basement apartment$1,800 – $2,500/mo
Rental yield3.6% – 5.4%
*Estimates based on comparable rentals in the area. Actual income may vary.
Market Data — Toronto
Days on market34 days
Buyer's MarketSeller's Market
Based on active listings in Toronto. Data updates daily.
Demographics — Toronto
Population
2,794,356
Avg Household Income
$102,000
Age Distribution
0-19
19%
20-34
24%
35-49
21%
50-64
19%
65+
17%
Ownership53% own · 47% rent
EnglishMandarinCantoneseTagalogTamil
Getting around
How walkable, bikeable, and transit-friendly this neighbourhood is.
76
/ 100
Walk Score
Very Walkable
70
/ 100
Transit Score
Excellent Transit
70
/ 100
Bike Score
Very Bikeable
Scores are estimates based on neighbourhood data and are for informational purposes only.
MLS® data courtesy of the Toronto Regional Real Estate Board (TRREB).
The information provided herein must only be used by consumers that have a bona fide interest in the purchase, sale, or lease of real estate and may not be used for any commercial purpose or any other purpose. Listing information is deemed reliable but is not guaranteed accurate by the Toronto Regional Real Estate Board, the listing brokerage, or this website. The trademarks REALTOR®, REALTORS® and the REALTOR® logo are controlled by The Canadian Real Estate Association (CREA) and identify real estate professionals who are members of CREA. MLS®, Multiple Listing Service®, and the associated logos are owned by CREA. Not intended to solicit properties currently listed for sale or buyers under contract.
You may also like
More homes in Toronto
Hand-picked listings with a similar price range and style.
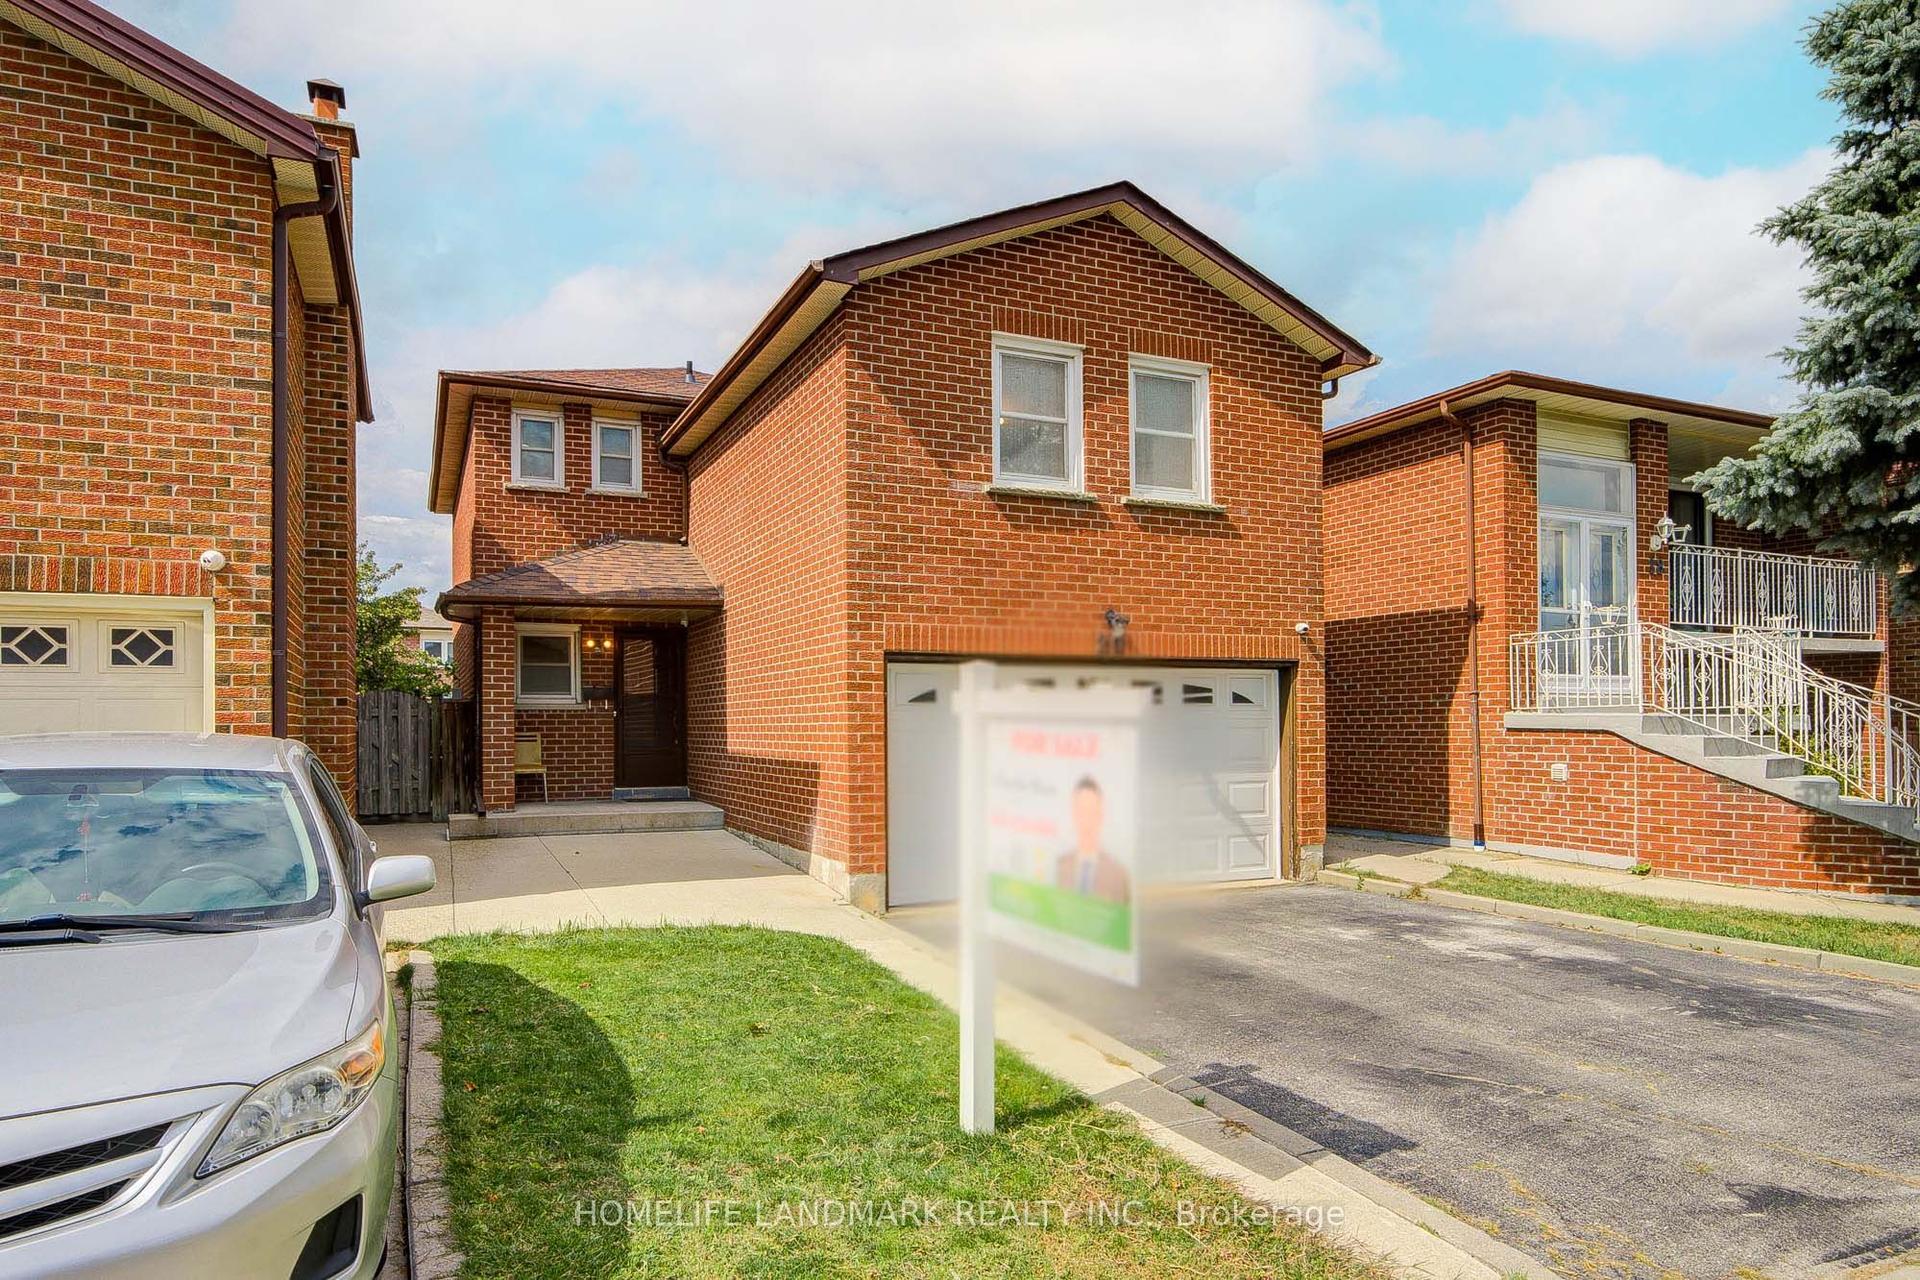
For Sale25 days ago
$898,000
Detached
est. $3,937/mo
20 Barolo Road, West Humber-Clairville
Toronto, ON
3 bd
3 ba
1,300
4
MLS# W13725714Homelife Landmark Realty Inc.
WhatsApp Aman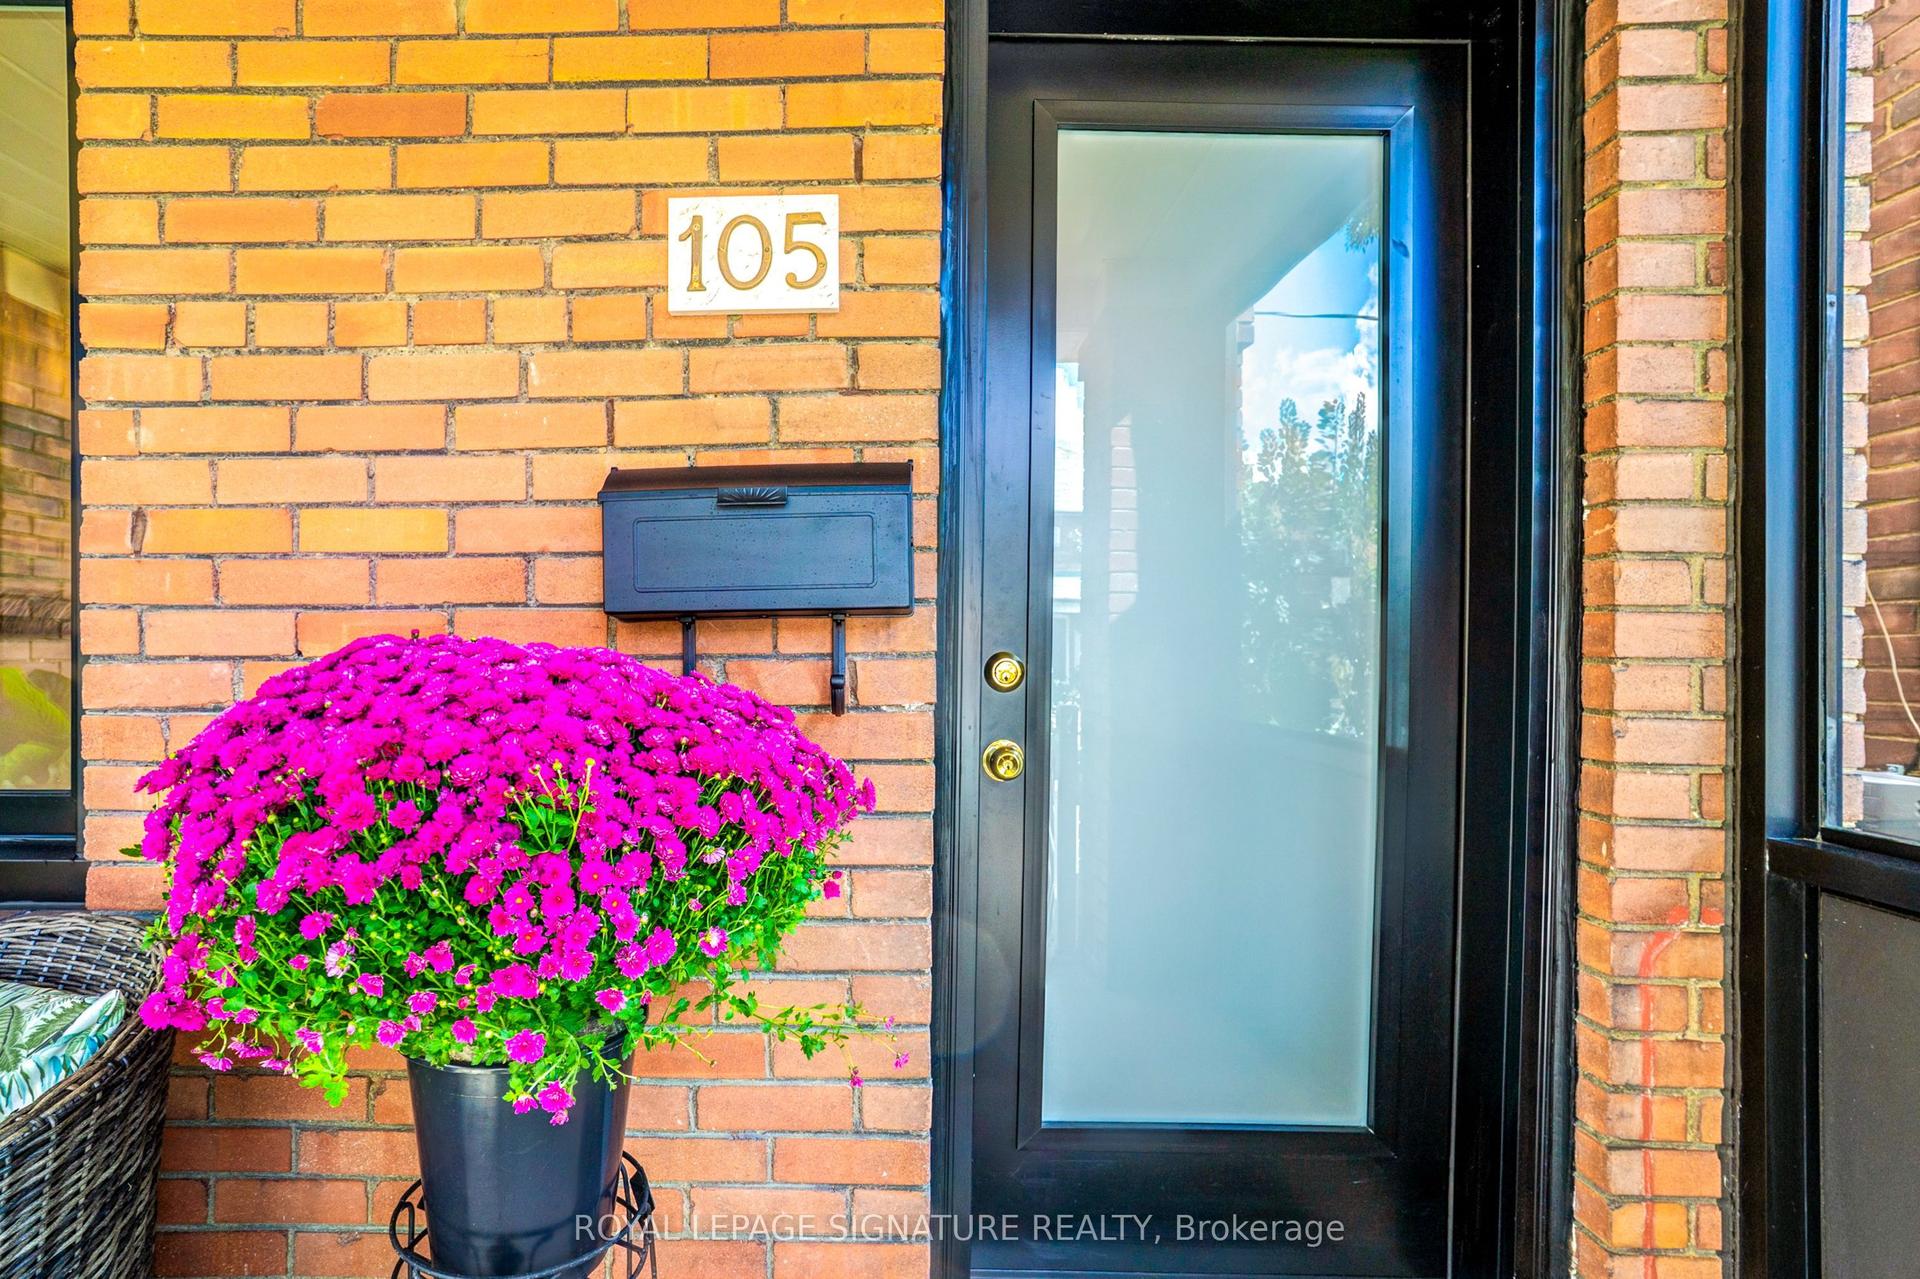
For Sale7 h ago
$999,999
Detached
est. $4,384/mo
105 Earlscourt Avenue, Corso Italia-Davenport
Toronto, ON
3+1 bd
3 ba
1,300
2
MLS# W13823730Royal Lepage Signature Realty
WhatsApp Aman