For Sale
Just Listed
312 Gibbons Street
McLaughlin, Oshawa, ON
$719,900
3+1Bd
2Ba
900+sqft
4Parking
44 x 118 ftlot
$800/sqft
DetachedMLS# E14034282Listed 2026-10-140 DOM
Cooling
Central Air
Just listed! New listings in Oshawa often receive offers within the first week.
About this home
Legal, City-registered duplex bungalow with a heated double garage in west Oshawa's McLaughlin neighbourhood, ideal for an owner-occupier or investor. The main floor offers 2 bedrooms and a kitchen with granite counters and a gas stove. The dining room is separated by a built-in bookcase, so it can be used as a 3rd bedroom or easily opened up to the living room, and is currently used as a dining area. The lower unit features 1 bedroom, a large kitchen and egress windows. Each unit has its own laundry room with its own washer and dryer.The big-ticket items are done: an owned tankless water heater (2025), 200-amp electrical service (2021), plus roof, furnace and central air (2015), and lower-level windows (2015). The house is built for safety and quiet between units, with a sprinklers in both the laundry rooms, Roxul insulation across the entire ceiling, and smoke detectors tied into the furnace.The double garage, built in 2021, has Roxul-insulated walls, a blown-in insulated ceiling and gas radiant in-floor heat. Use it as a workshop or for year-round parking and storage. The location is close to the Oshawa Centre, transit, schools and the 401.
Garage
Rooms
Main Floor
| Living Room | 3.44 × 4.30 m | Hardwood Floor |
| Dining Room | 3.44 × 3.10 m | Hardwood Floor |
| Primary Bedroom | 3.44 × 3.72 m | Hardwood Floor |
| Bedroom 2 | 3.15 × 3.71 m | Hardwood Floor |
| Kitchen | 3.06 × 3.43 m | Tile Floor |
Basement
| Bedroom | 3.44 × 3.02 m | |
| Recreation | 3.43 × 5.24 m | |
| Kitchen | 3.43 × 4.69 m | Tile Floor |
| Laundry | 3.15 × 2.83 m | |
| Utility Room | 3.16 × 5.72 m | Combined w/Laundry |
Features
- Accessory Apartment
- Primary Bedroom - Main Floor
- Porch
- Year Round Living
- Apartment
- Separate Entrance
- Central Air
- Bungalow
Financials
Annual Taxes
$4,939.3
Estimated Rental Income
Entire property$3,200 – $4,800/mo
Basement apartment$1,800 – $2,500/mo
Rental yield5.3% – 8.0%
*Estimates based on comparable rentals in the area. Actual income may vary.
Market Data — Oshawa
Days on market0 days
Buyer's MarketSeller's Market
Based on active listings in Oshawa. Data updates daily.
Demographics — Oshawa
Population
175,383
Avg Household Income
$87,000
Age Distribution
0-19
22%
20-34
22%
35-49
19%
50-64
20%
65+
17%
Ownership63% own · 37% rent
EnglishFrenchArabicUrduTagalog
Getting around
How walkable, bikeable, and transit-friendly this neighbourhood is.
64
/ 100
Walk Score
Somewhat Walkable
39
/ 100
Transit Score
Some Transit
42
/ 100
Bike Score
Somewhat Bikeable
Scores are estimates based on neighbourhood data and are for informational purposes only.
MLS® data courtesy of the Toronto Regional Real Estate Board (TRREB).
The information provided herein must only be used by consumers that have a bona fide interest in the purchase, sale, or lease of real estate and may not be used for any commercial purpose or any other purpose. Listing information is deemed reliable but is not guaranteed accurate by the Toronto Regional Real Estate Board, the listing brokerage, or this website. The trademarks REALTOR®, REALTORS® and the REALTOR® logo are controlled by The Canadian Real Estate Association (CREA) and identify real estate professionals who are members of CREA. MLS®, Multiple Listing Service®, and the associated logos are owned by CREA. Not intended to solicit properties currently listed for sale or buyers under contract.
You may also like
More homes in Oshawa
Hand-picked listings with a similar price range and style.
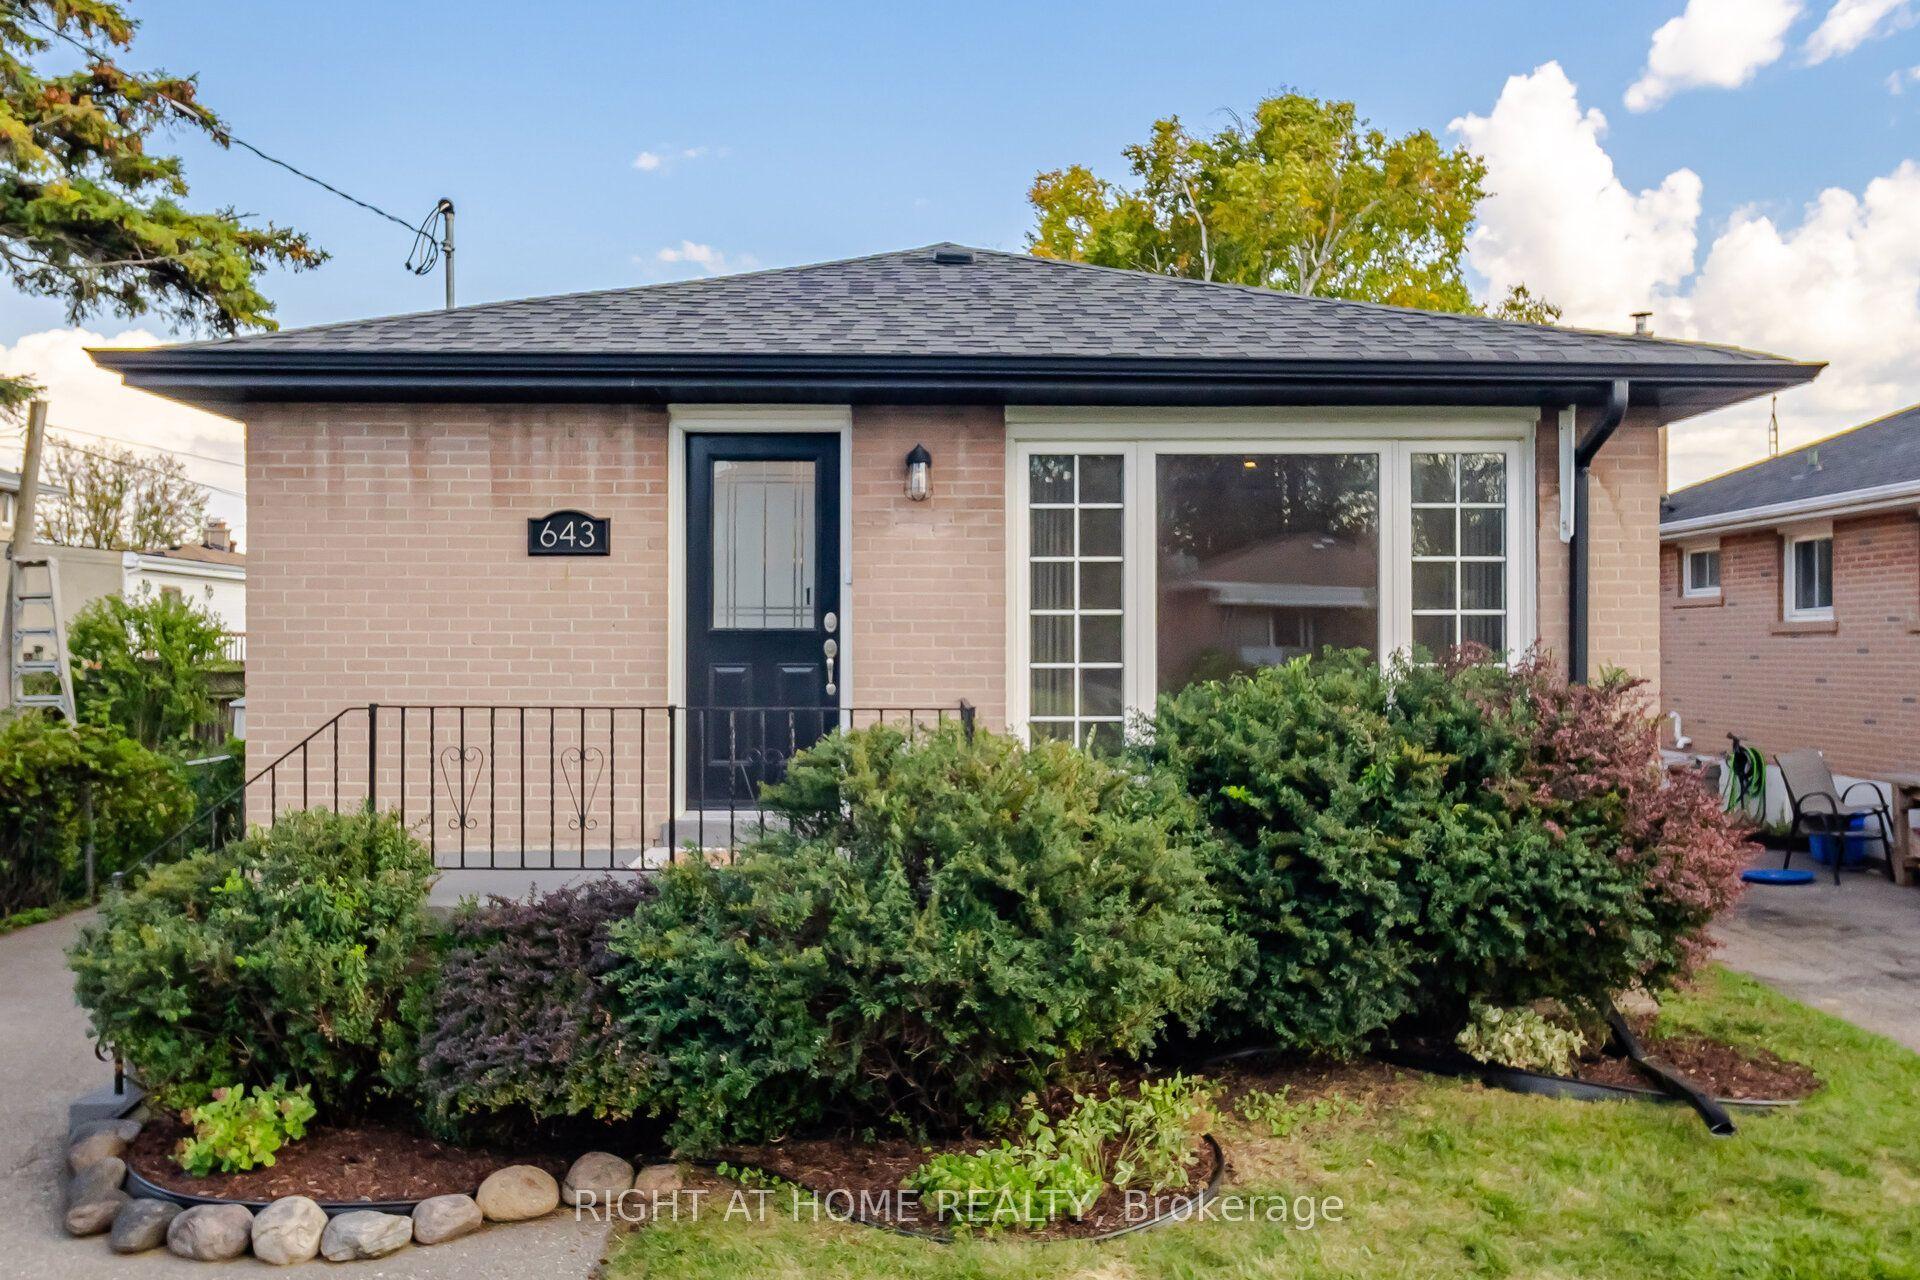
For Sale2 days ago
$699,990
Detached
est. $3,069/mo
643 Perry Crescent, Vanier
Oshawa, ON
3+2 bd
2 ba
900
6
MLS# E13934890Right At Home Realty
WhatsApp Aman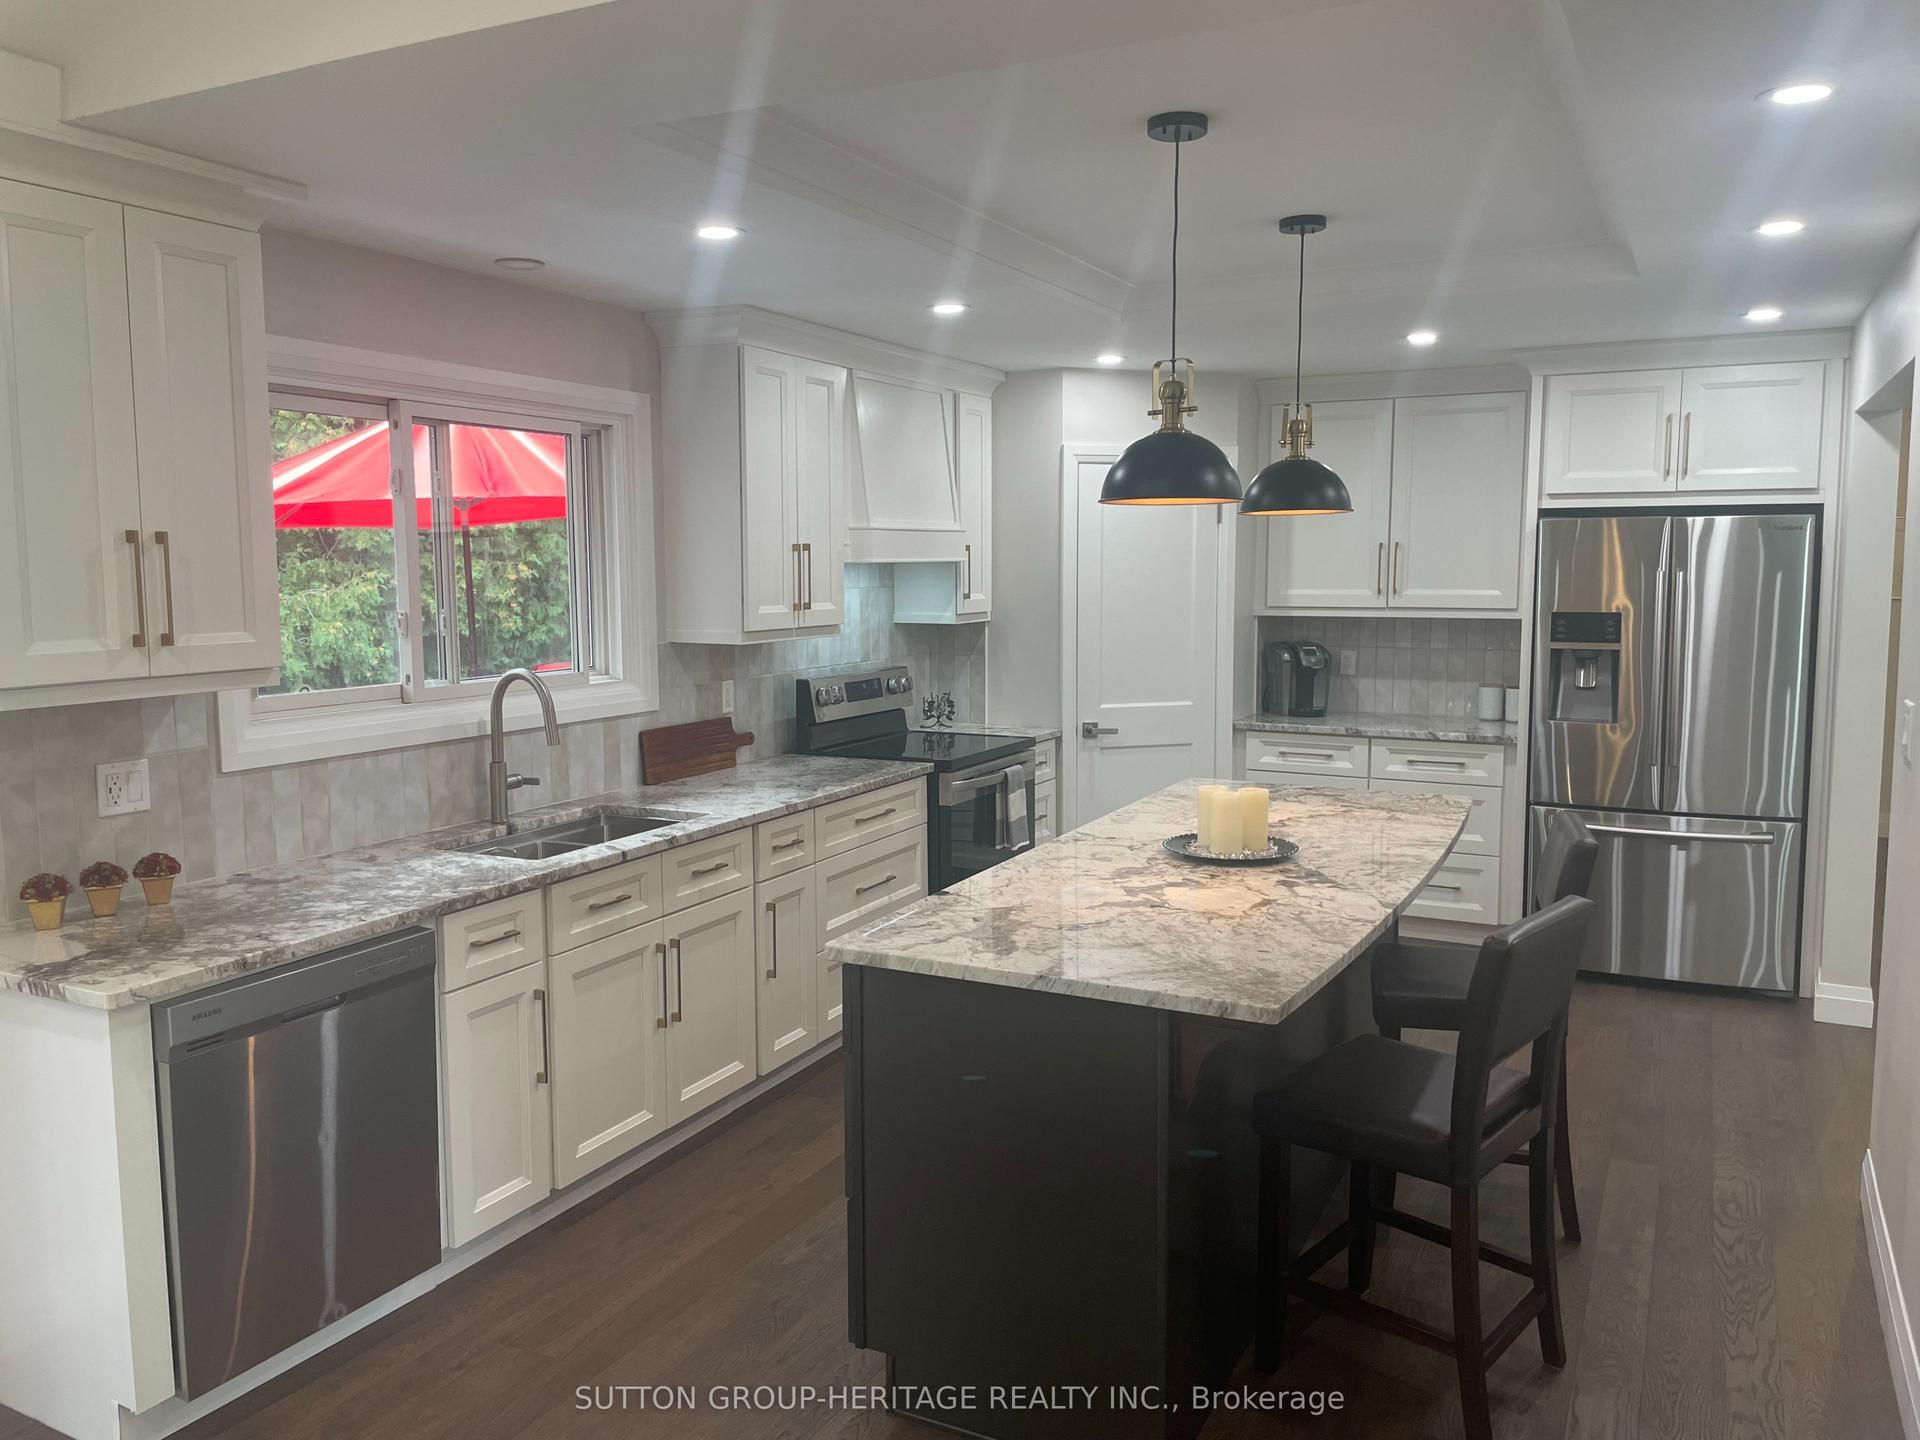
For Sale1 month ago
$719,800
Detached
est. $3,156/mo
160 LAUREL Court, Eastdale
Oshawa, ON
2+1 bd
3 ba
1,300
3
MLS# E13781786Sutton Group-Heritage Realty Inc.
WhatsApp Aman
