For Sale
Just Listed
726 Bessborough Drive
Centennial, Oshawa, ON
$649,000
3Bd
2Ba
1,300+sqft
5Parking
60 x 125 ftlot
$499/sqft
DetachedMLS# E14034296Listed 2026-10-140 DOM
Heating
Water Heater Owned
Cooling
Central Air
Basement
Finished
Just listed! New listings in Oshawa often receive offers within the first week.
About this home
Well cared for detached 3 bedroom bungalow in a desirable North Oshawa location. The layout features both comfort and functionality. The welcoming front foyer offers two closets with a beautiful glass door leading into the combined Livingroom/ dining room area. This flowing area is perfect for entertaining.The modern updated kitchen has a convenient breakfast bar for mealtimes.The primary bedroom easily accommodates a king size bed and features two closets. While the inviting third bedroom with sliding glass doors to a large deck allows for natural light to brighten the room. Ideal for use as a den/retreat area to relax and enjoy the views of the backyard oasis. Downstairs the open concept recreation room features a free standing natural gas fireplace surrounded by brick wall accents. The additional large separate room adds valuable versatility for use as a guest bedroom with access to a 3 piece bathroom or utilized as a hobby room. A separate laundry room increases convenience to the downstairs area.The enclosed back porch presents a useful space for coats/boots and accessto the covered walkway leading to the garage side door.Outside the over-sized single car garage and shed offer additional storage and workshop space. The newer paved driveway enables ample parking for guests.The backyard is a great place for relaxing on the large deck or hosting family BBQ get togethers.
GarageFireplace
Rooms
Main Floor
| Living Room | 7.10 × 3.70 m | Combined w/Dining |
| Dining Room | 7.10 × 3.70 m | Combined w/Living |
| Bedroom | 4.50 × 3.30 m | |
| Bedroom 2 | 3.60 × 2.90 m | |
| Bedroom 3 | 3.40 × 3.30 m | W/O To Deck |
Features
- Water Heater Owned
- Finished
- Central Air
- Bungalow
Financials
Annual Taxes
$5,458
Estimated Rental Income
Entire property$3,200 – $4,800/mo
Rental yield5.9% – 8.9%
*Estimates based on comparable rentals in the area. Actual income may vary.
Market Data — Oshawa
Days on market0 days
Buyer's MarketSeller's Market
Based on active listings in Oshawa. Data updates daily.
Demographics — Oshawa
Population
175,383
Avg Household Income
$87,000
Age Distribution
0-19
22%
20-34
22%
35-49
19%
50-64
20%
65+
17%
Ownership63% own · 37% rent
EnglishFrenchArabicUrduTagalog
Getting around
How walkable, bikeable, and transit-friendly this neighbourhood is.
59
/ 100
Walk Score
Somewhat Walkable
36
/ 100
Transit Score
Some Transit
47
/ 100
Bike Score
Somewhat Bikeable
Scores are estimates based on neighbourhood data and are for informational purposes only.
MLS® data courtesy of the Toronto Regional Real Estate Board (TRREB).
The information provided herein must only be used by consumers that have a bona fide interest in the purchase, sale, or lease of real estate and may not be used for any commercial purpose or any other purpose. Listing information is deemed reliable but is not guaranteed accurate by the Toronto Regional Real Estate Board, the listing brokerage, or this website. The trademarks REALTOR®, REALTORS® and the REALTOR® logo are controlled by The Canadian Real Estate Association (CREA) and identify real estate professionals who are members of CREA. MLS®, Multiple Listing Service®, and the associated logos are owned by CREA. Not intended to solicit properties currently listed for sale or buyers under contract.
You may also like
More homes in Oshawa
Hand-picked listings with a similar price range and style.
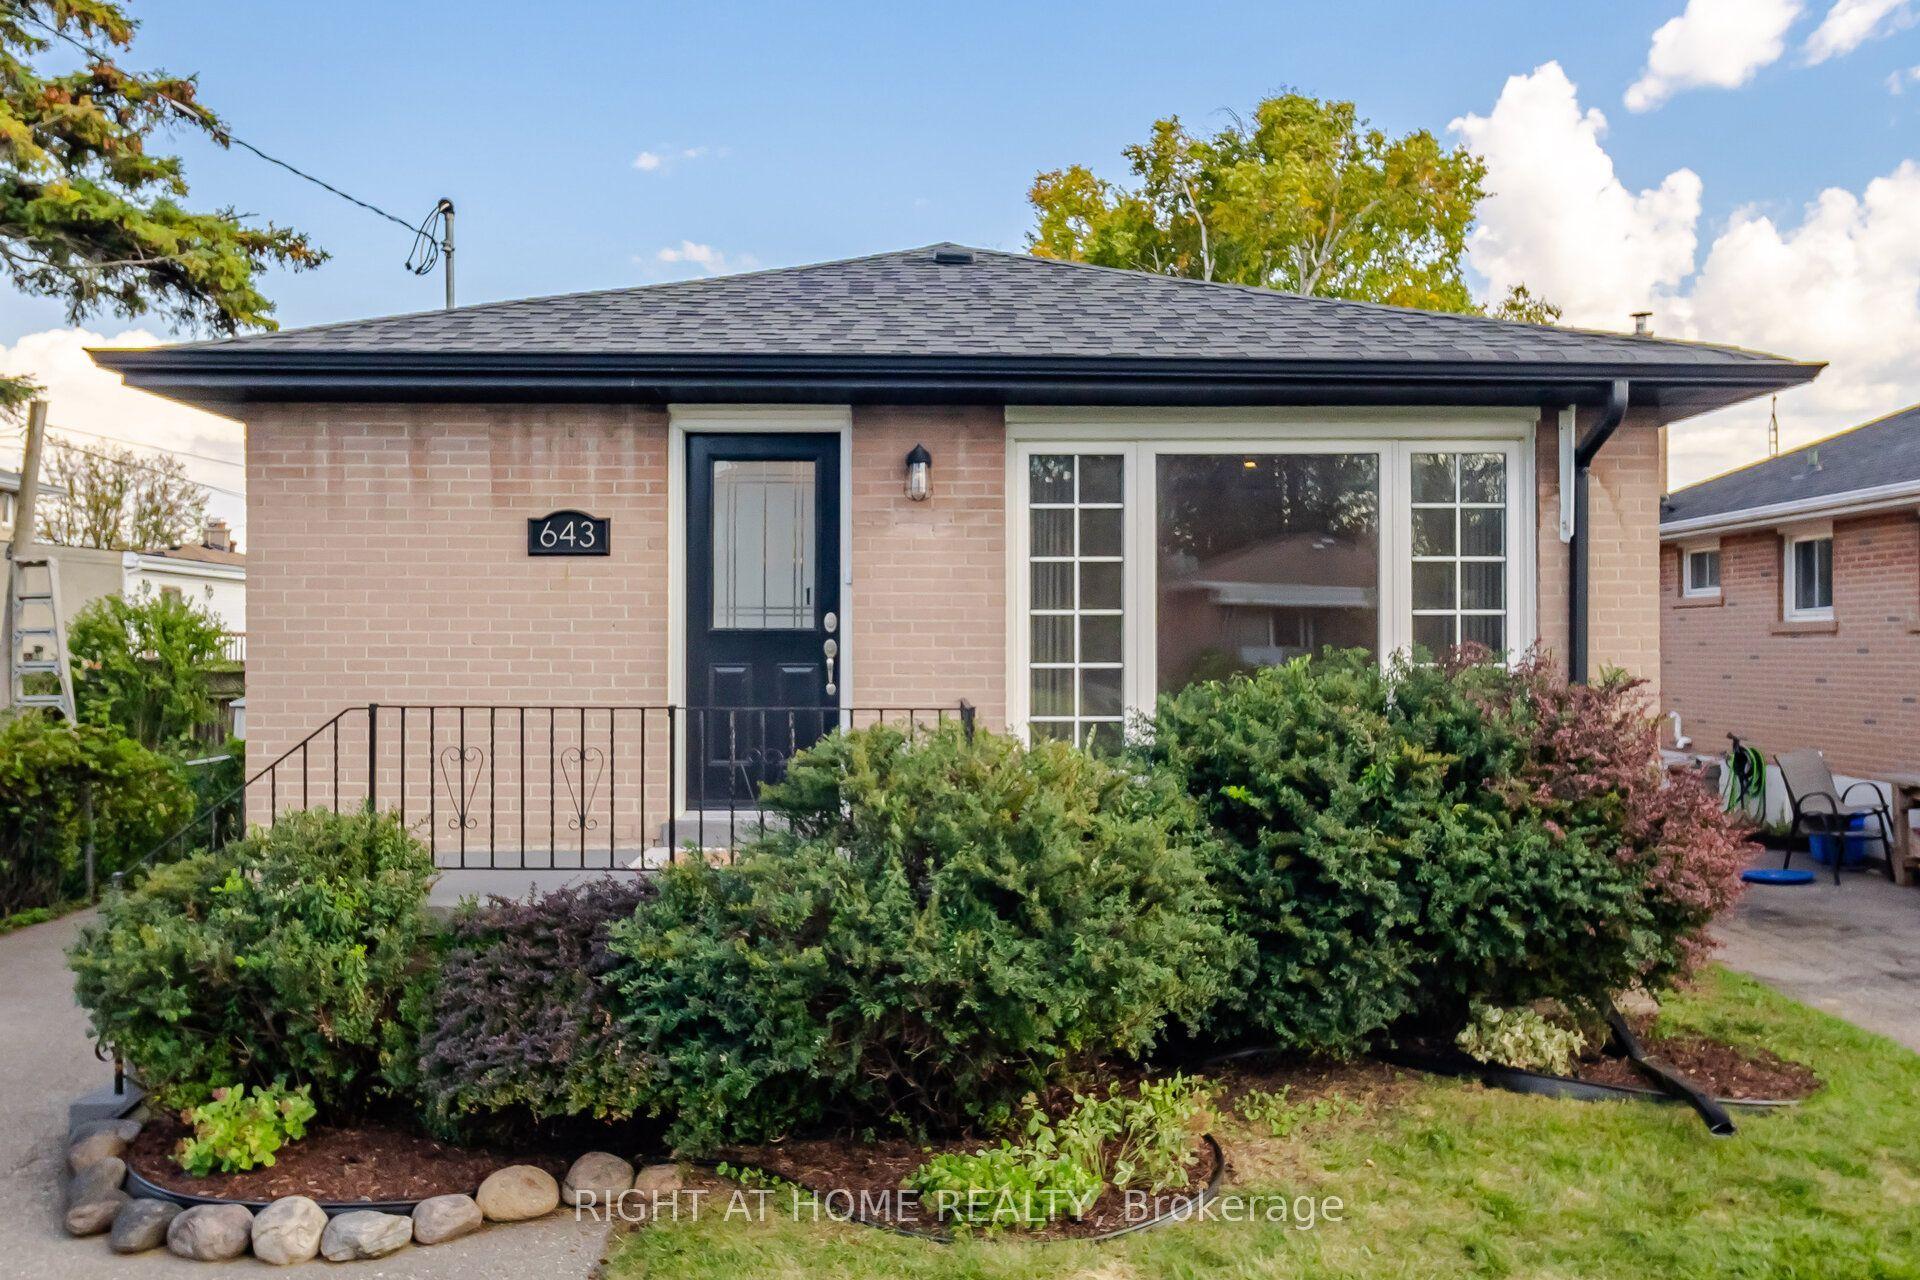
For Sale2 days ago
$699,990
Detached
est. $3,069/mo
643 Perry Crescent, Vanier
Oshawa, ON
3+2 bd
2 ba
900
6
MLS# E13934890Right At Home Realty
WhatsApp Aman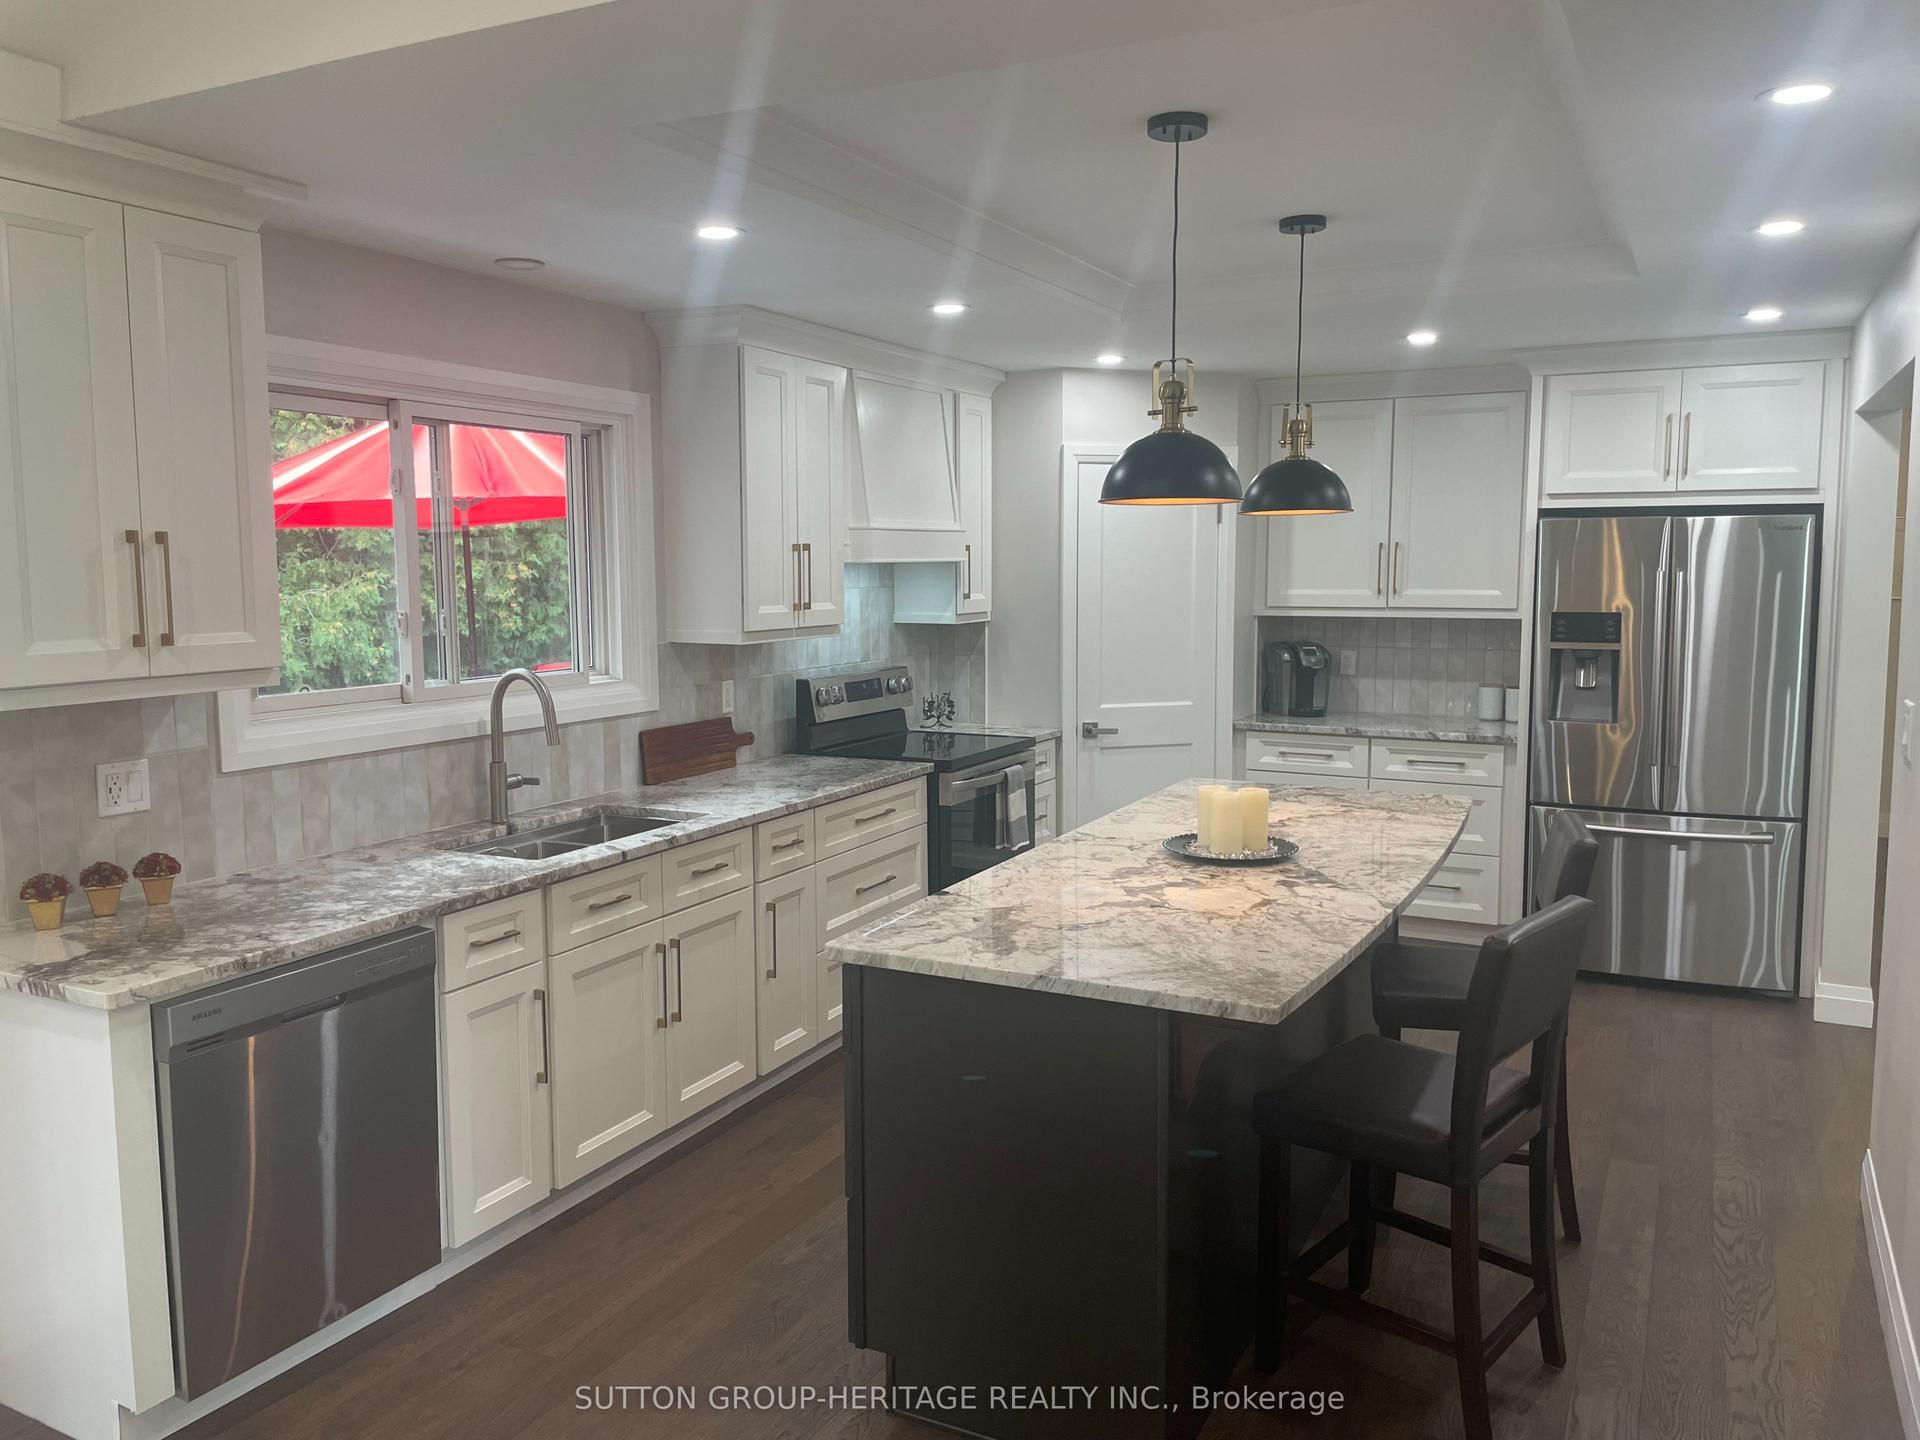
For Sale1 month ago
$719,800
Detached
est. $3,156/mo
160 LAUREL Court, Eastdale
Oshawa, ON
2+1 bd
3 ba
1,300
3
MLS# E13781786Sutton Group-Heritage Realty Inc.
WhatsApp Aman
