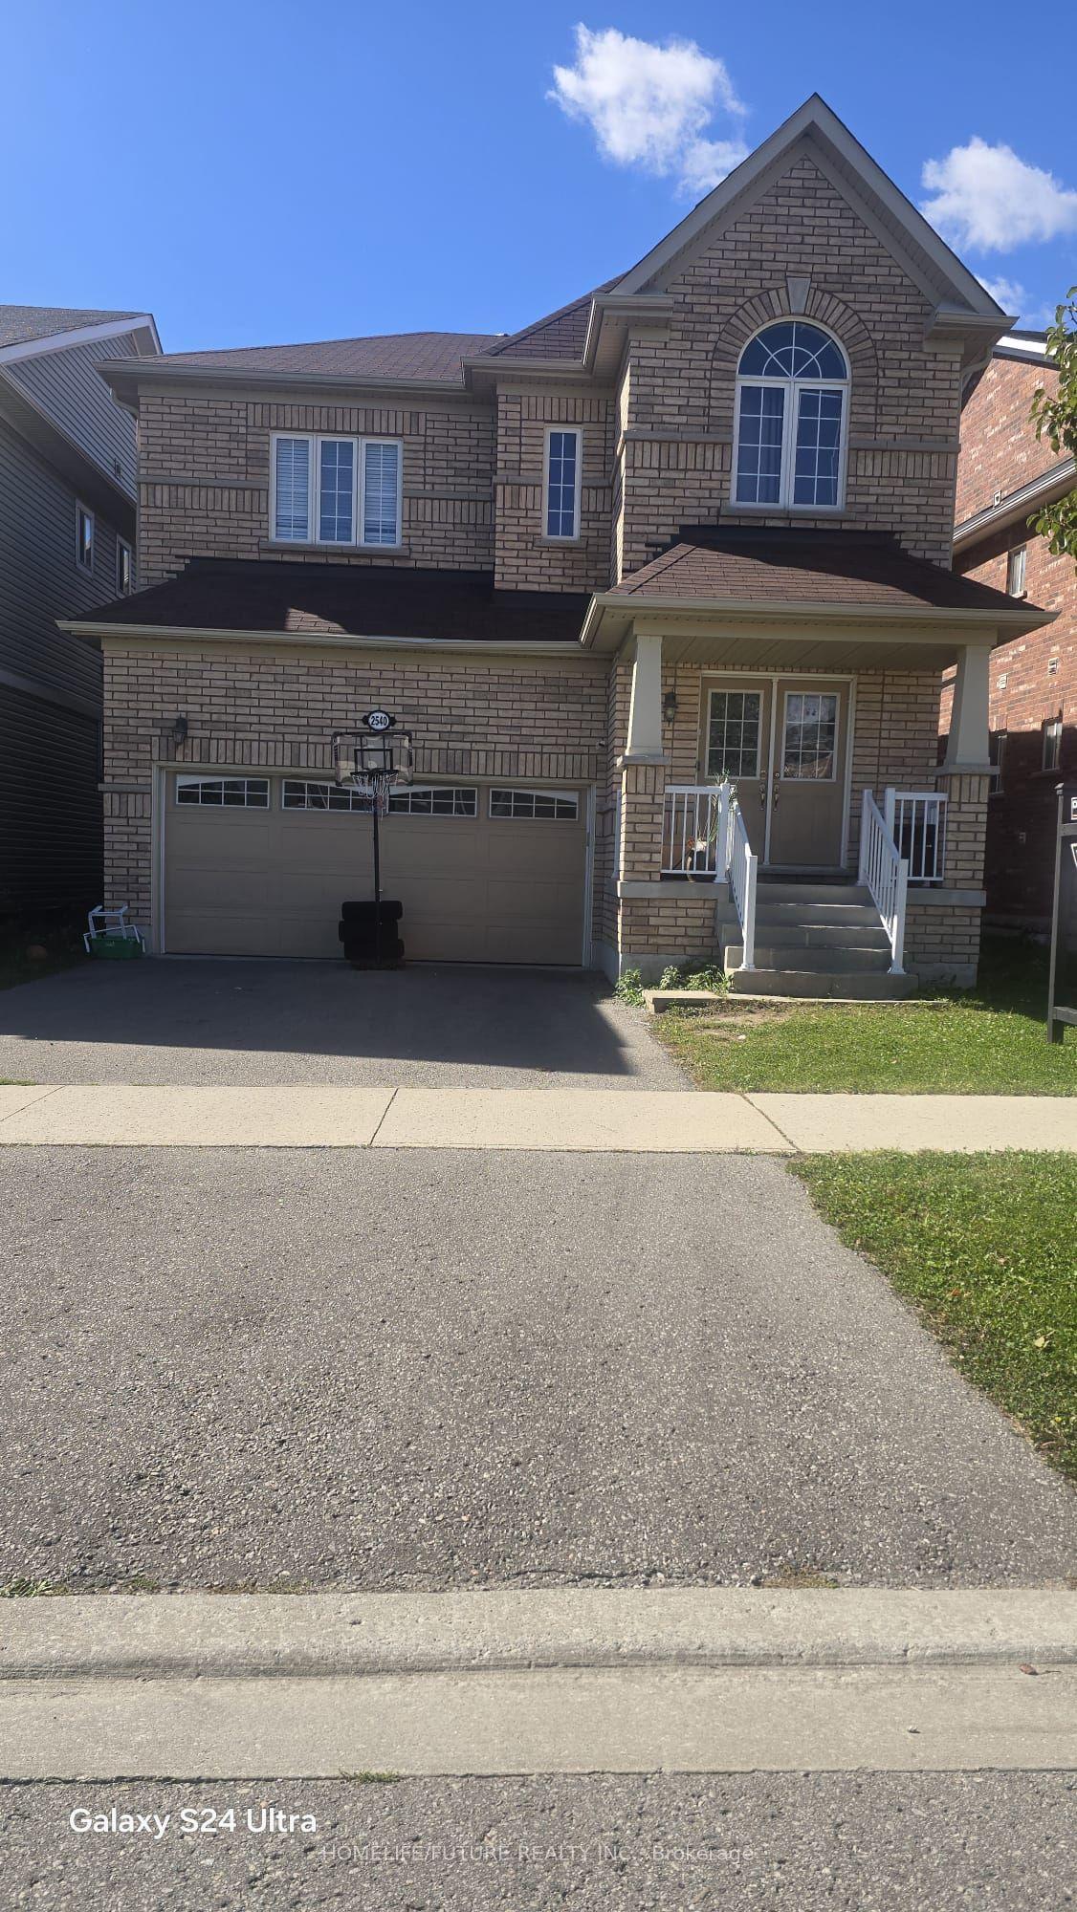
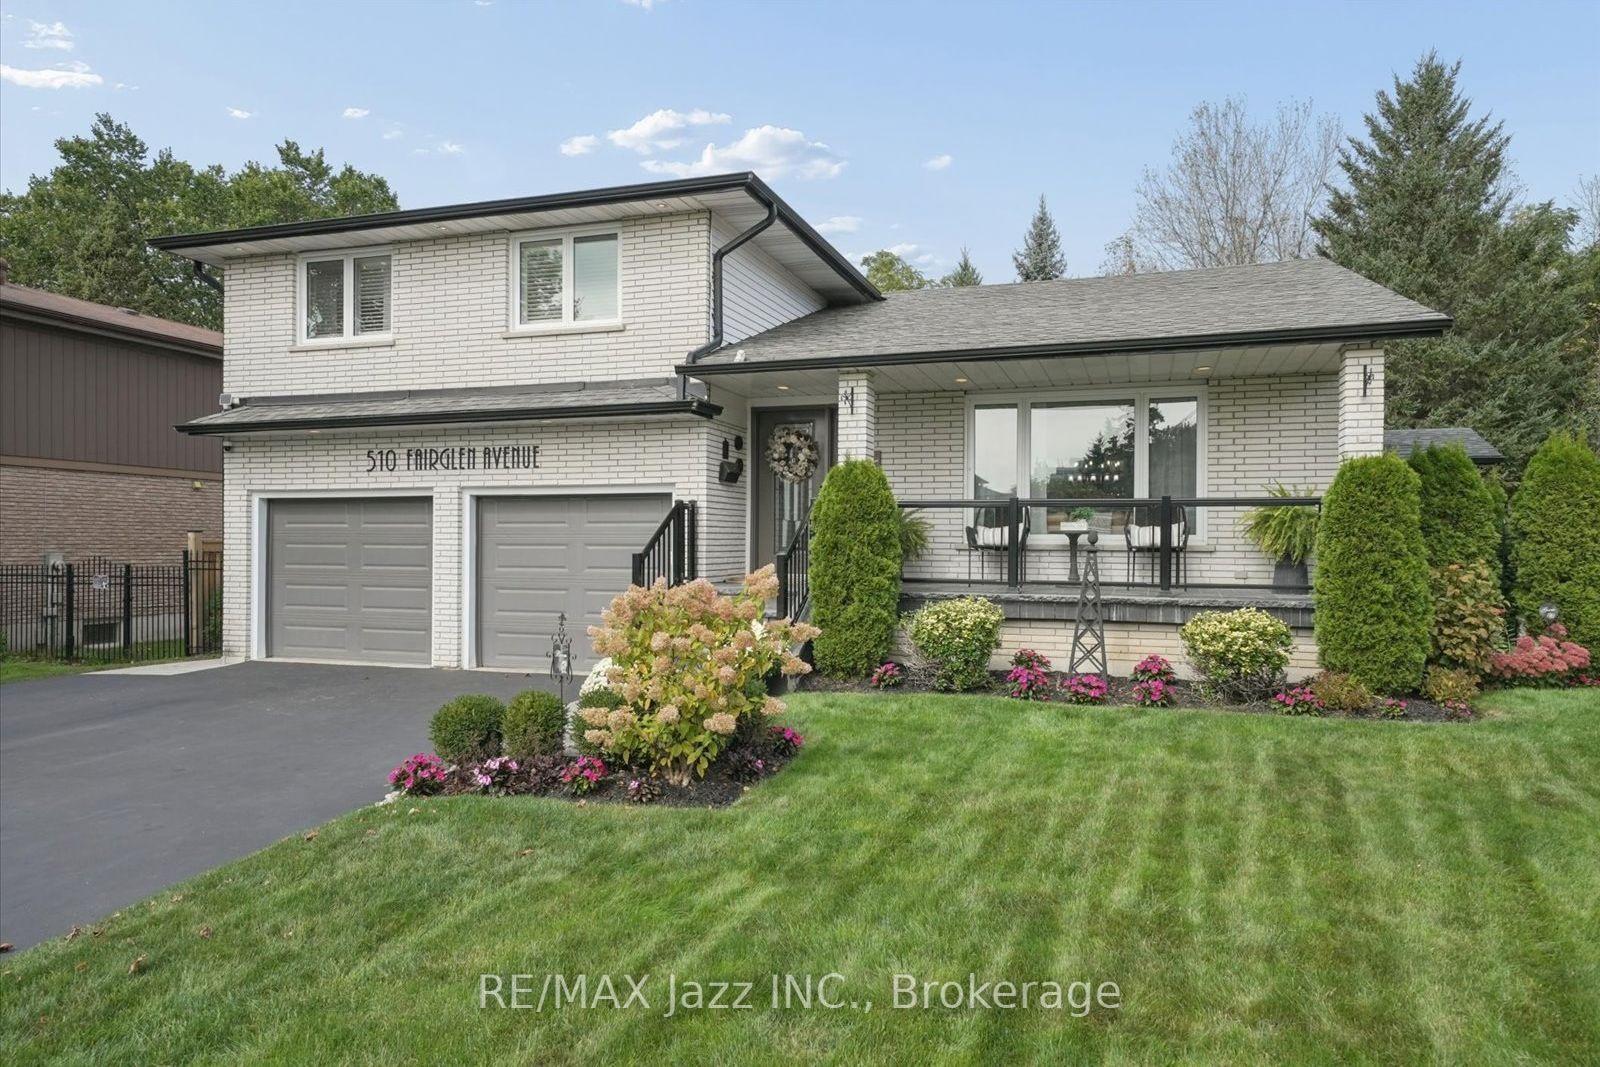
For Sale
Just Listed
203 Lady Angela Avenue
Windfields, Oshawa, ON
$929,000
4Bd
4Ba
2,250+sqft
3Parking
30.18 x 104.09 ftlot
$413/sqft
DetachedMLS# E14034760Listed 2026-10-150 DOM
Cooling
Central Air
Just listed! New listings in Oshawa often receive offers within the first week.
About this home
Don't miss this beautifully upgraded, ENERGY STAR-certified four-bedroom, four-bathroom detached home in sought-after Windfields. Ideally located approximately 1 km from Costco, FreshCo, restaurants, banks and everyday amenities, with convenient access to Highways 407, 418 and 412, Durham College and Ontario Tech University.The bright, open-concept main floor features nine-foot ceilings, red oak hardwood, an oak staircase with black steel pickets and a spacious family room with southern exposure.The upgraded kitchen offers modern cabinetry, a stylish backsplash, stainless steel appliances, a gas stove and high-CFM range hood. The breakfast area overlooks a large backyard deck, landscaped yard, garden space and durable 6x6-post fencing.Additional highlights include Lennox A/C, Wi-Fi garage access, LED lighting, fresh paint (2025), new toilets (2024), a basement bathroom rough-in, an expanded interlocked driveway, inside garage access and an owned hot water tank with no monthly rental fees.Meticulously maintained, move-in ready and ideally located-this exceptional Windfields home is a must-see! Appliances, Home monitoring System and Outdoor Umbrella Included as Extras.
GarageHardwood
Rooms
Main Floor
| Living Room | 3.30 × 3.51 m | Hardwood Floor Window |
| Great Room | 3.30 × 3.53 m | Hardwood Floor Large Window Overlooks Backyard |
Second Floor
| Primary Bedroom | 3.60 × 4.02 m | 4 Pc Ensuite Overlooks Backyard |
| Bedroom 2 | 3.20 × 3.35 m | 3 Pc Ensuite Double Closet Large Window |
| Bedroom 3 | 2.70 × 3.29 m | Double Closet Large Window |
| Bedroom 4 | 2.70 × 2.93 m | Double Closet Large Window |
Other
| Kitchen | 3.30 × 2.90 m | Stainless Steel Appl Open Concept Modern Kitchen |
| Breakfast | 3.30 × 3.35 m | Combined w/Kitchen Overlooks Backyard |
Features
- Storage
- Full
- Central Air
- 2-Storey
Financials
Annual Taxes
$6,569.18
Estimated Rental Income
Entire property$4,000 – $6,500/mo
Rental yield5.2% – 8.4%
*Estimates based on comparable rentals in the area. Actual income may vary.
Market Data — Oshawa
Days on market0 days
Buyer's MarketSeller's Market
Based on active listings in Oshawa. Data updates daily.
Demographics — Oshawa
Population
175,383
Avg Household Income
$87,000
Age Distribution
0-19
22%
20-34
22%
35-49
19%
50-64
20%
65+
17%
Ownership63% own · 37% rent
EnglishFrenchArabicUrduTagalog
Getting around
How walkable, bikeable, and transit-friendly this neighbourhood is.
53
/ 100
Walk Score
Somewhat Walkable
46
/ 100
Transit Score
Some Transit
41
/ 100
Bike Score
Somewhat Bikeable
Scores are estimates based on neighbourhood data and are for informational purposes only.
MLS® data courtesy of the Toronto Regional Real Estate Board (TRREB).
The information provided herein must only be used by consumers that have a bona fide interest in the purchase, sale, or lease of real estate and may not be used for any commercial purpose or any other purpose. Listing information is deemed reliable but is not guaranteed accurate by the Toronto Regional Real Estate Board, the listing brokerage, or this website. The trademarks REALTOR®, REALTORS® and the REALTOR® logo are controlled by The Canadian Real Estate Association (CREA) and identify real estate professionals who are members of CREA. MLS®, Multiple Listing Service®, and the associated logos are owned by CREA. Not intended to solicit properties currently listed for sale or buyers under contract.
You may also like
More homes in Oshawa
Hand-picked listings with a similar price range and style.
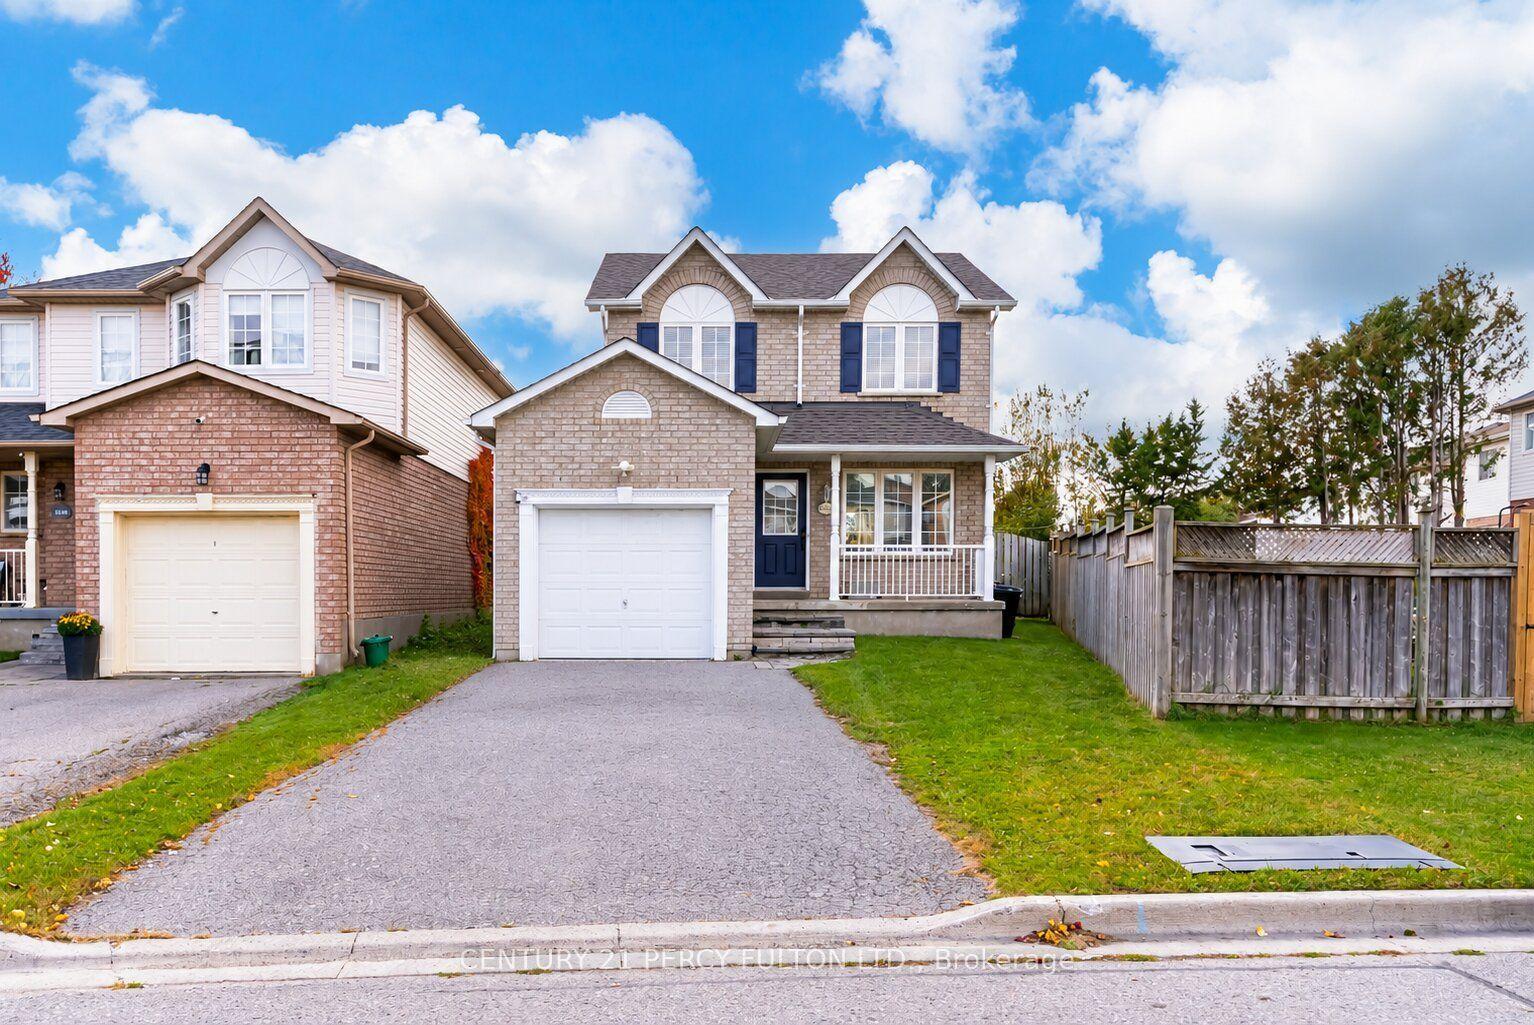
For Sale17 h ago
$700,000
Detached
est. $3,069/mo
1842 Dalhousie Crescent, Samac
Oshawa, ON
3+1 bd
3 ba
1,300
3
MLS# E14082706Century 21 Percy Fulton Ltd.
WhatsApp Aman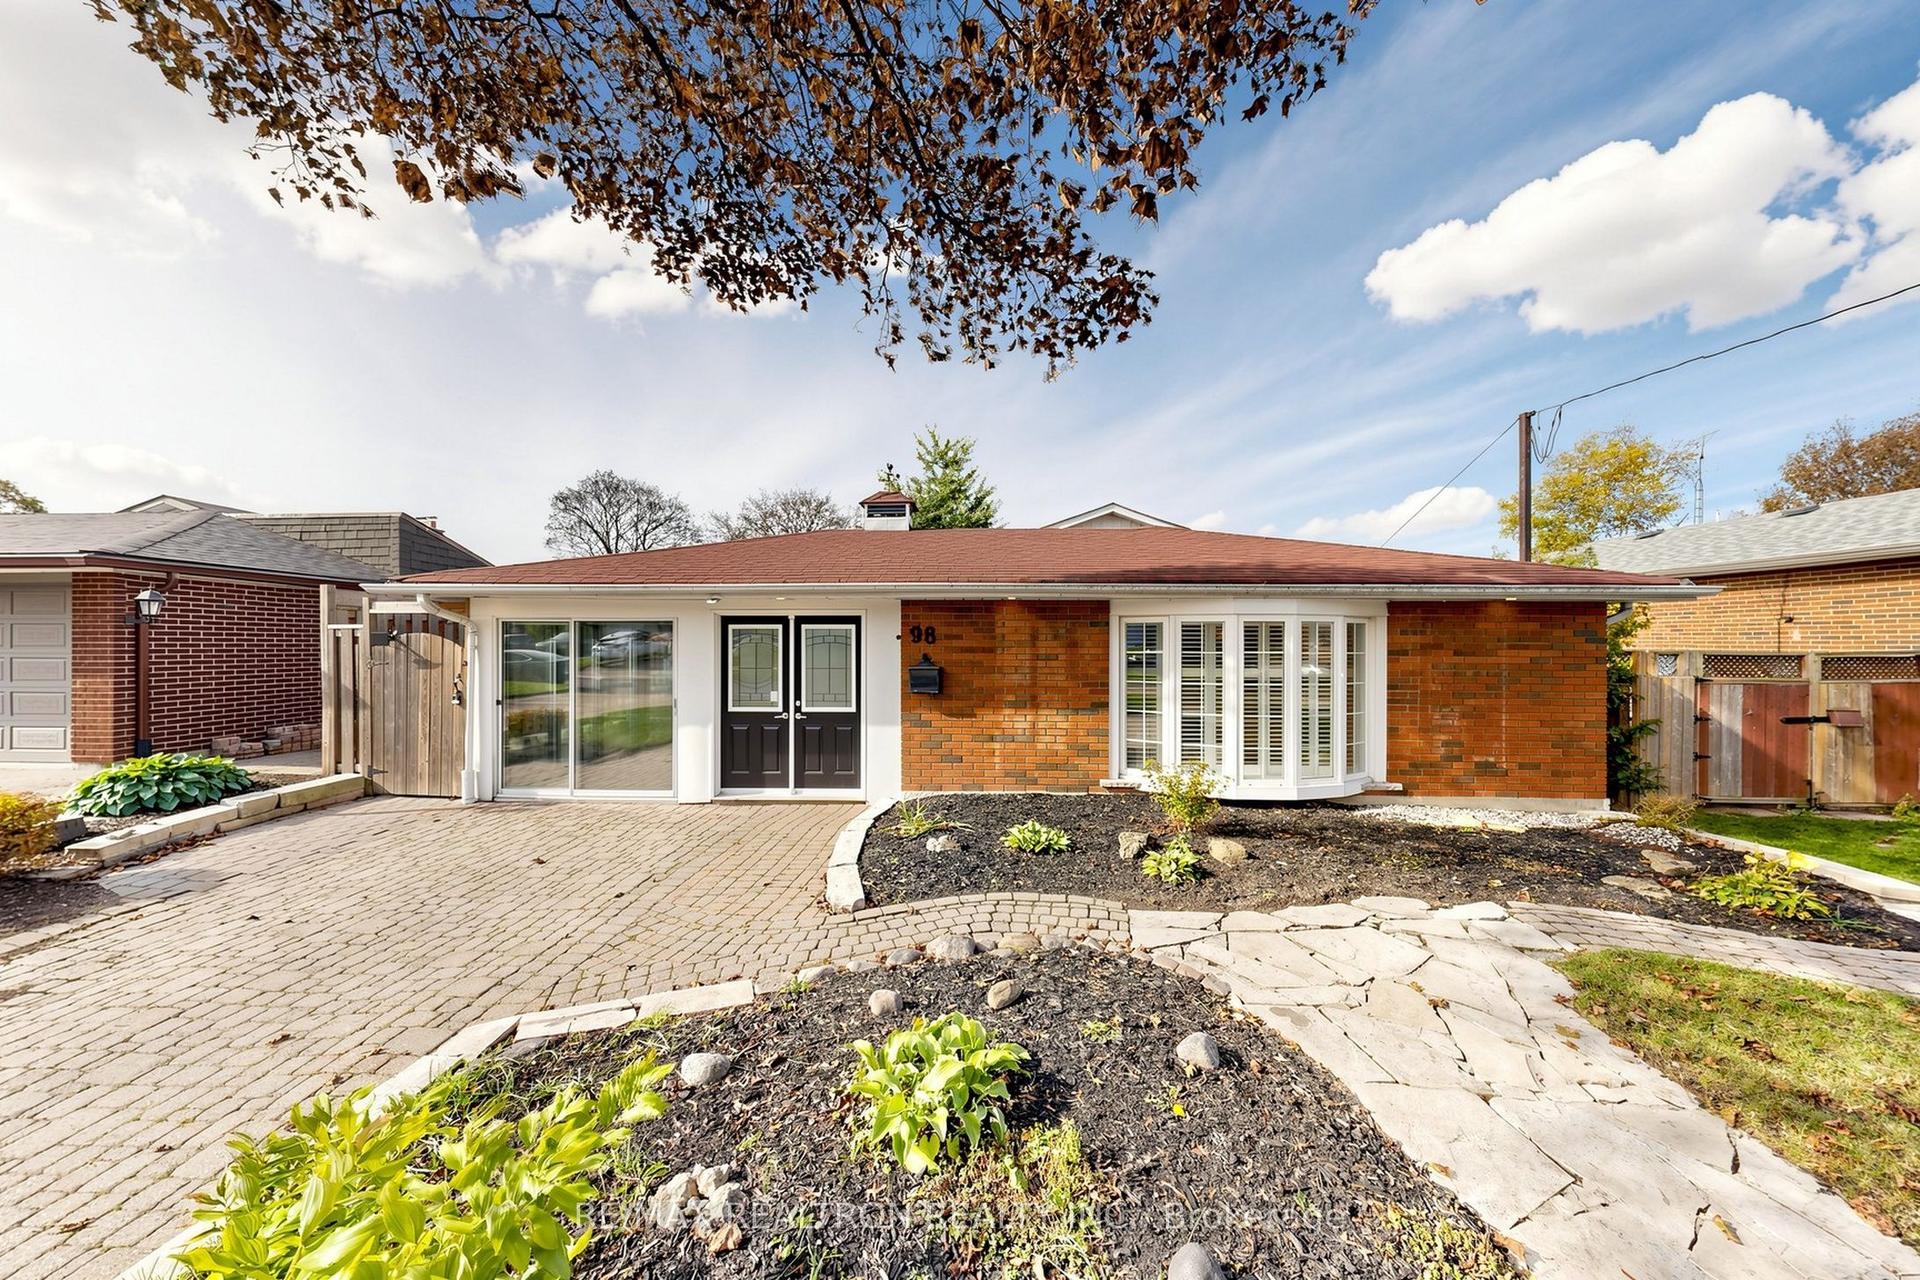
For Sale17 h ago
$699,000
Detached
est. $3,064/mo
98 Thorncliffe Street, Donevan
Oshawa, ON
3 bd
2 ba
900
4
MLS# E14082534Re/Max Realtron Realty Inc.
WhatsApp Aman