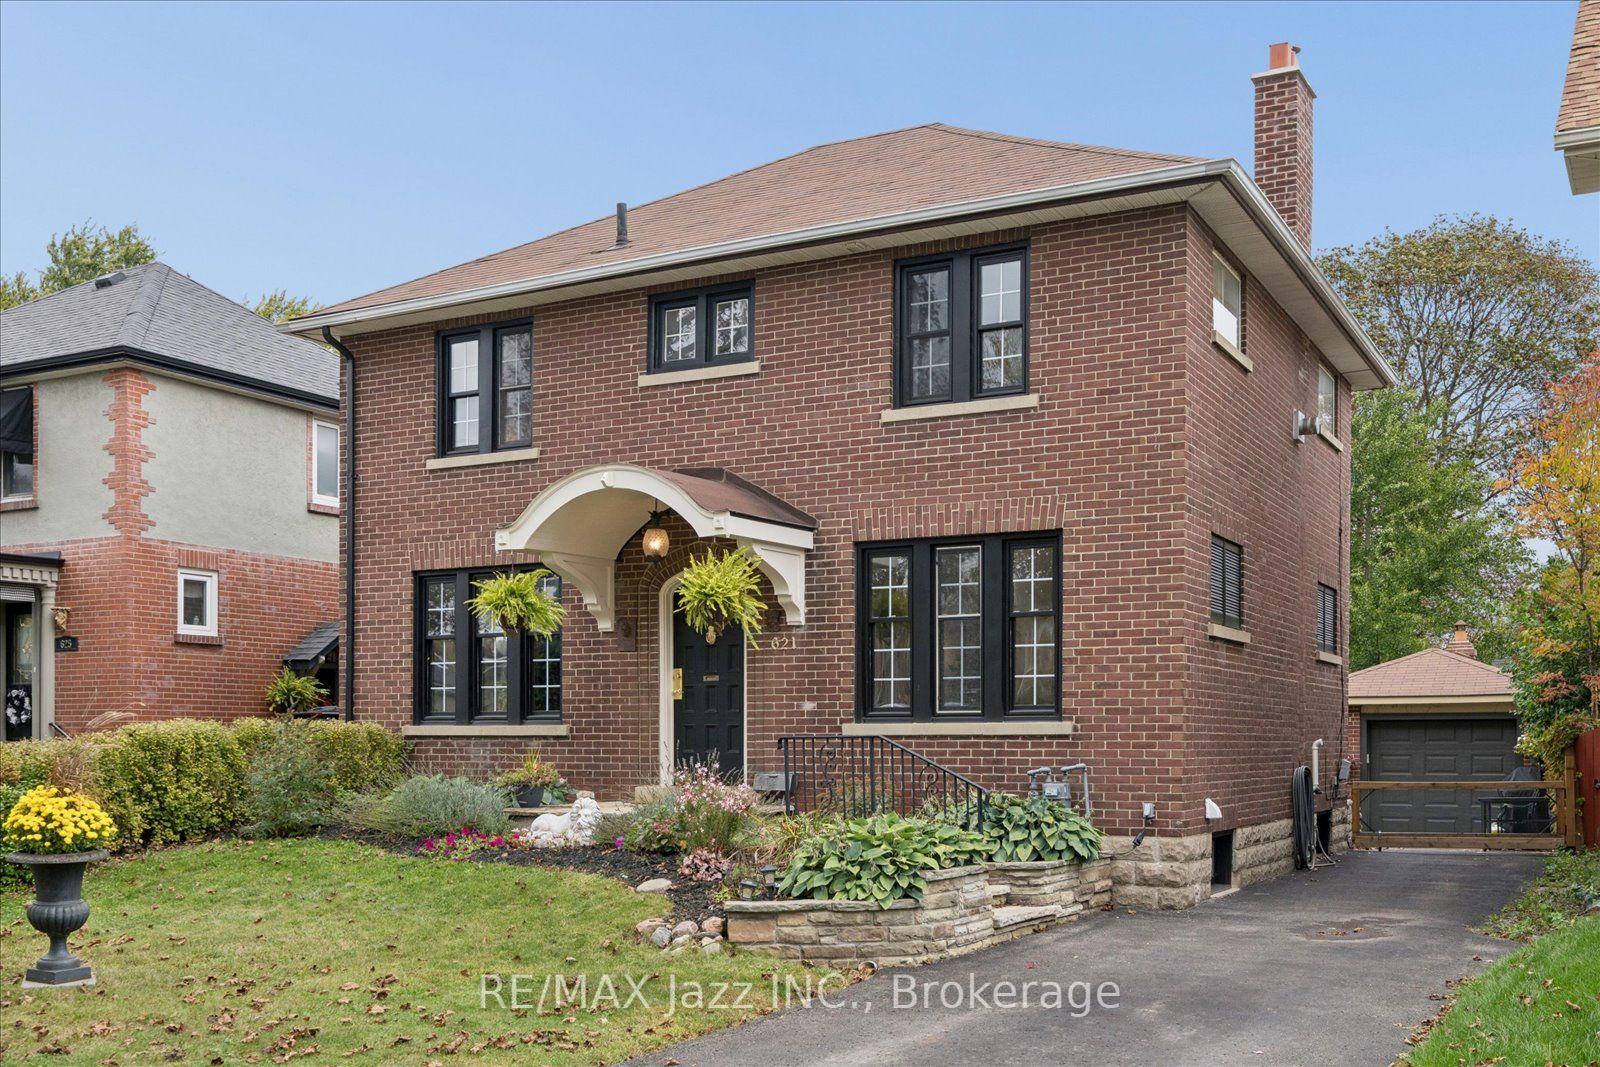
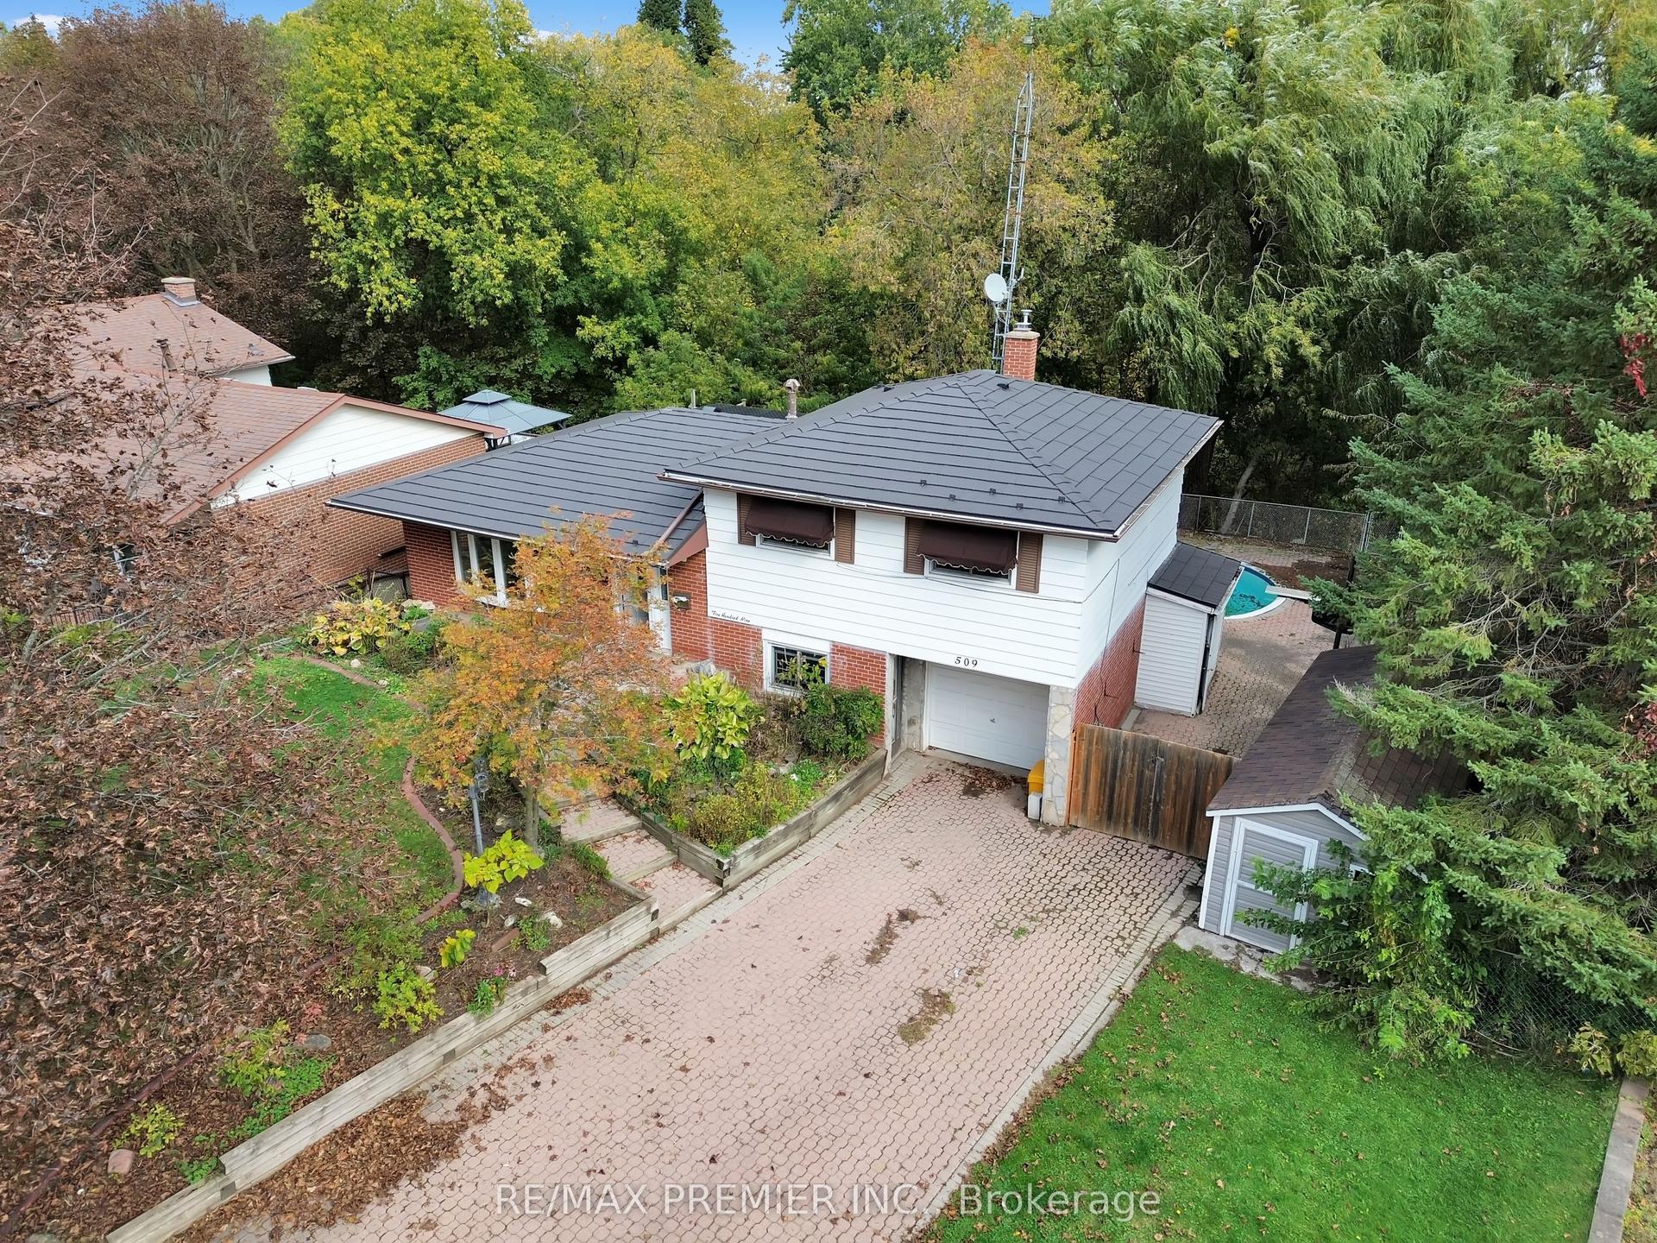
For Sale
Just Listed
Open House Sat 18–20
98 Thorncliffe Street
Donevan, Oshawa, ON
$699,000
3Bd
2Ba
900+sqft
4Parking
52.99 x 100 ftlot
$777/sqft
DetachedMLS# E14082534Listed 2026-10-150 DOM
Cooling
Central Air
Just listed! New listings in Oshawa often receive offers within the first week.
About this home
Welcome to 98 Thorncliffe Street! Beautifully renovated and meticulously maintained, this inviting3-level backsplit sits on a generous corner lot in Oshawa's desirable Donevan neighbourhood. The bright,open-concept main floor features soaring vaulted ceilings above the living and dining rooms, warmhardwood flooring and elegant wainscoting. A gas fireplace insert in the dining area creates a welcomingsetting for entertaining. The gorgeous kitchen offers granite countertops, a marble backsplash, a breakfastbar and a spacious pantry.A standout feature is the impressive 18 15 ft four-season sunroom, complete with heating, airconditioning, slate flooring and a pine ceiling. Overlooking the landscaped backyard, interlock patio andcustom pergola, this exceptional space offers year-round enjoyment.The upper level features three well-proportioned bedrooms, hardwood flooring and a renovated 4-piecebathroom. The lower level adds comfortable living space with a family room featuring a freestanding gasfireplace, a cozy den and a second renovated bathroom.Lush gardens, attractive landscaping and a convenient carport complete this move-in-ready home. Ideallylocated close to schools, parks and major commuter routes, this property offers comfort, character andspace for the whole family.
RenovatedCorner LotHardwoodFireplace
Rooms
Main Floor
| Sunroom | 5.80 × 4.50 m | Slate Flooring W/O To Patio LED Lighting |
| Living Room | 6.10 × 3.35 m | Hardwood Floor Bow Window California Shutters |
| Kitchen | 3.65 × 3.05 m | Hardwood Floor Overlooks Living Pot Lights |
| Dining Room | 3.05 × 3.05 m | Hardwood Floor Open Concept Pot Lights |
Upper
| Primary Bedroom | 3.95 × 3.05 m | Hardwood Floor Double Closet Window |
| Bedroom 2 | 3.95 × 2.70 m | Hardwood Floor Closet Window |
| Bedroom 3 | 3.05 × 2.45 m | Hardwood Floor Closet Window |
Lower
| Recreation | 2.05 × 3.65 m | Laminate Gas Fireplace Pot Lights |
| Laundry | 3.65 × 2.70 m | Ceramic Floor W/O To Yard Pot Lights |
Features
- Floor Drain
- Separate Entrance
- Central Air
- Backsplit 3
Financials
Annual Taxes
$4,930.82
Estimated Rental Income
Entire property$3,200 – $4,800/mo
Rental yield5.5% – 8.2%
*Estimates based on comparable rentals in the area. Actual income may vary.
Market Data — Oshawa
Days on market0 days
Buyer's MarketSeller's Market
Based on active listings in Oshawa. Data updates daily.
Demographics — Oshawa
Population
175,383
Avg Household Income
$87,000
Age Distribution
0-19
22%
20-34
22%
35-49
19%
50-64
20%
65+
17%
Ownership63% own · 37% rent
EnglishFrenchArabicUrduTagalog
Getting around
How walkable, bikeable, and transit-friendly this neighbourhood is.
51
/ 100
Walk Score
Somewhat Walkable
48
/ 100
Transit Score
Some Transit
51
/ 100
Bike Score
Bikeable
Scores are estimates based on neighbourhood data and are for informational purposes only.
MLS® data courtesy of the Toronto Regional Real Estate Board (TRREB).
The information provided herein must only be used by consumers that have a bona fide interest in the purchase, sale, or lease of real estate and may not be used for any commercial purpose or any other purpose. Listing information is deemed reliable but is not guaranteed accurate by the Toronto Regional Real Estate Board, the listing brokerage, or this website. The trademarks REALTOR®, REALTORS® and the REALTOR® logo are controlled by The Canadian Real Estate Association (CREA) and identify real estate professionals who are members of CREA. MLS®, Multiple Listing Service®, and the associated logos are owned by CREA. Not intended to solicit properties currently listed for sale or buyers under contract.
You may also like
More homes in Oshawa
Hand-picked listings with a similar price range and style.
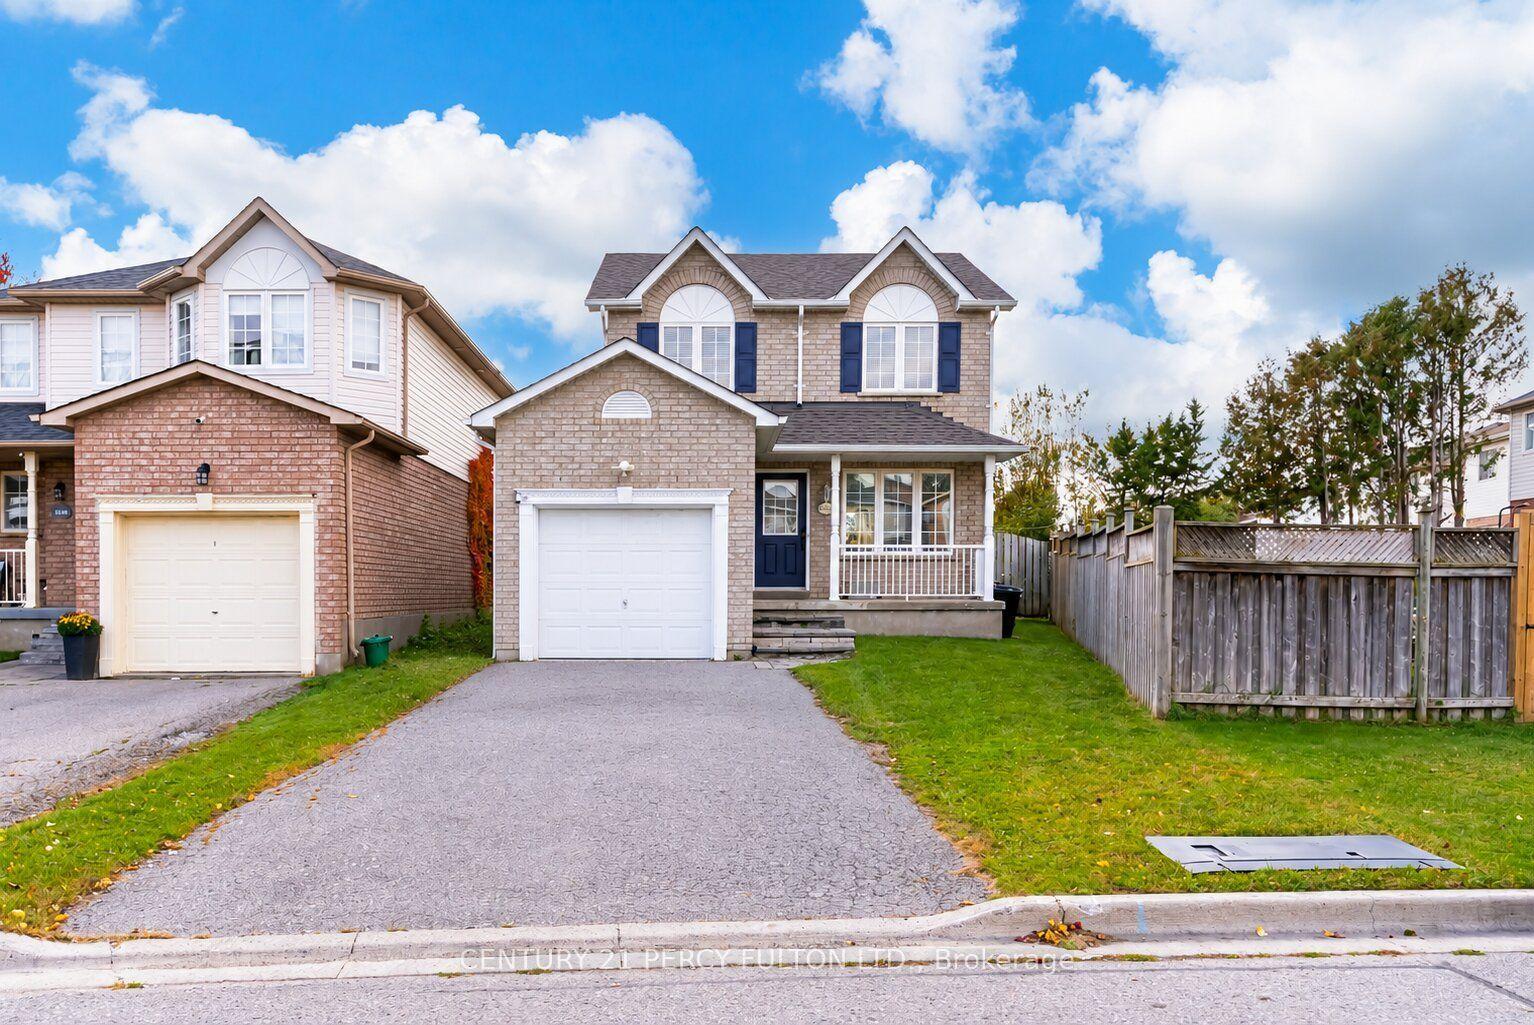
For Sale17 h ago
$700,000
Detached
est. $3,069/mo
1842 Dalhousie Crescent, Samac
Oshawa, ON
3+1 bd
3 ba
1,300
3
MLS# E14082706Century 21 Percy Fulton Ltd.
WhatsApp Aman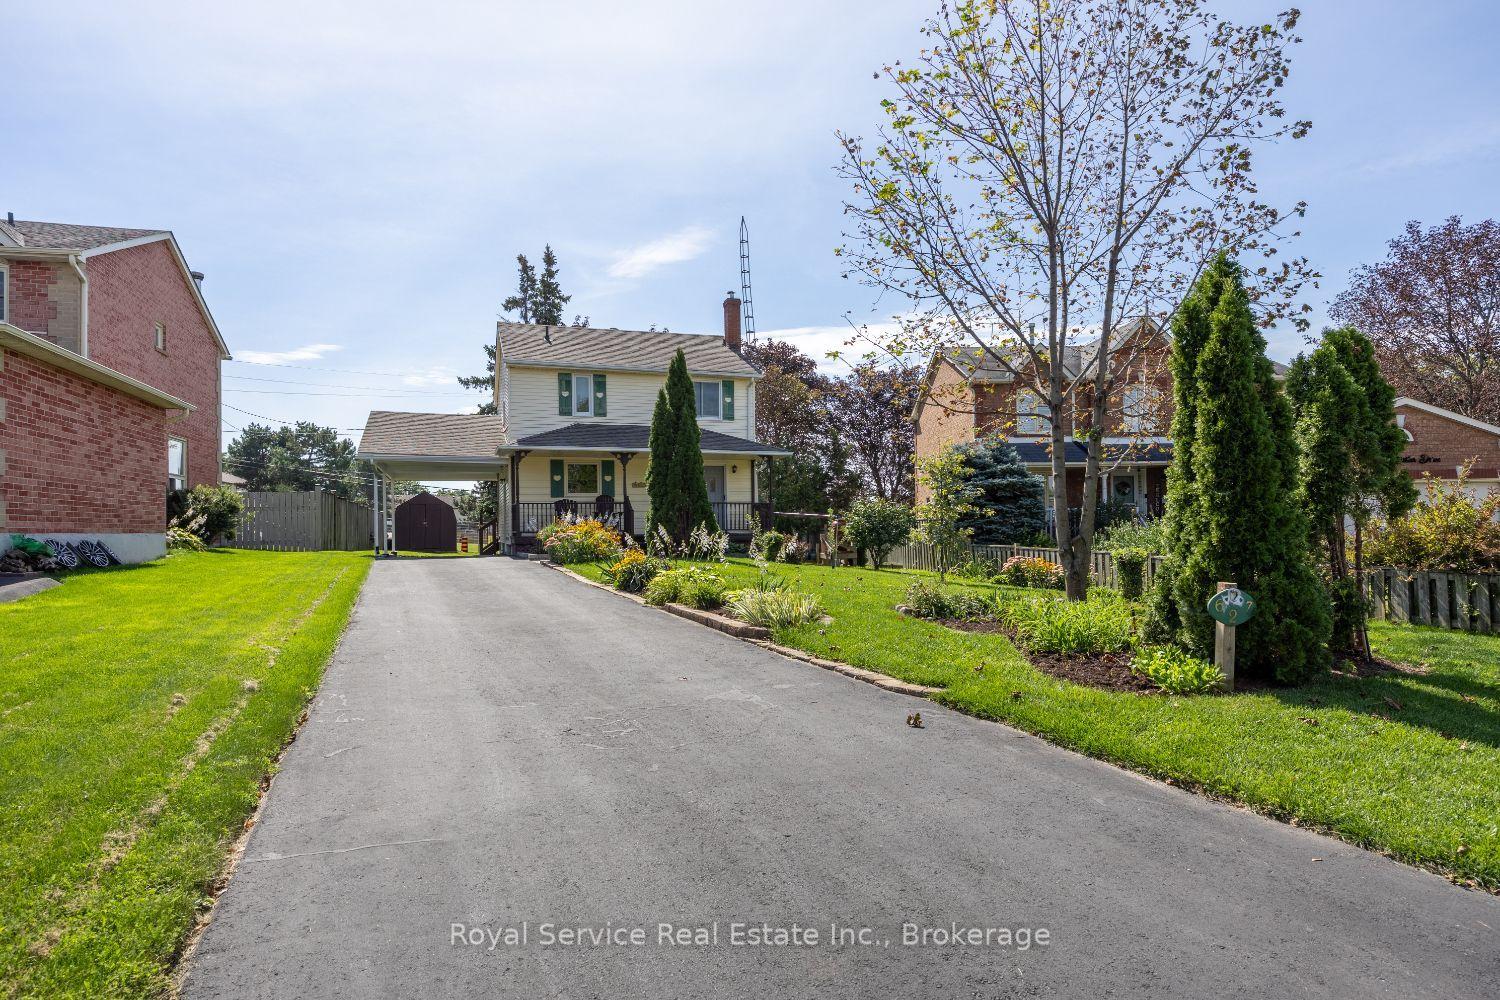
For Sale7 days ago
$685,000
Detached
est. $3,003/mo
627 Whistler Drive, Northglen
Oshawa, ON
3 bd
1 ba
1,300
5
MLS# E13882340Royal Service Real Estate Inc.
WhatsApp Aman