For Sale
1787 St Clair Avenue W 804 #804
Weston-Pellam Park, Toronto, ON
$389,000
1+1Bd
1Ba
550+sqft
0Parking
$707/sqft
CondoMLS# W13735178Listed 2026-09-0247 DOM
Cooling
Central Air
On the market for 47 days — longer than average. The seller may be open to negotiation.
About this home
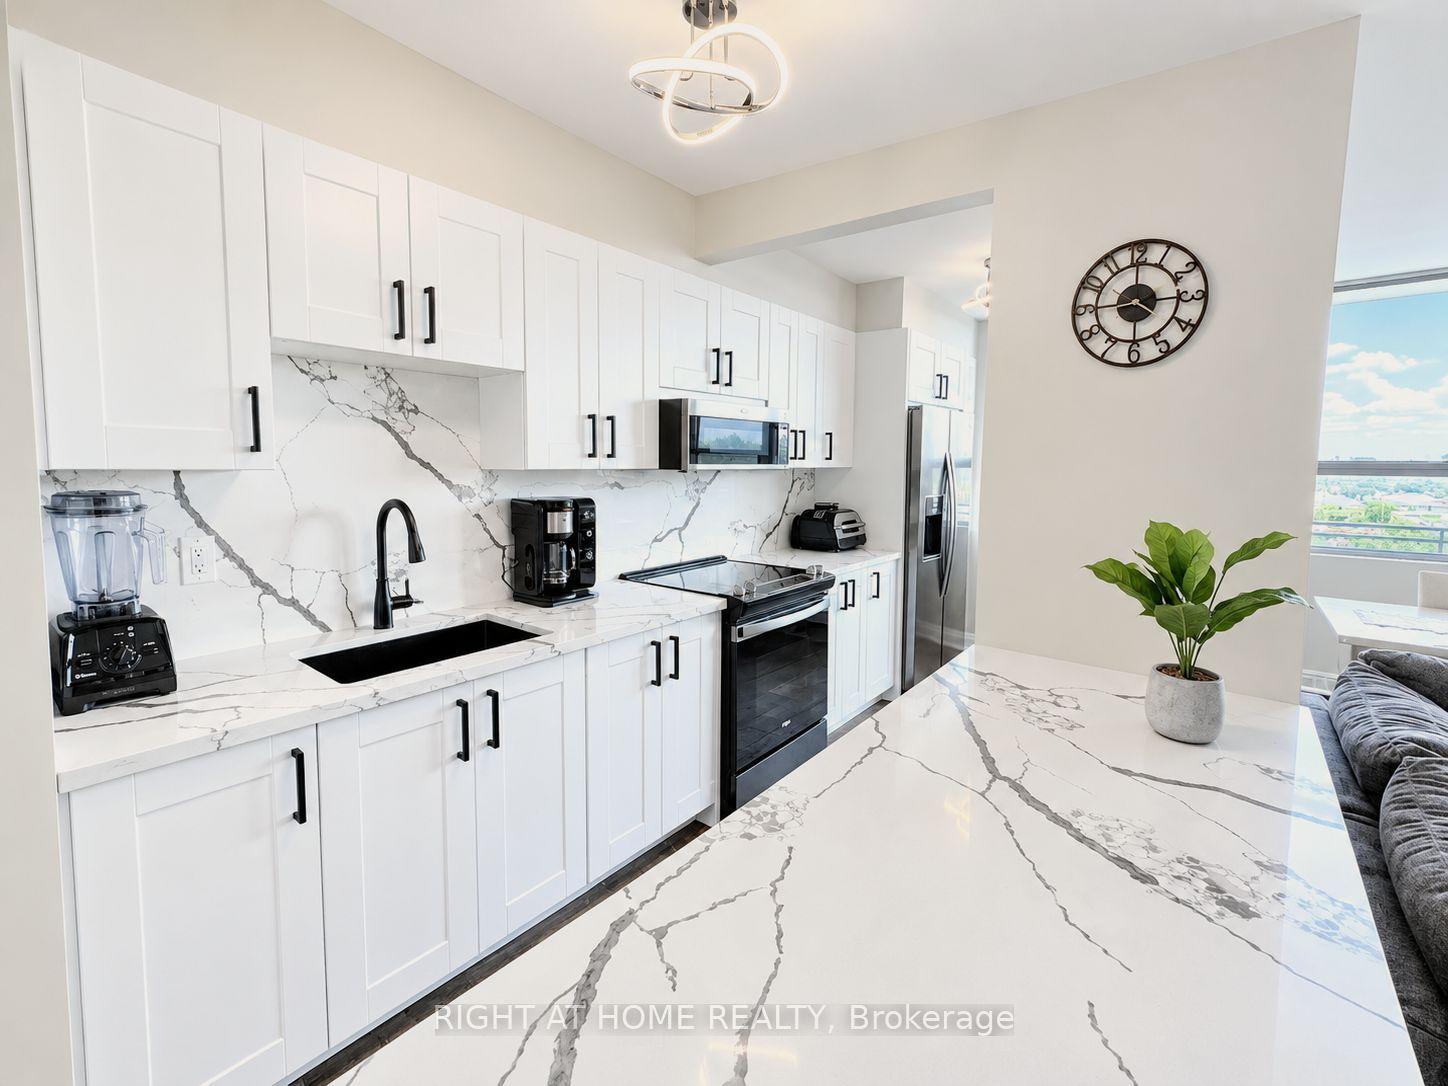
Excellent 1 Bedroom with 1 Den Recently Updated Inside Corner Unit in Toronto's St Clair Gardens Community! Greet Your Friends and Family in the Spacious Foyer. Then Step in to the Spacious Open Concept Design with Beautiful Natural Light From Large Picture Windows. Sit on Your Spacious Balcony and Enjoy the Sights of Toronto's Skyline with Clear South East Views. Make a Great Meal in the Large and Well Equipped Kitchen with Stone Counters and Some Stainless Steel Appliances. Work From Home in the Open Concept Den. Enjoy a Rest After a Long Day in the Large Primary Bedroom with South Facing Window and Double Closet. Recently Upgraded Vinyl Flooring Throughout Most of the Unit. Upgraded Light Fixtures and Recently Painted. Unit Includes One Owned Locker. Beautifully Maintained and Updated Building Professionally Managed by Del Property Management. Amenities Incl Patio, Games and Party Room as Well as Gym and Concierge Security Service. Incredible Location on St Clair West with the LRT Right at Your Doorstep, Parks, Schools and So Much More Close by and Your Steps to Shopping at the Stockyards or Go Further in to Town with Ease and Convenience with TTC. All That Toronto has to Offer at Your Doorstep. Vacant and Ready to Move In!
Rooms
Other
| Foyer | 1.18 × 1.15 m | Closet 4 Pc Bath Vinyl Floor |
| Living Room | 2.99 × 1.84 m | W/O To Balcony Vinyl Floor Open Concept |
| Dining Room | 2.64 × 1.69 m | Open Concept Combined w/Living Vinyl Floor |
| Kitchen | 3.25 × 1.69 m | Open Concept Stainless Steel Appl Stone Counters |
| Den | 2.99 × 1.69 m | Vinyl Floor Open Concept |
| Primary Bedroom | 3.48 × 3.25 m | Vinyl Floor Double Closet Picture Window |
| Laundry | — | Separate Room |
| Bathroom | 2.60 × 2.24 m | 4 Pc Bath Ceramic Floor |
Features
- Carpet Free
- Storage Area Lockers
- Auto Garage Door Remote
- Controlled Entry
- Landscape Lighting
- Lighting
- Landscaped
- Recreational Area
- None
- Central Air
- Apartment
Financials
Annual Taxes
$2,179.17
Estimated Rental Income
Entire property$2,100 – $2,800/mo
Rental yield6.5% – 8.6%
*Estimates based on comparable rentals in the area. Actual income may vary.
Market Data — Toronto
Days on market47 days
Buyer's MarketSeller's Market
Based on active listings in Toronto. Data updates daily.
Demographics — Toronto
Population
2,794,356
Avg Household Income
$102,000
Age Distribution
0-19
19%
20-34
24%
35-49
21%
50-64
19%
65+
17%
Ownership53% own · 47% rent
EnglishMandarinCantoneseTagalogTamil
Getting around
How walkable, bikeable, and transit-friendly this neighbourhood is.
88
/ 100
Walk Score
Very Walkable
74
/ 100
Transit Score
Excellent Transit
67
/ 100
Bike Score
Bikeable
Scores are estimates based on neighbourhood data and are for informational purposes only.
MLS® data courtesy of the Toronto Regional Real Estate Board (TRREB).
The information provided herein must only be used by consumers that have a bona fide interest in the purchase, sale, or lease of real estate and may not be used for any commercial purpose or any other purpose. Listing information is deemed reliable but is not guaranteed accurate by the Toronto Regional Real Estate Board, the listing brokerage, or this website. The trademarks REALTOR®, REALTORS® and the REALTOR® logo are controlled by The Canadian Real Estate Association (CREA) and identify real estate professionals who are members of CREA. MLS®, Multiple Listing Service®, and the associated logos are owned by CREA. Not intended to solicit properties currently listed for sale or buyers under contract.
You may also like
More homes in Toronto
Hand-picked listings with a similar price range and style.
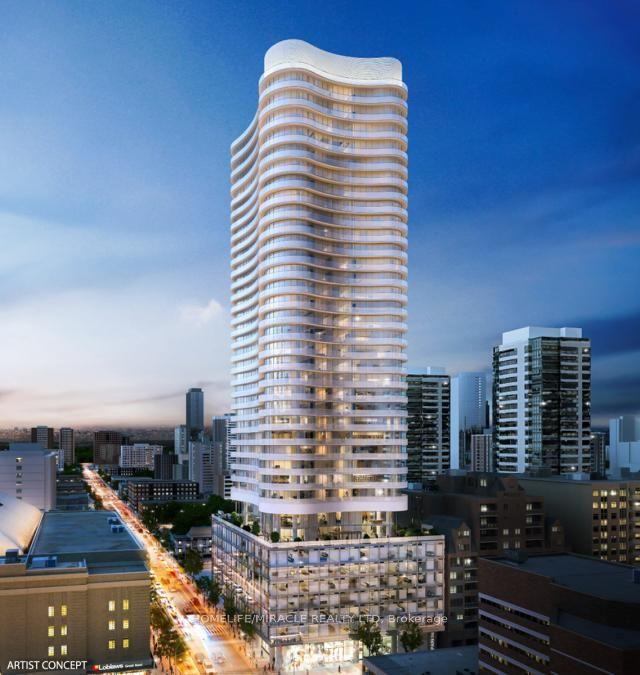
For SaleJust listed
$469,000
Condo
est. $2,056/mo
403 Church Street 2807 #2807, Church-Yonge Corridor
Toronto, ON
1 bd
1 ba
550
0
MLS# C14096360Homelife/Miracle Realty Ltd
WhatsApp Aman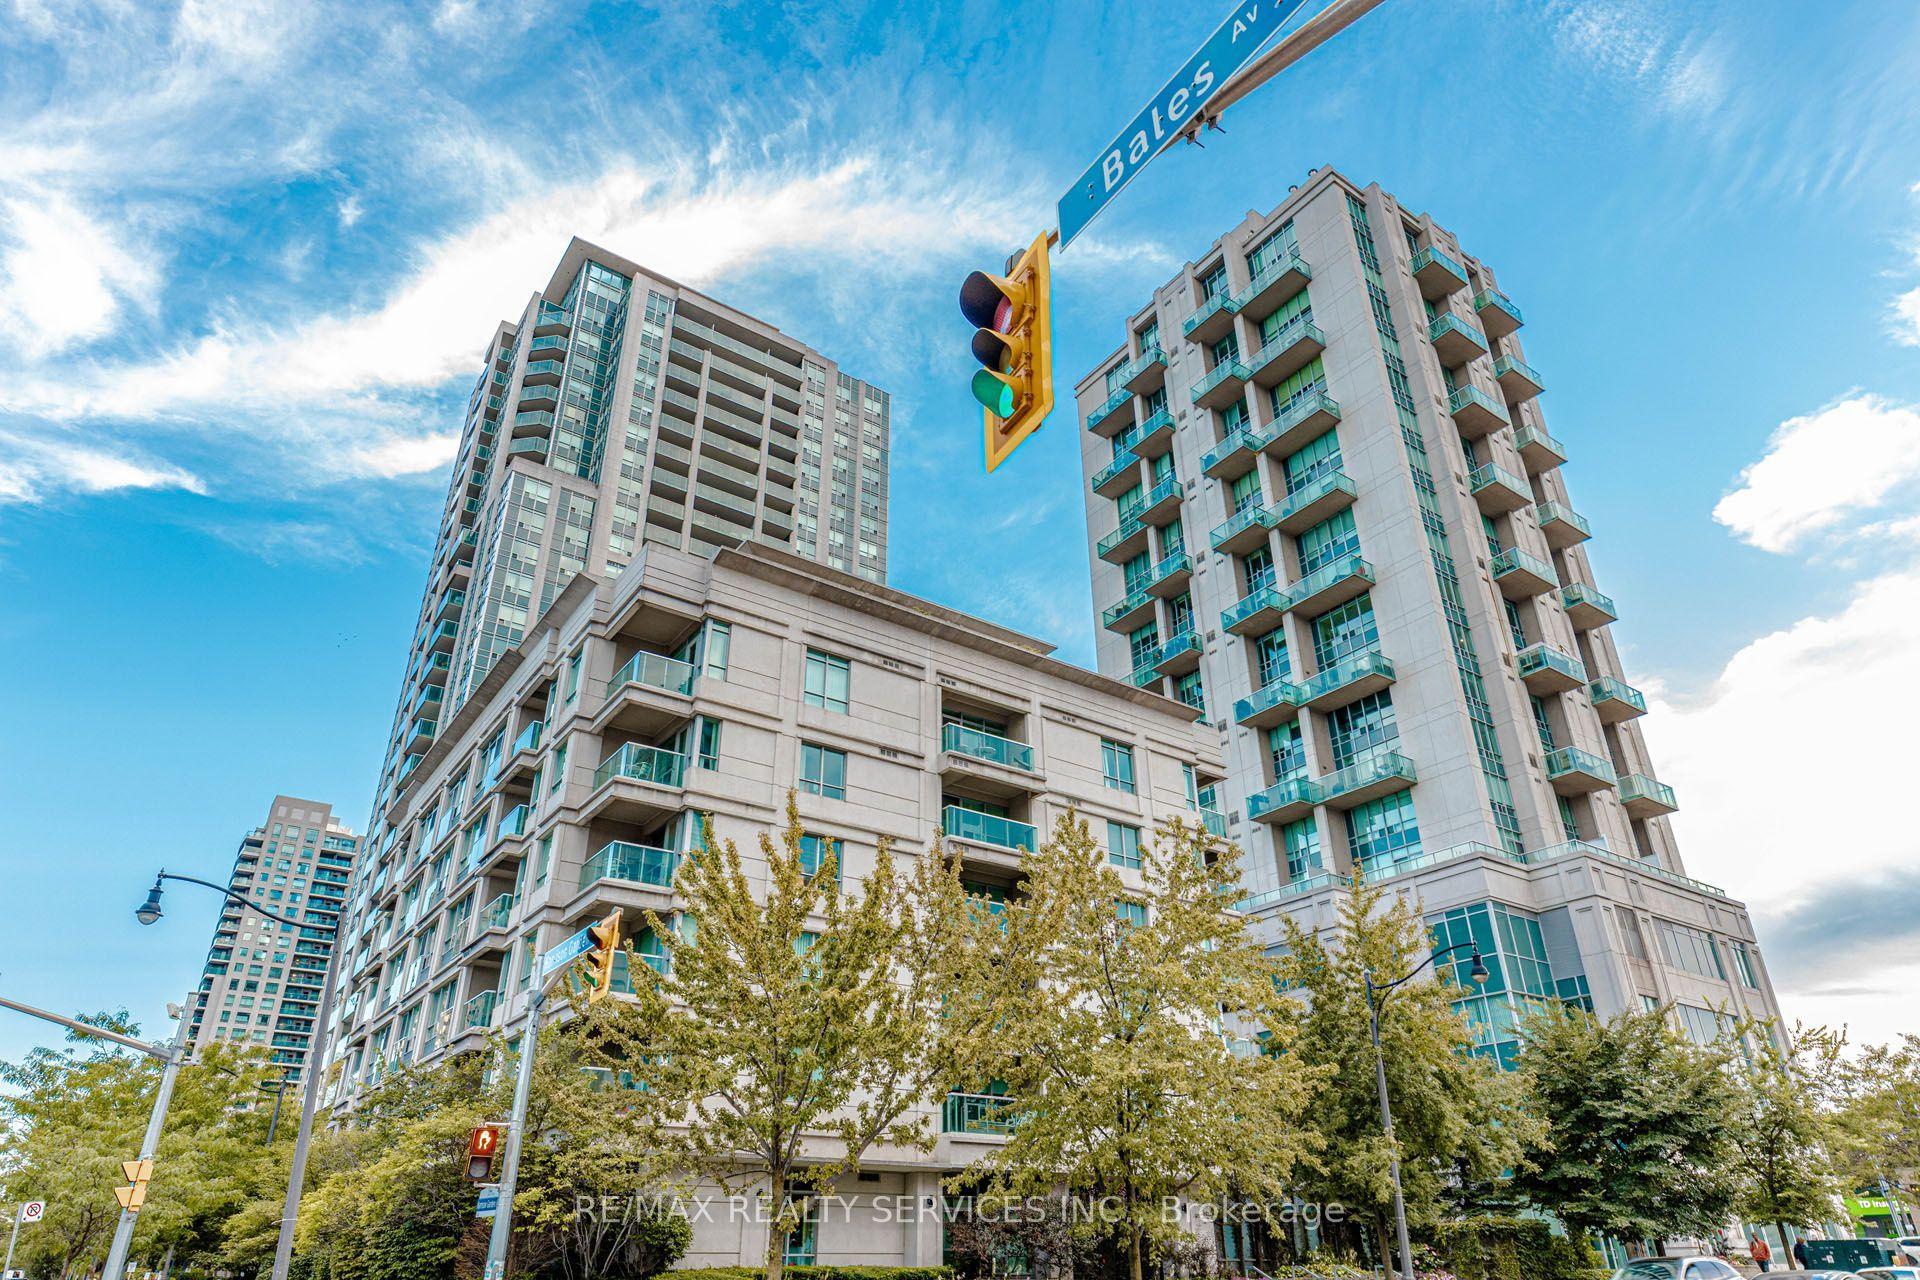
For Sale27 days ago
$325,000
Condo
est. $1,425/mo
19 Avondale Avenue 208 #208, Willowdale East
Toronto, ON
0 bd
1 ba
250
0
MLS# C13820940Re/Max Realty Services Inc.
WhatsApp Aman