For Sale
Just Listed
Open House Sat 16–21
81 Alton Avenue
South Riverdale, Toronto, ON
$999,999
2+1Bd
2Ba
900+sqft
2Parking
14.75 x 108.67 ftlot
$1111/sqft
Semi-DetachedMLS# E14080686Listed 2026-10-150 DOM
Cooling
Central Air
Basement
Finished
Just listed! New listings in Toronto often receive offers within the first week.
About this home
Your favourite part of Leslieville might just be coming home. Coffee on Queen. A stop at the park. Then back to 81 Alton, where a fully renovated interior meets the character that made you want a Toronto house in the first place. Hardwood floors and wainscoting bring warmth and character to connected living and dining spaces, equally suited to a house full of friends or a quiet evening on the couch. In the kitchen, quartz counters and a gas range invite you to try the recipes you've been saving. Open the back door and summer evenings unfold across two decks: the barbecue close to the kitchen, a larger lounging area below, and mature trees overhead. Dinner can turn into a long conversation without anyone suggesting you move inside. Upstairs, the primary bedroom pairs room for a king-size bed with custom integrated closets that follow the roofline. A second bedroom and an updated bathroom with a glass-enclosed shower round out the floor. Downstairs, a separate work area means your laptop can have a home beyond the dining table. A third bedroom, full bathroom and separate entrance add flexibility for guests and changing routines. Even the less glamorous parts of city life get easier: an enclosed porch catches the boots and bags, and two lane-access parking spaces spare you the nightly search. Go enjoy the neighbourhood. You've got a good reason to come back.
RenovatedHardwood
Rooms
Main Floor
| Living Room | 3.76 × 3.81 m | Hardwood Floor Wainscoting California Shutters |
| Dining Room | 3.76 × 4.45 m | Hardwood Floor Wainscoting California Shutters |
| Kitchen | 2.21 × 3.00 m | Quartz Counter Stainless Steel Appl W/O To Deck |
| Sunroom | 3.15 × 1.91 m | Laminate Glass Doors Closet |
Second Floor
| Primary Bedroom | 3.58 × 3.76 m | Hardwood Floor Double Closet Wall Sconce Lighting |
| Bedroom 2 | 3.56 × 2.18 m | Hardwood Floor California Shutters Closet |
| Bathroom | 2.37 × 1.49 m | Pot Lights Marble Floor Separate Shower |
Lower
| Bedroom | 3.53 × 2.59 m | Broadloom Closet |
| Recreation | 3.61 × 2.46 m | Broadloom Double Closet |
| Bathroom | 2.68 × 1.62 m | Ceramic Floor Wall Sconce Lighting |
| Laundry | 3.61 × 1.98 m | |
| Mud Room | 1.73 × 2.67 m | |
| Mud Room | 2.40 × 1.89 m | Ceramic Floor Glass Doors |
Features
- None
- Finished
- Separate Entrance
- Central Air
- 2-Storey
Financials
Annual Taxes
$4,243.23
Estimated Rental Income
Entire property$2,600 – $3,800/mo
Rental yield3.1% – 4.6%
*Estimates based on comparable rentals in the area. Actual income may vary.
Market Data — Toronto
Days on market0 days
Buyer's MarketSeller's Market
Based on active listings in Toronto. Data updates daily.
Demographics — Toronto
Population
2,794,356
Avg Household Income
$102,000
Age Distribution
0-19
19%
20-34
24%
35-49
21%
50-64
19%
65+
17%
Ownership53% own · 47% rent
EnglishMandarinCantoneseTagalogTamil
Getting around
How walkable, bikeable, and transit-friendly this neighbourhood is.
71
/ 100
Walk Score
Very Walkable
71
/ 100
Transit Score
Excellent Transit
73
/ 100
Bike Score
Very Bikeable
Scores are estimates based on neighbourhood data and are for informational purposes only.
MLS® data courtesy of the Toronto Regional Real Estate Board (TRREB).
The information provided herein must only be used by consumers that have a bona fide interest in the purchase, sale, or lease of real estate and may not be used for any commercial purpose or any other purpose. Listing information is deemed reliable but is not guaranteed accurate by the Toronto Regional Real Estate Board, the listing brokerage, or this website. The trademarks REALTOR®, REALTORS® and the REALTOR® logo are controlled by The Canadian Real Estate Association (CREA) and identify real estate professionals who are members of CREA. MLS®, Multiple Listing Service®, and the associated logos are owned by CREA. Not intended to solicit properties currently listed for sale or buyers under contract.
You may also like
More homes in Toronto
Hand-picked listings with a similar price range and style.
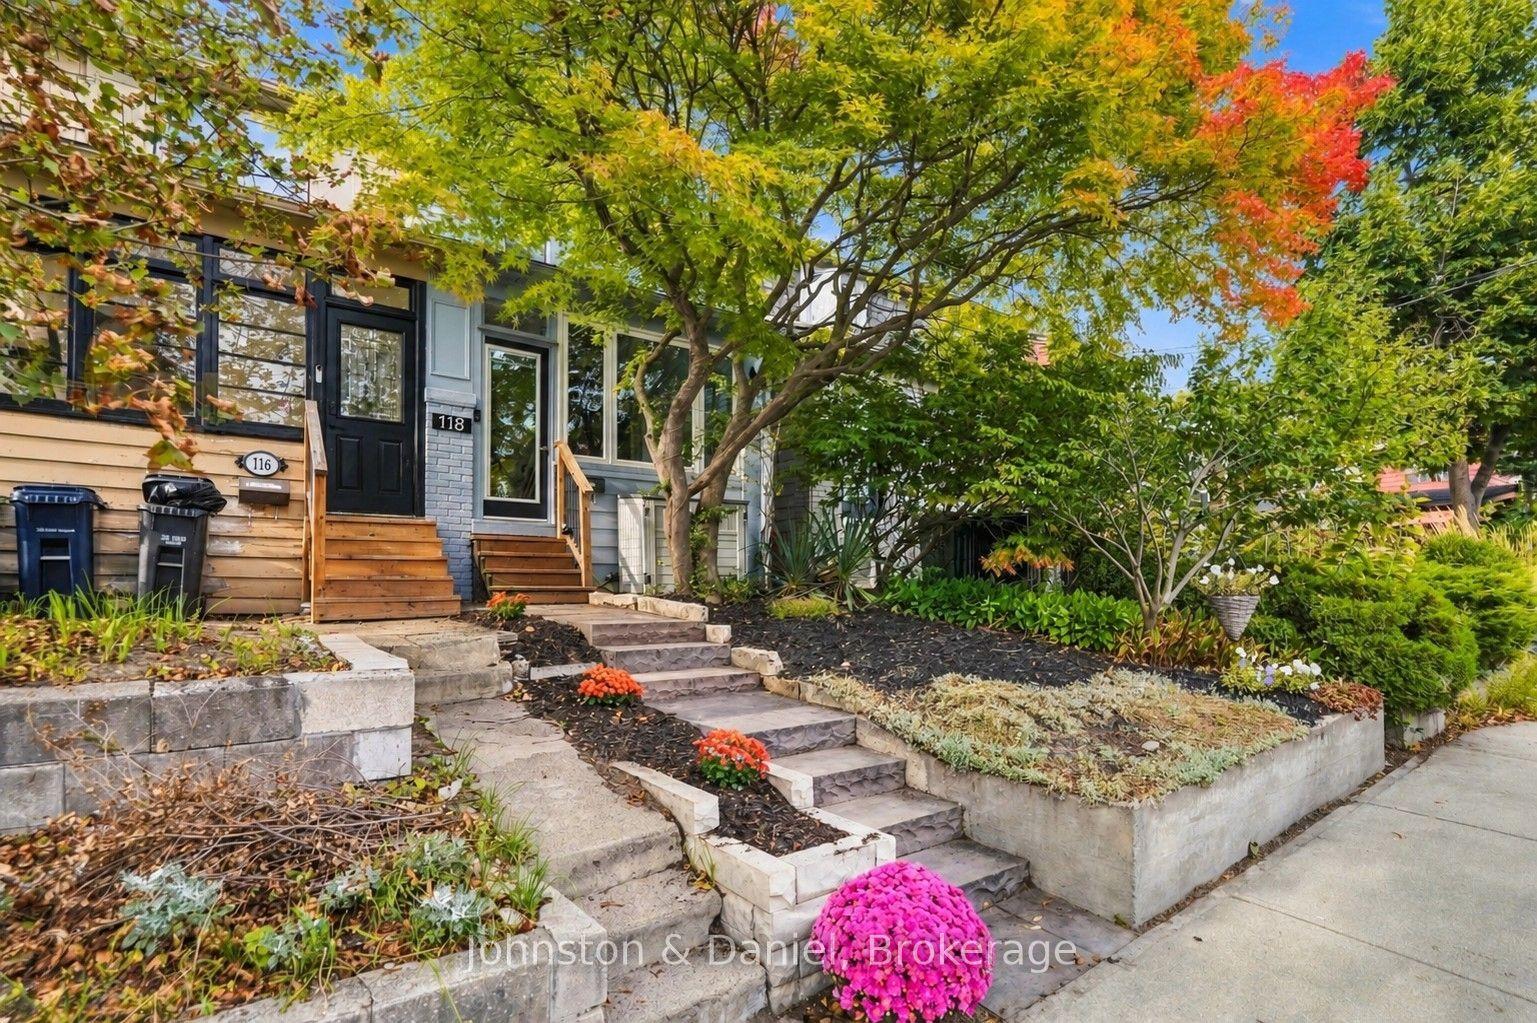
For SaleJust listed
$985,000
Semi-Detached
est. $4,318/mo
118 Merrill Avenue E, Woodbine Corridor
Toronto, ON
2+1 bd
2 ba
900
2
MLS# E14084584Johnston & Daniel
WhatsApp Aman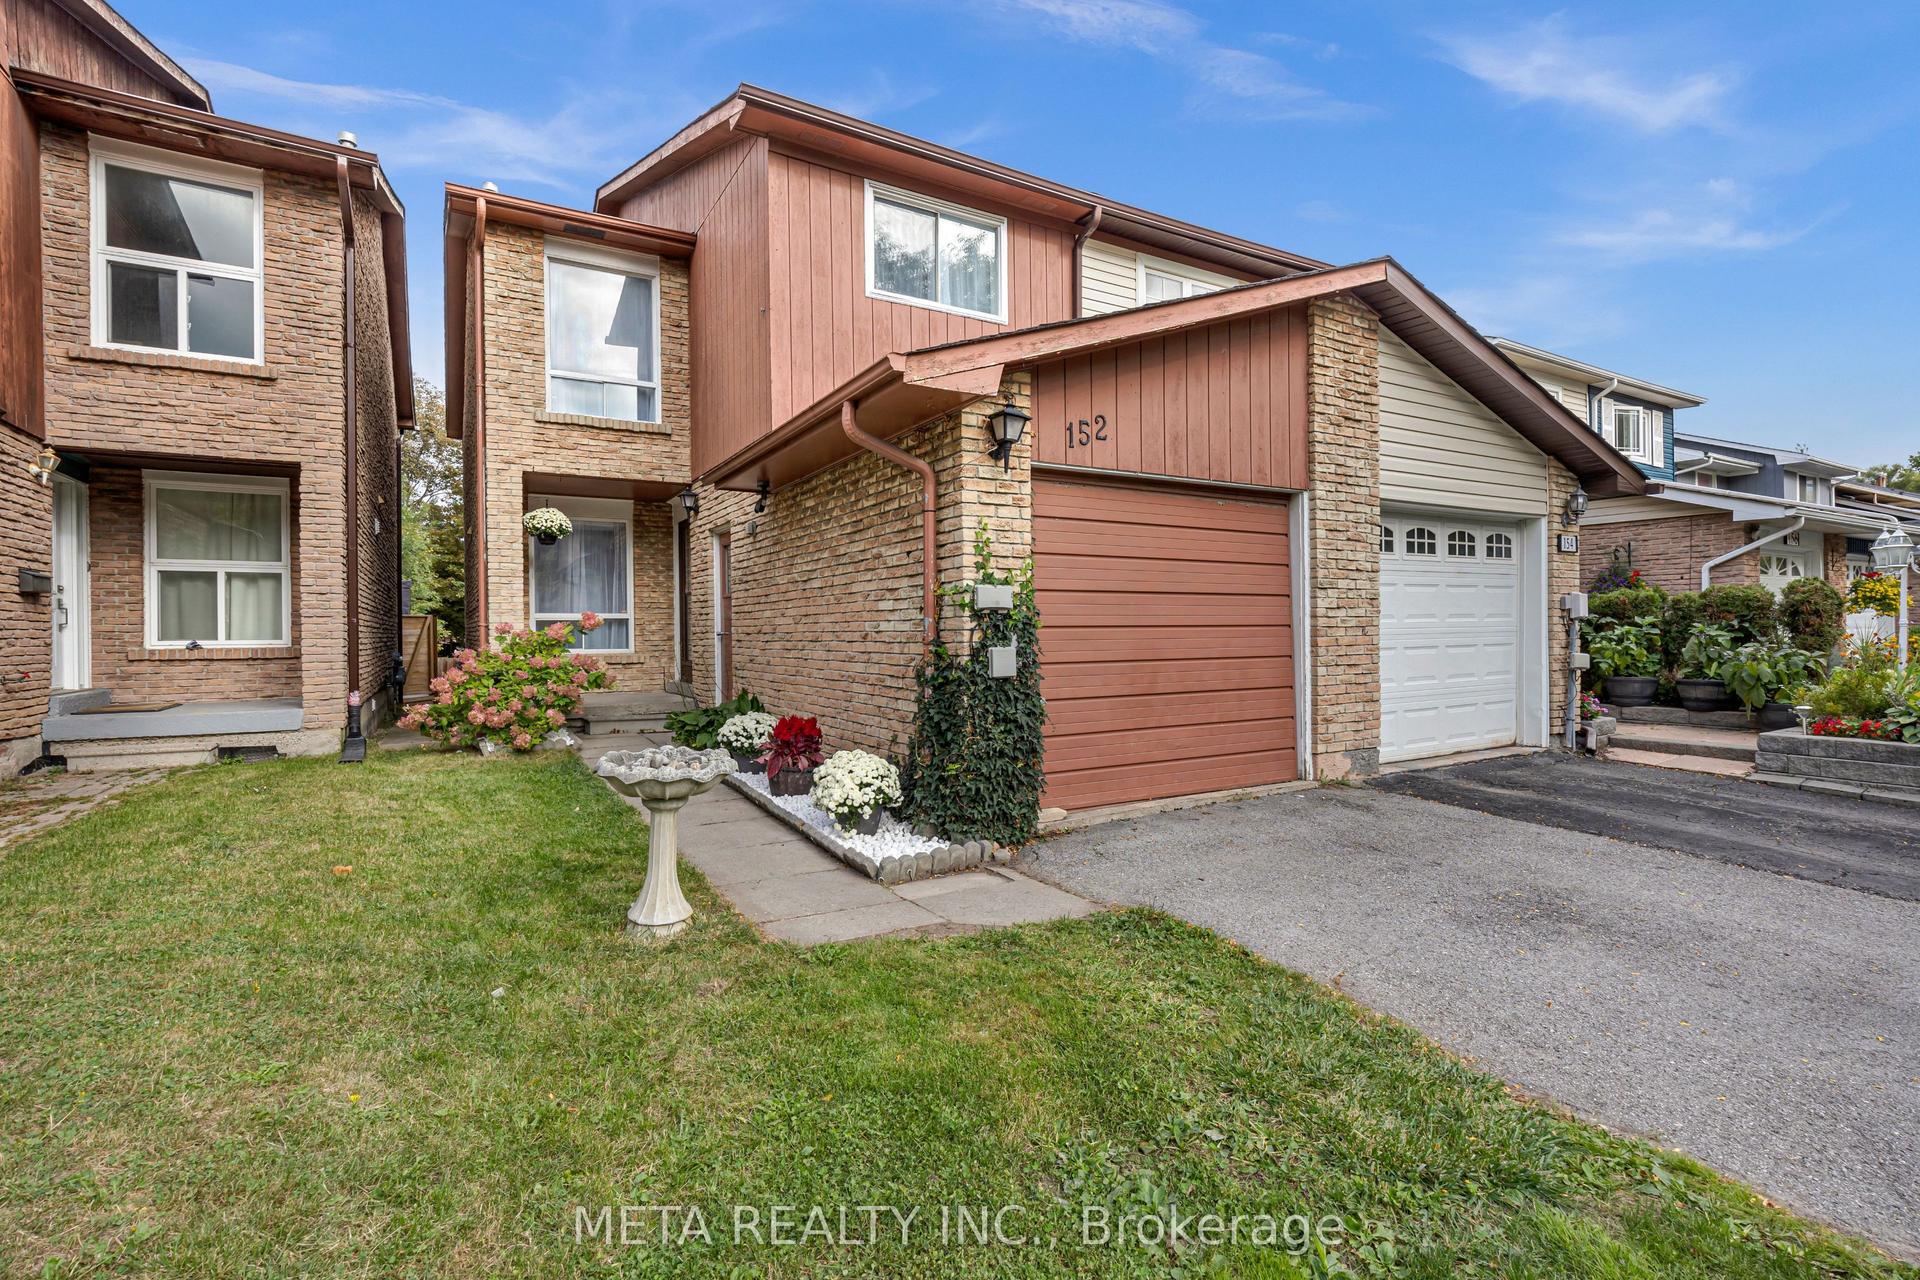
For Sale15 h ago
$795,000
Semi-Detached
est. $3,485/mo
152 Generation Boulevard, Rouge E11
Toronto, ON
3+1 bd
4 ba
1,300
2
MLS# E14084504Meta Realty Inc.
WhatsApp Aman