For Sale
Just Listed
120 Aldred Drive
Rural Scugog, Scugog, ON
$799,000
4Bd
2Ba
2,750+sqft
8Parking
317.03 x 467.88 ftlot
$291/sqft
DetachedMLS# E14080892Listed 2026-10-150 DOM
Heating
Water Heater
Just listed! New listings in Scugog often receive offers within the first week.
About this home
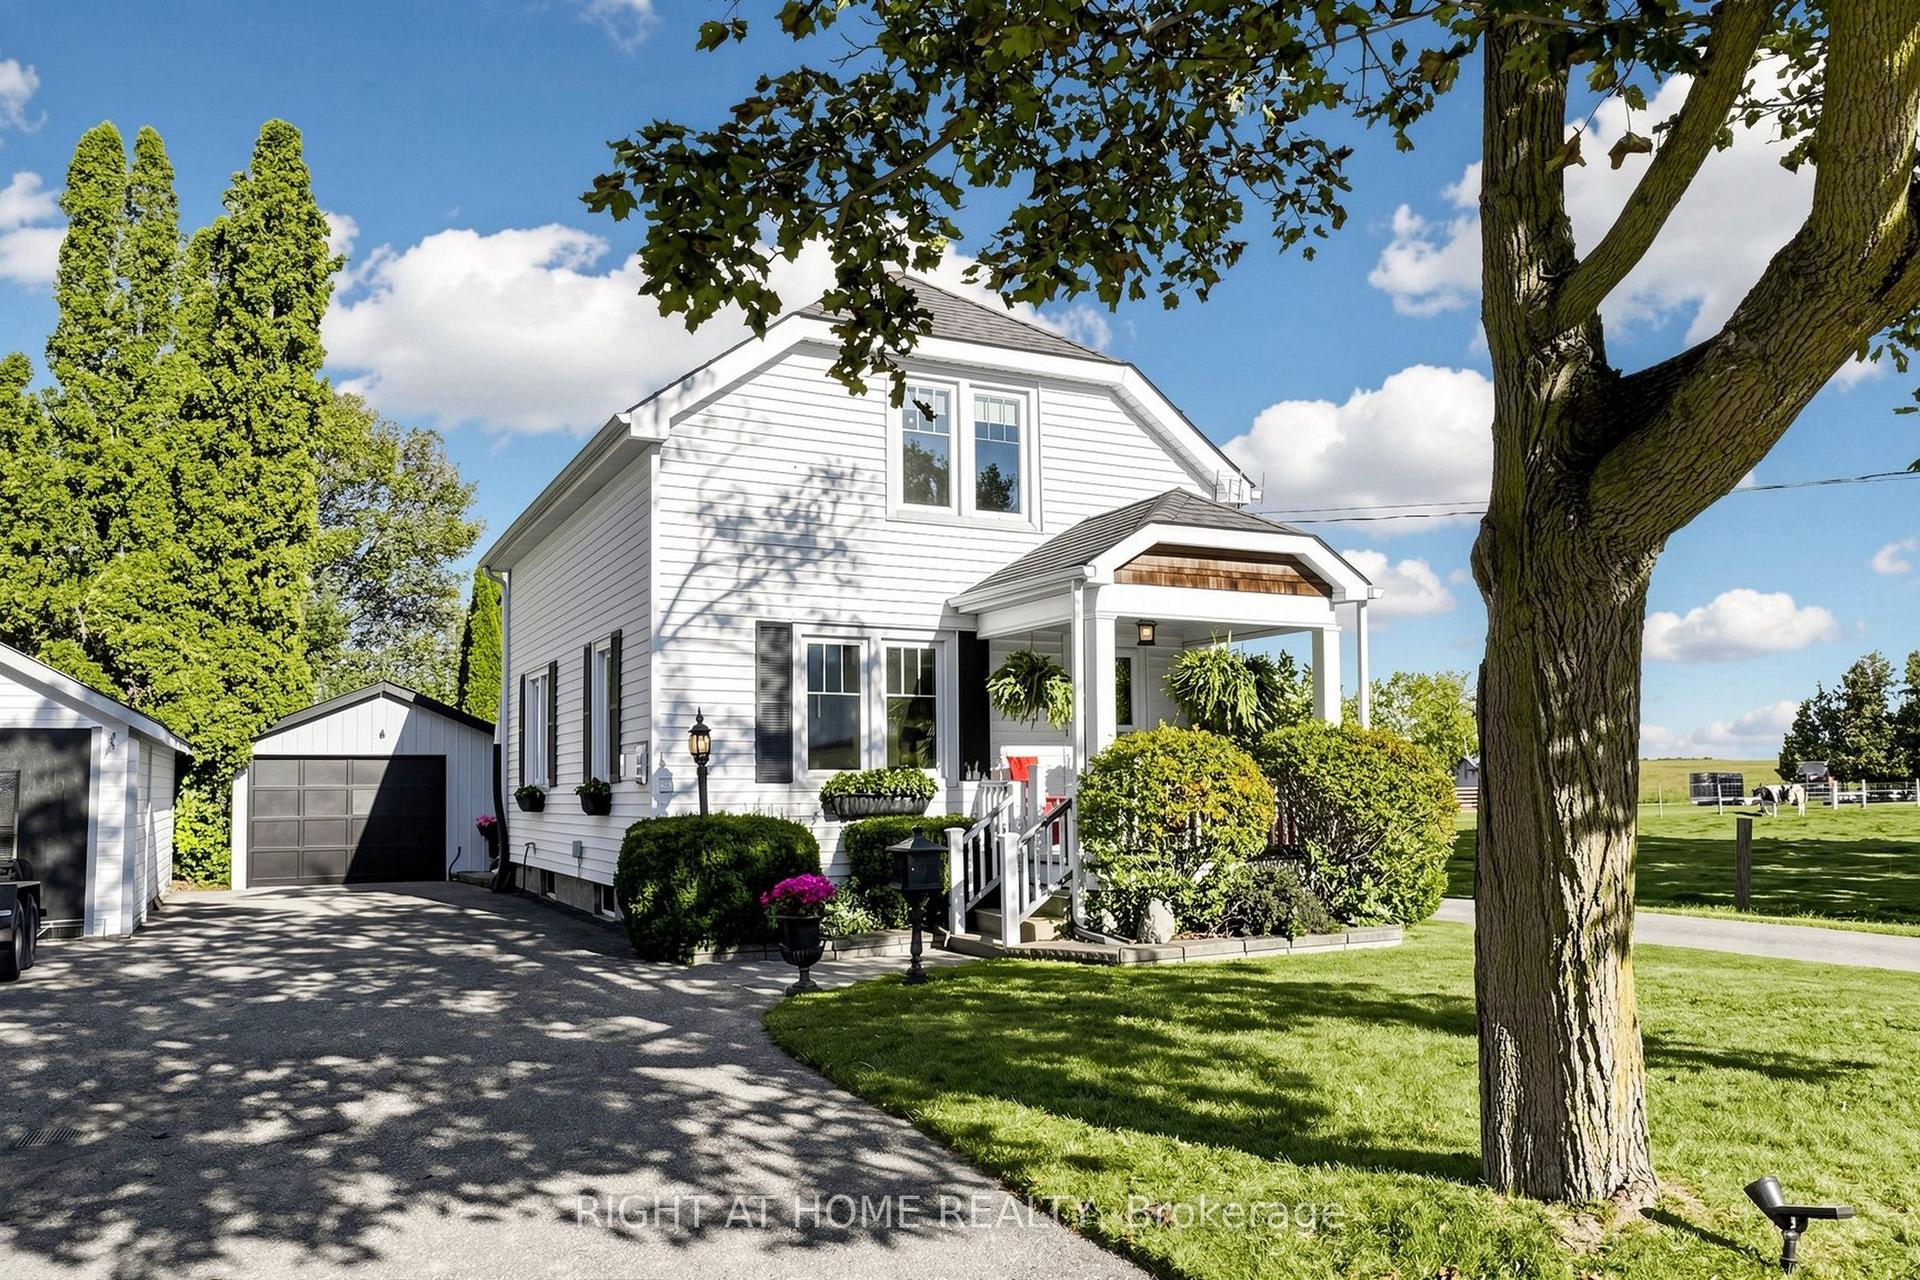
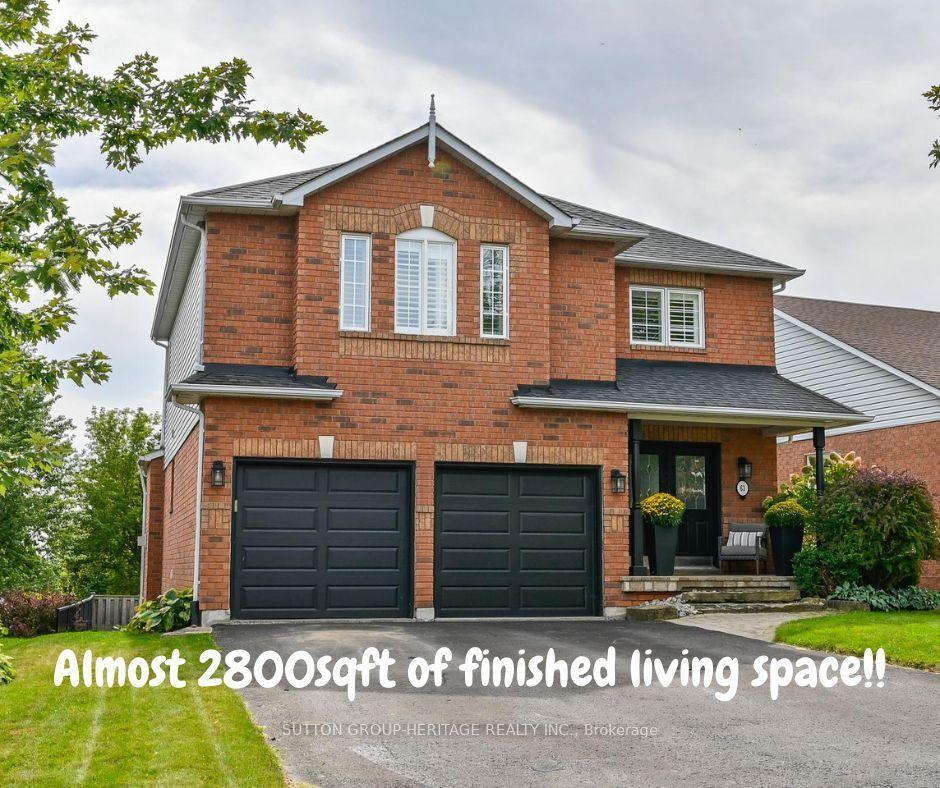
Welcome to a rare opportunity to own a private 3-acre retreat across the street from Lake Scugog and just minutes to downtown Port Perry. Set on a beautifully treed lot with a pond/stream that connects directly to Lake Scugog, this property offers an incredible combination of space, serenity, and convenience. Located directly across the street from the lake, the home also enjoys beautiful lake views and a peaceful setting that feels completely removed from the everyday. The brick home features 4 bedrooms, 2 full bathrooms, a double garage, metal roof, and a large driveway with parking for 6+ vehicles. The main level offers a functional layout with a spacious kitchen, living room with walkout to the yard, dedicated office, 4-piece bathroom, laundry room, and convenient garage access. Upstairs, the generous family room provides additional living space alongside 4 bedrooms and a second 4-piece bathroom. Outside, the expansive property offers endless possibilities for enjoying the great outdoors, with mature trees, water features, lake views, and plenty of room to create your own private oasis. Whether you're looking for a peaceful place to call home, room for the family to grow, or simply a property where you can escape the hustle and bustle, this one delivers.
GarageWalkout
Rooms
Second Floor
| Family Room | 4.07 × 7.12 m | Window Vinyl Floor |
| Primary Bedroom | 6.94 × 3.95 m | Walk-In Closet(s) Vinyl Floor Window |
| Bedroom 2 | 4.56 × 2.99 m | Window Closet |
| Bedroom 3 | 4.56 × 2.93 m | Window Closet |
| Bedroom 4 | 4.56 × 3.06 m | Window Closet |
Other
| Kitchen | 7.77 × 5.65 m | Eat-in Kitchen Ceramic Floor Pantry |
| Living Room | 5.35 × 5.93 m | W/O To Patio Vinyl Floor Window |
| Laundry | 4.37 × 3.37 m | |
| Office | 4.07 × 7.12 m |
Features
- Carpet Free
- Storage
- Water Heater
- Privacy
- Private Pond
- None
- 2-Storey
Financials
Annual Taxes
$7,114.89
Estimated Rental Income
Entire property$4,000 – $6,500/mo
Rental yield6.0% – 9.8%
*Estimates based on comparable rentals in the area. Actual income may vary.
Market Data — Scugog
Days on market0 days
Buyer's MarketSeller's Market
Based on active listings in Scugog. Data updates daily.
Getting around
How walkable, bikeable, and transit-friendly this neighbourhood is.
62
/ 100
Walk Score
Somewhat Walkable
39
/ 100
Transit Score
Some Transit
40
/ 100
Bike Score
Somewhat Bikeable
Scores are estimates based on neighbourhood data and are for informational purposes only.
MLS® data courtesy of the Toronto Regional Real Estate Board (TRREB).
The information provided herein must only be used by consumers that have a bona fide interest in the purchase, sale, or lease of real estate and may not be used for any commercial purpose or any other purpose. Listing information is deemed reliable but is not guaranteed accurate by the Toronto Regional Real Estate Board, the listing brokerage, or this website. The trademarks REALTOR®, REALTORS® and the REALTOR® logo are controlled by The Canadian Real Estate Association (CREA) and identify real estate professionals who are members of CREA. MLS®, Multiple Listing Service®, and the associated logos are owned by CREA. Not intended to solicit properties currently listed for sale or buyers under contract.
You may also like
More homes in Scugog
Hand-picked listings with a similar price range and style.
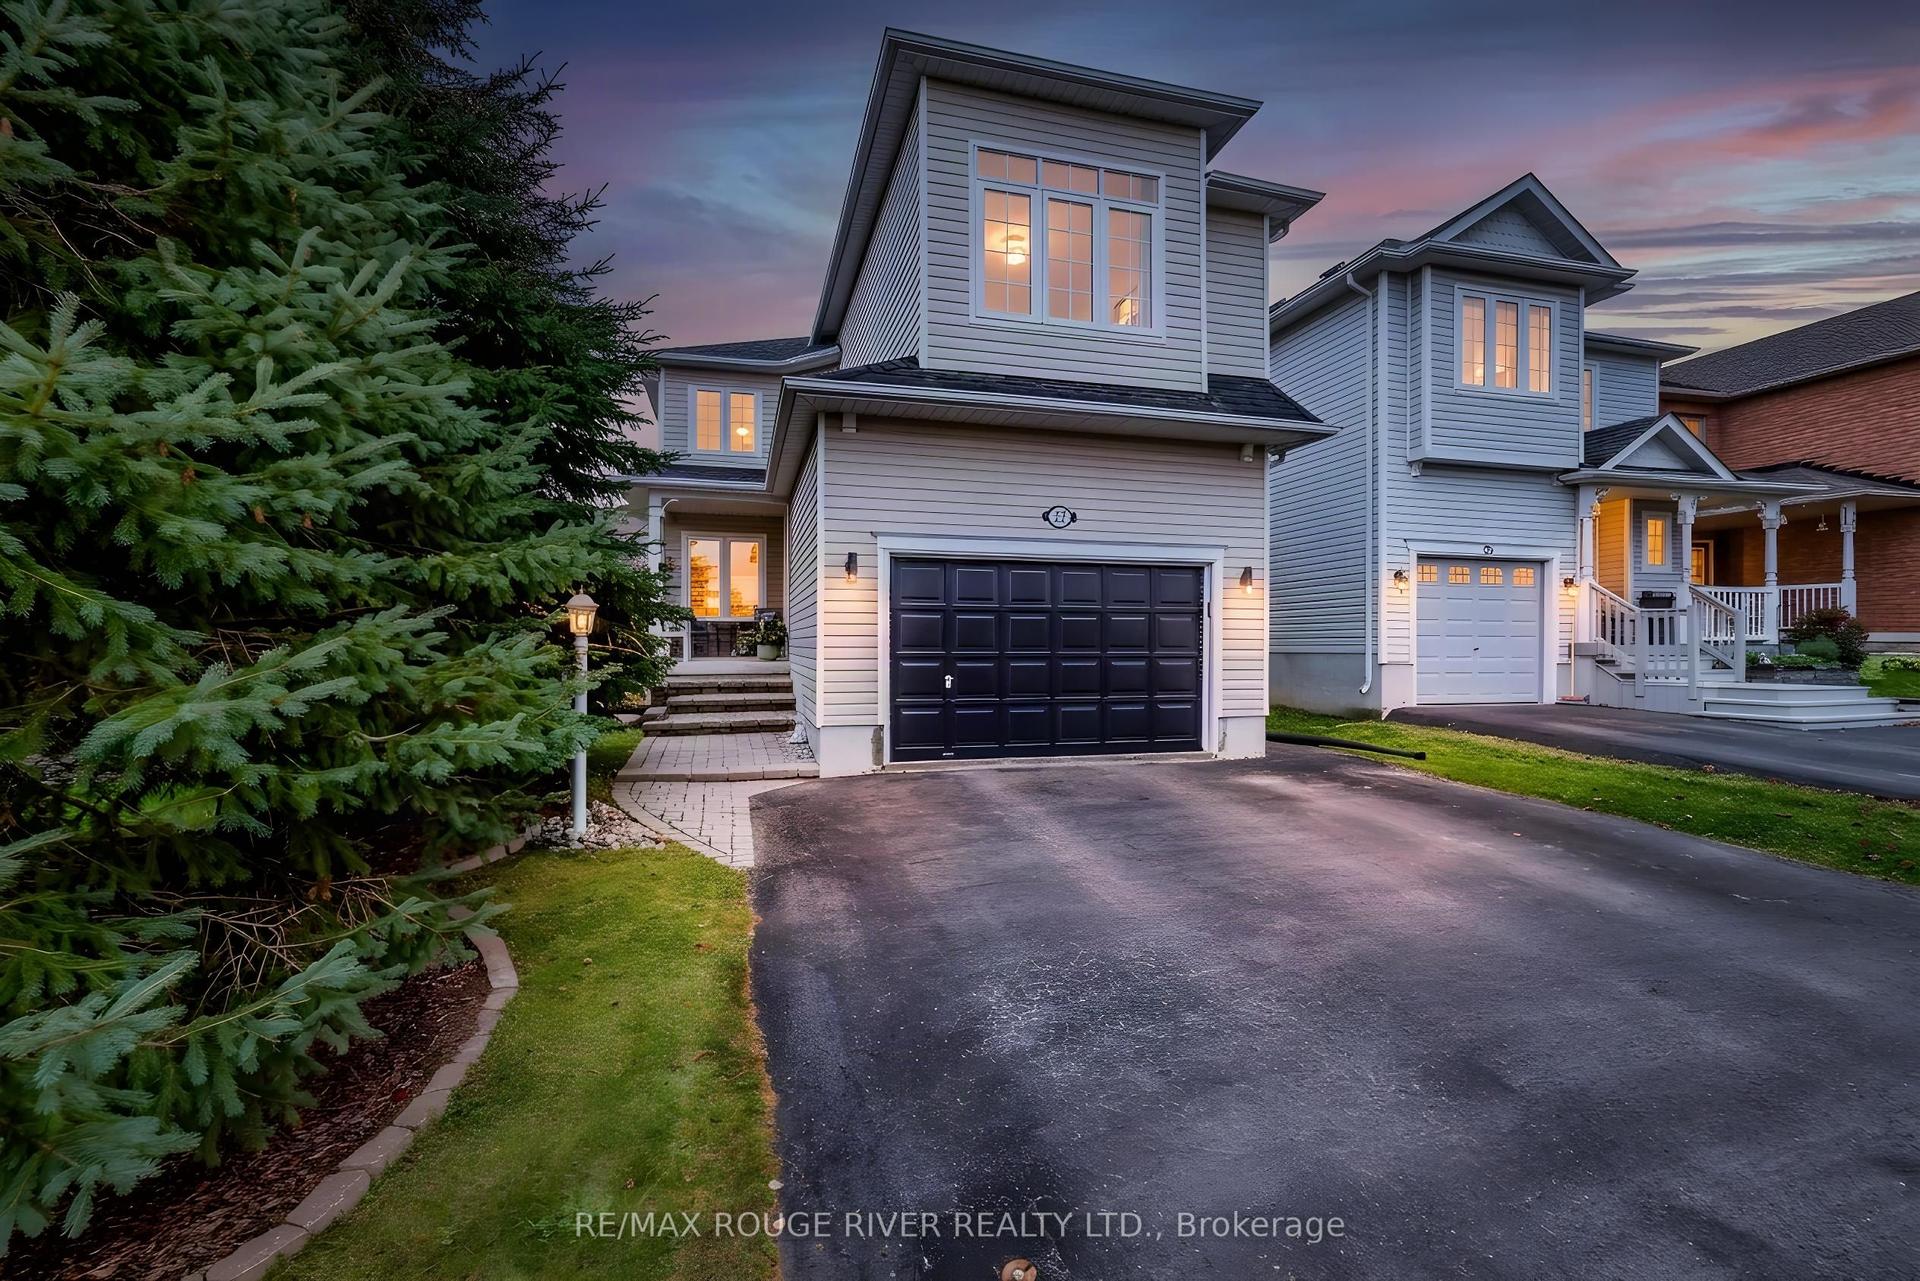
For Sale17 h ago
$922,000
Detached
est. $4,042/mo
22 Steinway Drive, Port Perry
Scugog, ON
4+1 bd
3 ba
1,750
3
MLS# E14083926Re/Max Rouge River Realty Ltd.
WhatsApp Aman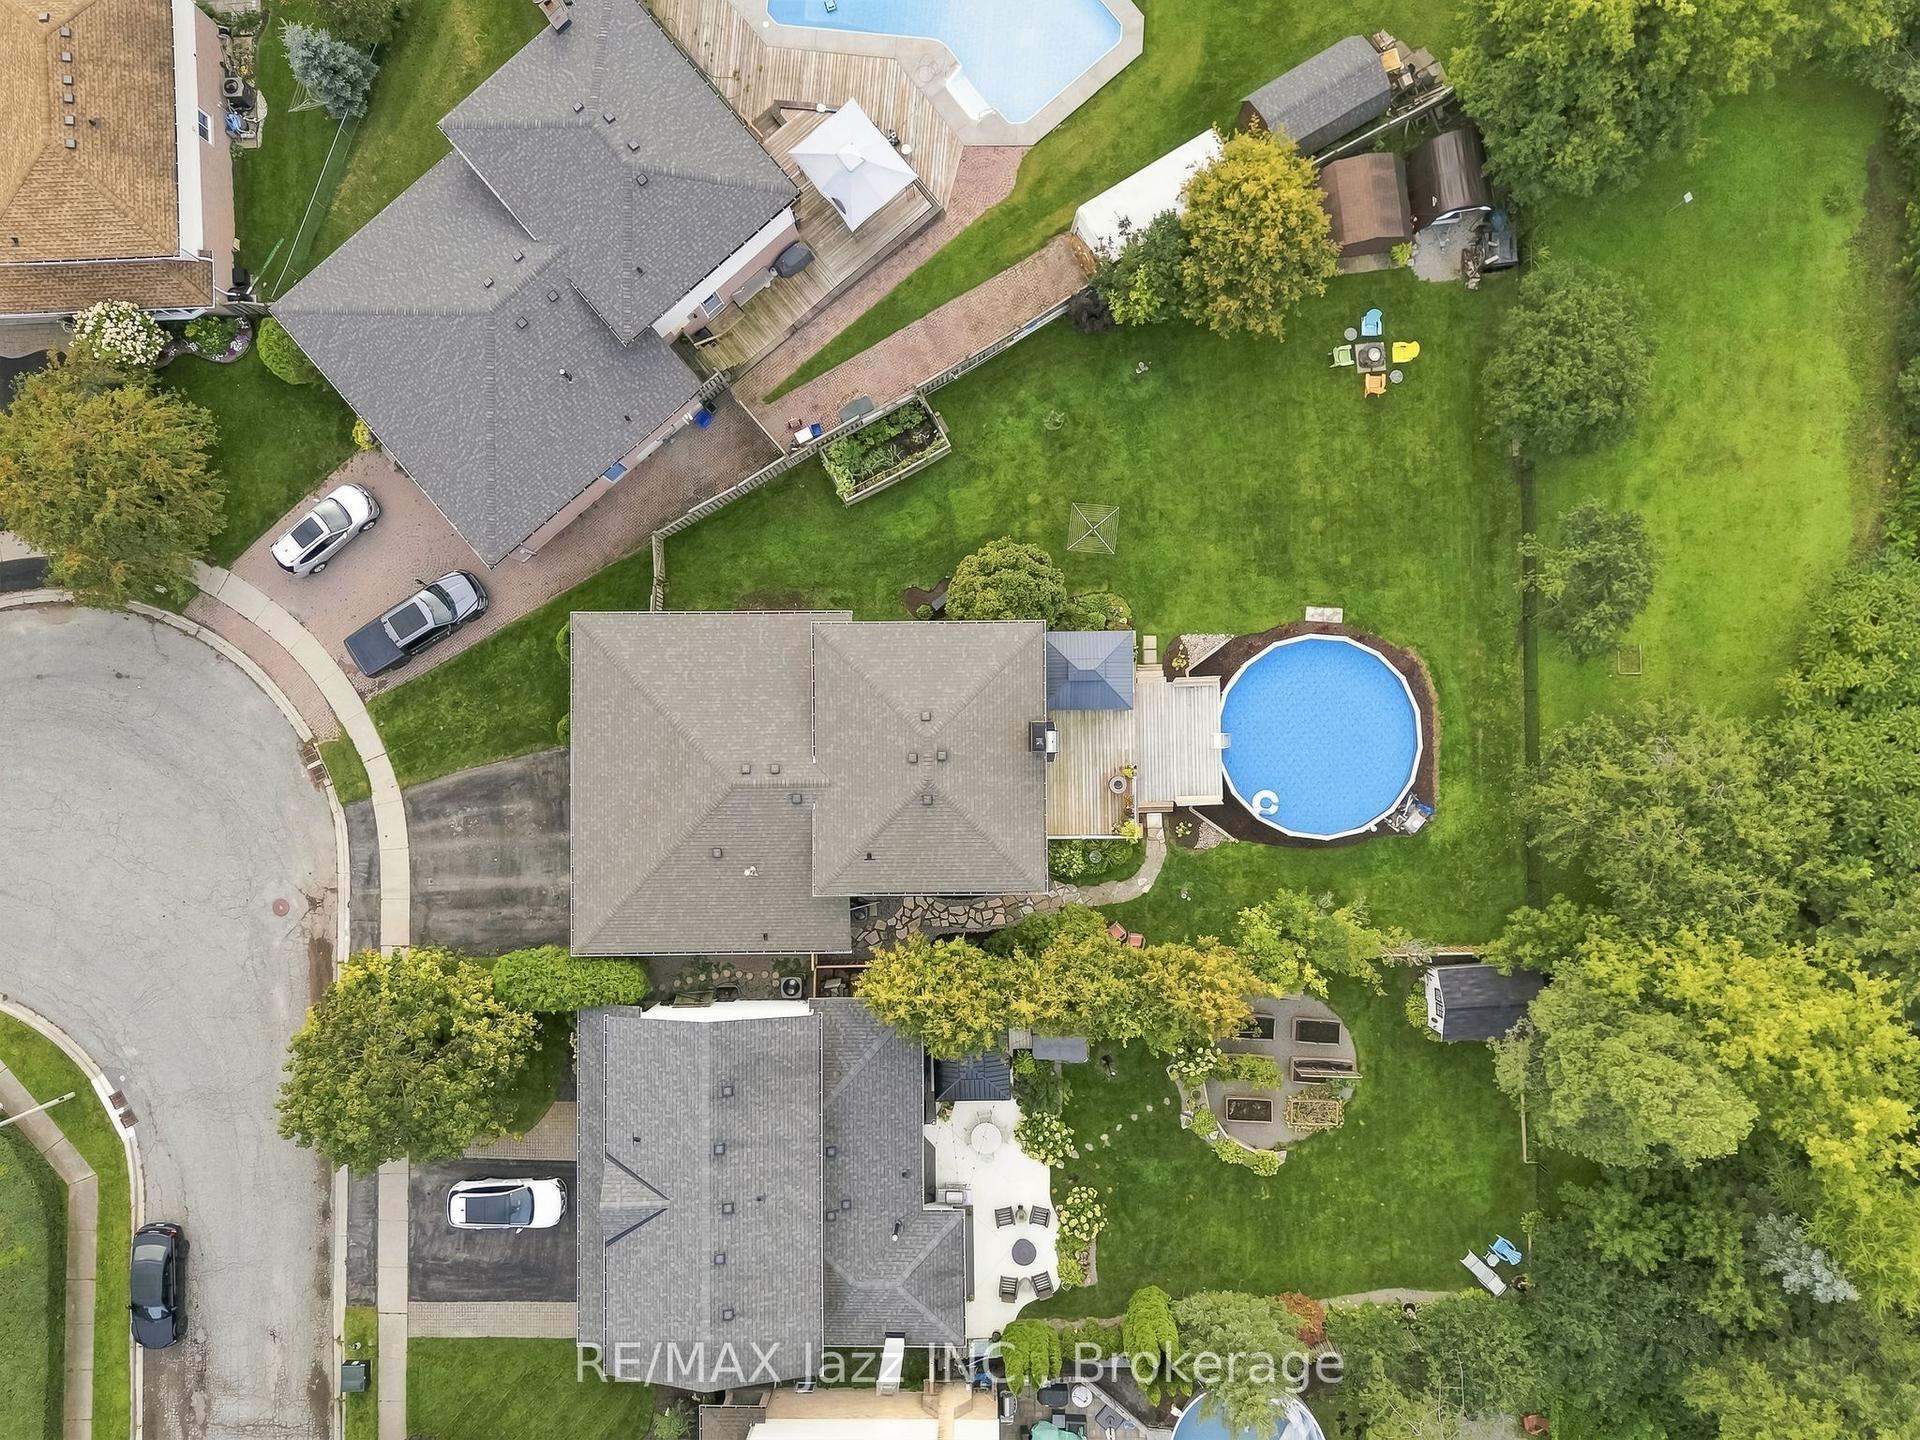
For Sale17 h ago
$874,900
Detached
est. $3,836/mo
76 Chester Crescent, Port Perry
Scugog, ON
4 bd
3 ba
2,250
5
MLS# E14082284Re/Max Jazz Inc.
WhatsApp Aman