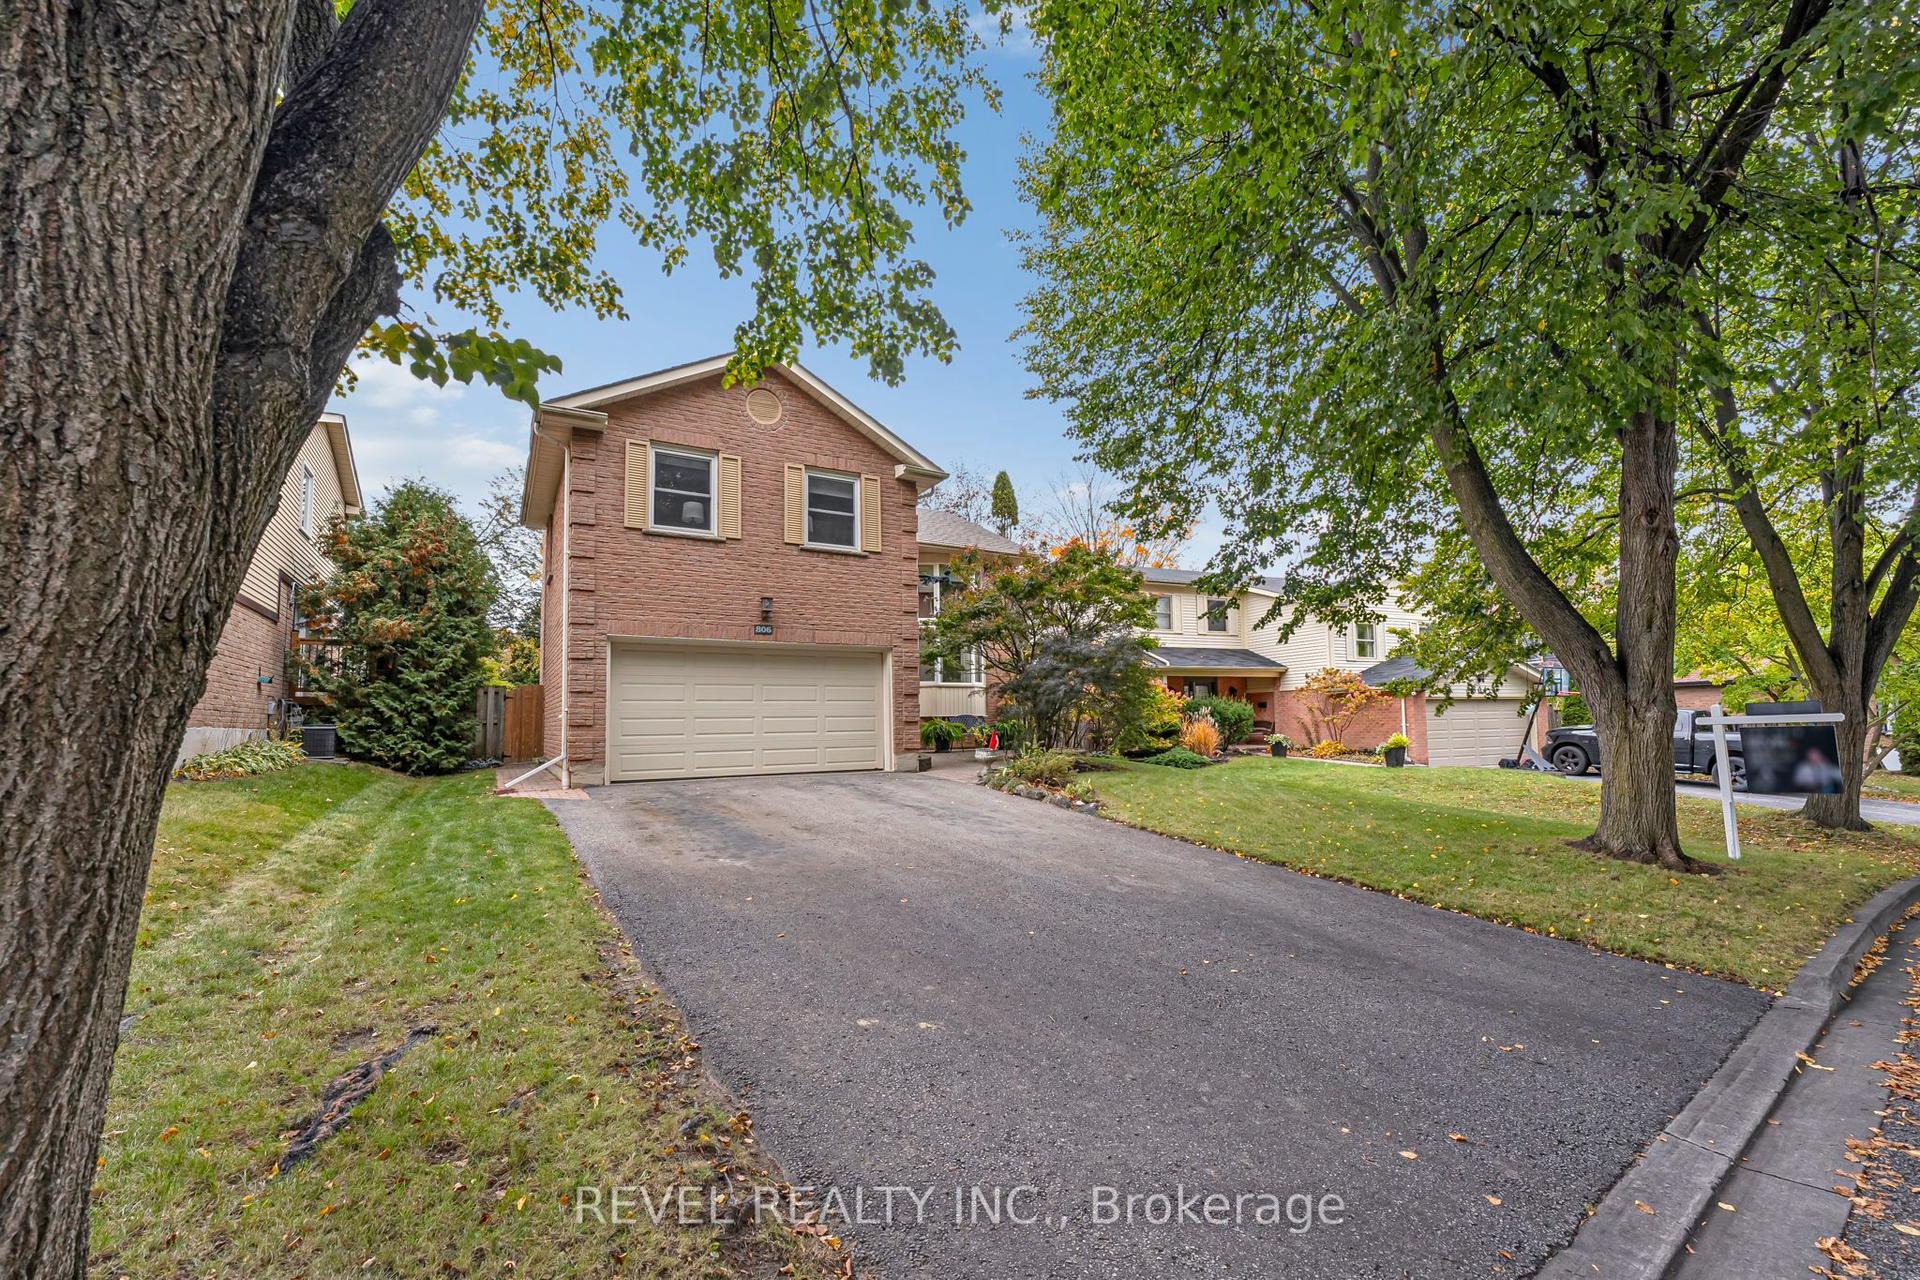
For Sale
Just Listed
Open House Sat 18–20
229 Montgomery Avenue
Brooklin, Whitby, ON
$1,170,000
4+1Bd
4Ba
2,250+sqft
6Parking
45.97 x 88.66 ftlot
$520/sqft
DetachedMLS# E14081004Listed 2026-10-150 DOM
Cooling
Central Air
Basement
Finished
Just listed! New listings in Whitby often receive offers within the first week.
About this home
Welcome to a home where thoughtful design, everyday comfort, and effortless entertaining come together. Nestled in the sought-after community of Brooklin, this beautifully maintained 5 bedroom, 4 bathroom detached home offers an inviting layout, generous living spaces, and pride of ownership inside and out. The main floor is designed for the way families live and gather, featuring a welcoming living room, elegant dining area, well-appointed kitchen with a convenient butler's pantry, and a cozy family room perfect for relaxed evenings. Main floor laundry with direct garage access adds everyday convenience, while abundant storage throughout keeps life organized without compromising style. Upstairs, discover four spacious bedrooms, three featuring walk-in closets. The primary retreat offers its own walk-in closet and a luxurious 5-piece ensuite, creating the perfect place to unwind at the end of the day. A renovated bathroom (2019) and hardwood flooring replaced in 2021 reflect the care and attention invested in this home. The beautifully finished basement is a standout feature, offering a welcoming retreat for relaxation and entertaining. Complete with a fifth bedroom and a full bathroom, it's ideal for overnight guests, extended family, or a private haven for a teenager. The inviting rec room is perfect for movie nights, game days, or gathering with friends, while the dry bar adds a stylish touch for hosting and serving refreshments. The living space continues outdoors to a composite deck with gazebo and hot tub, ideal for summer barbecues, morning coffee, and hosting family and friends. The adjoining green space offers room for gardening, outdoor play, and making lasting memories. A wonderful opportunity to enjoy spacious living in the heart of Brooklin, close to the community amenities that make this neighbourhood such a special place to call home. Come experience a home designed for living well, gathering often, and making memories for years to come!
GarageRenovatedHardwood
Rooms
Main Floor
| Kitchen | 5.43 × 4.03 m | Stainless Steel Appl W/O To Yard Pot Lights |
| Dining Room | 3.47 × 2.61 m | Open Concept |
| Family Room | 3.47 × 3.35 m | Bay Window Open Concept |
| Room | 1.95 × 1.69 m | B/I Shelves Walk Through |
Upper
| Primary Bedroom | 4.74 × 3.81 m | Walk-In Closet(s) 5 Pc Ensuite Window |
| Bedroom 2 | 4.09 × 3.64 m | Window Closet |
| Bedroom 3 | 5.18 × 3.10 m | Walk-In Closet(s) Window |
| Bedroom 4 | 4.03 × 3.61 m | Walk-In Closet(s) Window |
Basement
| Recreation | 5.42 × 4.86 m | Pot Lights Window Open Concept |
| Other | 3.98 × 3.86 m | Pot Lights Dry Bar Open Concept |
| Bedroom | 4.71 × 2.93 m | Pot Lights Window Closet |
Other
| Living Room | 5.05 × 3.32 m | Fireplace Large Window Open Concept |
Features
- Auto Garage Door Remote
- Finished
- Central Air
- 2-Storey
Financials
Annual Taxes
$8,432.6
Estimated Rental Income
Entire property$4,000 – $6,500/mo
Basement apartment$1,800 – $2,500/mo
Rental yield4.1% – 6.7%
*Estimates based on comparable rentals in the area. Actual income may vary.
Market Data — Whitby
Days on market0 days
Buyer's MarketSeller's Market
Based on active listings in Whitby. Data updates daily.
Demographics — Whitby
Population
138,501
Avg Household Income
$120,000
Age Distribution
0-19
23%
20-34
18%
35-49
22%
50-64
21%
65+
16%
Ownership80% own · 20% rent
EnglishFrenchTagalogTamilUrdu
Getting around
How walkable, bikeable, and transit-friendly this neighbourhood is.
60
/ 100
Walk Score
Somewhat Walkable
45
/ 100
Transit Score
Some Transit
54
/ 100
Bike Score
Bikeable
Scores are estimates based on neighbourhood data and are for informational purposes only.
MLS® data courtesy of the Toronto Regional Real Estate Board (TRREB).
The information provided herein must only be used by consumers that have a bona fide interest in the purchase, sale, or lease of real estate and may not be used for any commercial purpose or any other purpose. Listing information is deemed reliable but is not guaranteed accurate by the Toronto Regional Real Estate Board, the listing brokerage, or this website. The trademarks REALTOR®, REALTORS® and the REALTOR® logo are controlled by The Canadian Real Estate Association (CREA) and identify real estate professionals who are members of CREA. MLS®, Multiple Listing Service®, and the associated logos are owned by CREA. Not intended to solicit properties currently listed for sale or buyers under contract.
You may also like
More homes in Whitby
Hand-picked listings with a similar price range and style.
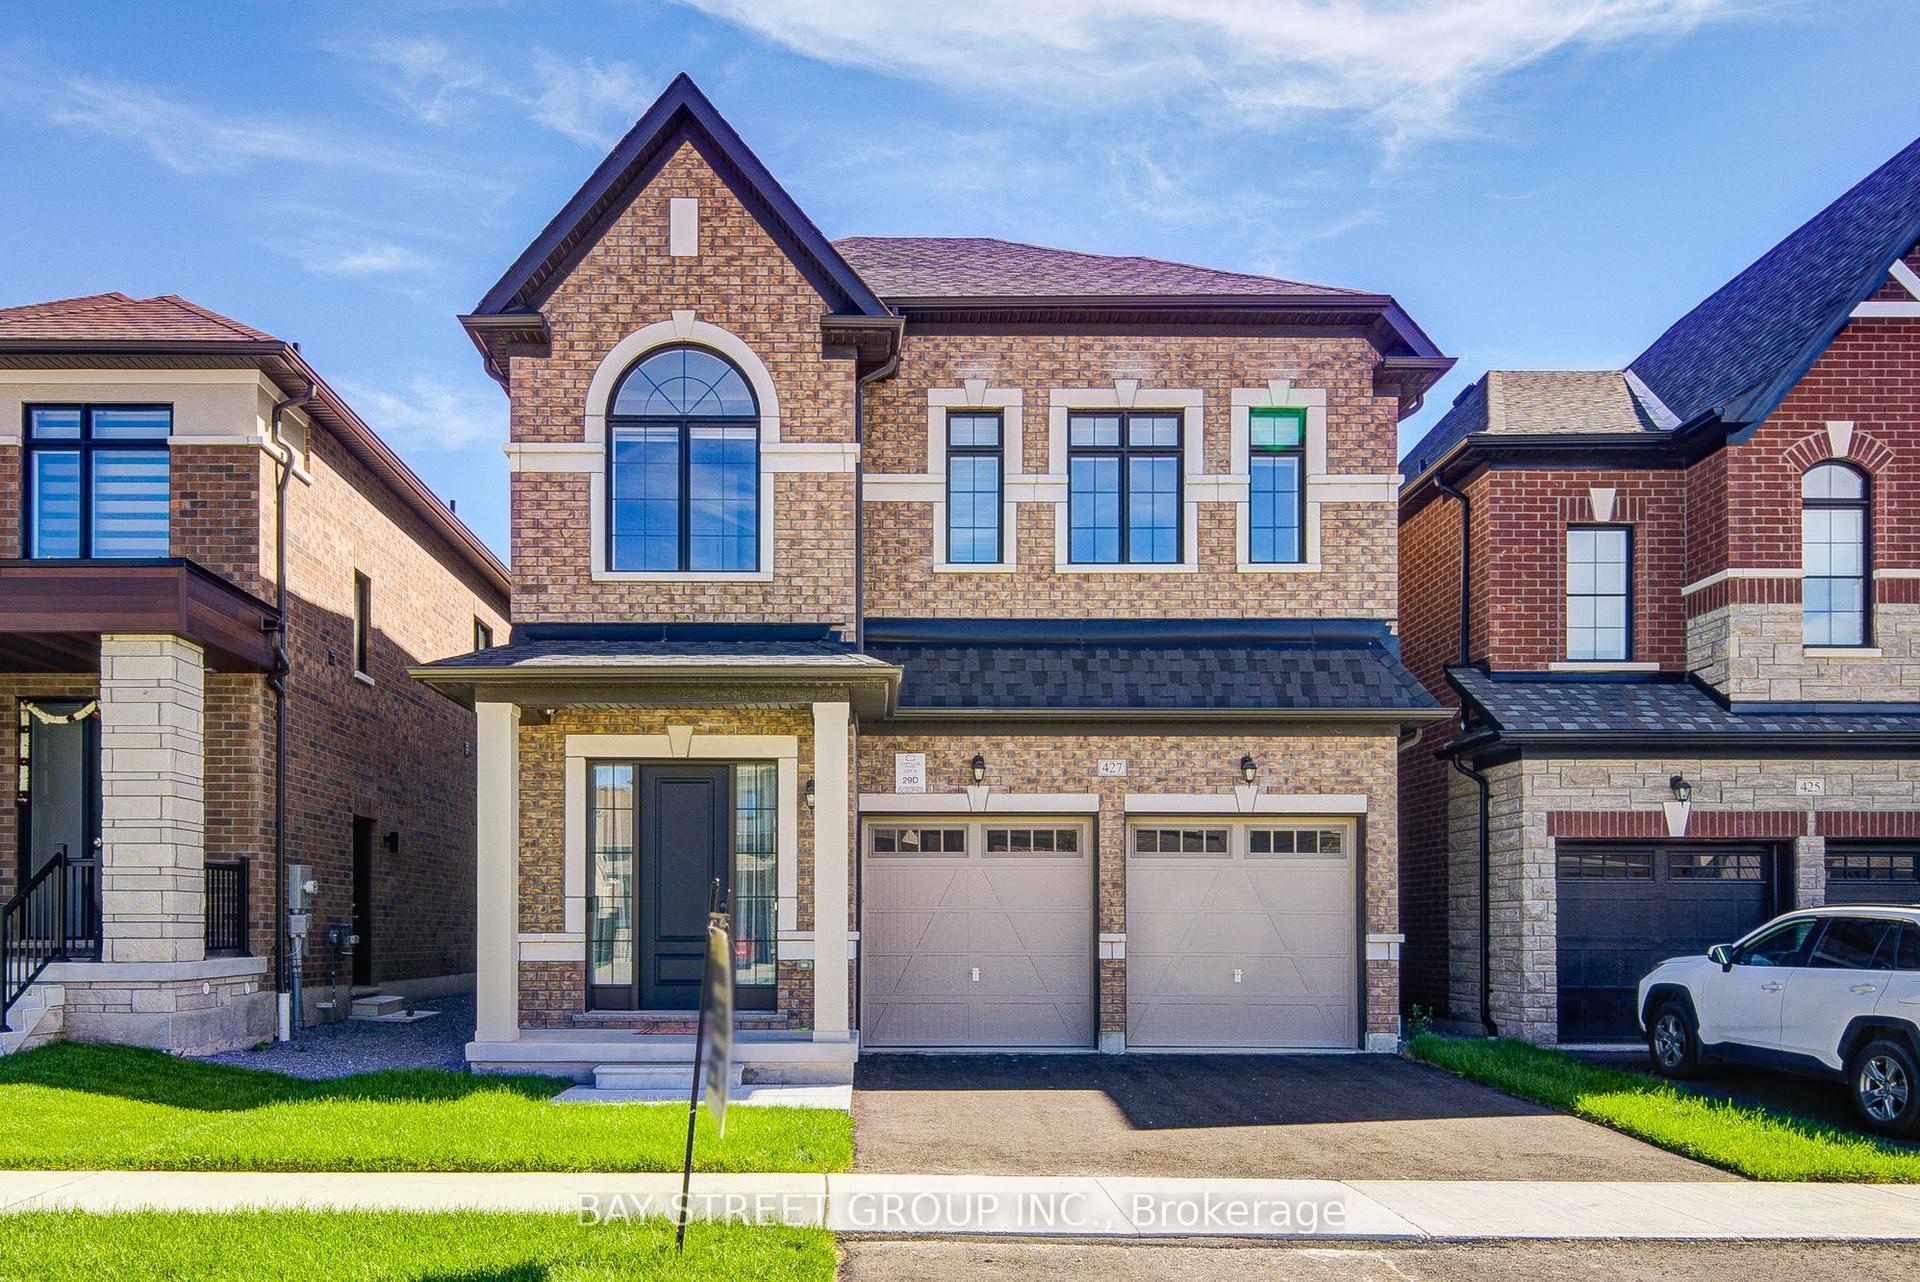
For Sale1 month ago
$1,088,000
Detached
est. $4,770/mo
427 Coronation Road, Rural Whitby
Whitby, ON
4 bd
4 ba
2,250
4
MLS# E13770426Bay Street Group Inc.
WhatsApp Aman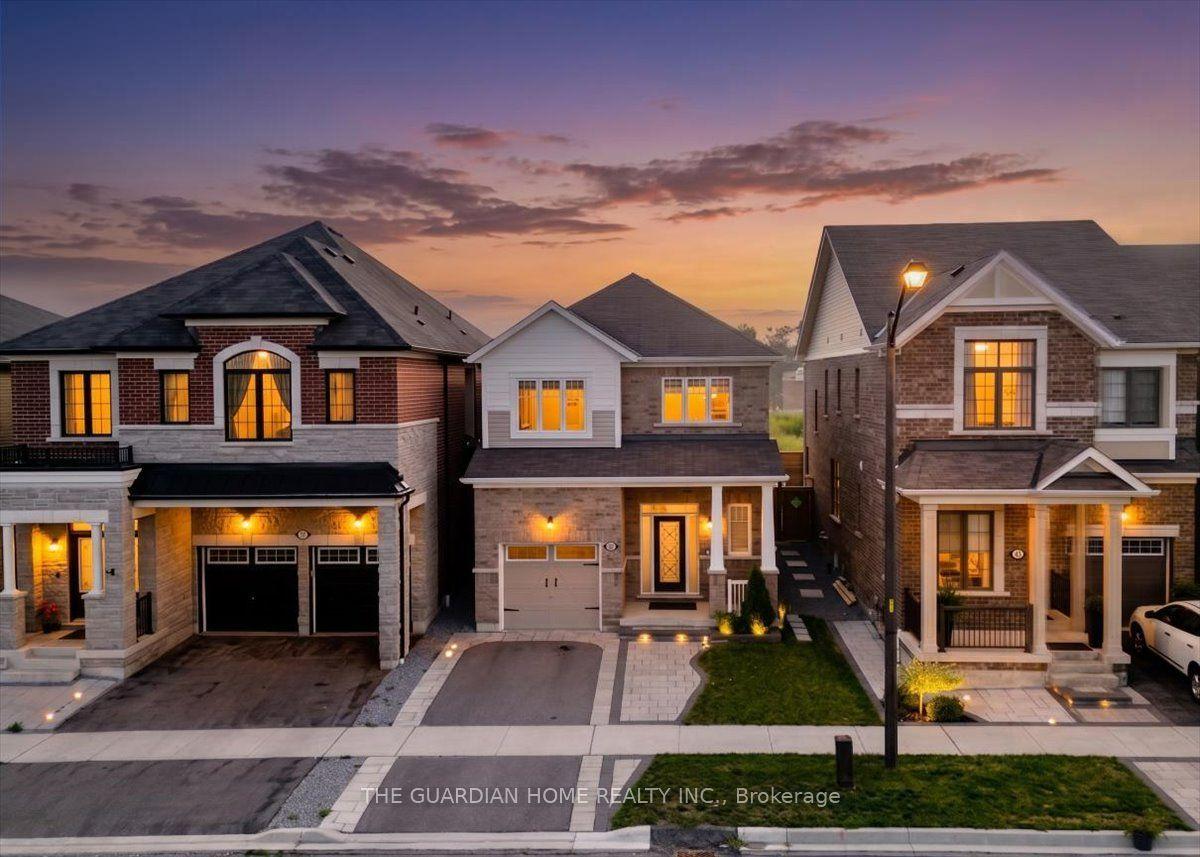
For Sale15 h ago
$969,000
Detached
est. $4,248/mo
45 Barkerville Drive, Lynde Creek
Whitby, ON
3+1 bd
4 ba
1,750
3
MLS# E14082782The Guardian Home Realty Inc.
WhatsApp Aman