For Lease
Just Listed
30 Castle Green Drive
Rolling Acres, Whitby, ON
$3,000
3Bd
3Ba
1,750+sqft
5Parking
29.56 x 111.25 ftlot
$2/sqft
DetachedMLS# E14081446Listed 2026-10-151 DOM
Cooling
Central Air
Just listed! New listings in Whitby often receive offers within the first week.
About this home
Experience elevated living in this masterfully designed family residence. The main floor features a fluid, open-concept layout defined by durable laminate flooring, a seamless flow into the eat-in kitchen, and a convenient garden door walkout to the yard. At the home's core lies the sunken family room-a breathtaking space anchored by a warm gas fireplace, dramatic transom windows, and dual skylights that flood the room with natural light. Thoughtfully engineered for modern life, the home includes main floor laundry and direct interior garage access. With the added convenience of no sidewalk and a vast, unfinished basement offering a blank canvas for your vision, this home is as functional as it is beautiful. Perfectly positioned near premium parks, top-tier schools, and local shopping, this is an opportunity to own in one of Whitby's most desirable pockets.
GarageWalkoutFireplace
Rooms
Main Floor
| Living Room | 6.09 × 3.05 m | Laminate Combined w/Dining |
| Dining Room | 0.00 × 0.00 m | Laminate Combined w/Living |
| Family Room | 4.57 × 3.05 m | Laminate Fireplace Skylight |
| Kitchen | 3.05 × 2.76 m | Ceramic Floor B/I Dishwasher |
| Breakfast | 3.05 × 2.76 m | W/O To Yard |
Second Floor
| Primary Bedroom | 4.14 × 4.26 m | Ensuite Bath Walk-In Closet(s) Broadloom |
| Bedroom 2 | 3.05 × 3.05 m | Closet Broadloom |
| Bedroom 3 | 3.20 × 3.23 m | Closet Broadloom |
Features
- Auto Garage Door Remote
- Full
- Central Air
- 2-Storey
Financials
Estimated Rental Income
Entire property$3,200 – $4,800/mo
Rental yield1280.0% – 1920.0%
*Estimates based on comparable rentals in the area. Actual income may vary.
Market Data — Whitby
Days on market1 days
Buyer's MarketSeller's Market
Based on active listings in Whitby. Data updates daily.
Demographics — Whitby
Population
138,501
Avg Household Income
$120,000
Age Distribution
0-19
23%
20-34
18%
35-49
22%
50-64
21%
65+
16%
Ownership80% own · 20% rent
EnglishFrenchTagalogTamilUrdu
Other rentals like this
Similar rentals in Whitby
Same property type, similar price, similar size — currently for rent.
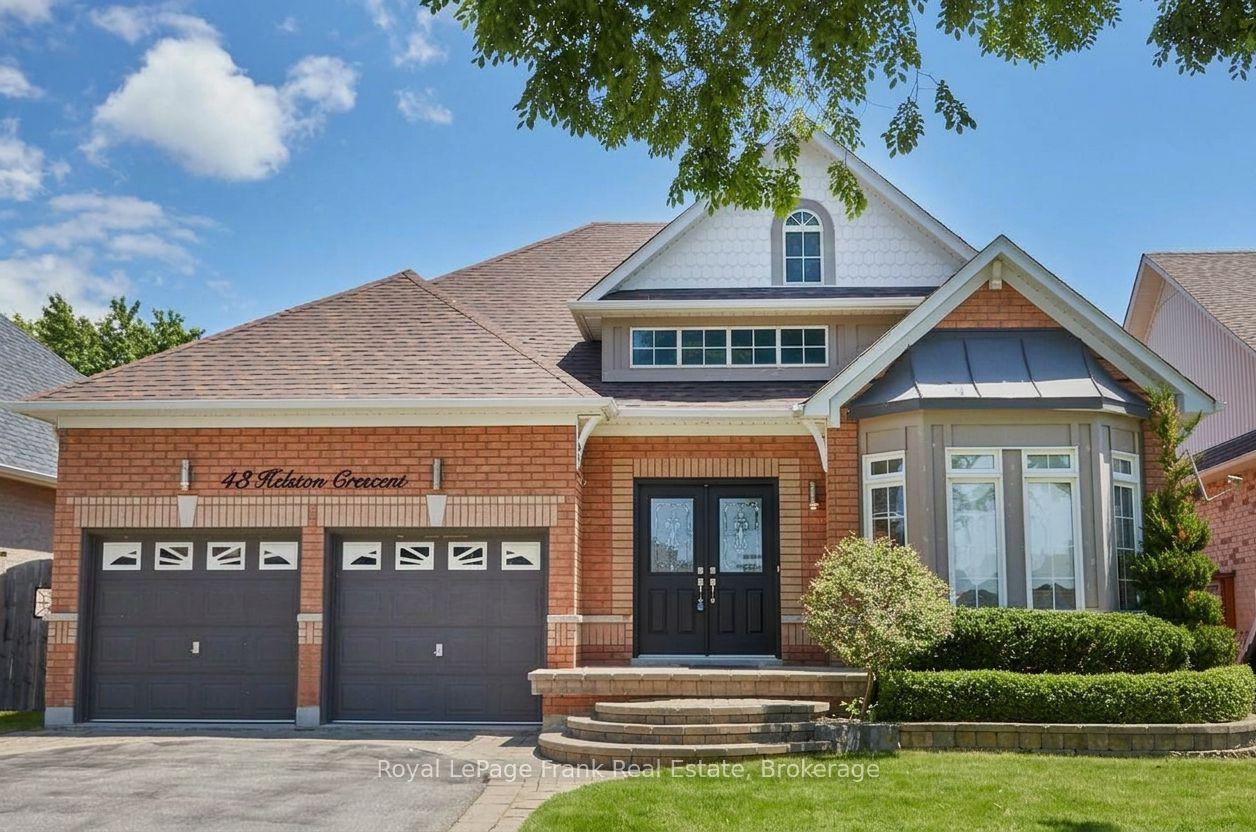
For Lease4 days ago
$3,700
Detached
43 Helston Crescent, Brooklin
Whitby, ON
3+2 bd
3 ba
1,750
4
MLS# E13886572Royal LePage Frank Real Estate
WhatsApp Aman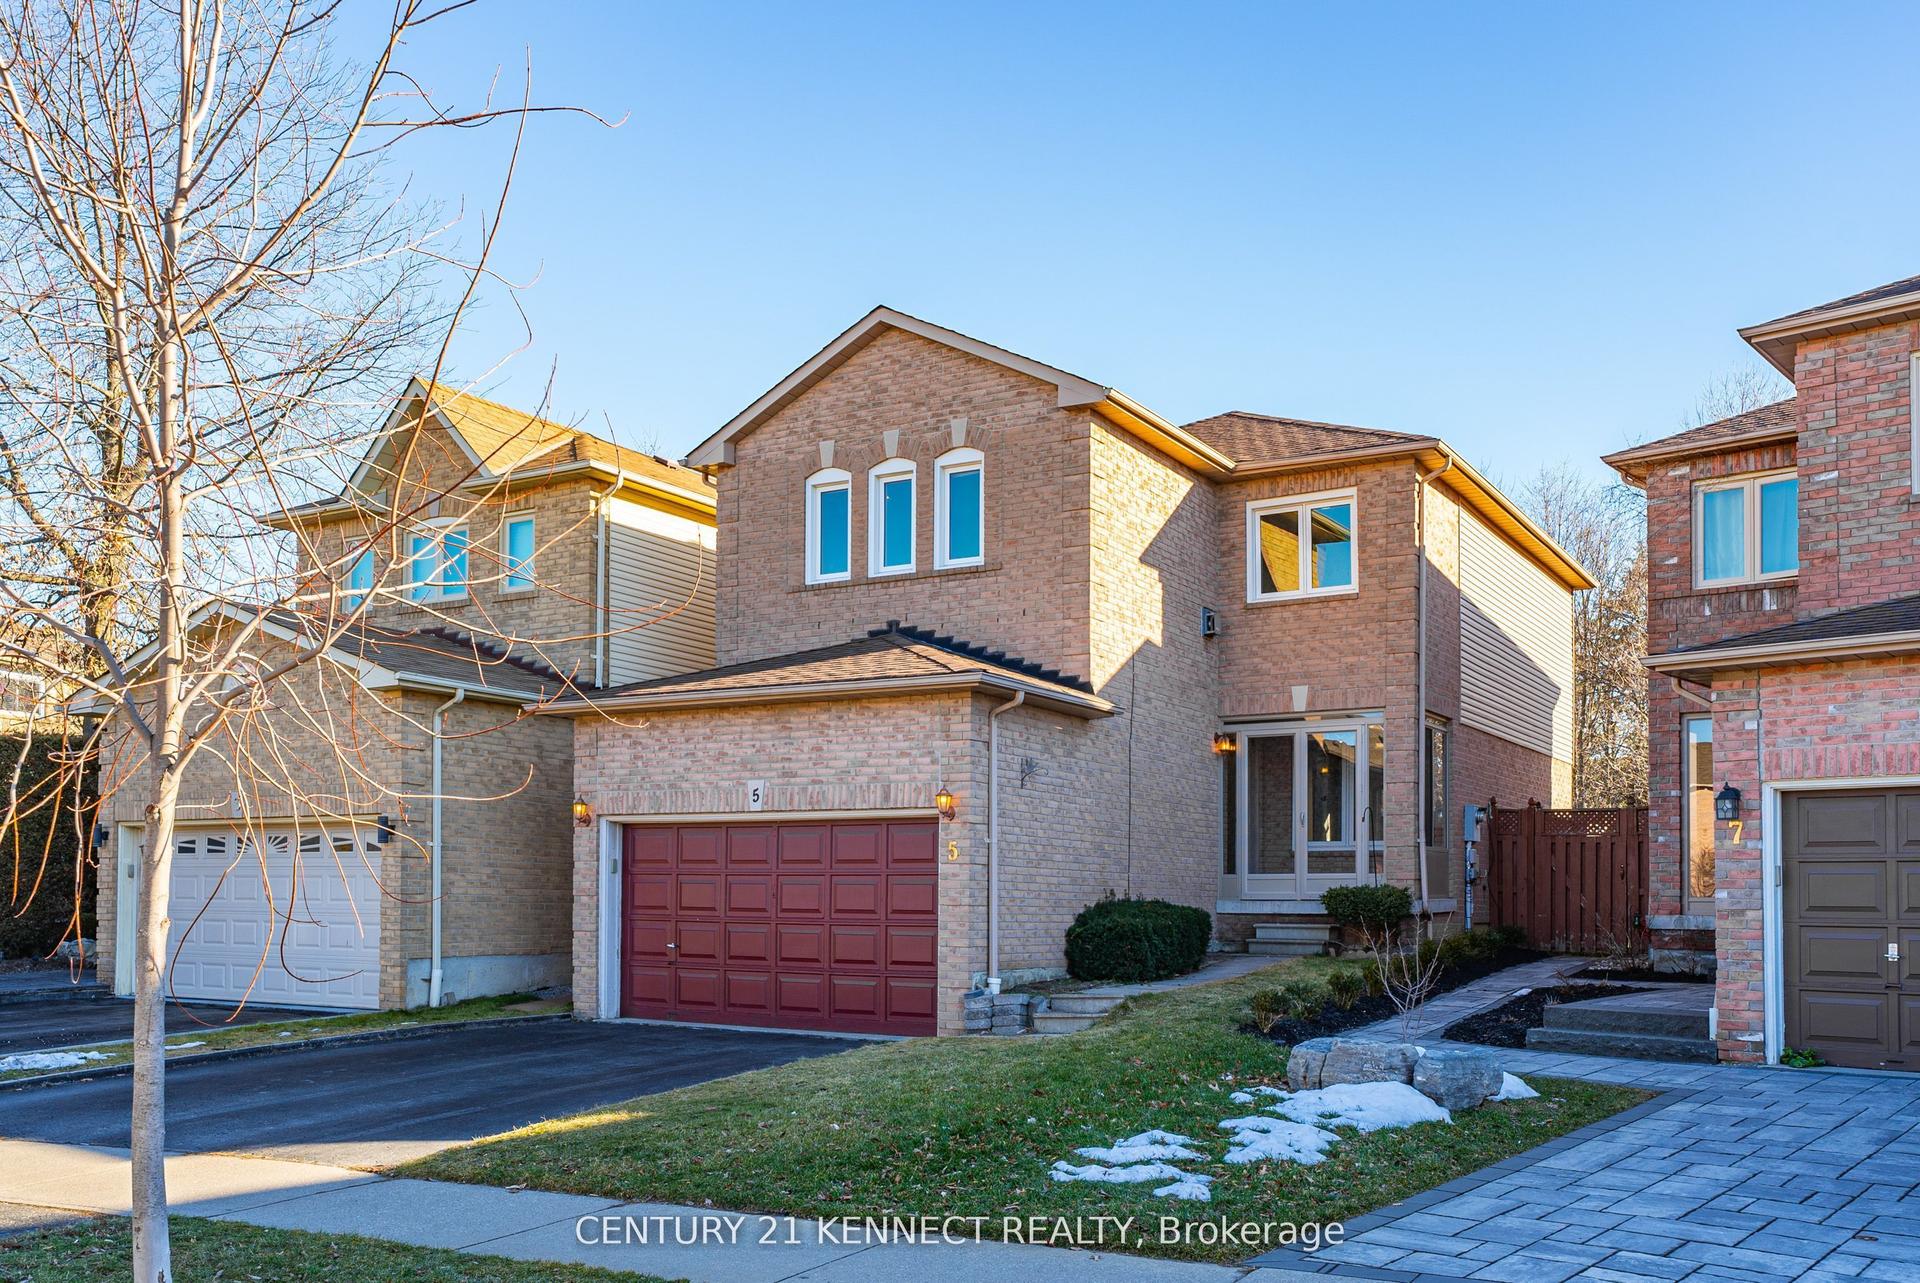
For Lease6 days ago
$2,750
Detached
5 Knotty Pine Drive, Williamsburg
Whitby, ON
3 bd
3 ba
1,750
2
MLS# E13884632Century 21 Kennect Realty
WhatsApp Aman
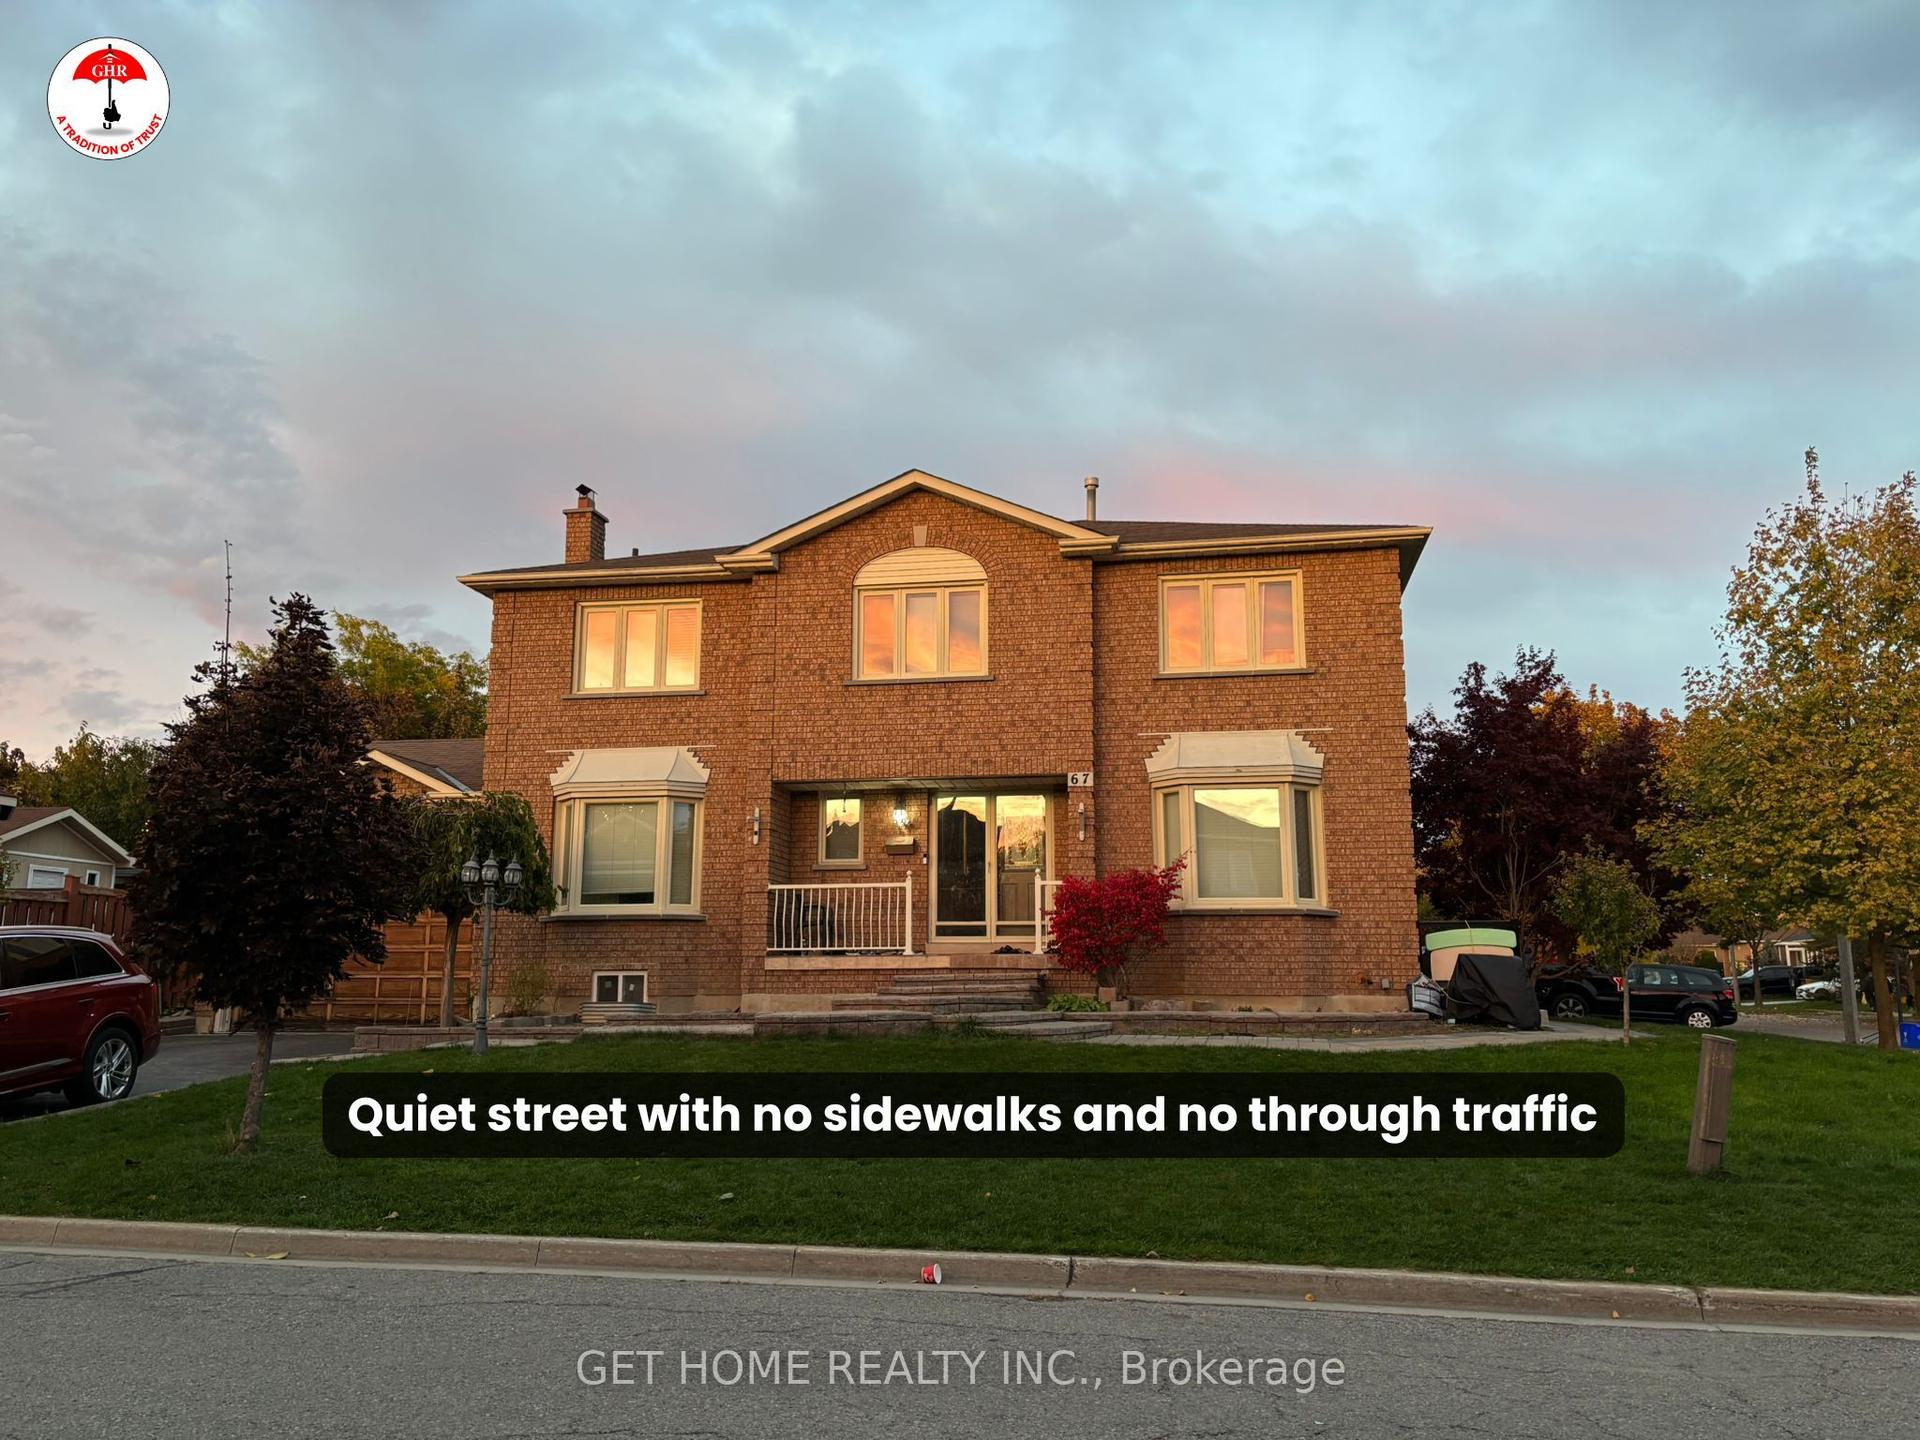
Getting around
How walkable, bikeable, and transit-friendly this neighbourhood is.
64
/ 100
Walk Score
Somewhat Walkable
41
/ 100
Transit Score
Some Transit
54
/ 100
Bike Score
Bikeable
Scores are estimates based on neighbourhood data and are for informational purposes only.
MLS® data courtesy of the Toronto Regional Real Estate Board (TRREB).
The information provided herein must only be used by consumers that have a bona fide interest in the purchase, sale, or lease of real estate and may not be used for any commercial purpose or any other purpose. Listing information is deemed reliable but is not guaranteed accurate by the Toronto Regional Real Estate Board, the listing brokerage, or this website. The trademarks REALTOR®, REALTORS® and the REALTOR® logo are controlled by The Canadian Real Estate Association (CREA) and identify real estate professionals who are members of CREA. MLS®, Multiple Listing Service®, and the associated logos are owned by CREA. Not intended to solicit properties currently listed for sale or buyers under contract.