For Lease
114 COLEMAN Crescent
Rural Scugog, Scugog, ON
$3,500
4Bd
4Ba
1,750+sqft
4Parking
$2/sqft
DetachedMLS# E14082148Listed 2026-10-1510 DOM
Cooling
Central Air
About this home
Welcome to 114 Coleman Crescent! Available for an all-inclusive short-term lease from November 1st, 2026 to May 31st, 2027. This beautifully renovated lake front retreat offers the perfect combination of comfort, relaxation and waterfront living on Lake Scugog. Featuring a bright, open-concept kitchen, dining and living area with stunning lake views and breathtaking west facing sunsets. Walk out from the living room to an expansive, elevated 3-tier deck, complete with two fireplaces (one propane and one wood-burning), perfect for entertaining or unwinding by the water. Enjoy the sandy-bottom waterfront with no weeds, along with an updated boathouse offering a versatile space for the kids or a quiet home office. Inside, the primary suite and second bedroom each feature their own 3-piece ensuite bathrooms and built-in storage, while the remaining two bedrooms share a 4-piece bathroom. Conveniently located approximately 25 minutes from both Port Perry and Lindsay, offering easy access to shopping, dining and everyday essentials. Whether you're looking for a peaceful getaway or a comfortable place to call home for the season, this fully renovated waterfront property has it all. Just pack your suitcase and enjoy everything 114 Coleman Crescent has to offer!
RenovatedWaterfront
Rooms
Main Floor
| Kitchen | 4.87 × 2.50 m | Centre Island Stone Counters Stainless Steel Appl |
| Living Room | 3.20 × 6.50 m | Combined w/Dining Laminate W/O To Deck |
| Dining Room | 3.81 × 4.57 m | Combined w/Living Laminate |
Second Floor
| Primary Bedroom | 5.18 × 4.87 m | 3 Pc Ensuite Laminate West View |
| Bedroom 2 | 3.81 × 3.96 m | 3 Pc Ensuite Laminate Closet Organizers |
| Bedroom 3 | 3.65 × 2.74 m | Laminate |
| Bedroom 4 | 2.89 × 2.74 m | Laminate |
Features
- Other
- None
- Central Air
- 2-Storey
Financials
Estimated Rental Income
Entire property$4,000 – $6,500/mo
Rental yield1371.4% – 2228.6%
*Estimates based on comparable rentals in the area. Actual income may vary.
Market Data — Scugog
Days on market10 days
Buyer's MarketSeller's Market
Based on active listings in Scugog. Data updates daily.
Other rentals like this
Similar rentals in Scugog
Same property type, similar price, similar size — currently for rent.
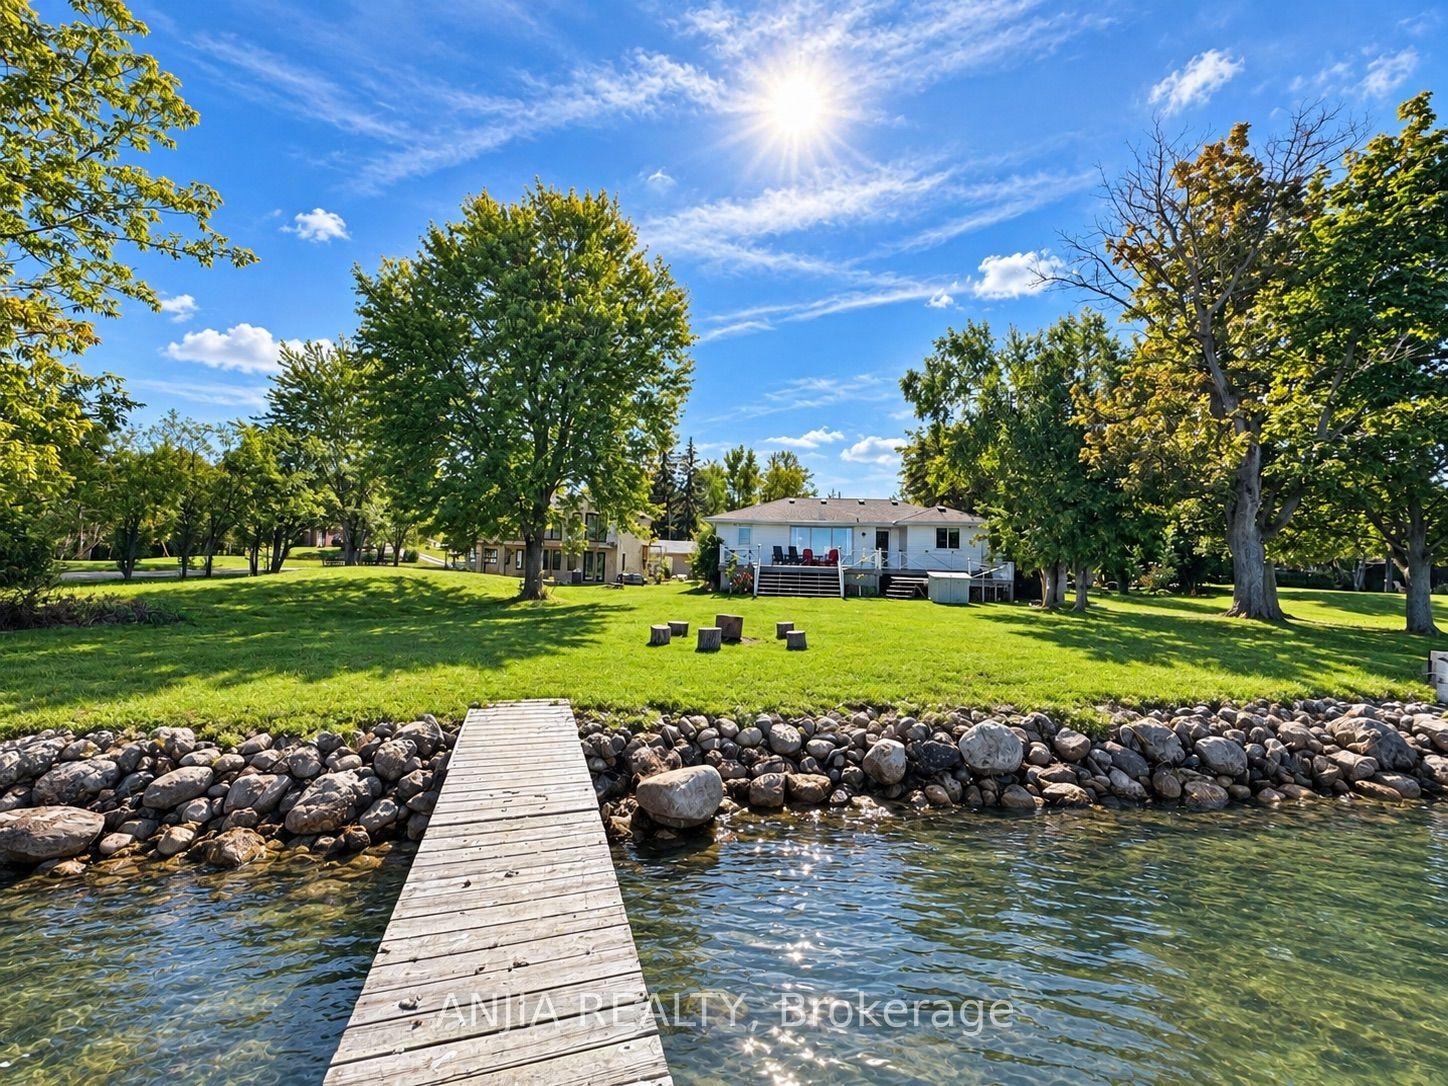
For Lease19 days ago
$3,300
Detached
38 Williams Point Road, Rural Scugog
Scugog, ON
4 bd
2 ba
1,300
9
MLS# E13871768Anjia Realty
WhatsApp Aman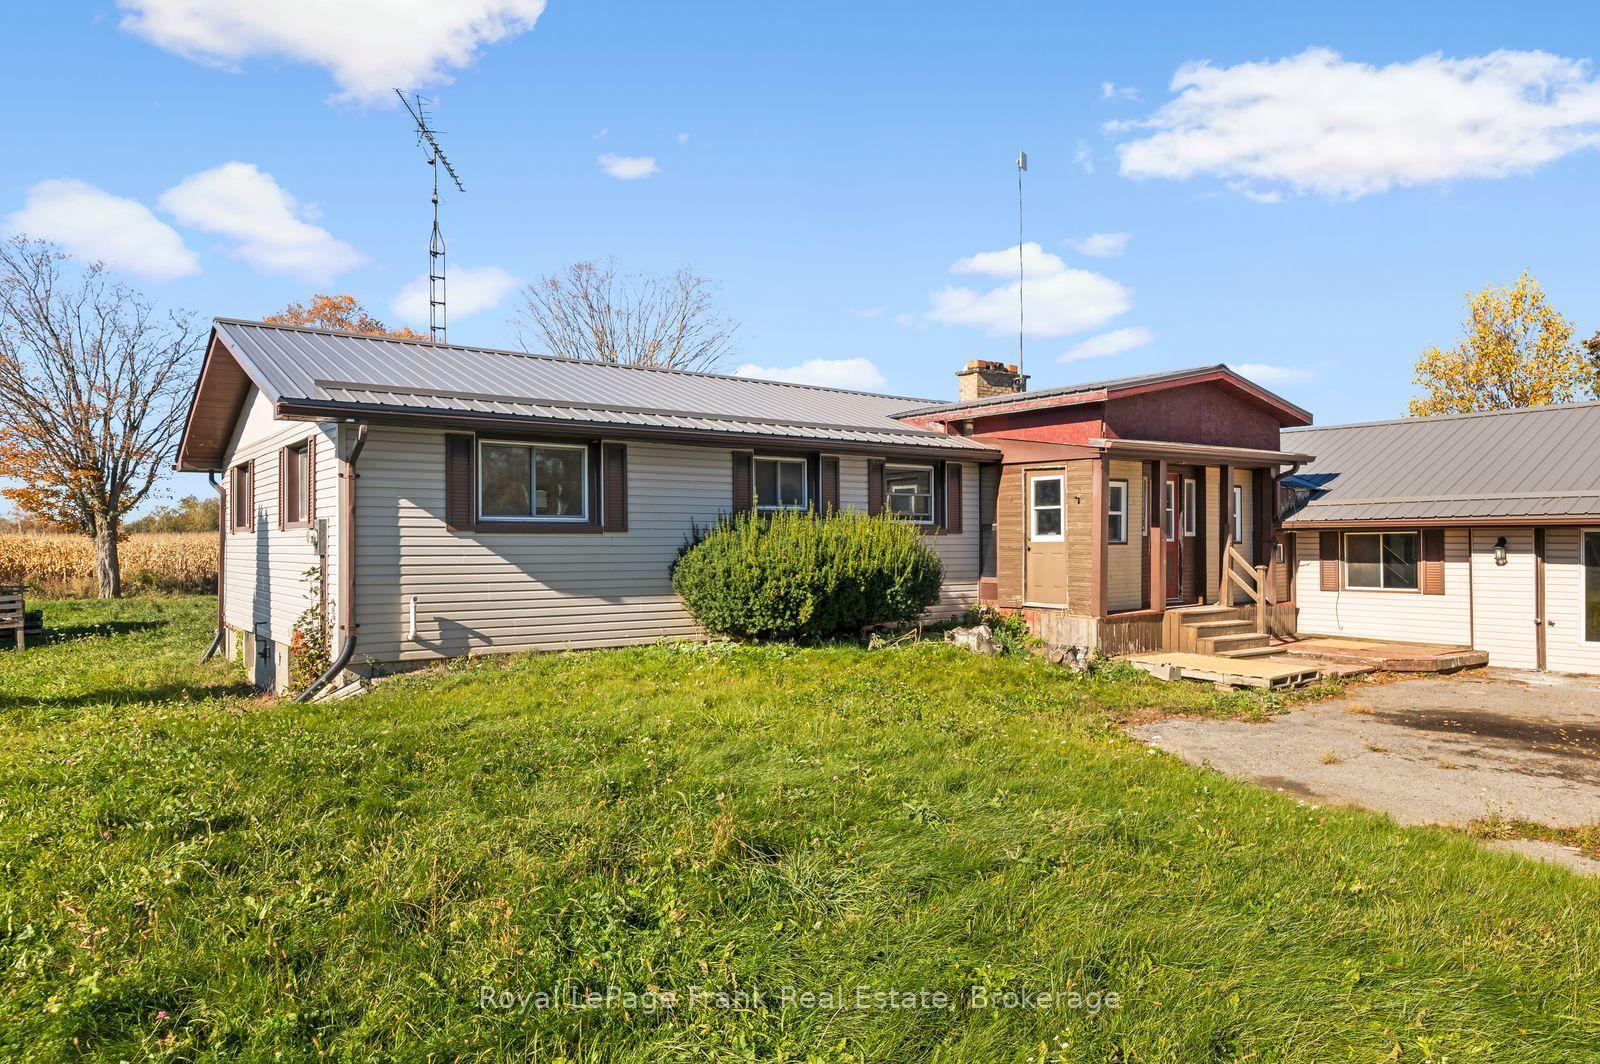
For Lease3 days ago
$2,900
Detached
10700 Old Scugog Road Main House #Main House, Rural Scugog
Scugog, ON
3 bd
1 ba
1,750
6
MLS# E14111512Royal LePage Frank Real Estate
WhatsApp Aman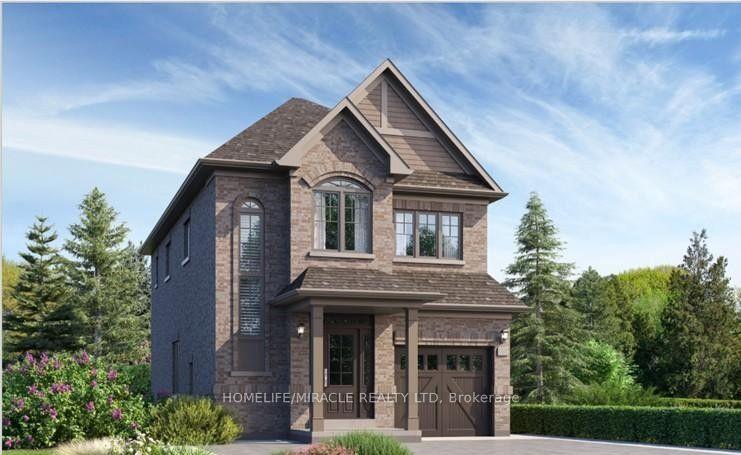
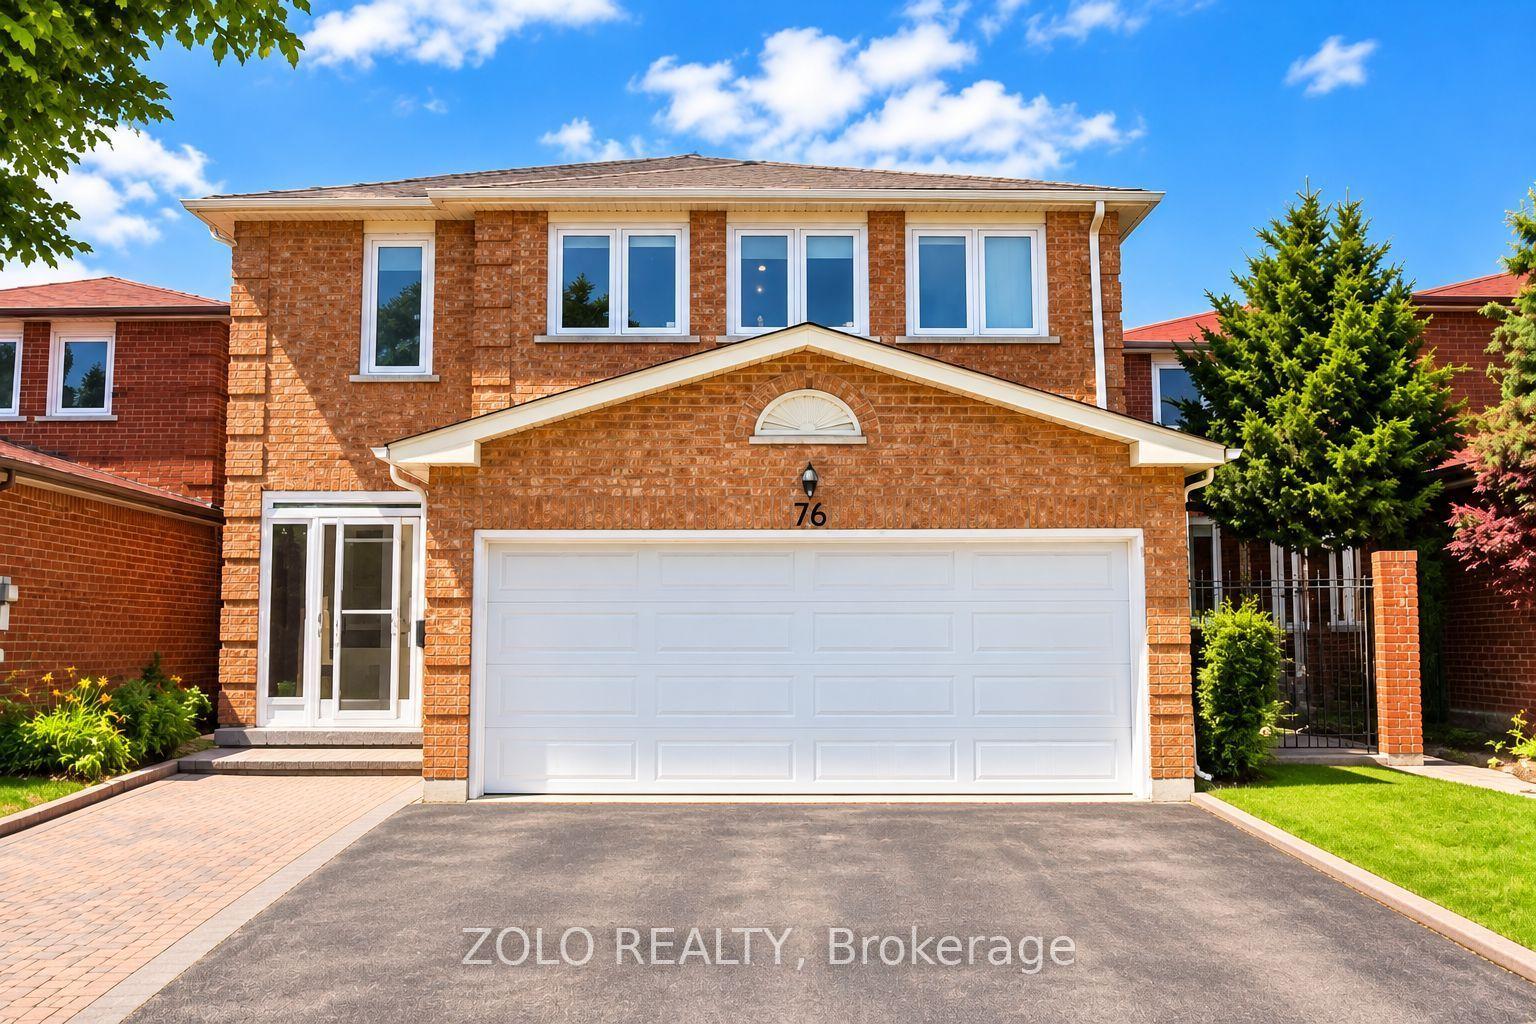
Getting around
How walkable, bikeable, and transit-friendly this neighbourhood is.
52
/ 100
Walk Score
Somewhat Walkable
41
/ 100
Transit Score
Some Transit
44
/ 100
Bike Score
Somewhat Bikeable
Scores are estimates based on neighbourhood data and are for informational purposes only.
MLS® data courtesy of the Toronto Regional Real Estate Board (TRREB).
The information provided herein must only be used by consumers that have a bona fide interest in the purchase, sale, or lease of real estate and may not be used for any commercial purpose or any other purpose. Listing information is deemed reliable but is not guaranteed accurate by the Toronto Regional Real Estate Board, the listing brokerage, or this website. The trademarks REALTOR®, REALTORS® and the REALTOR® logo are controlled by The Canadian Real Estate Association (CREA) and identify real estate professionals who are members of CREA. MLS®, Multiple Listing Service®, and the associated logos are owned by CREA. Not intended to solicit properties currently listed for sale or buyers under contract.